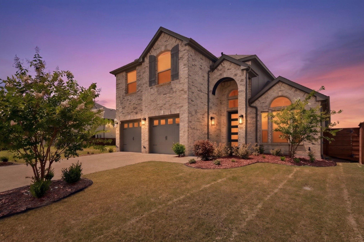
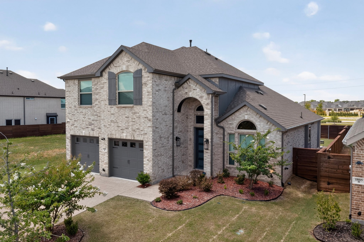
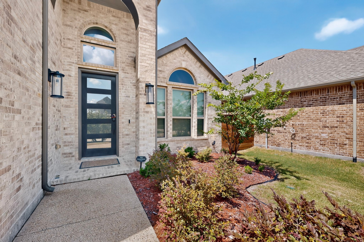
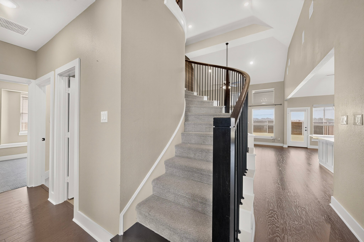
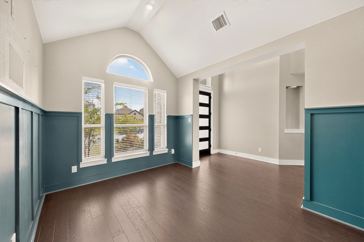
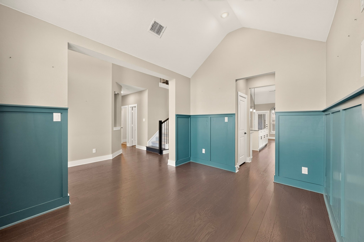
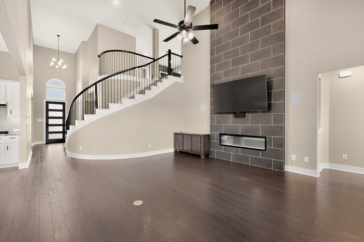
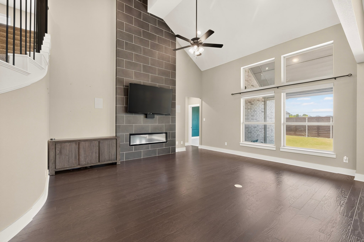
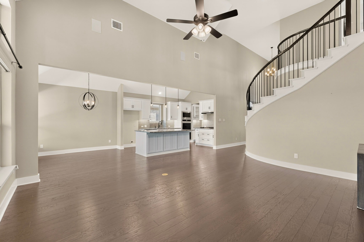
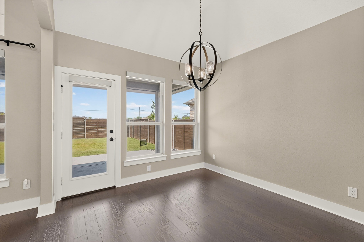
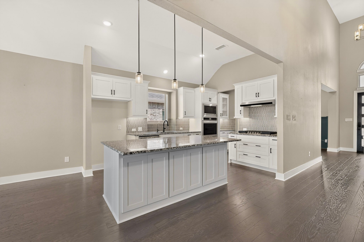
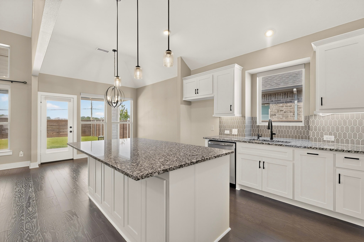
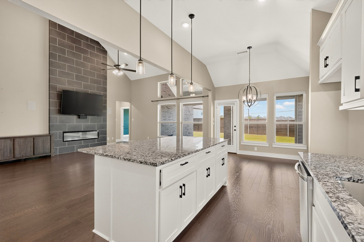
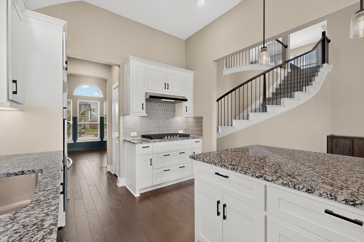
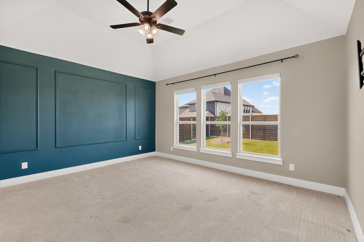
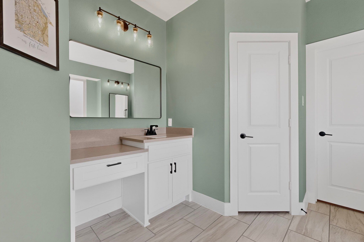
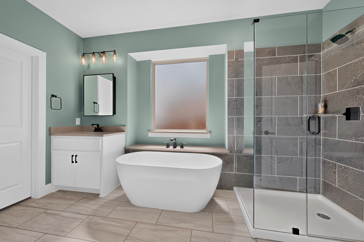
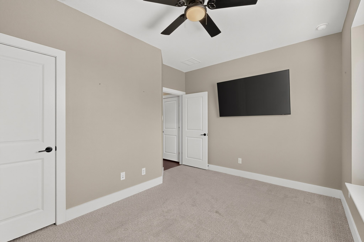
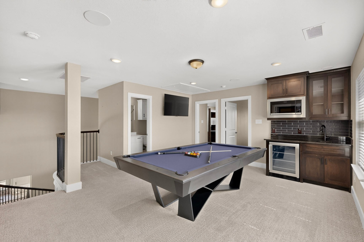
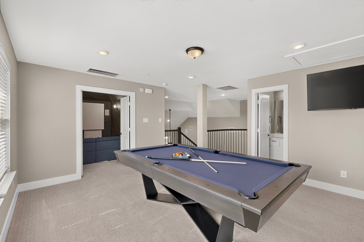
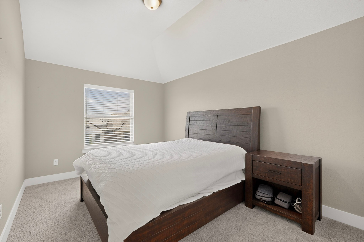
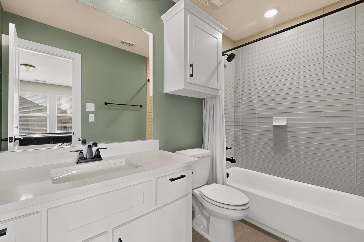
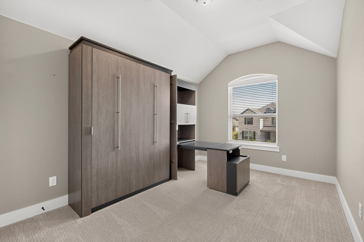
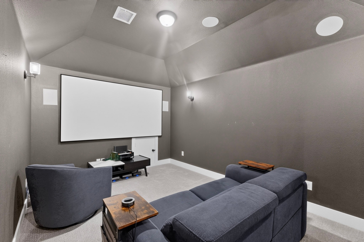
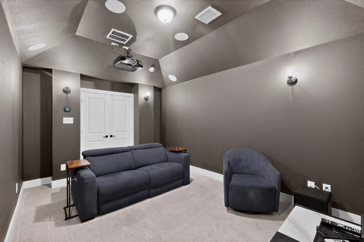
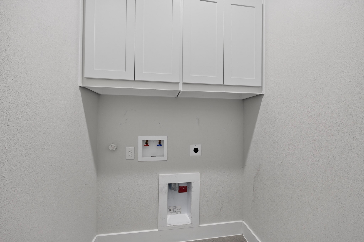
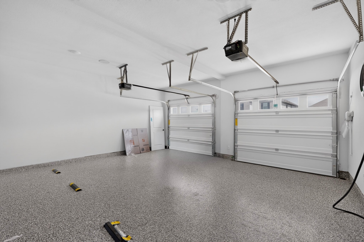
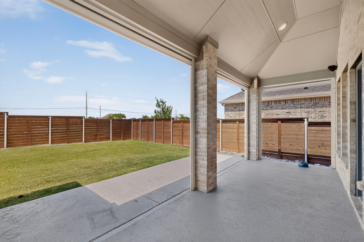
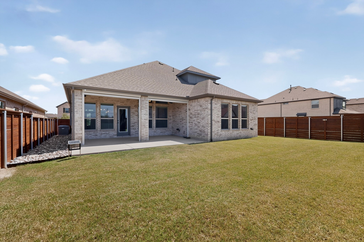
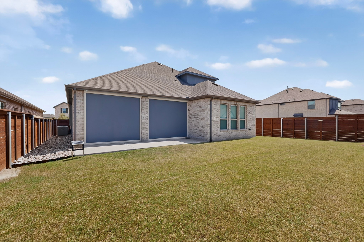
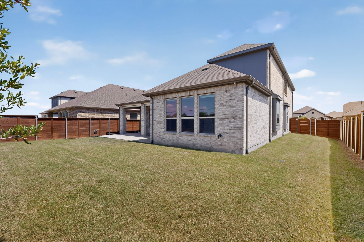
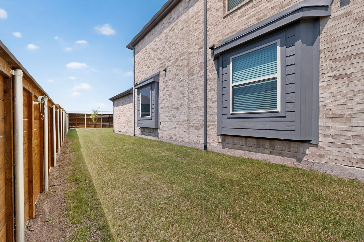
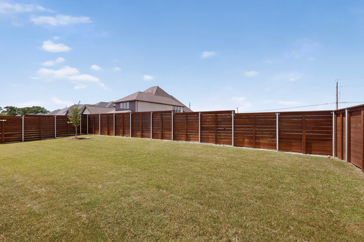
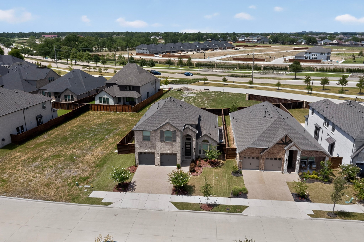
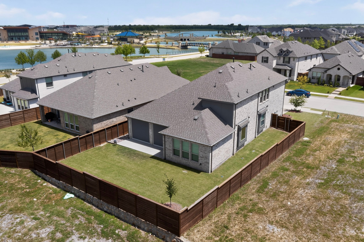
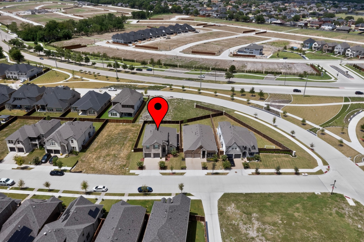
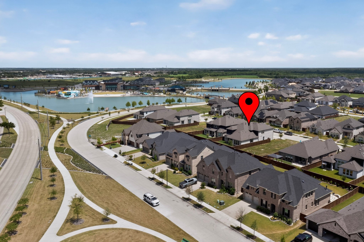
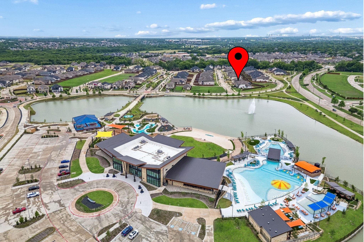
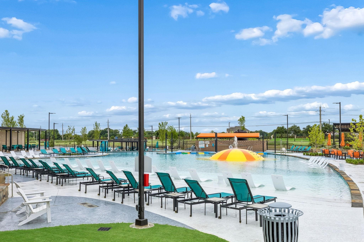
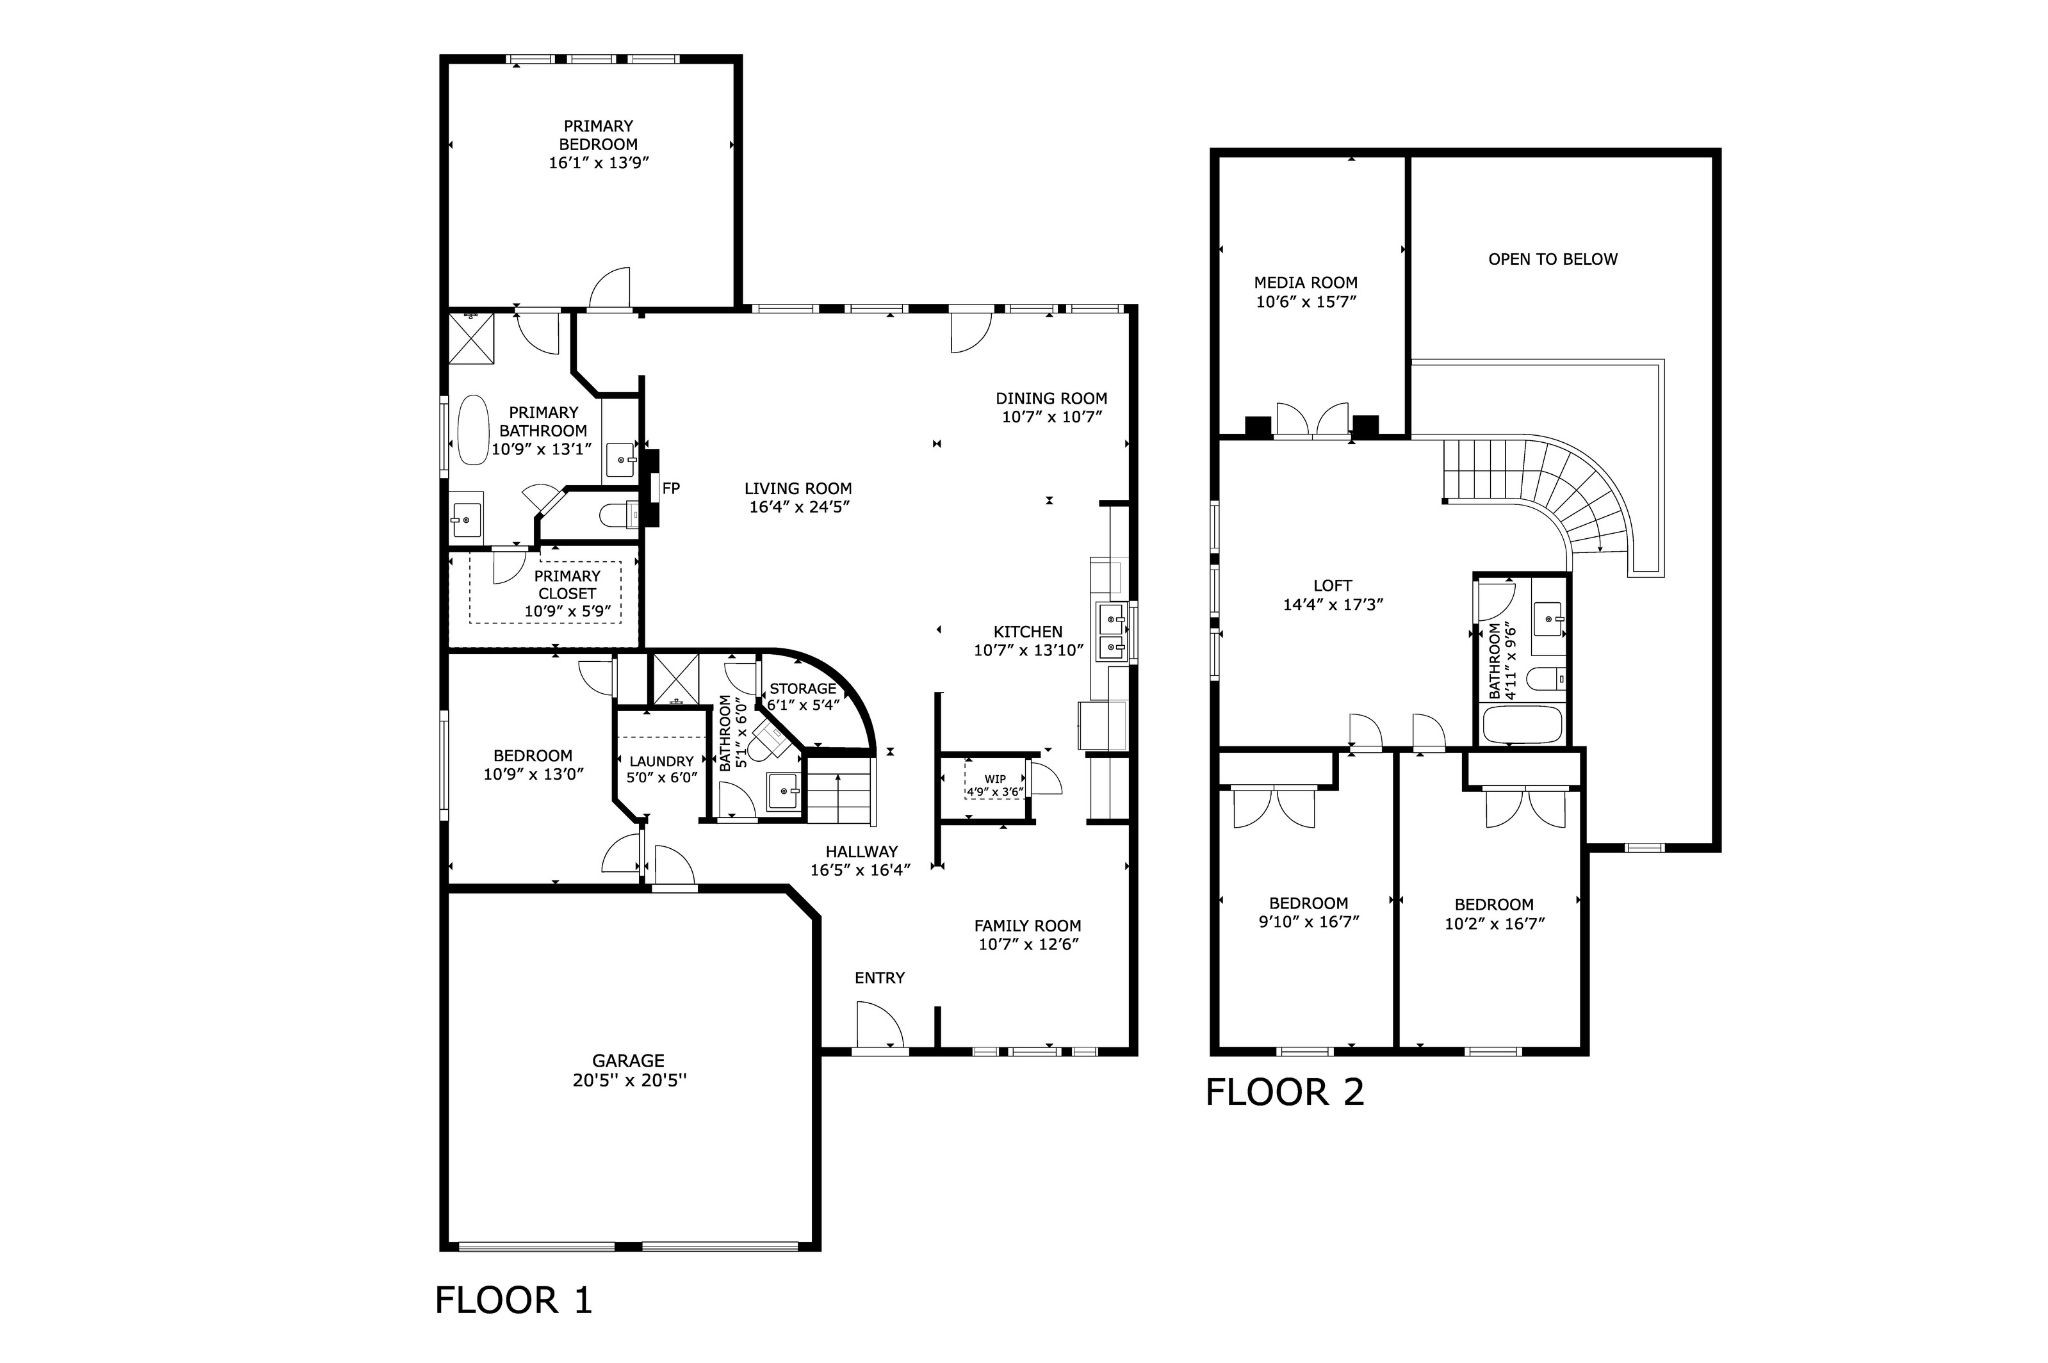
4 Beds 3 Baths 2,678 Sq.Ft. 6,926.04 Sq.Ft.
Estimate your monthly mortgage payment, including the principal and interest, property taxes, and HOA. Adjust the values to generate a more accurate rate.

Broker, Co-Founder and Owner, Licensed Agent, REALTOR®
For Sale
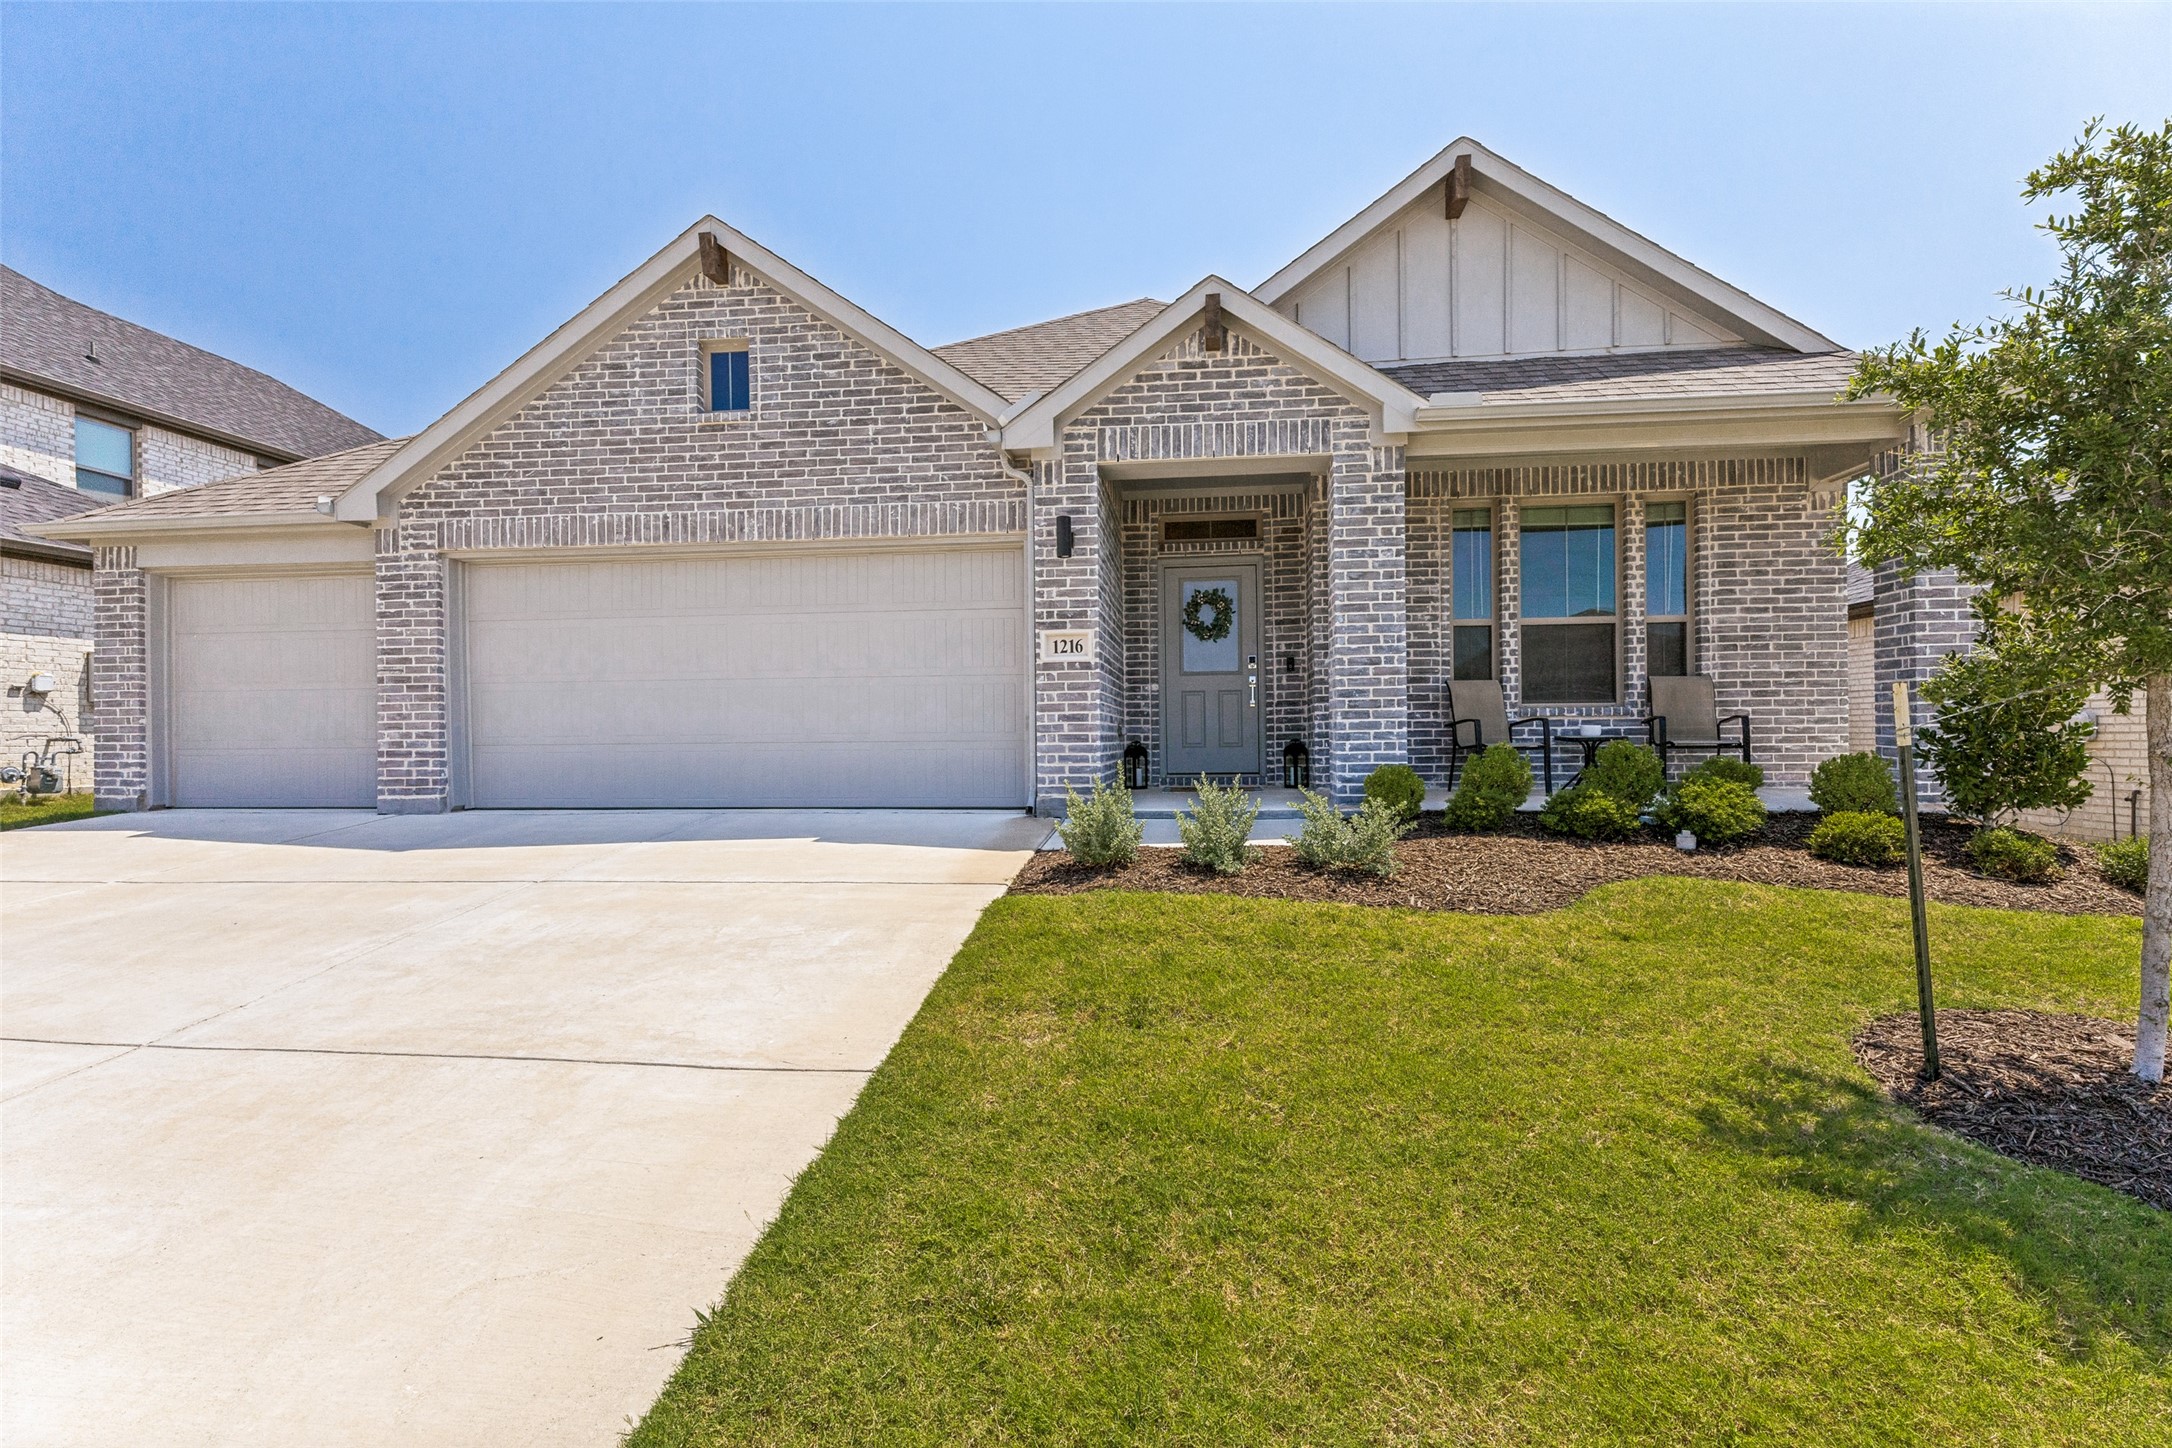
1216 Nuevo Rancho Lane, Fort Worth, TX 76052
For Sale
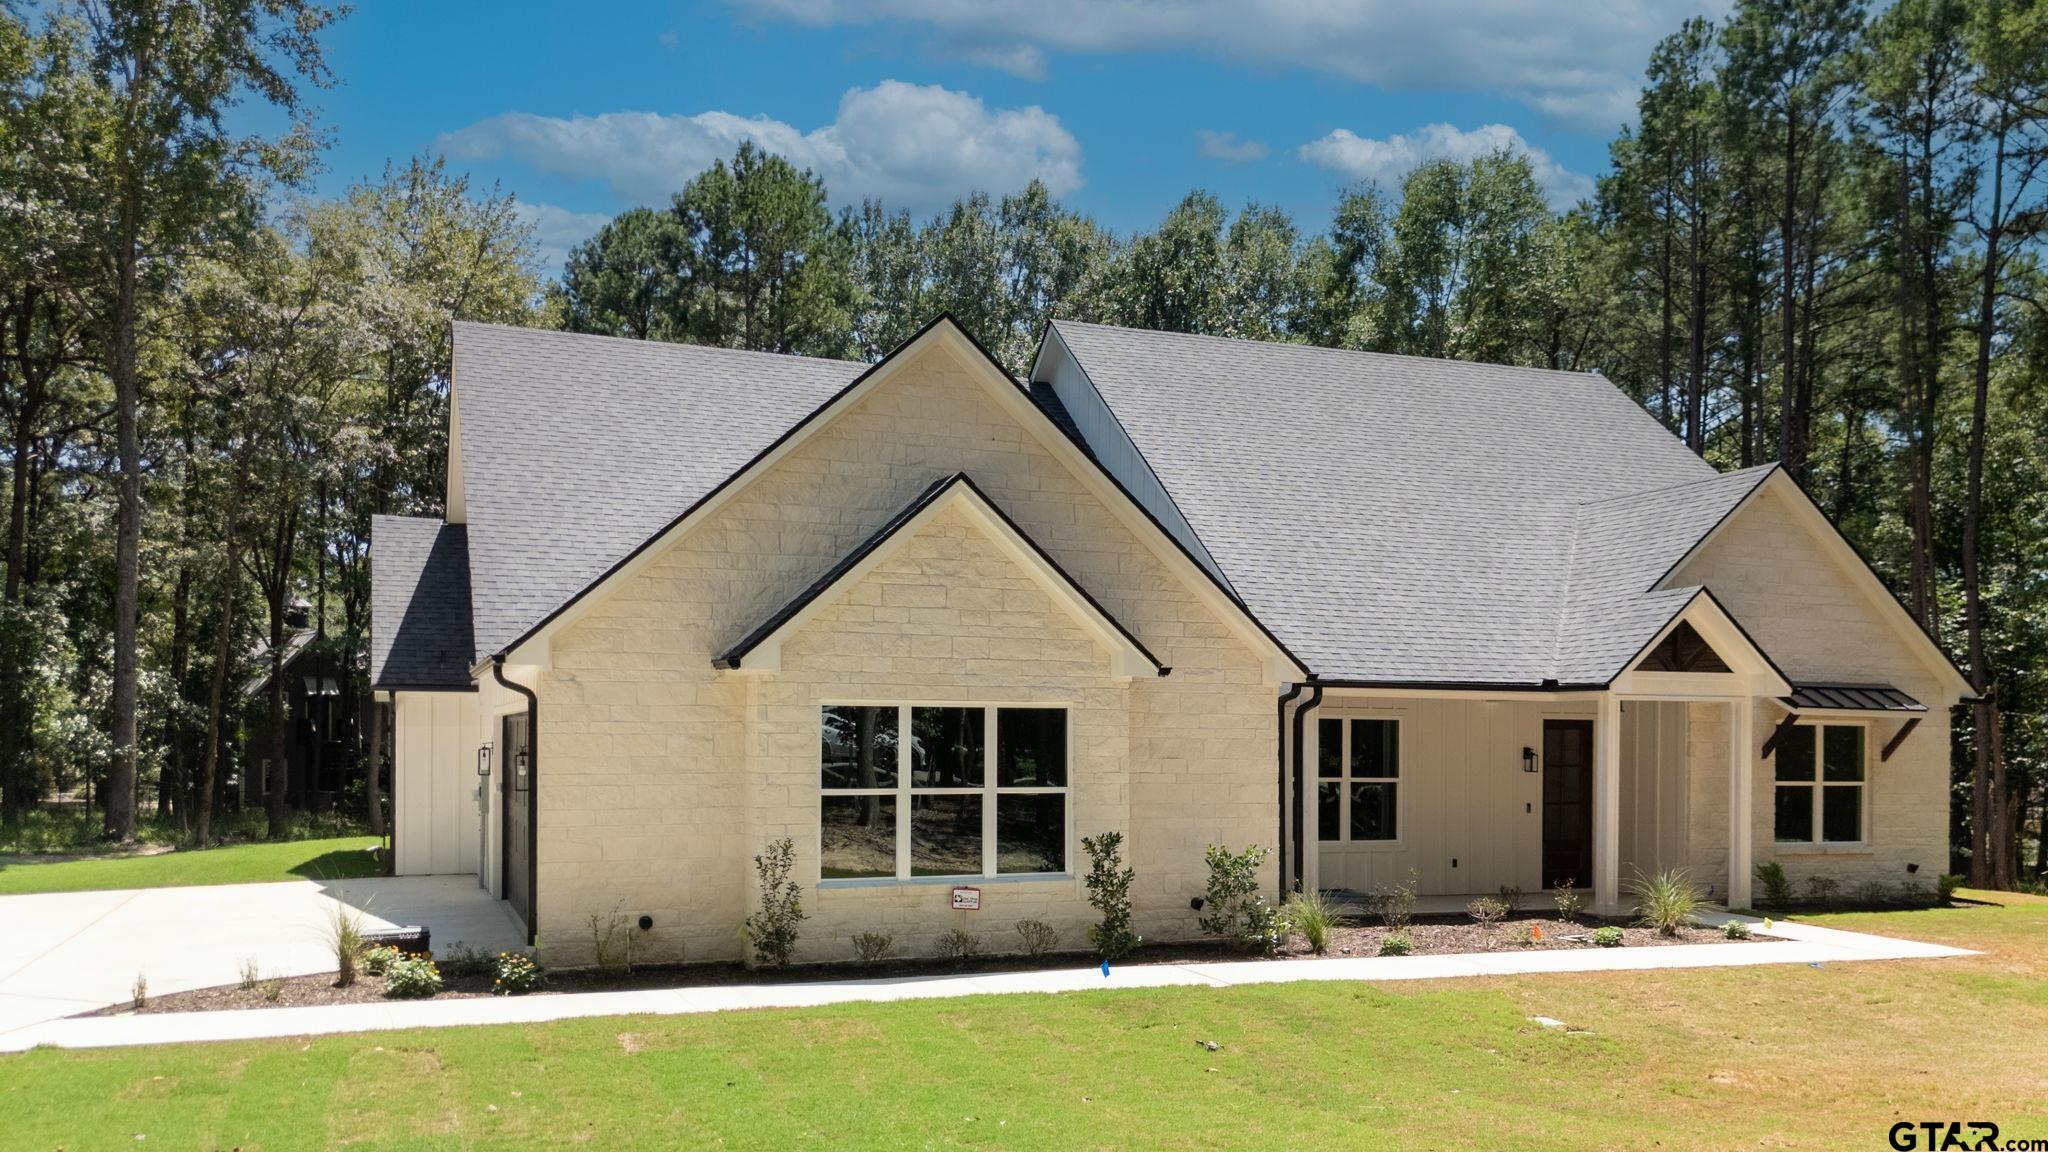
15337 Lakeside Dr, Tyler, TX 75707
For Sale
1809 Rustic Vine Road, Mesquite, TX 75181
For Sale
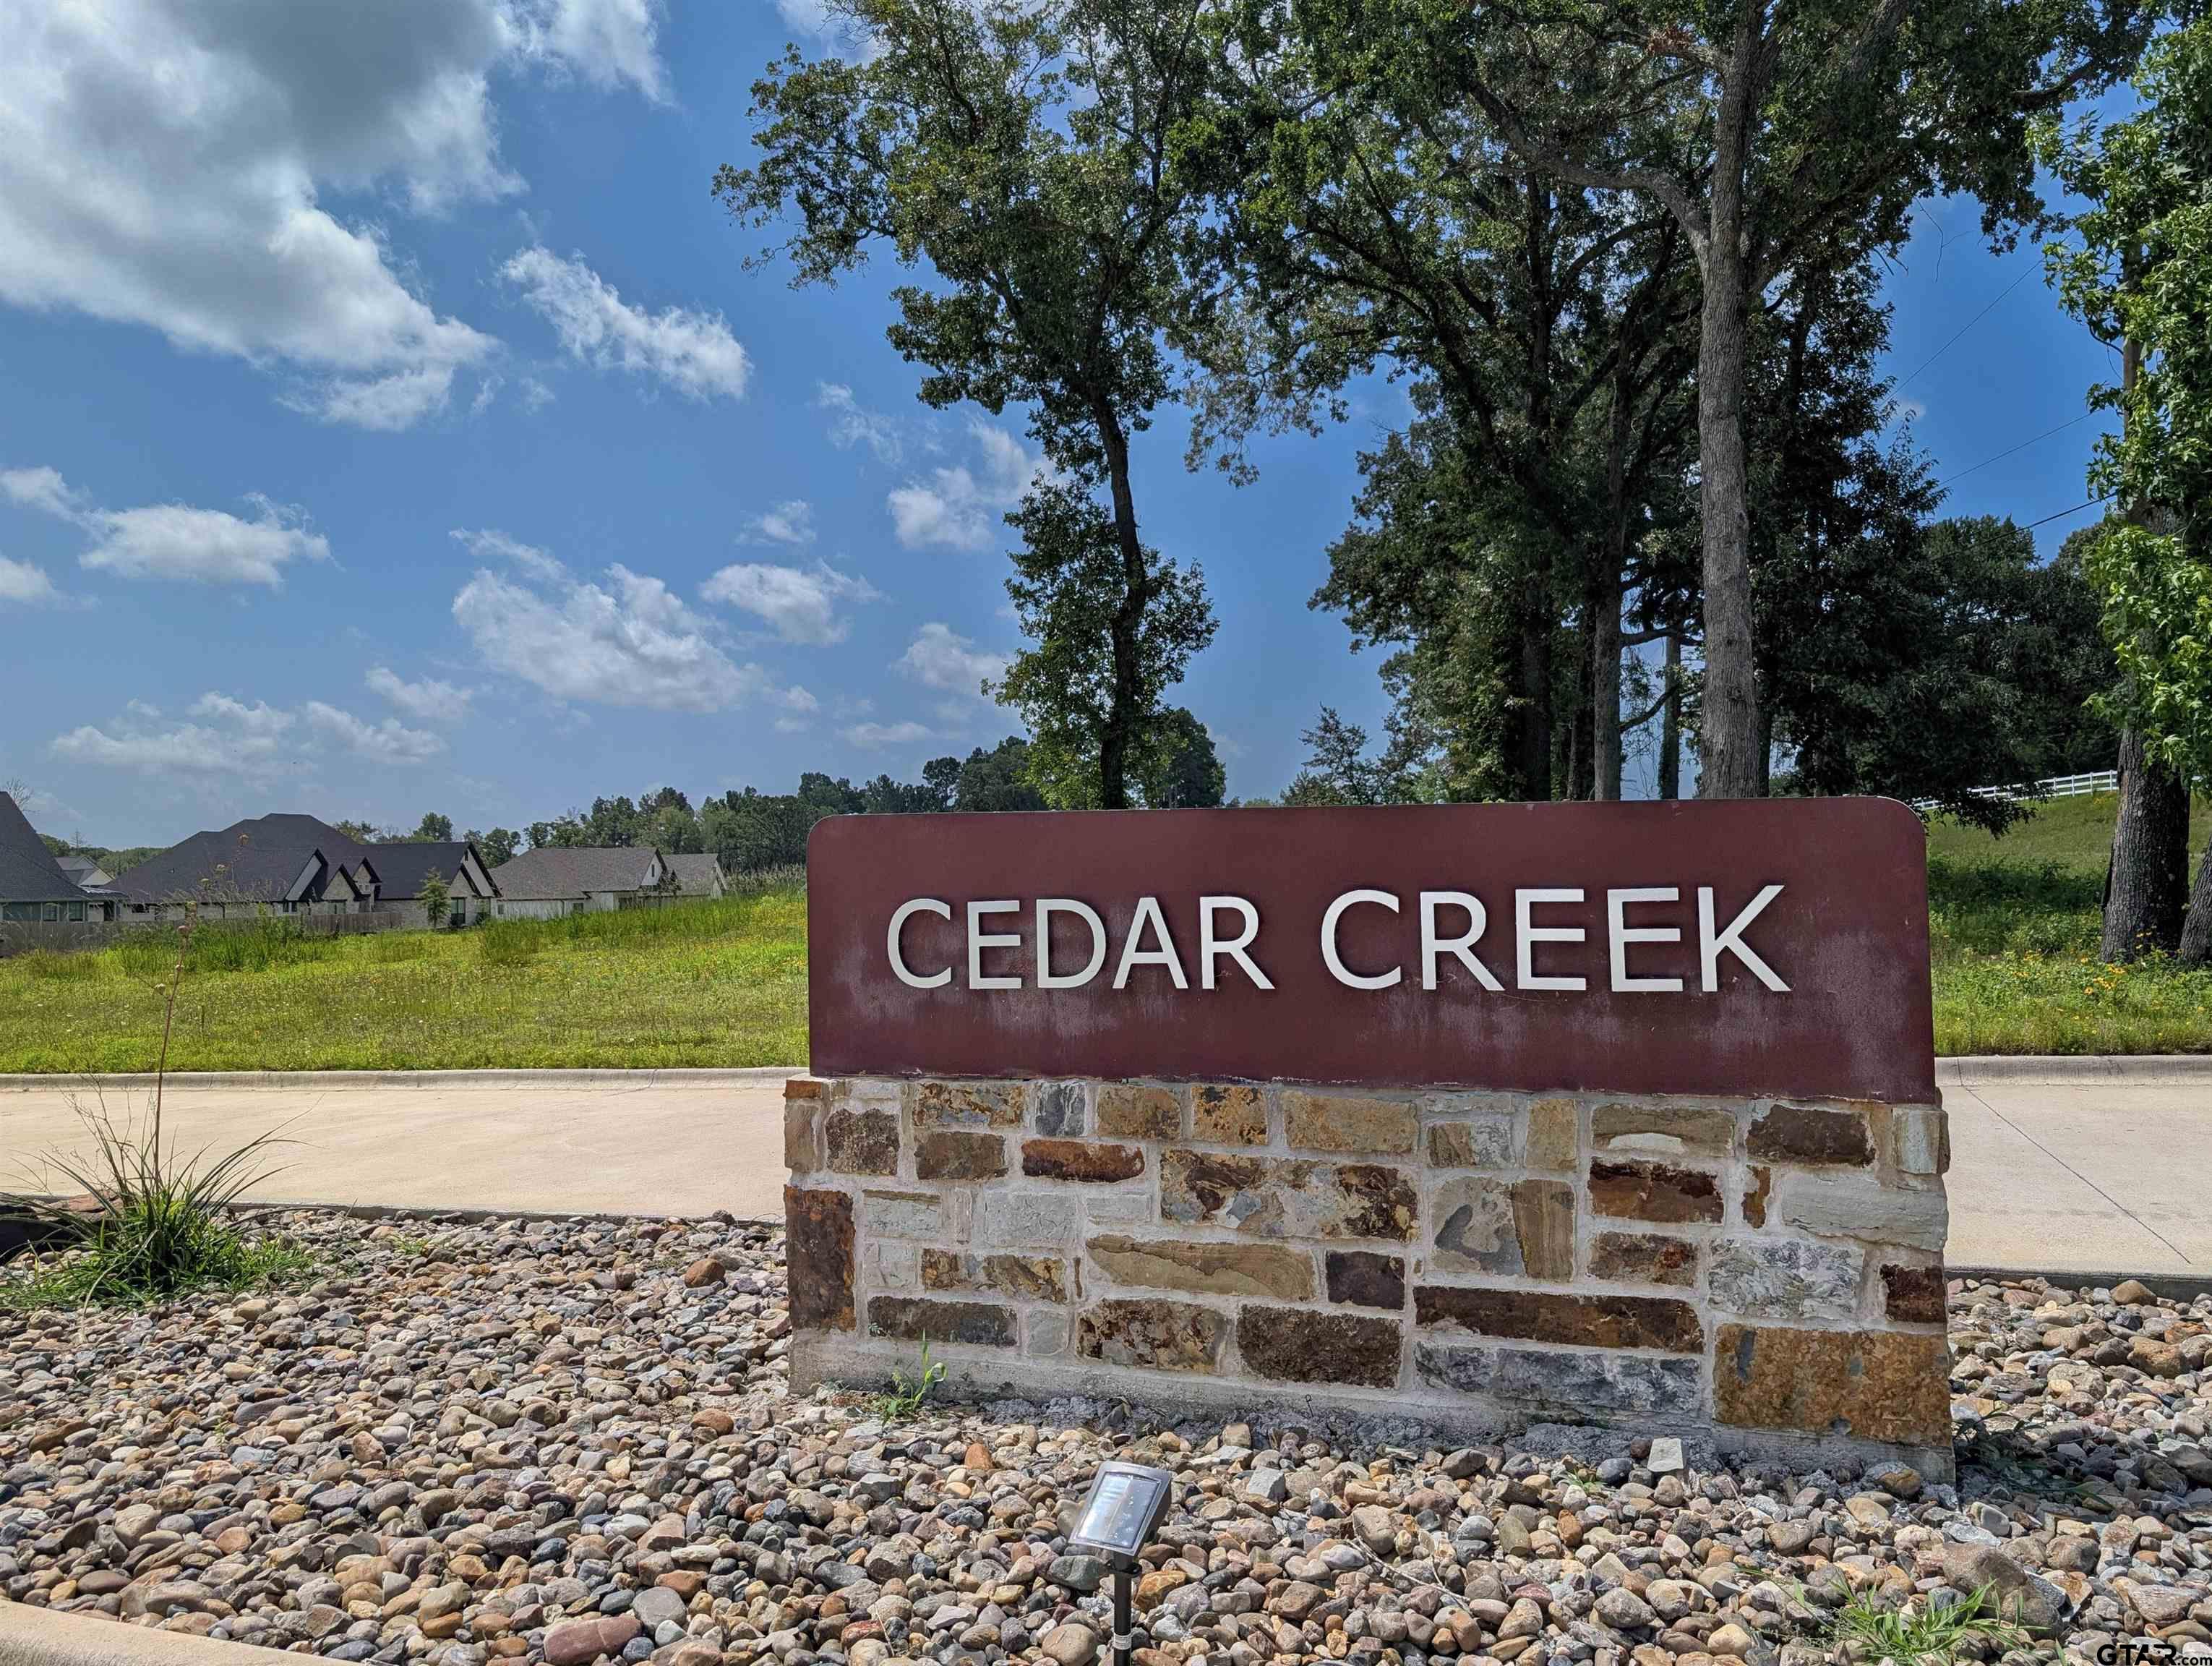
12015 Cedar Circle - Lot 4, Flint, TX 75762
For Sale
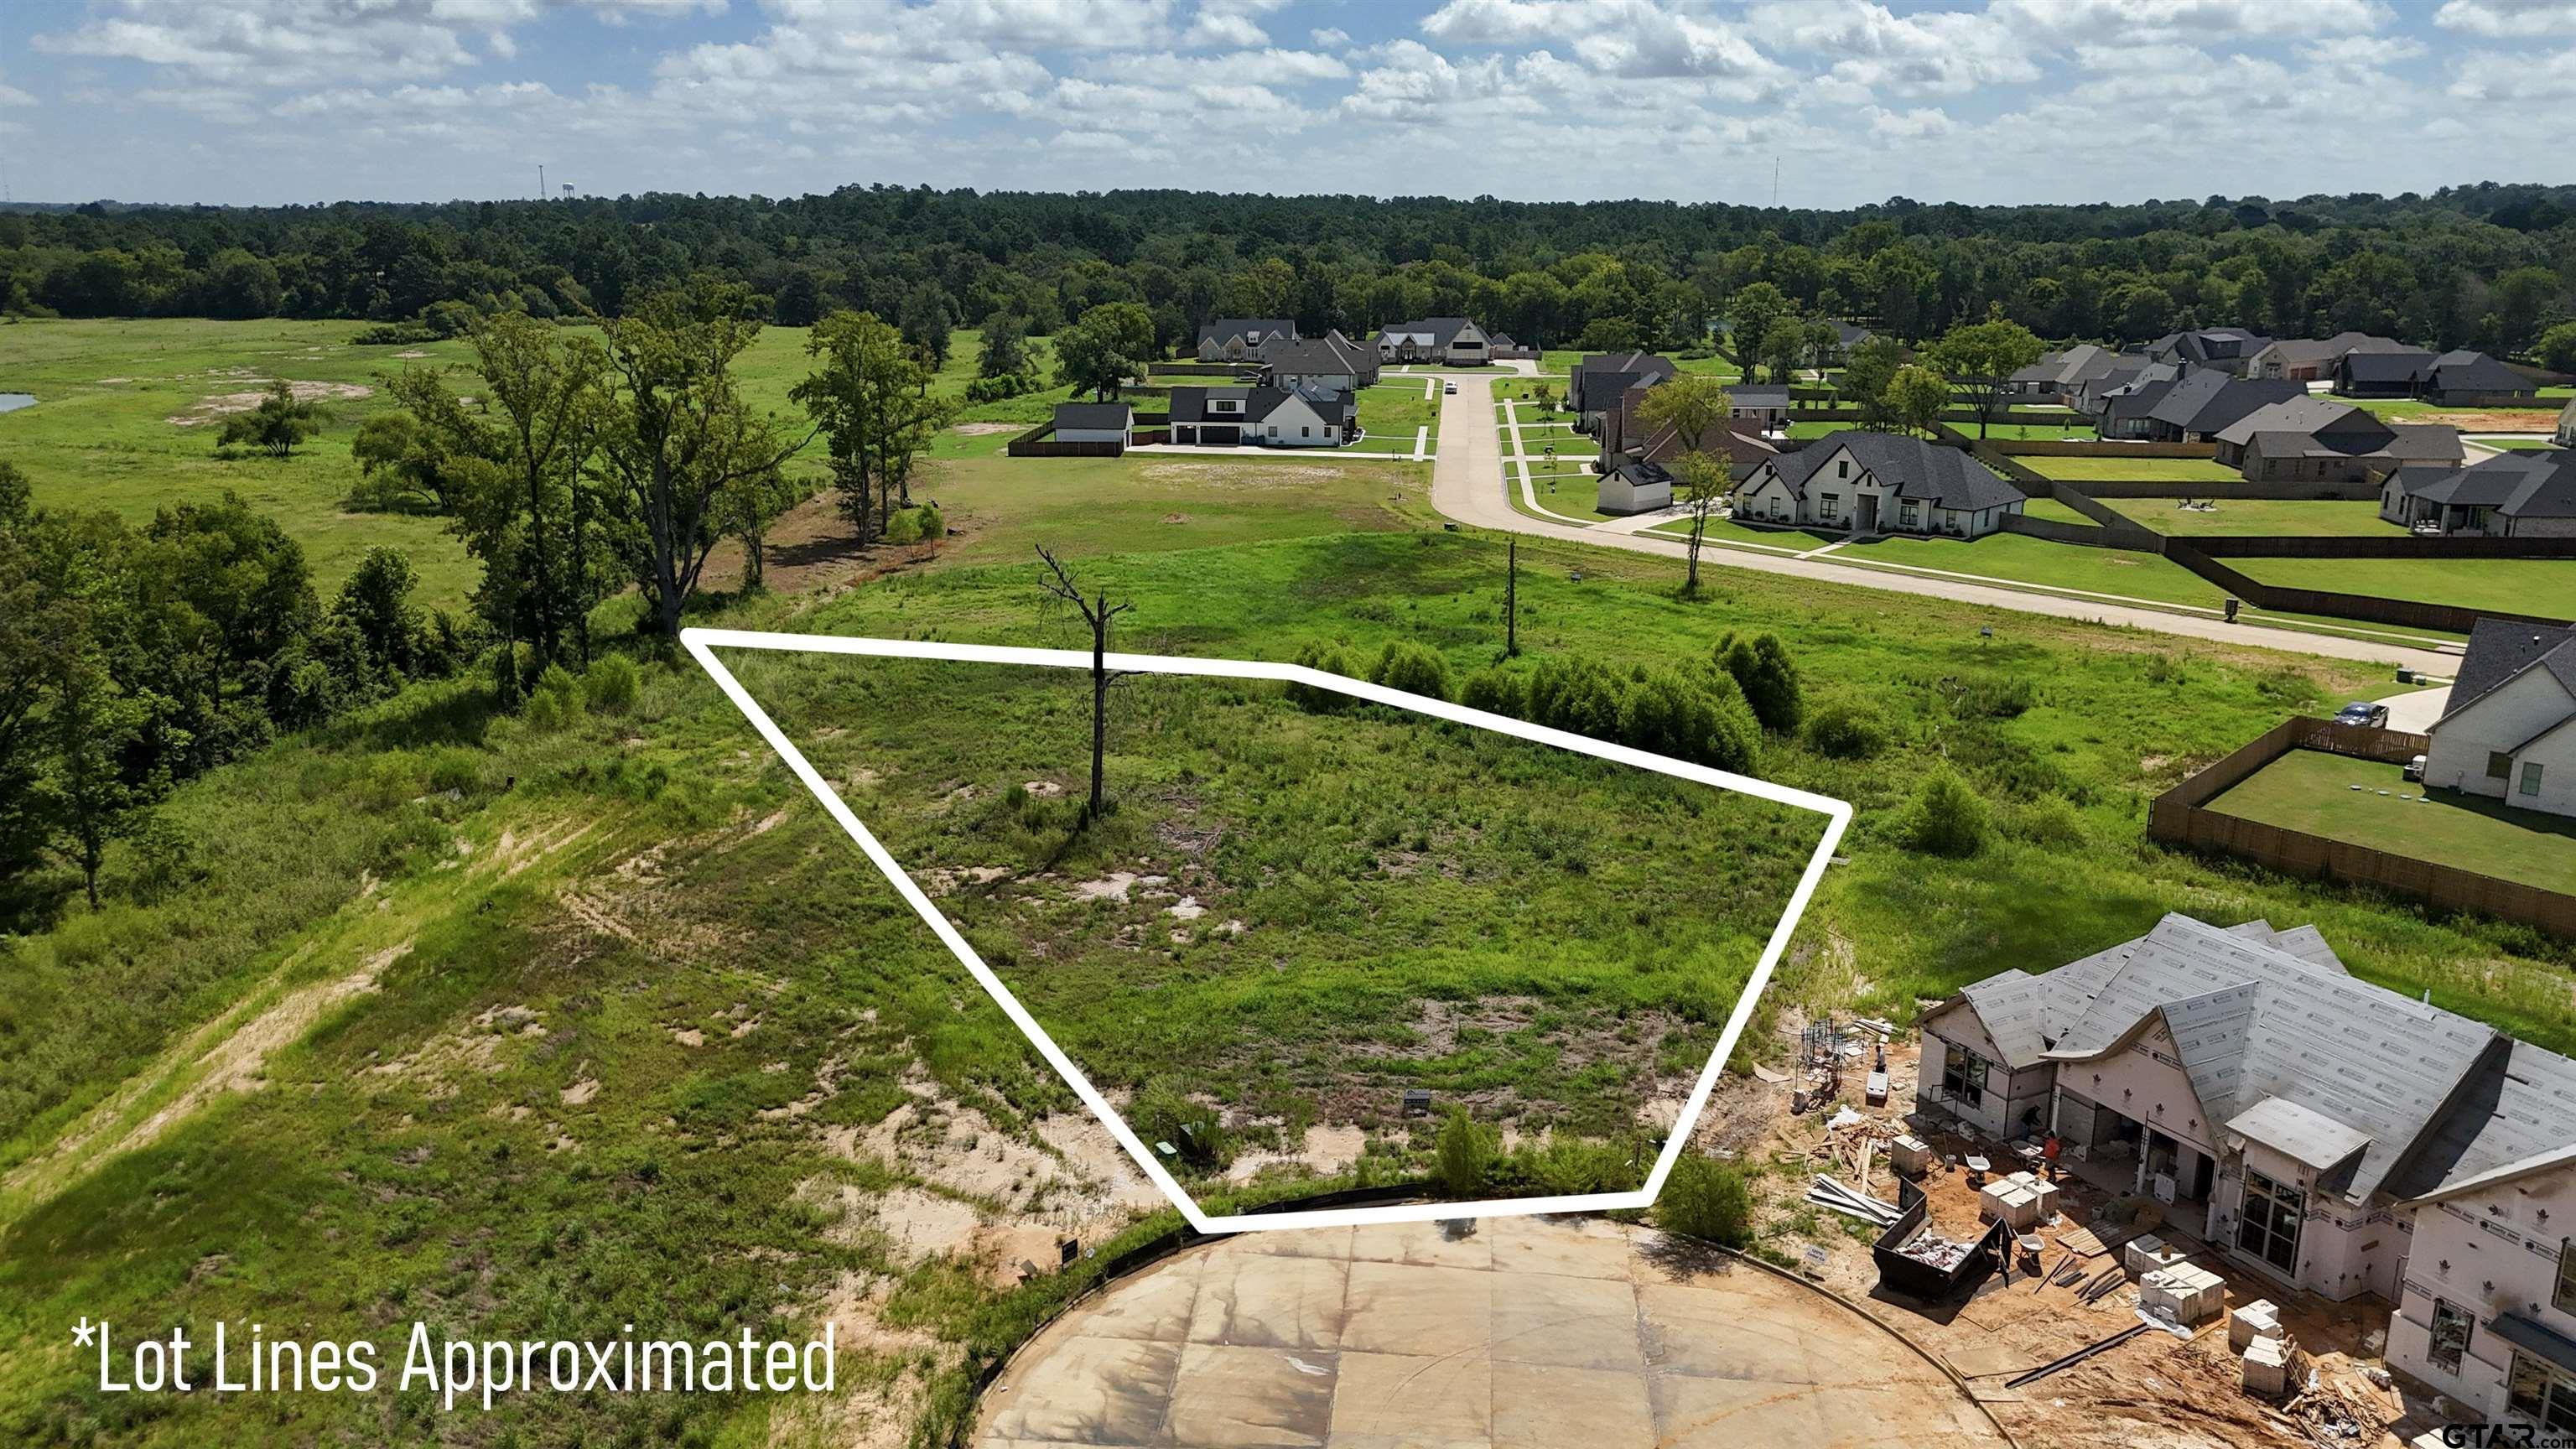
12024 Cedar Circle - Lot 6, Flint, TX 75762
For Sale
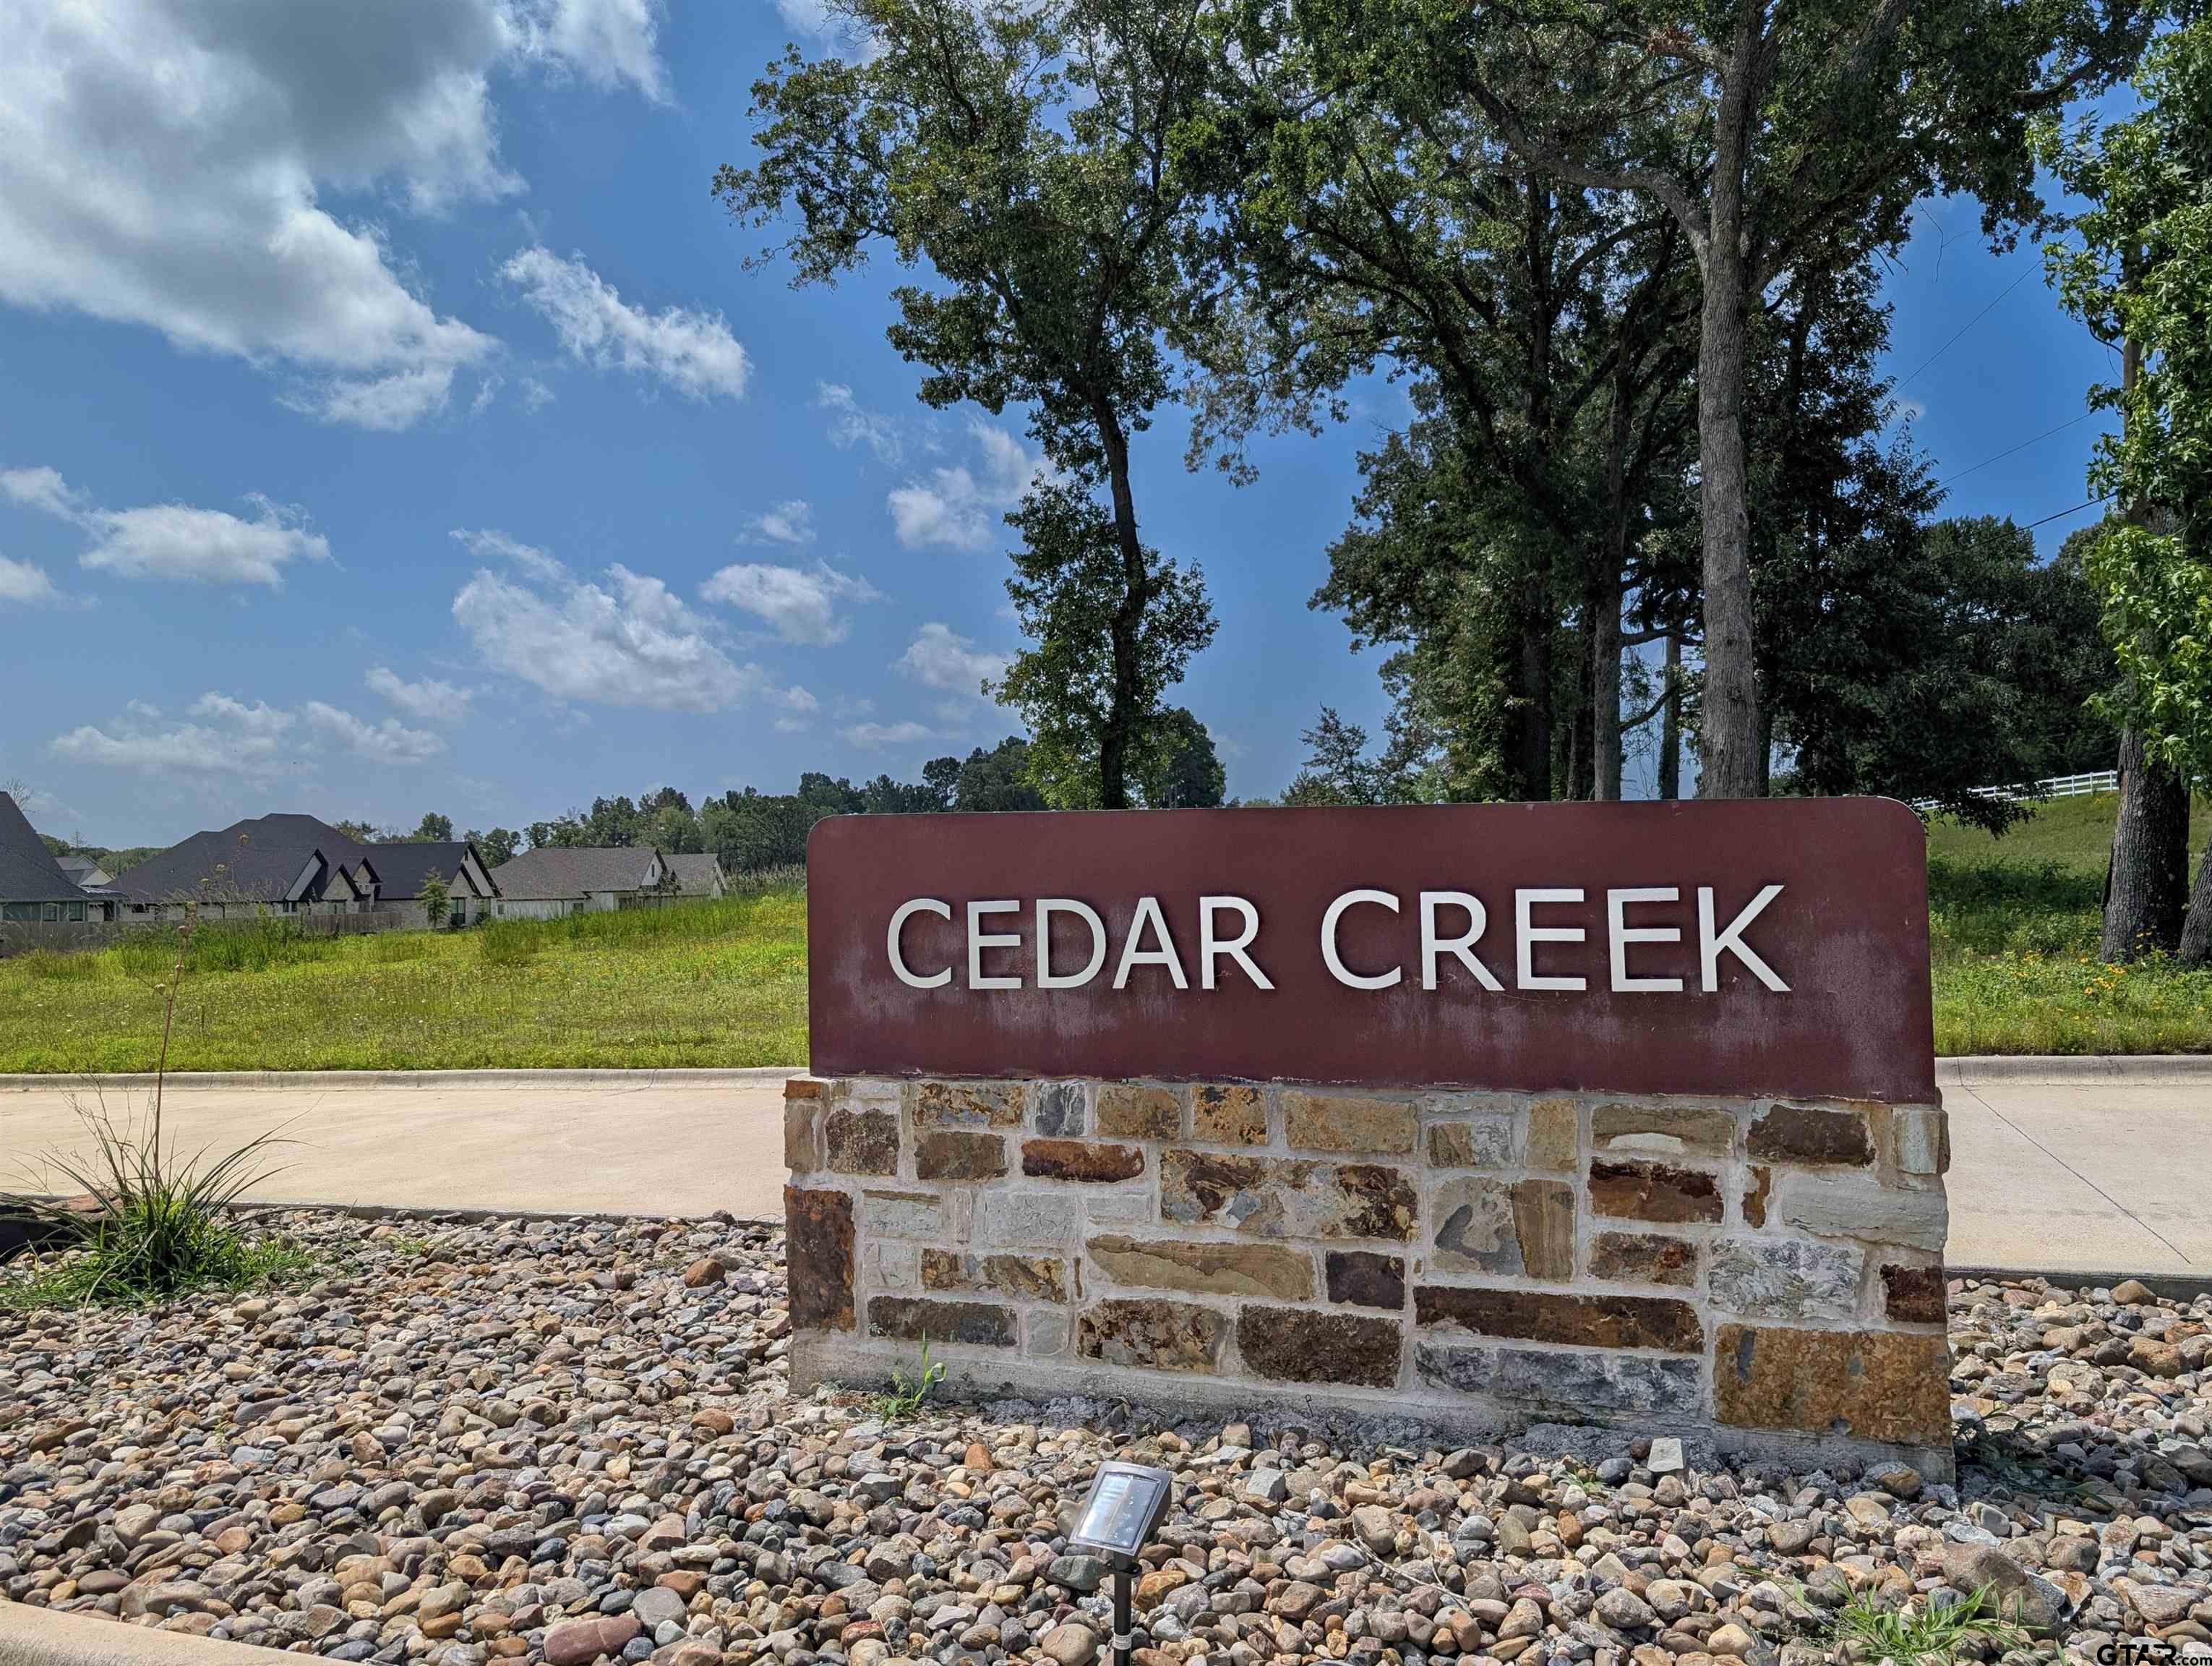
12152 Cotton - Lot 13, Flint, TX 75762
For Sale
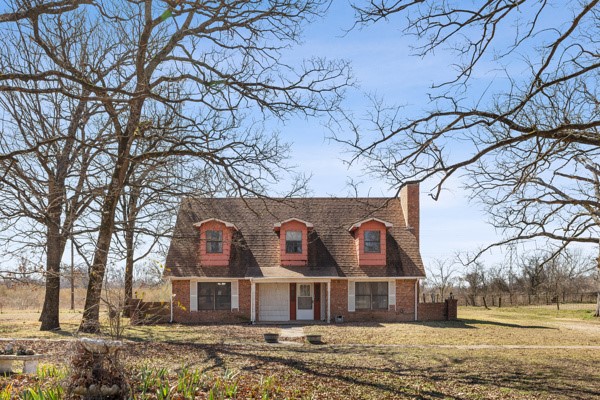
6024 FM 1870, Sulphur Springs, TX 75482
For Sale
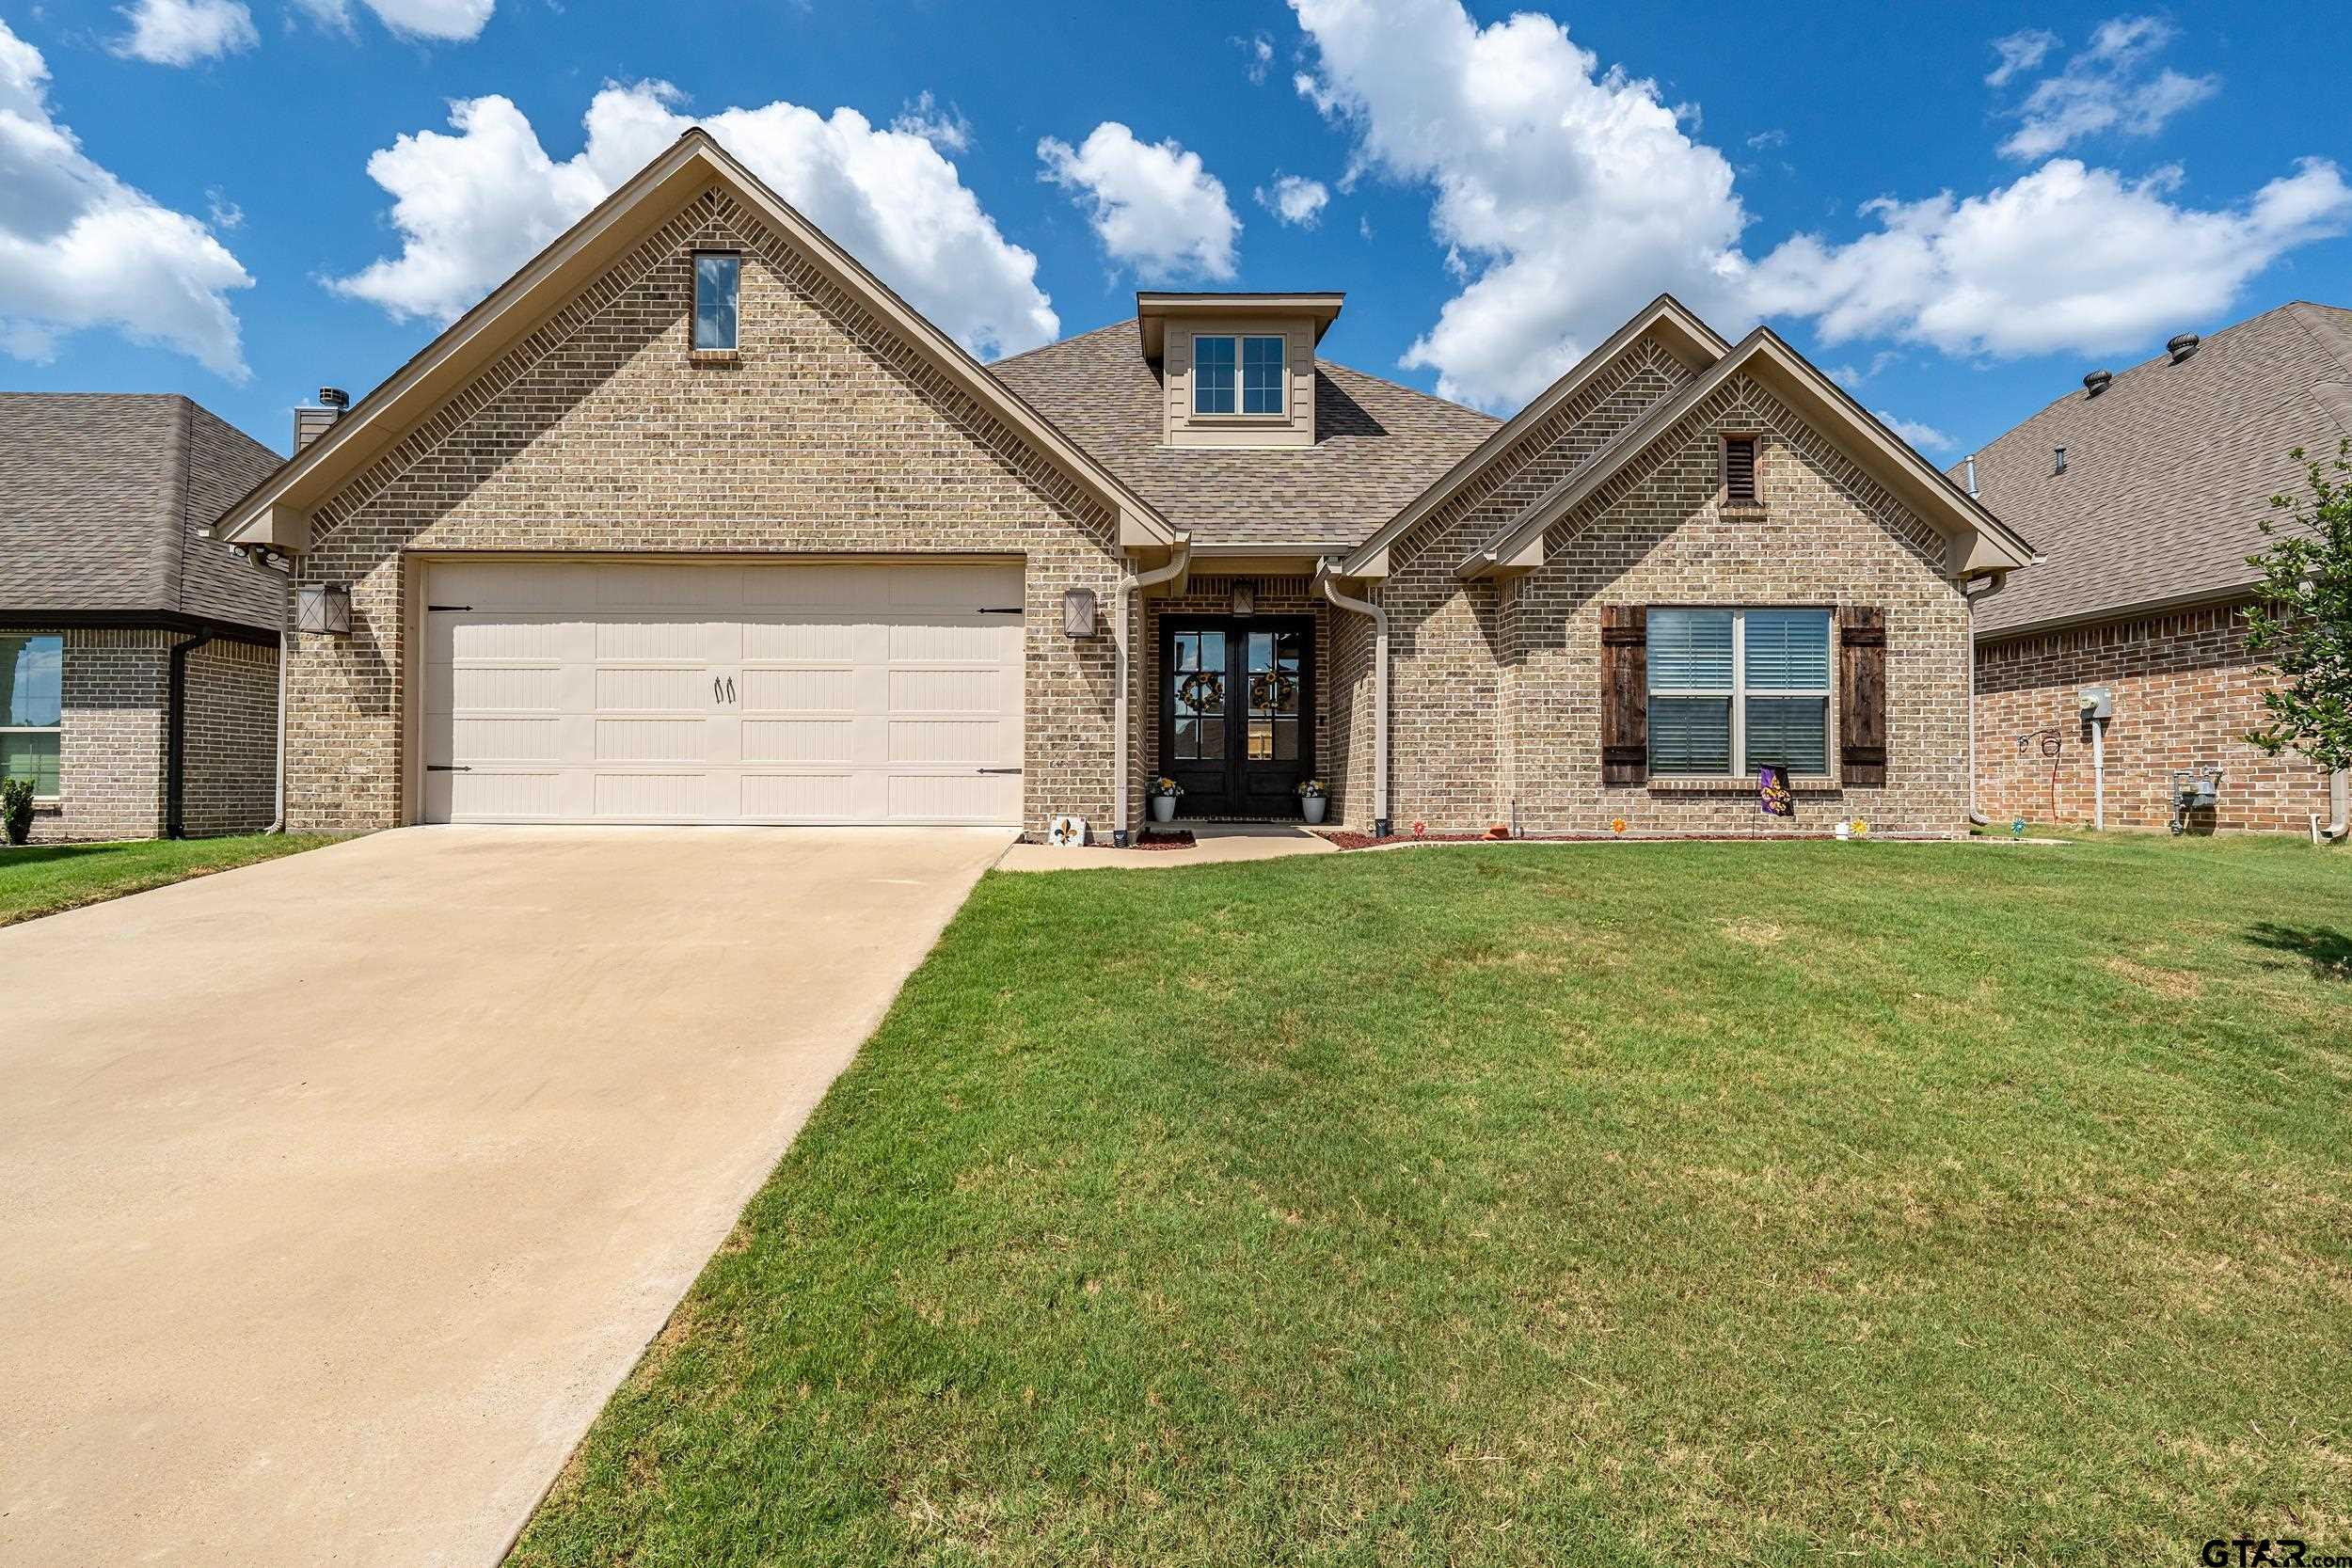
2750 Guinn Farms Rd., Tyler, TX 75707
For Lease
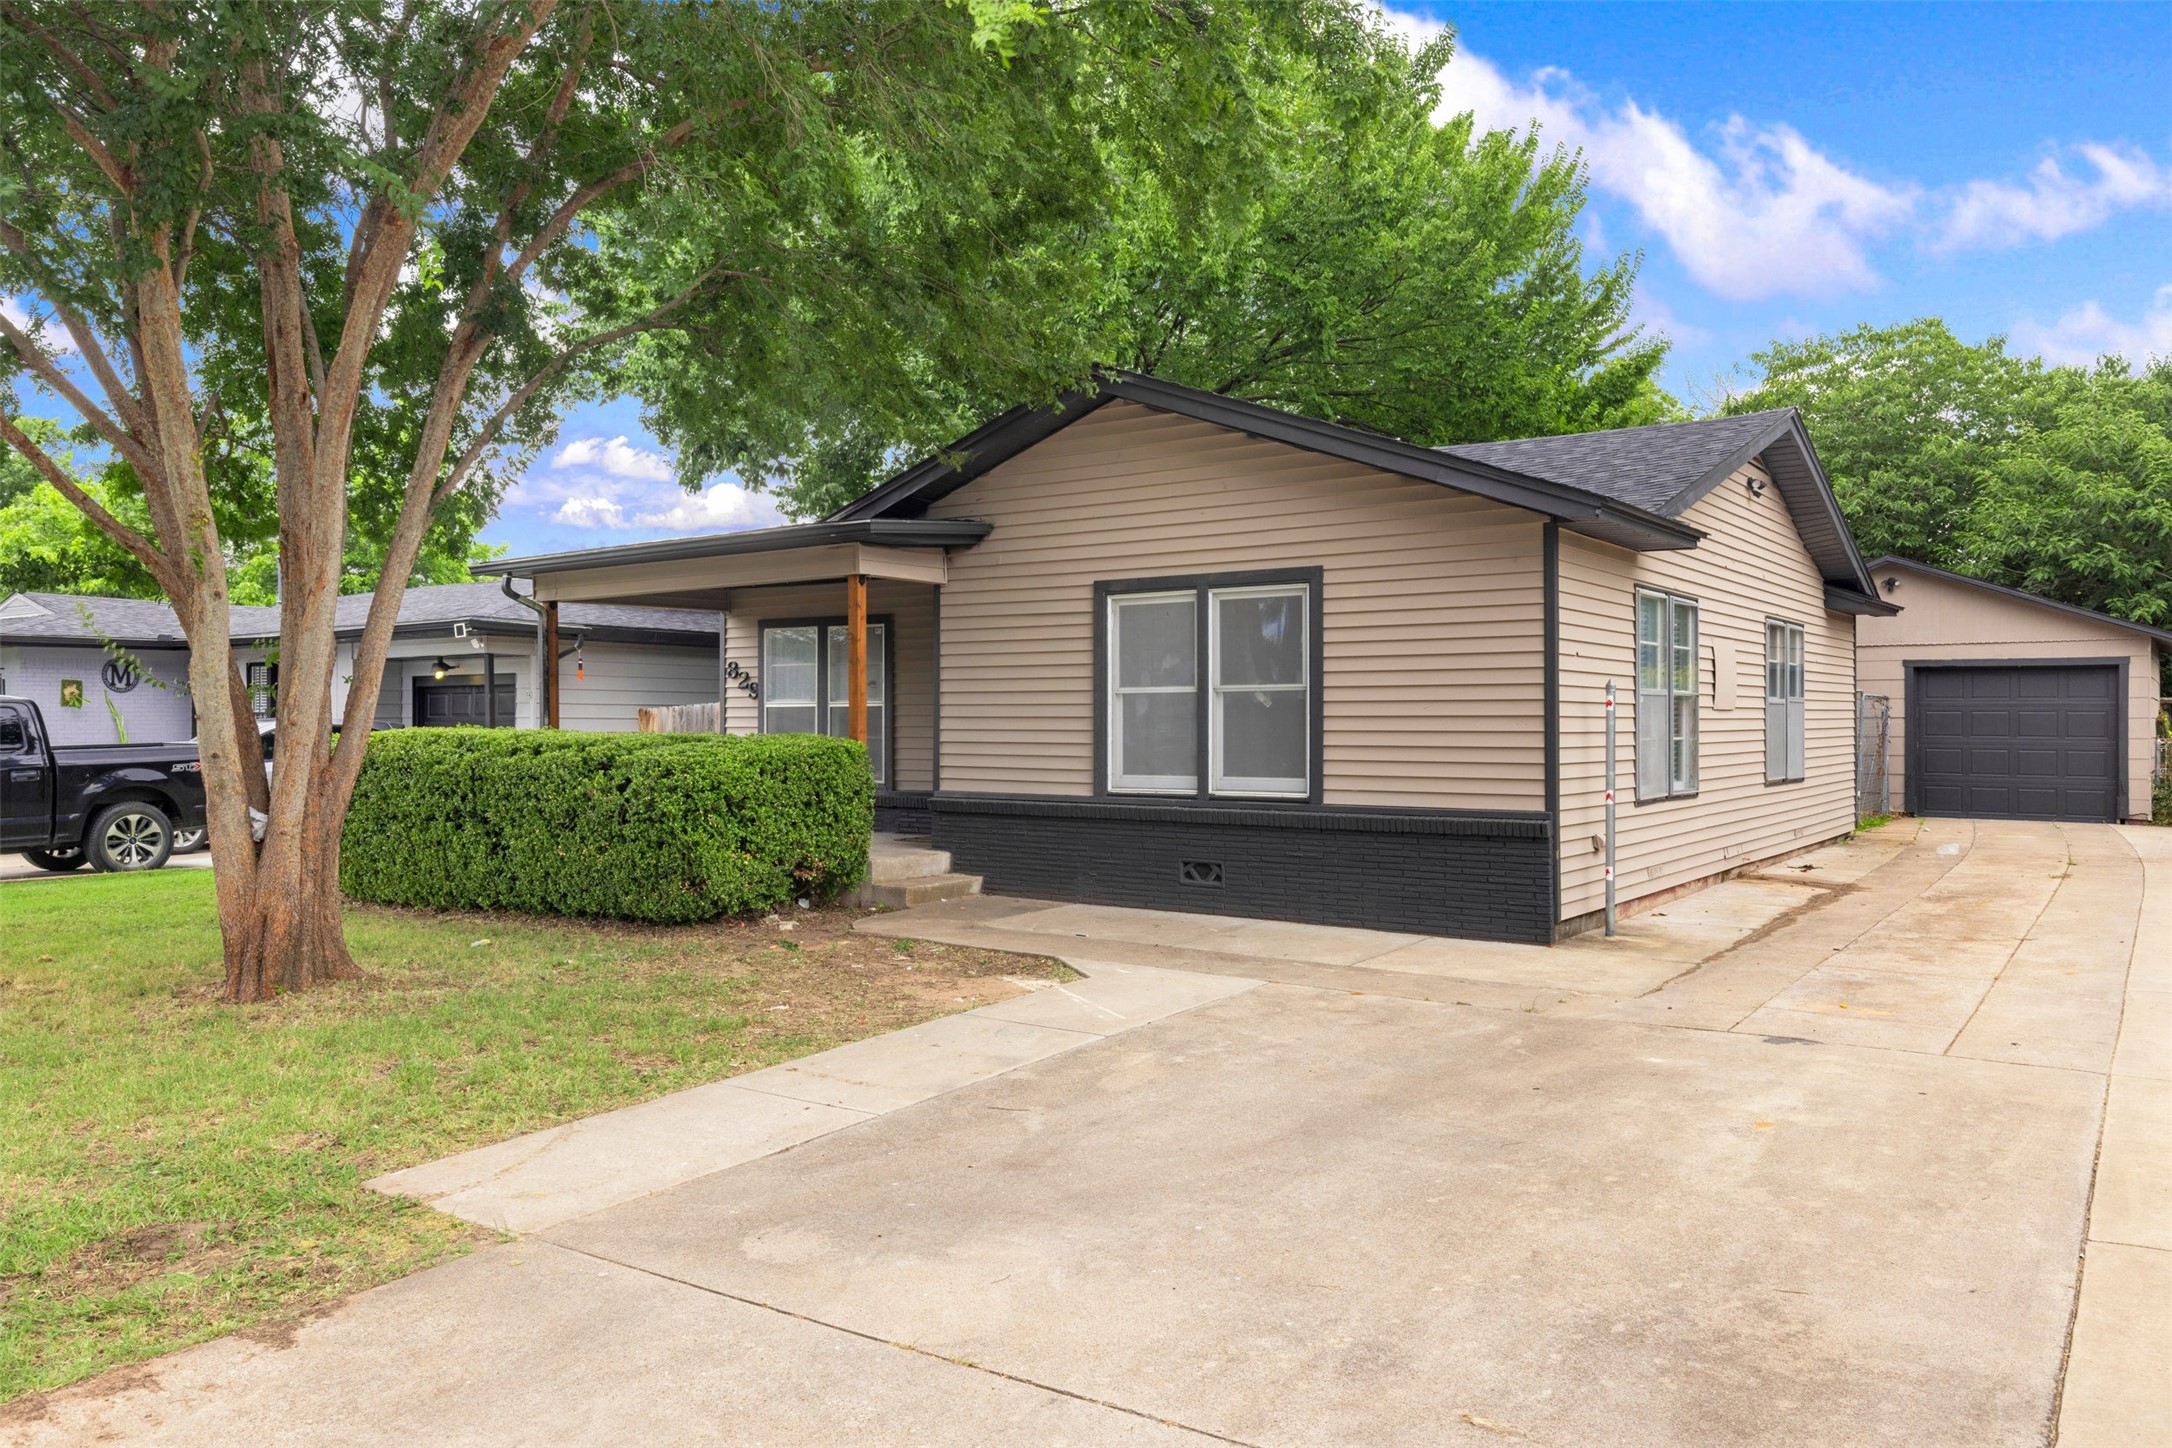
829 Yale Street, River Oaks, TX 76114
For Sale
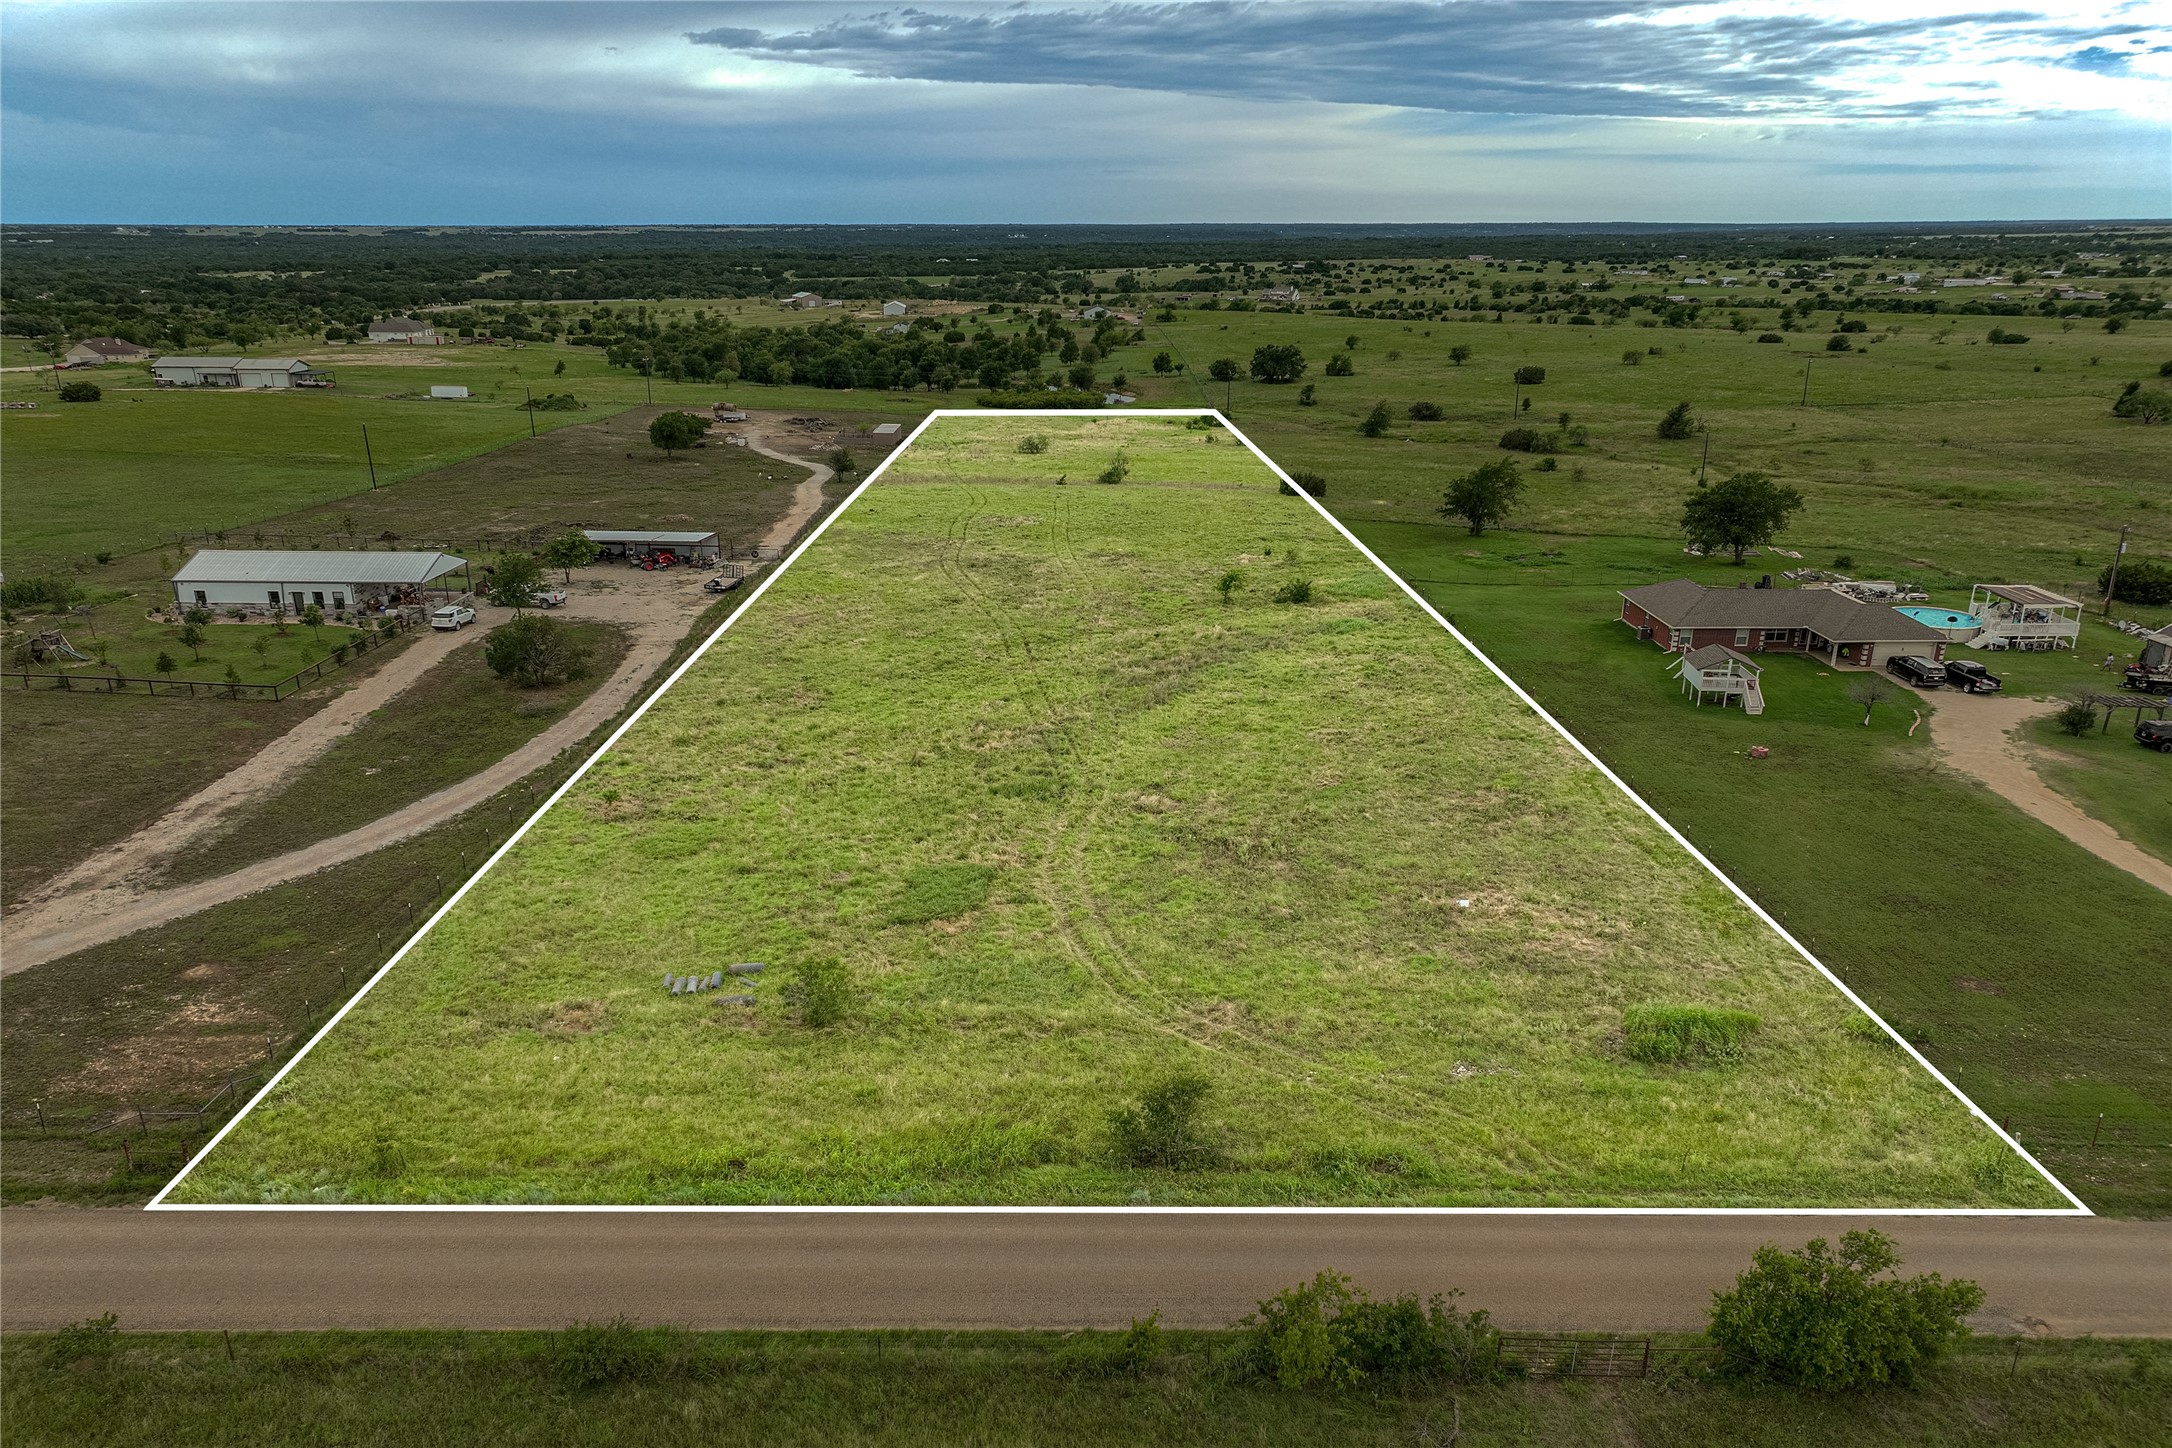
720 Markum Ranch Road, Valley Mills, TX 76689
For Sale
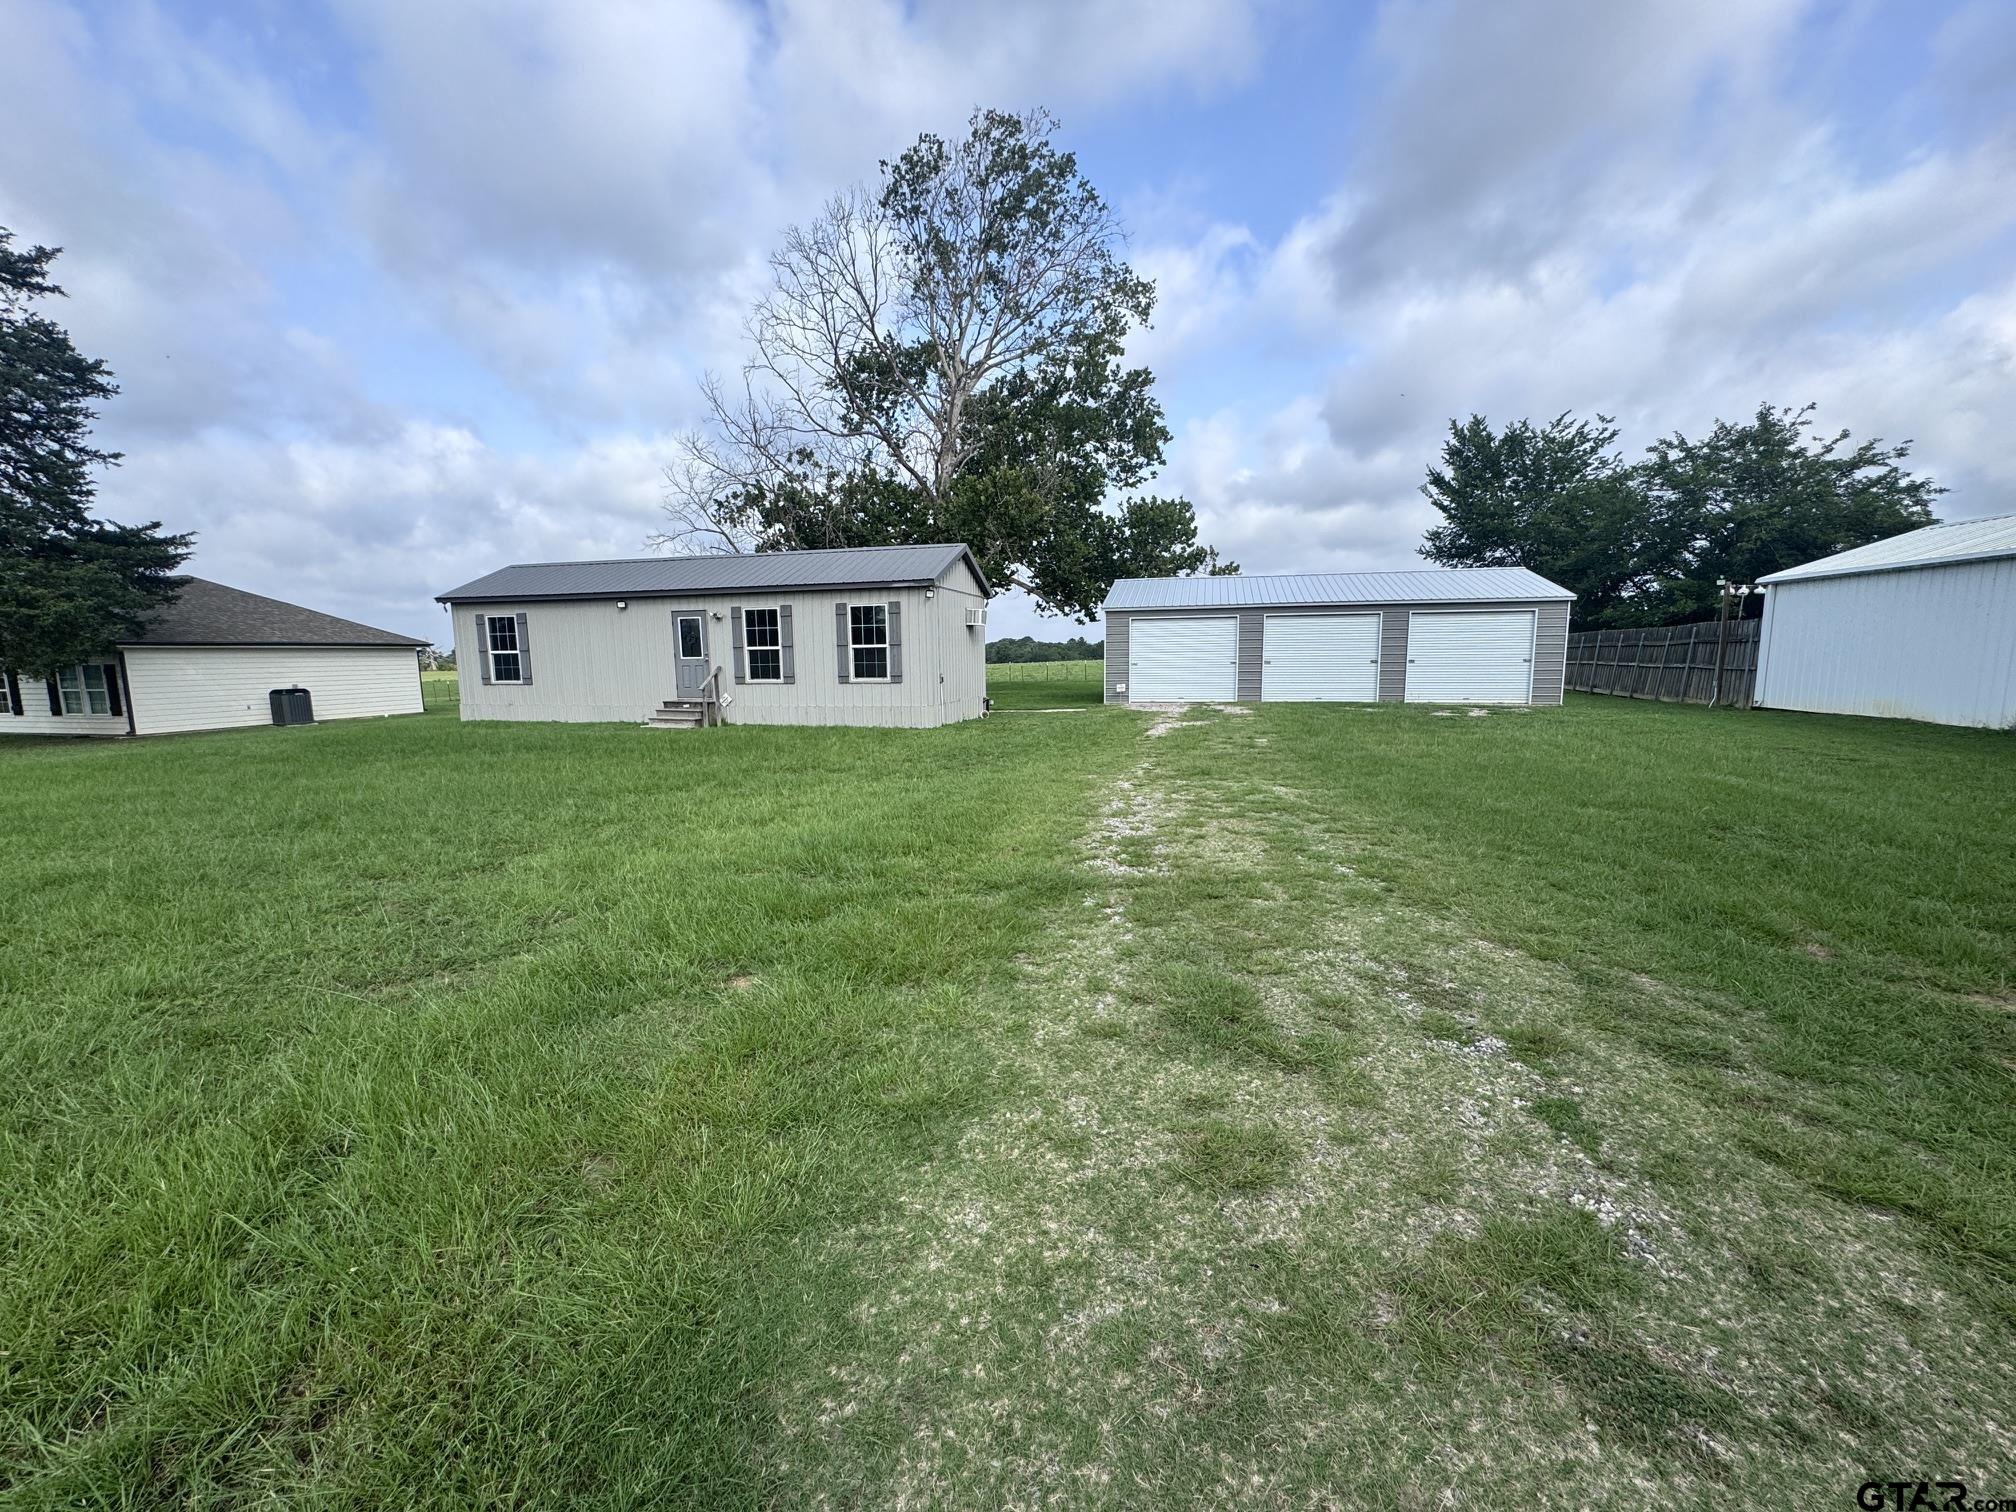
20112 CR 178, Flint 75762
For Sale
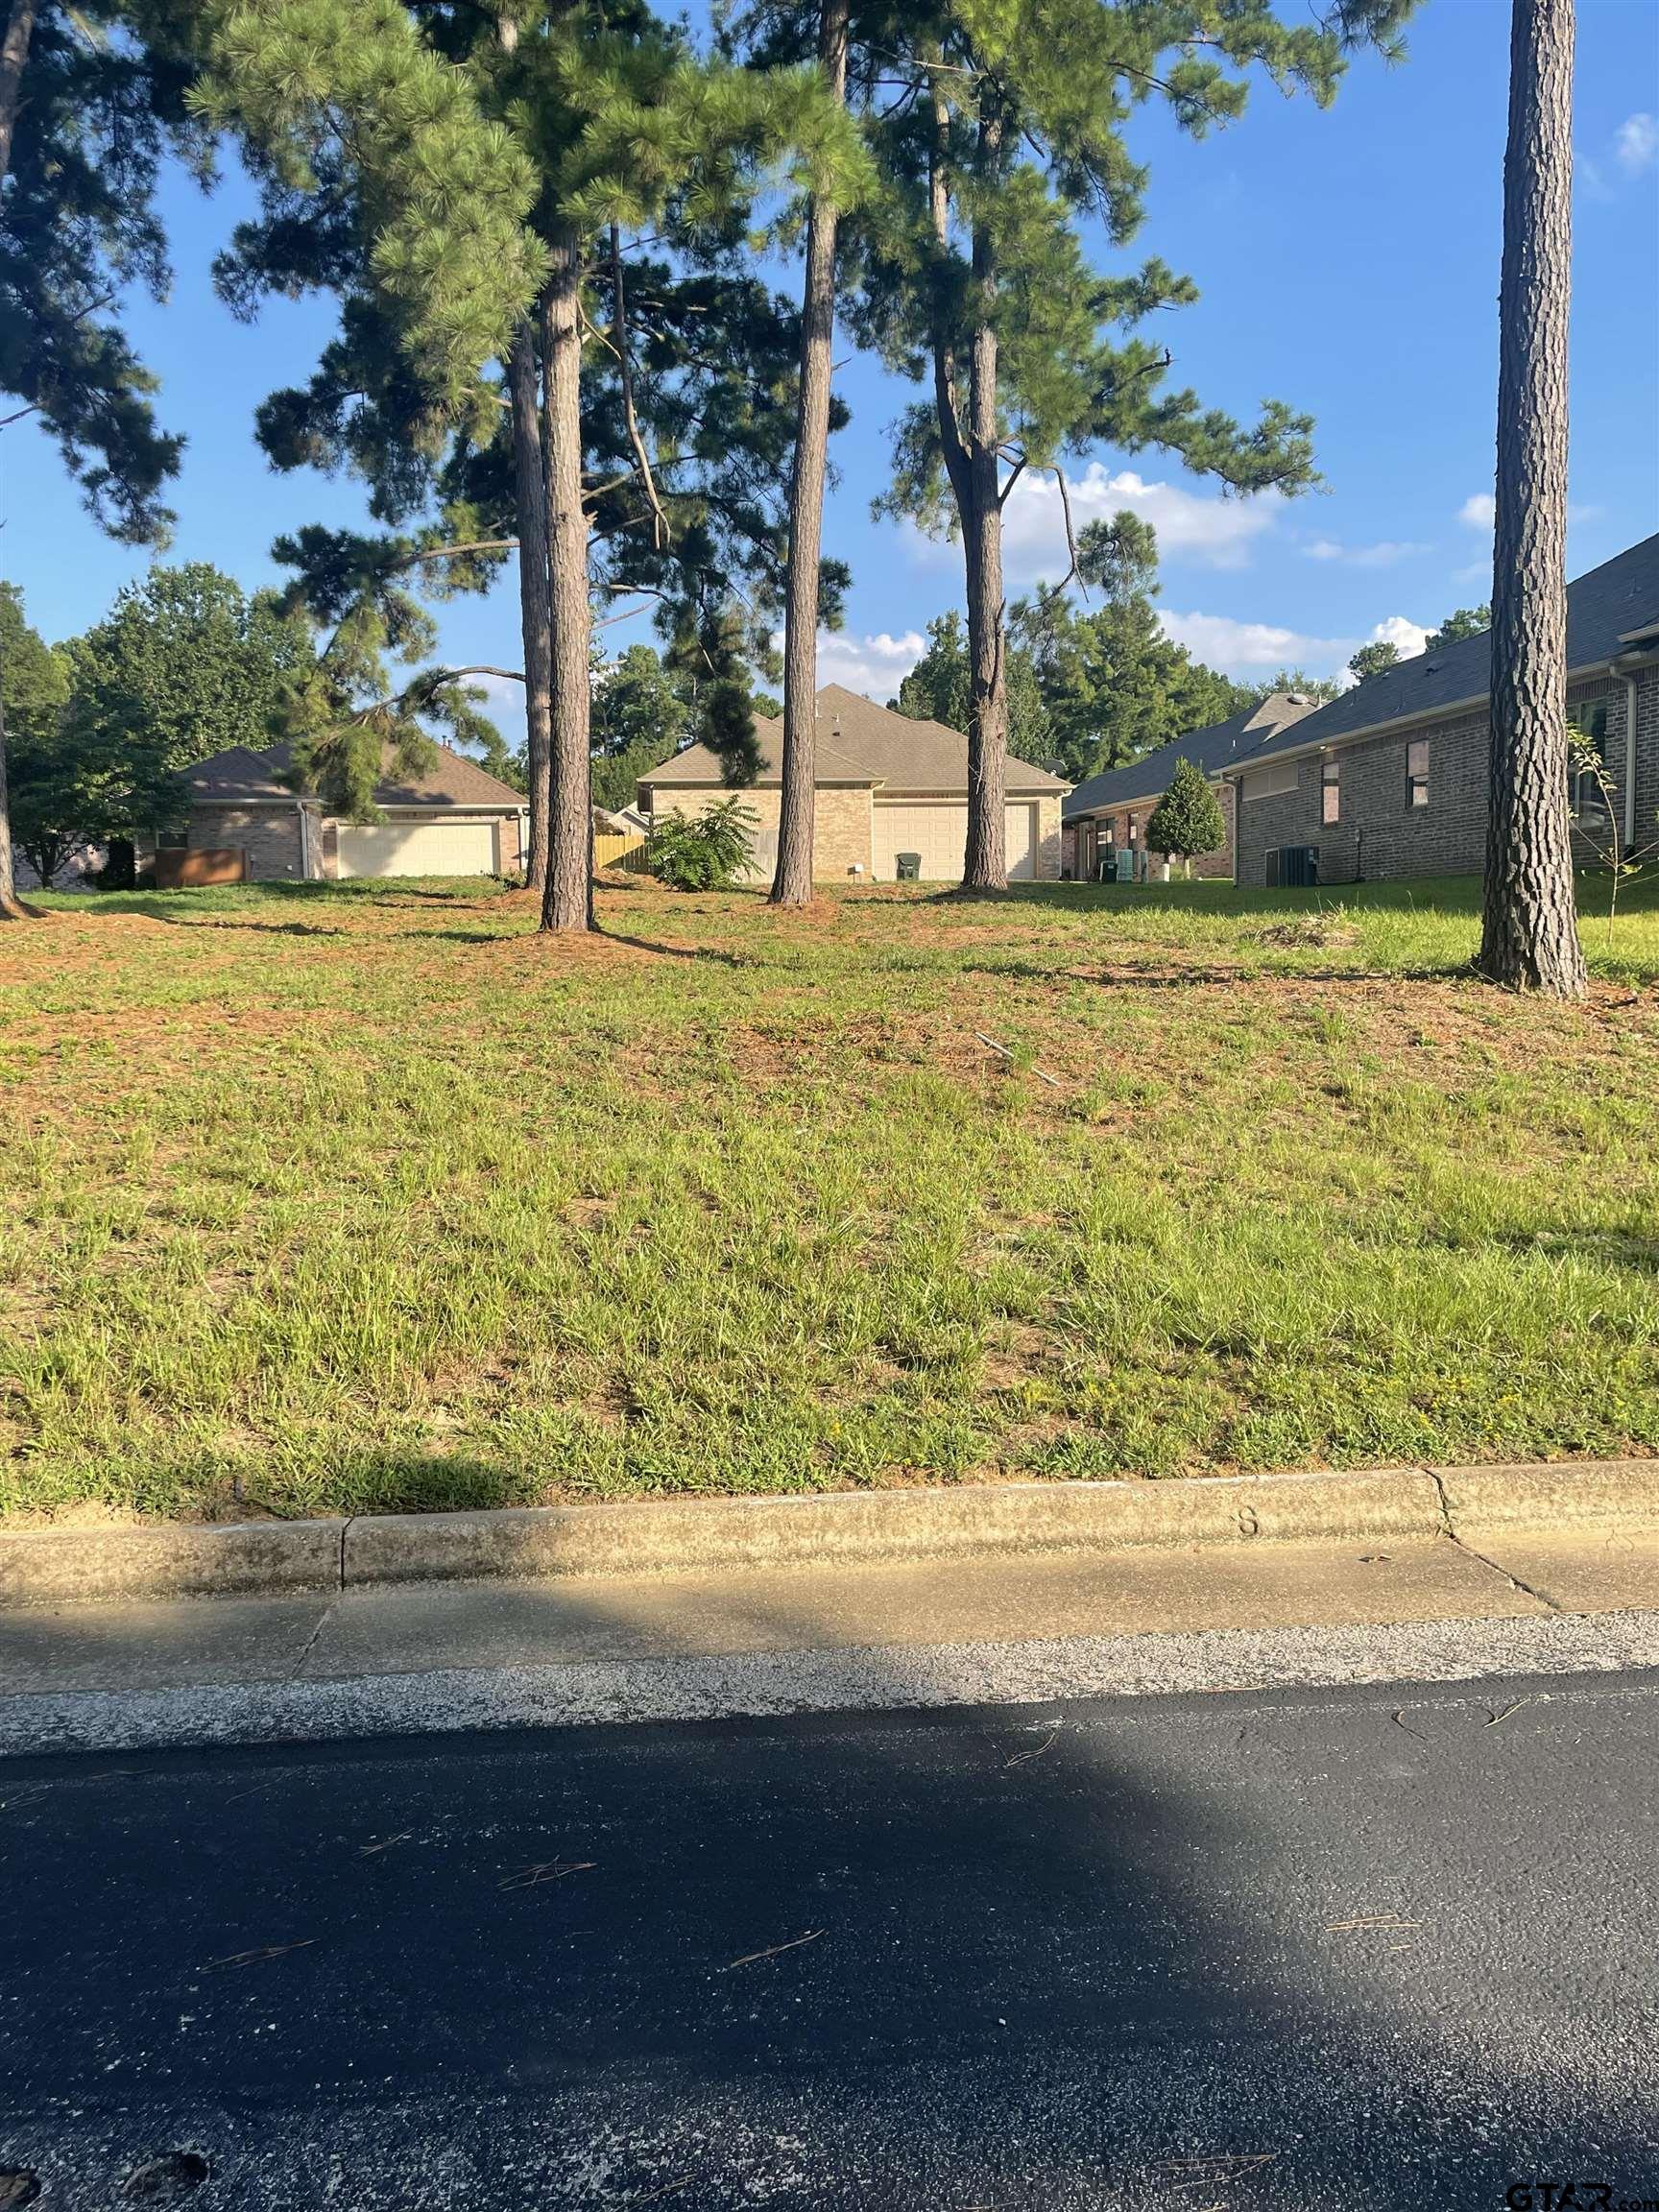
1133 Gardenwood Dr, Tyler 75703
For Sale
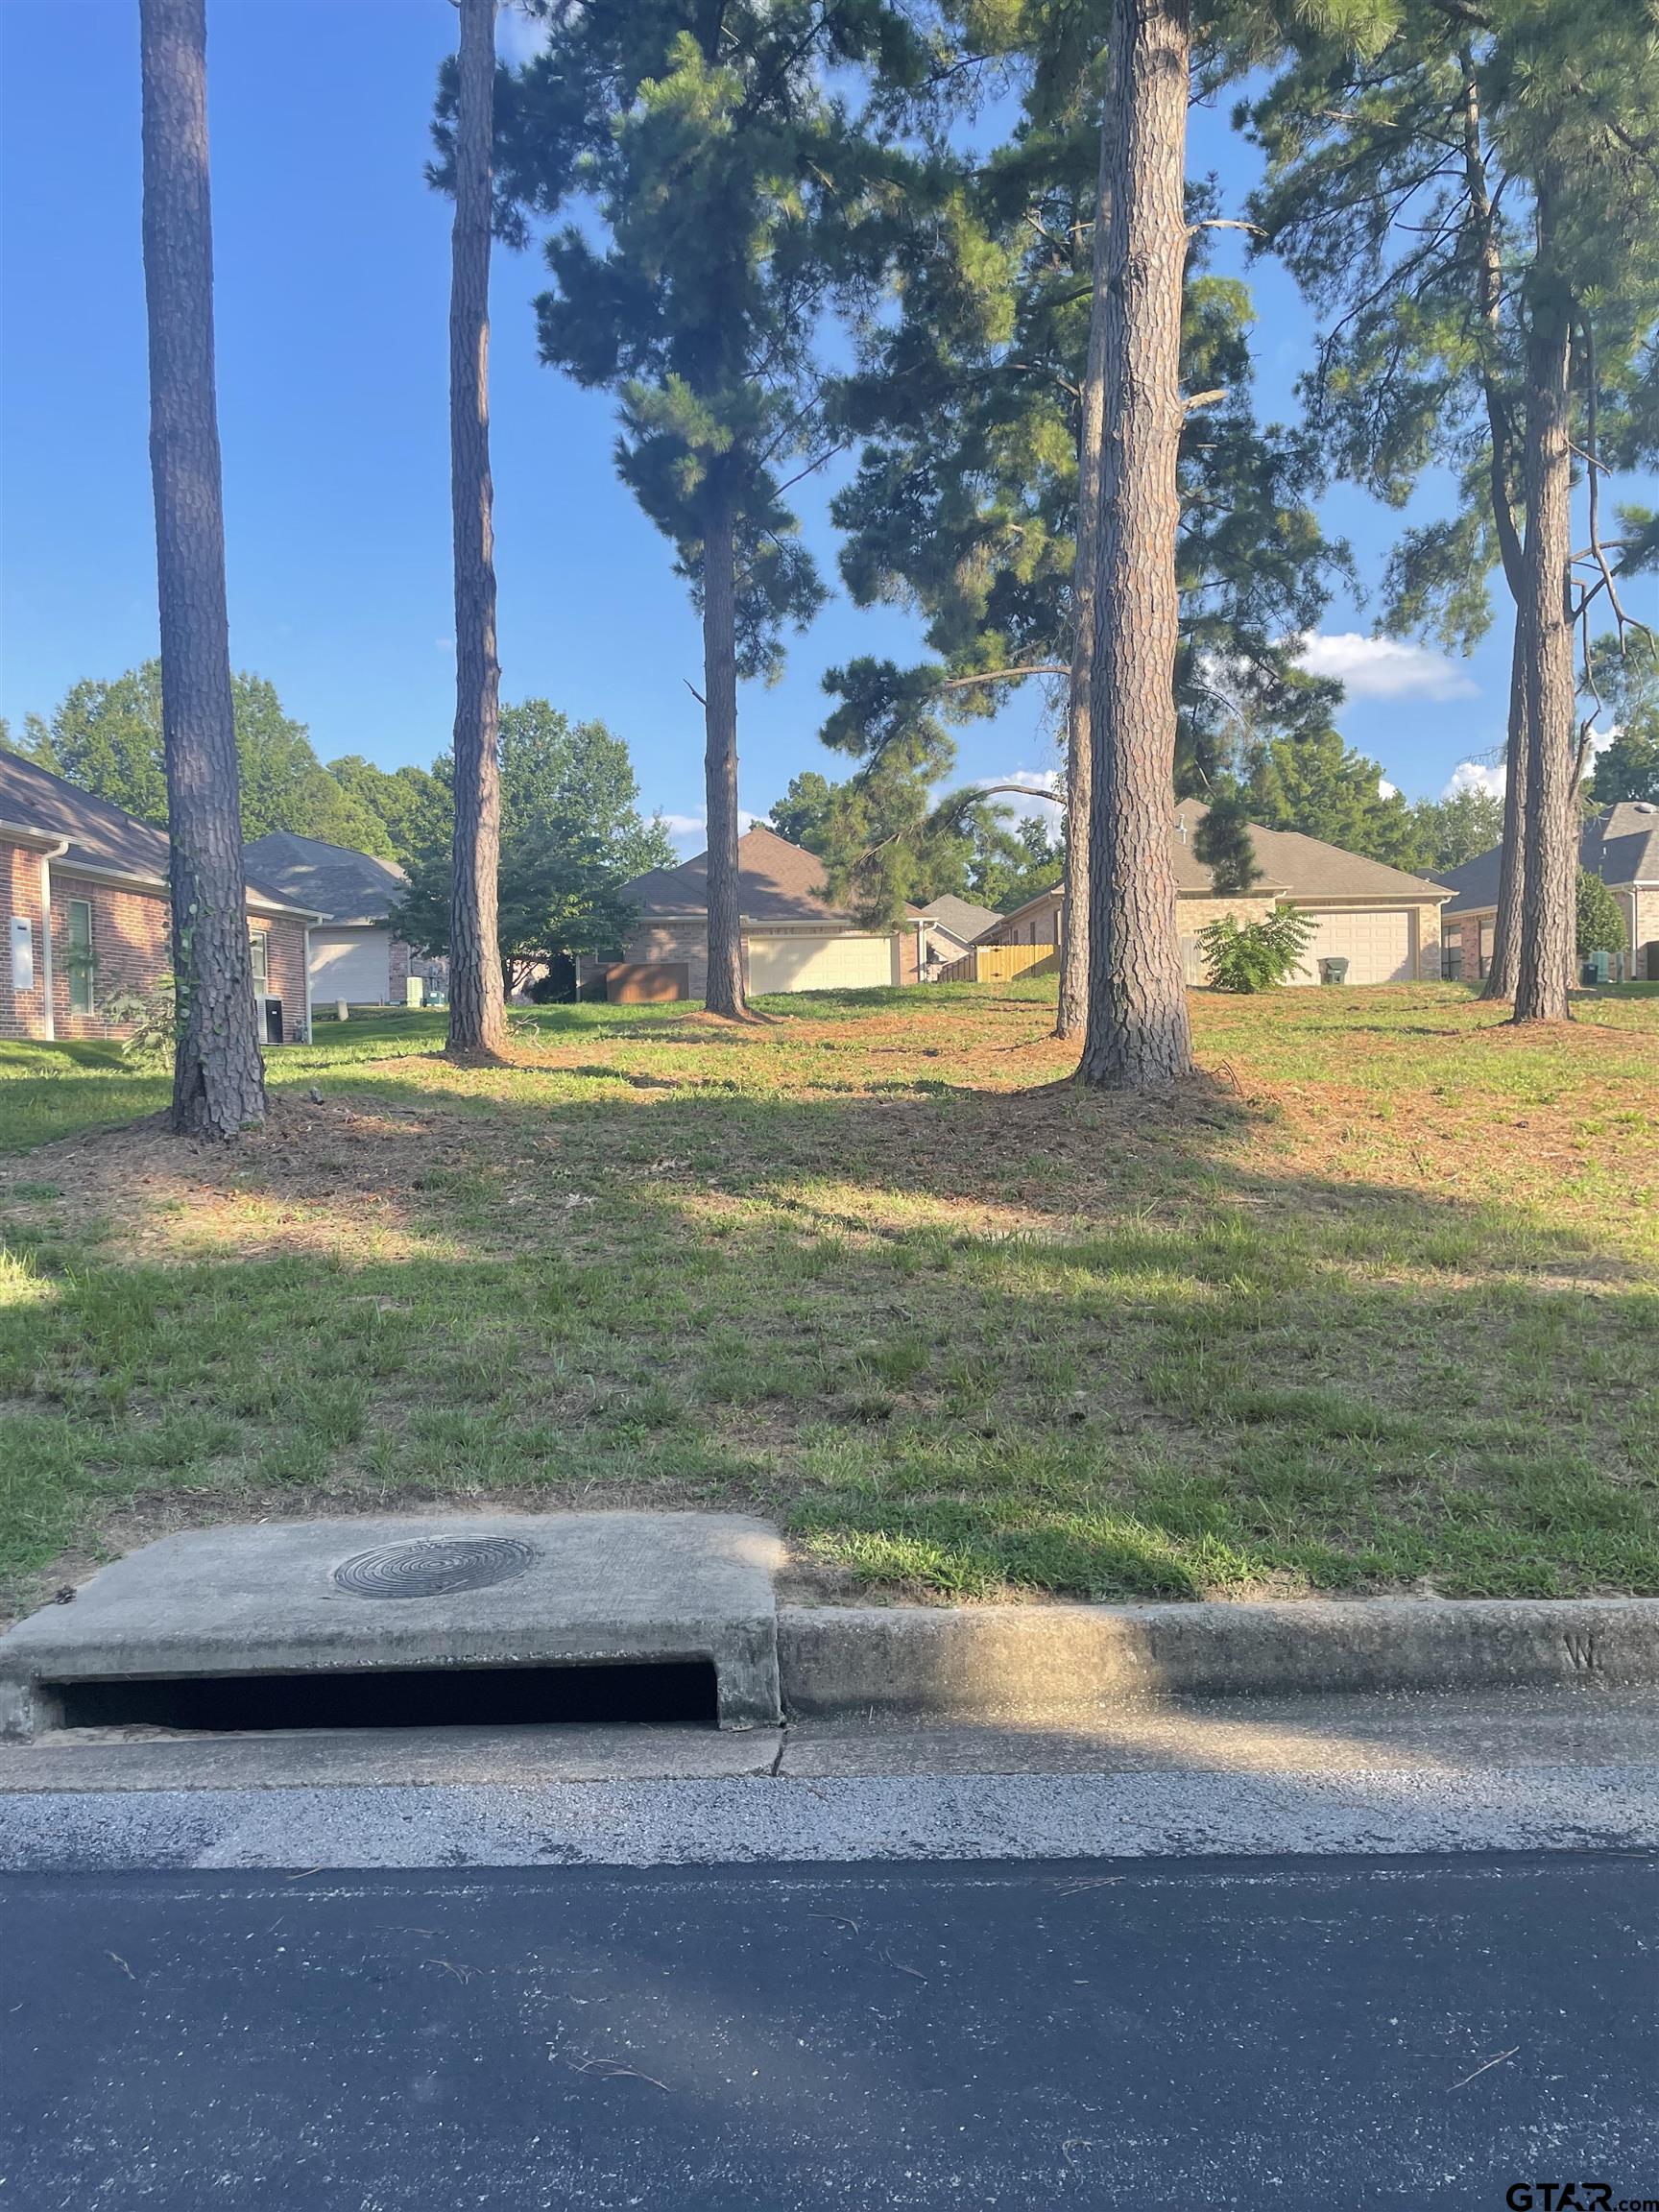
1137 Gardenwood Dr, Tyler 75703
For Sale
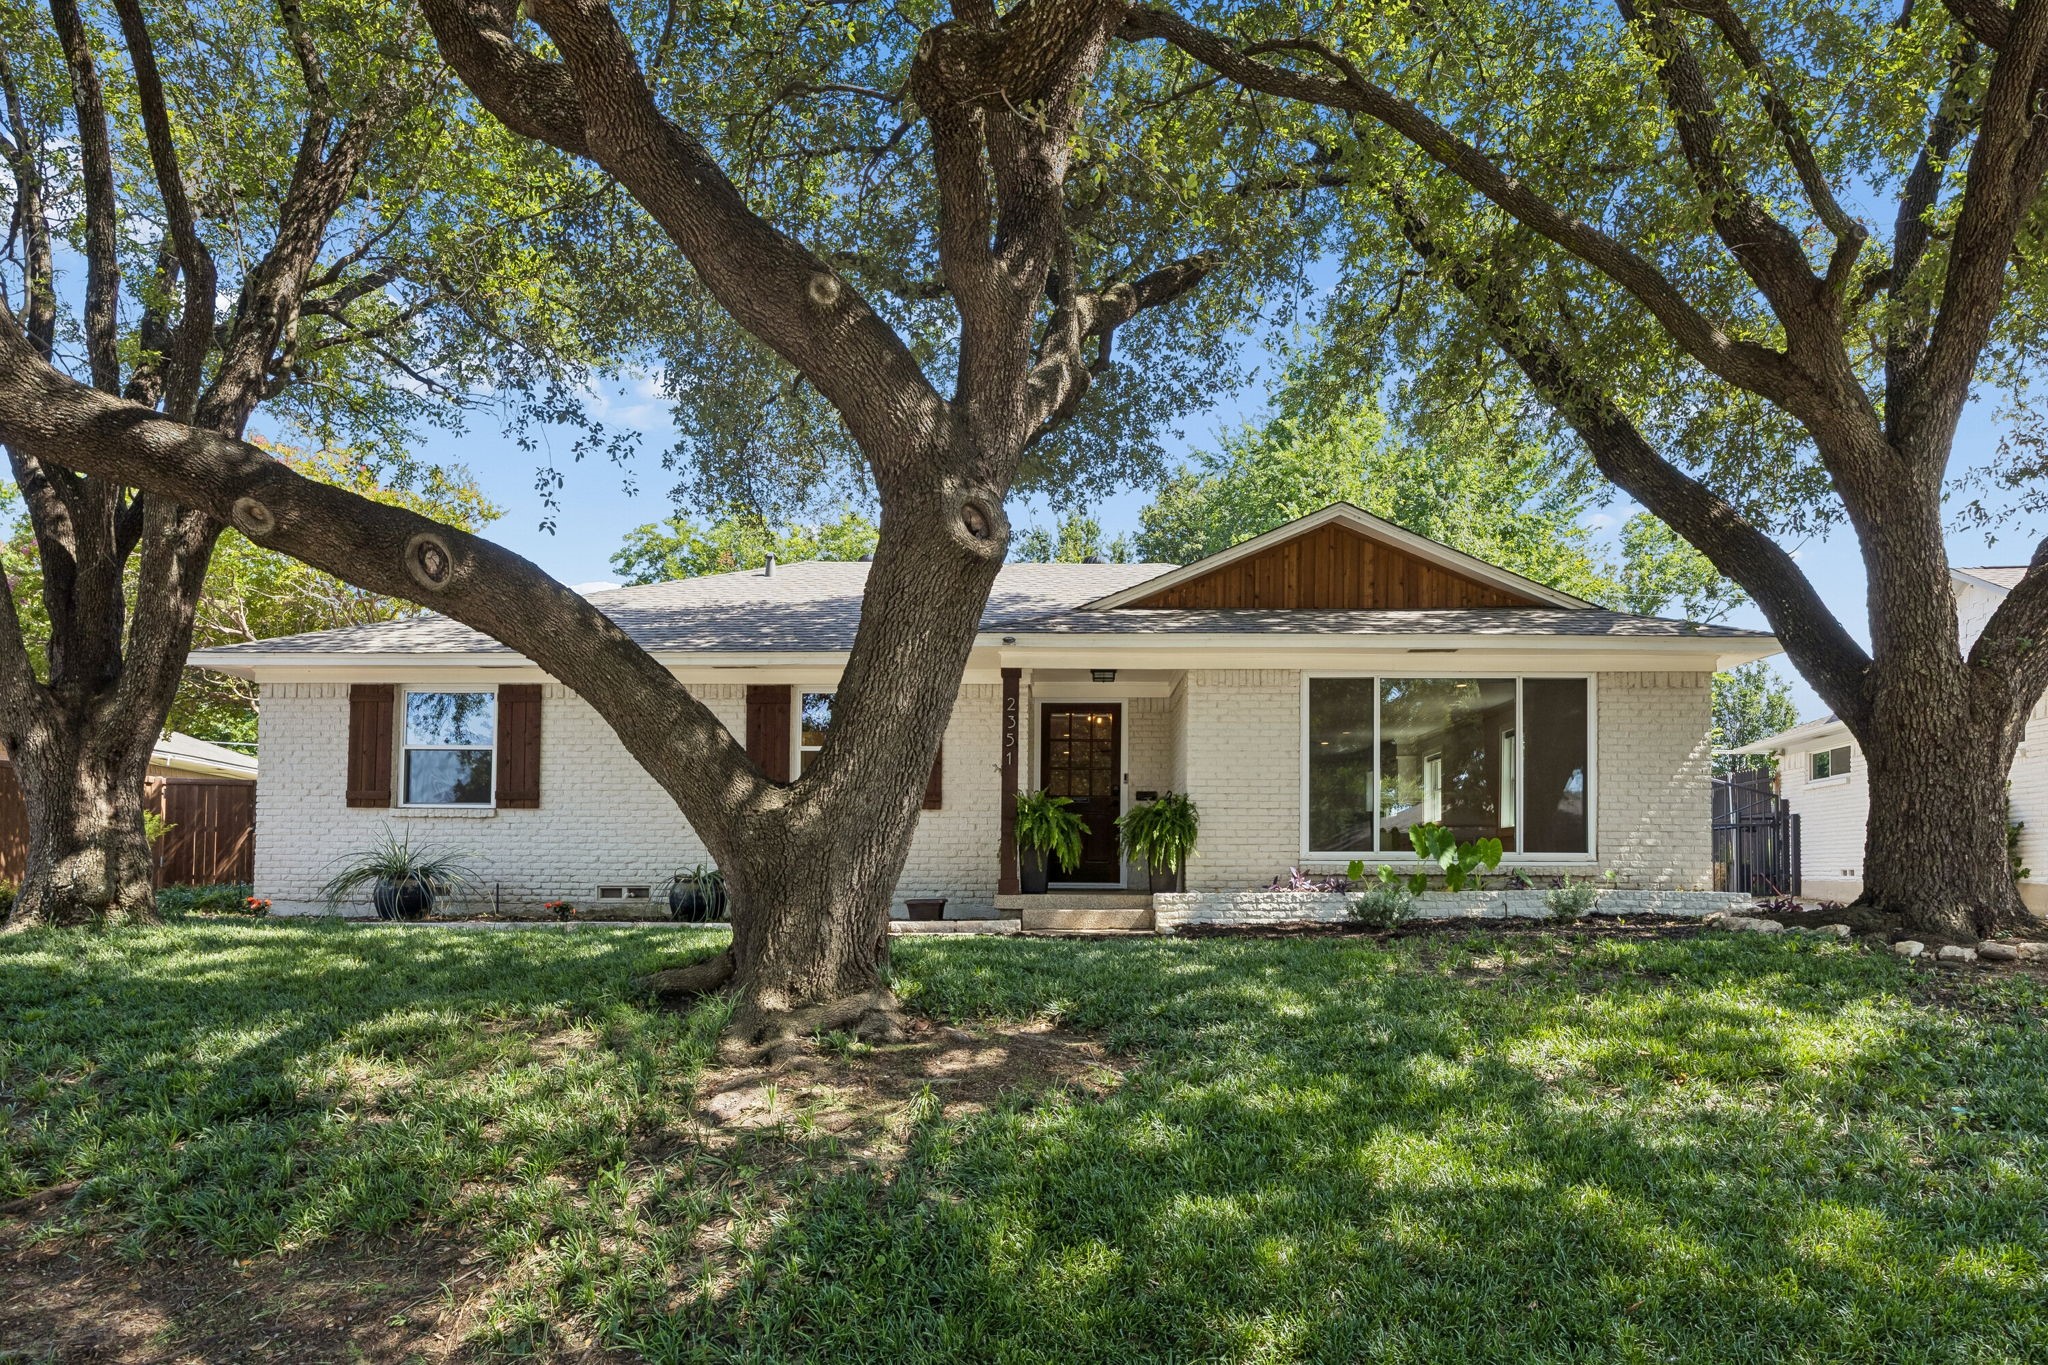
2351 Saint Francis Avenue, Dallas, TX 75228
For Lease
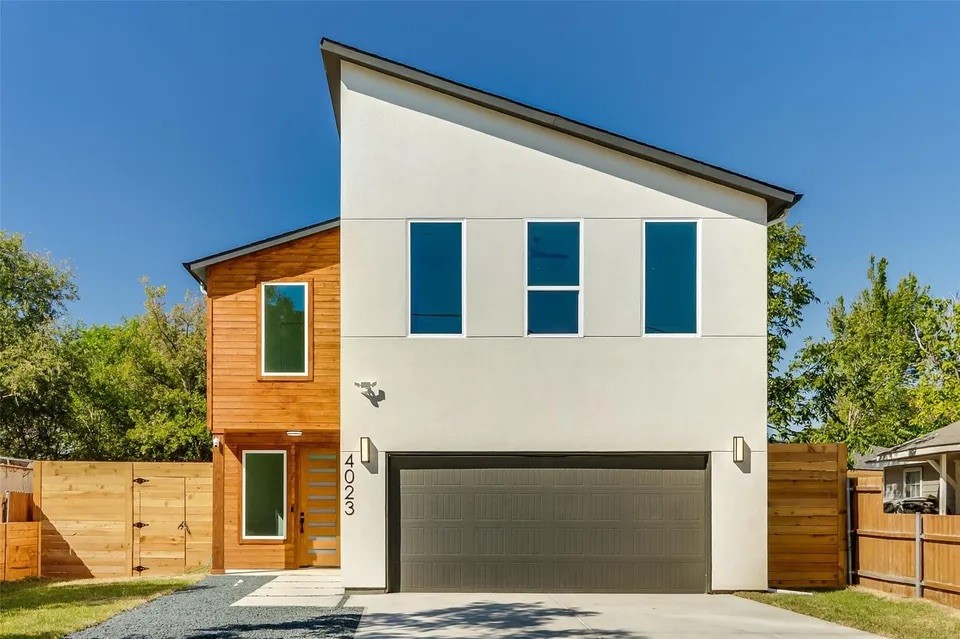
4023 Abilene Street, Dallas, TX 75212
For Sale
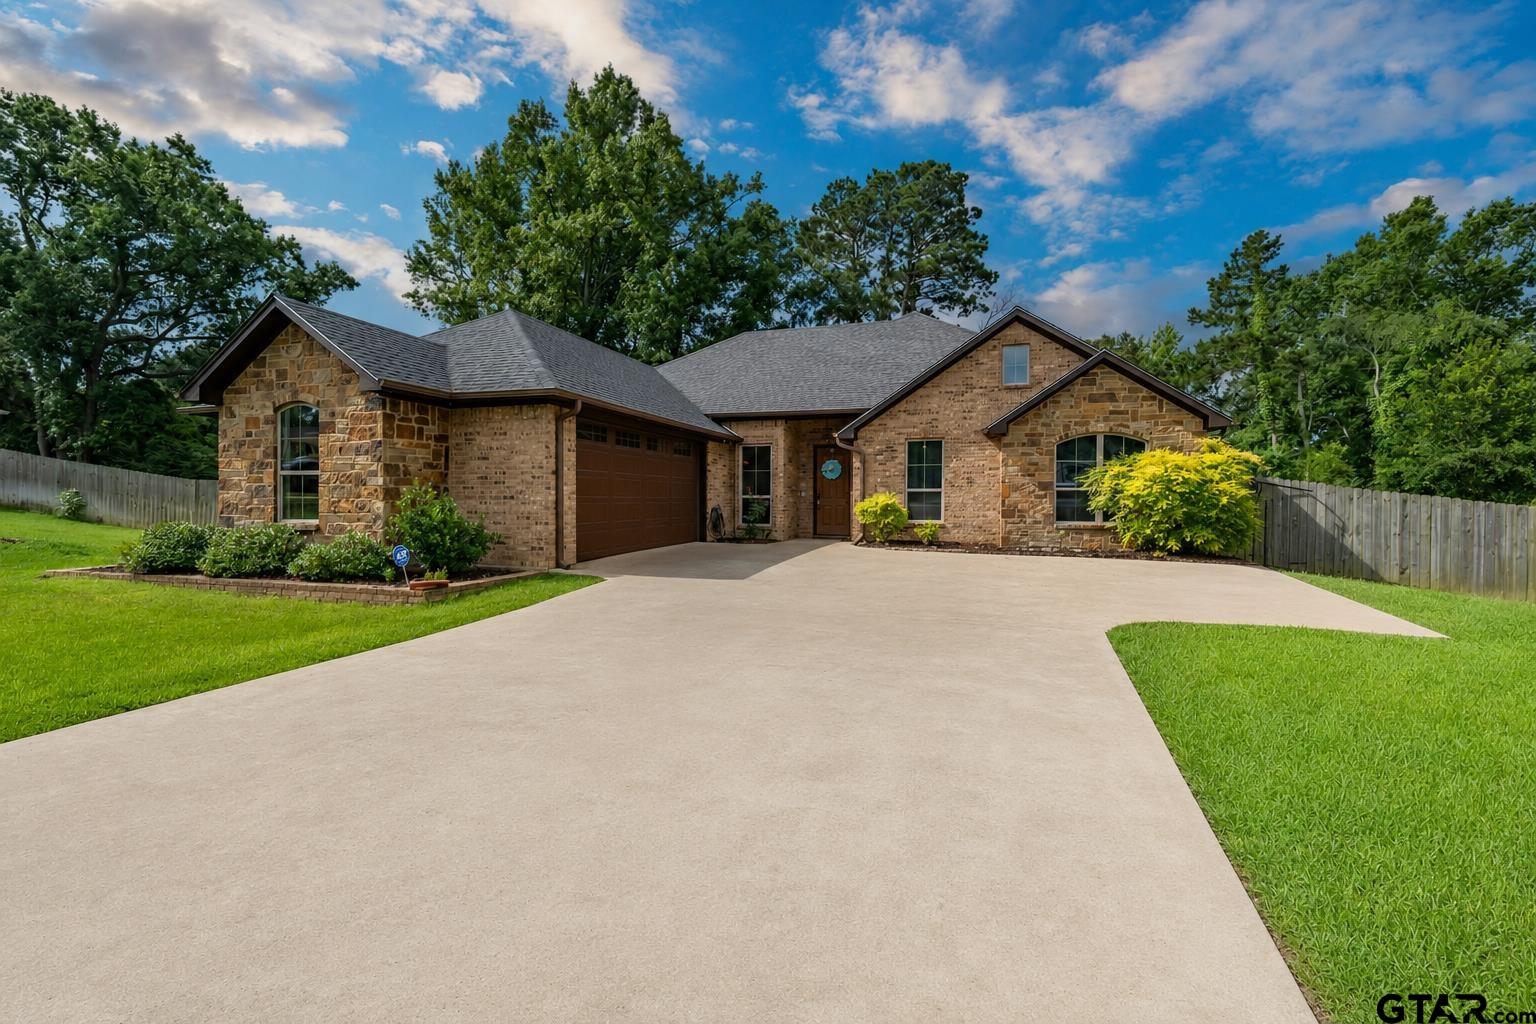
113 Stuart St, Arp, TX 75750
For Lease
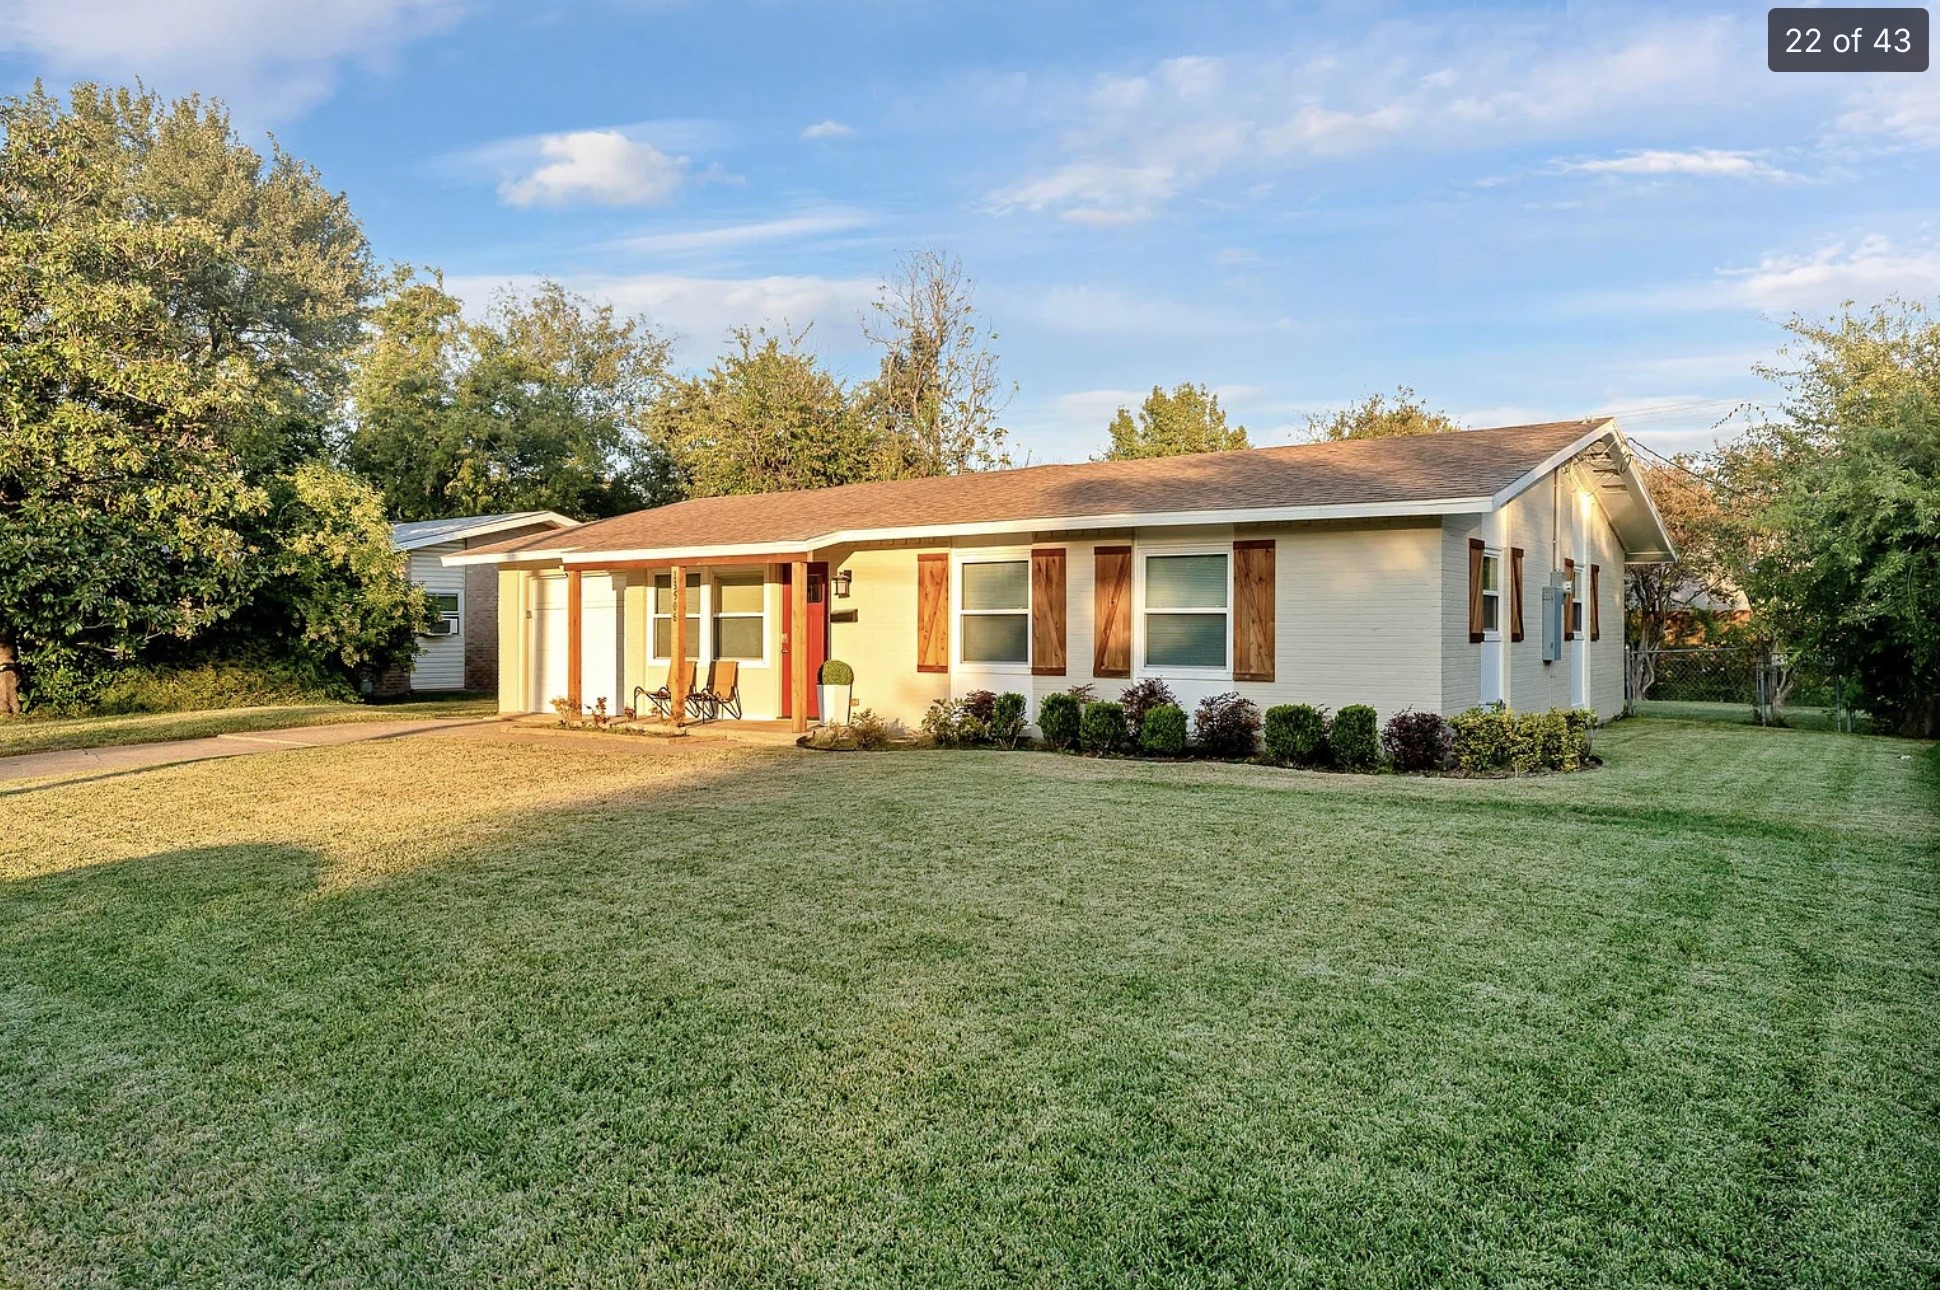
13506 Castleton Drive, Farmers Branch, TX 75234
For Lease
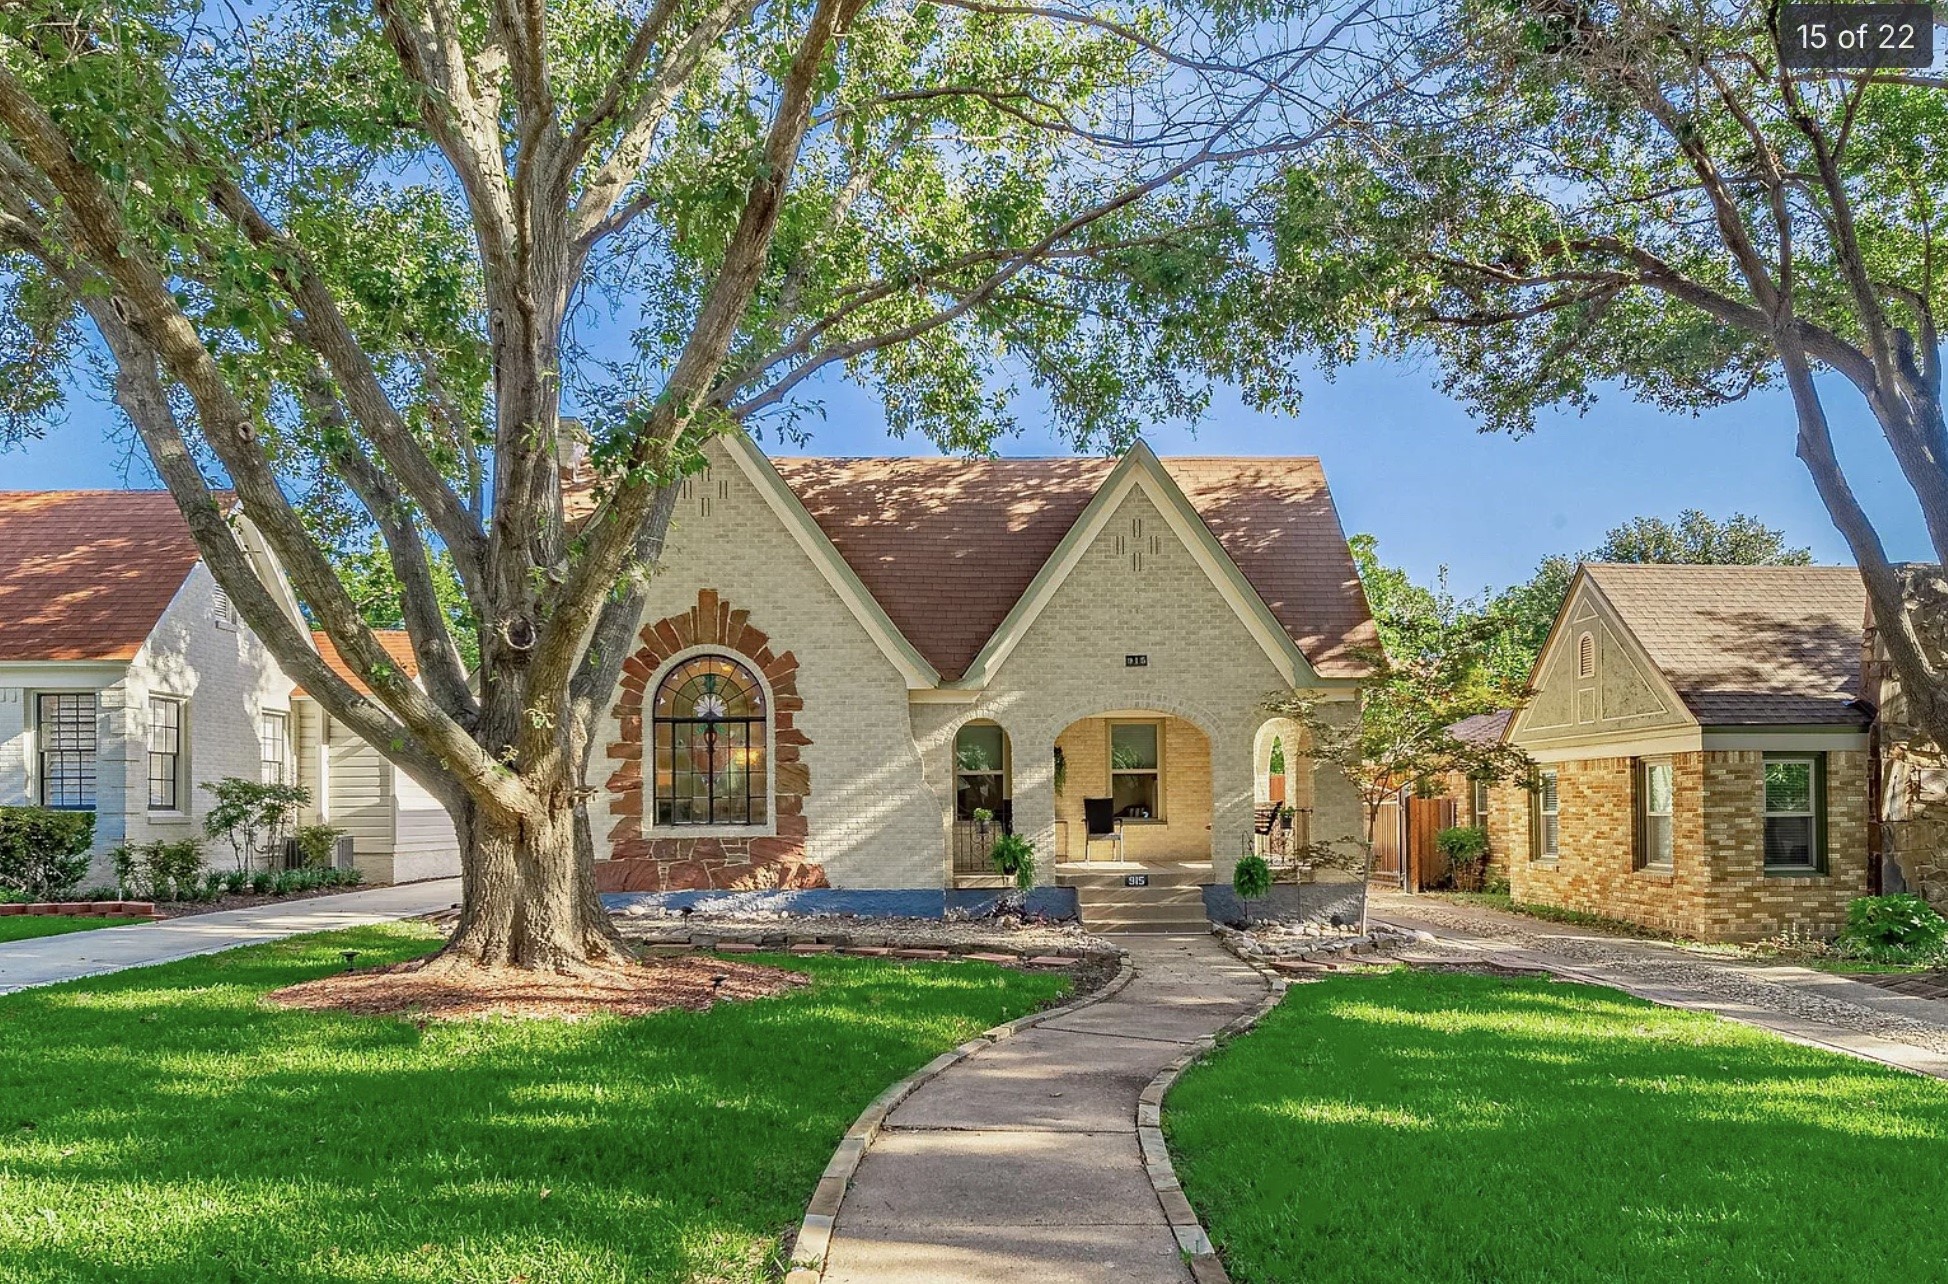
915 Stewart, Dallas, TX 75208
For Lease
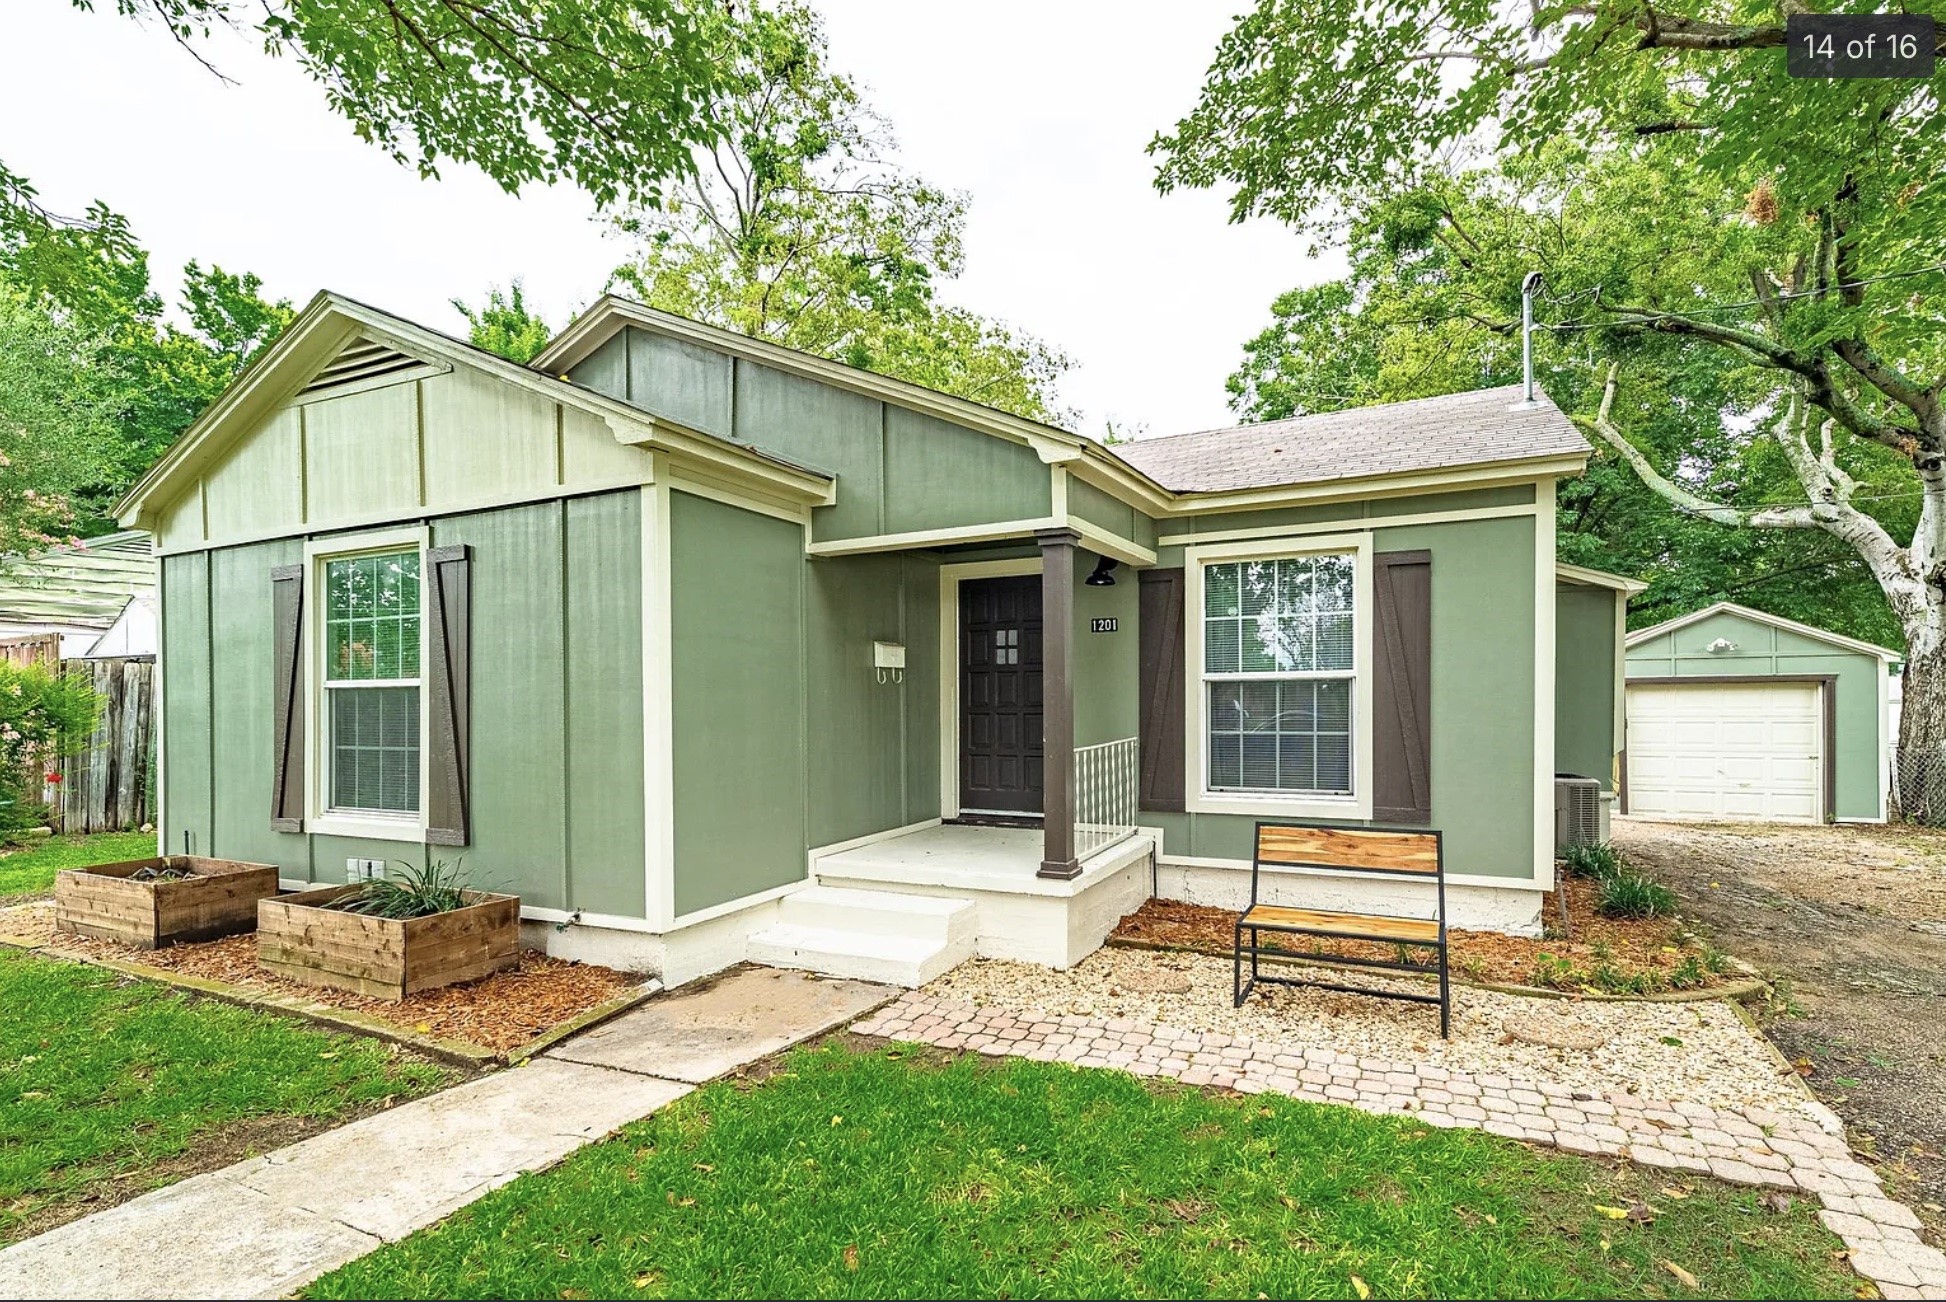
1201 W Alan Avenue, Carrollton, TX 75006
For Sale
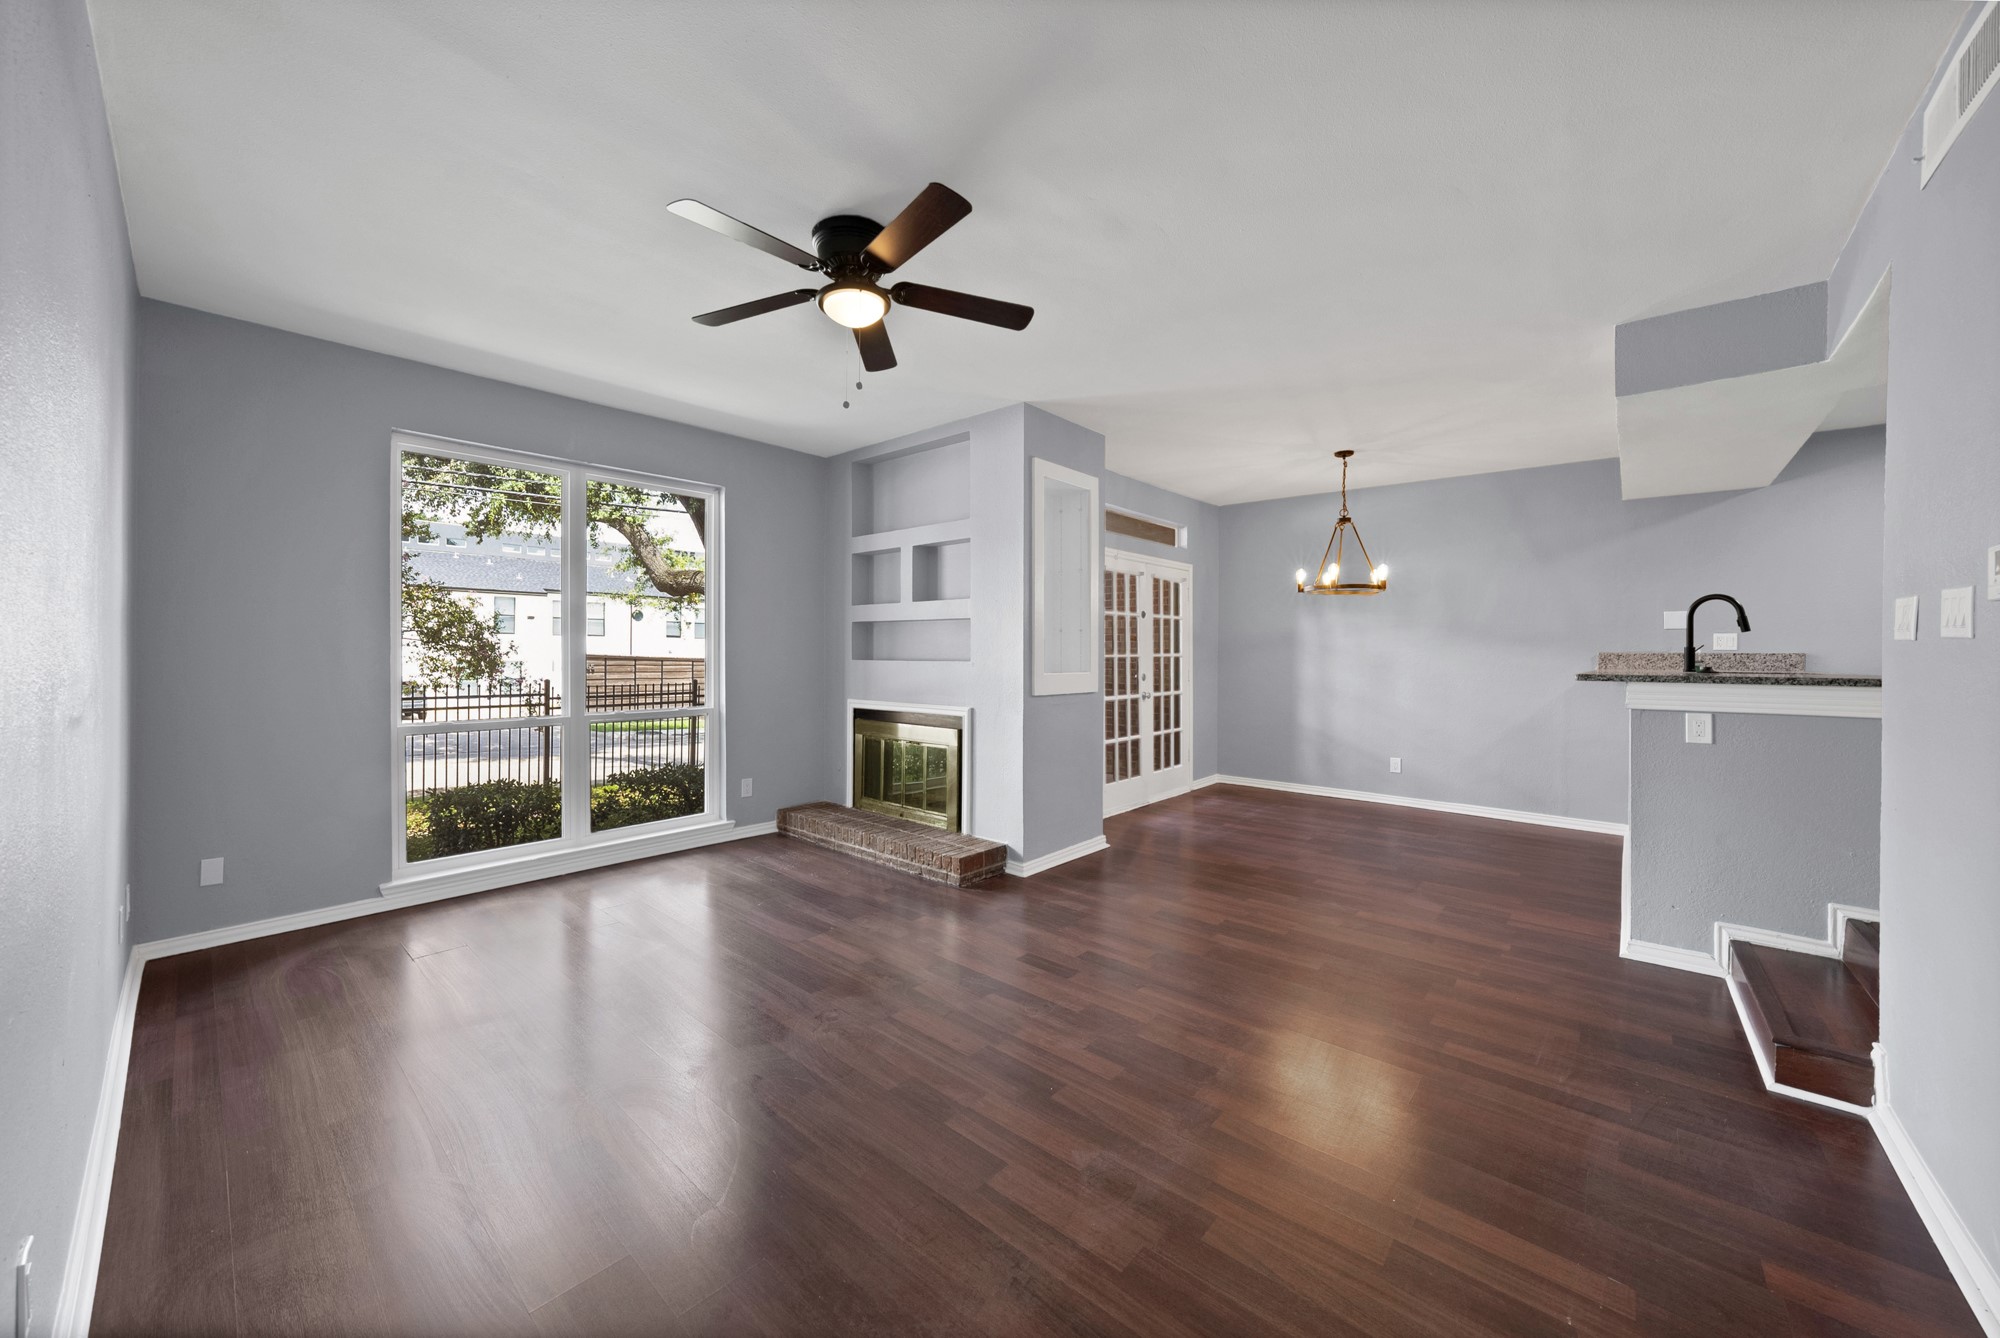
5750 Phoenix Drive 33, Dallas, TX 75231
For Sale
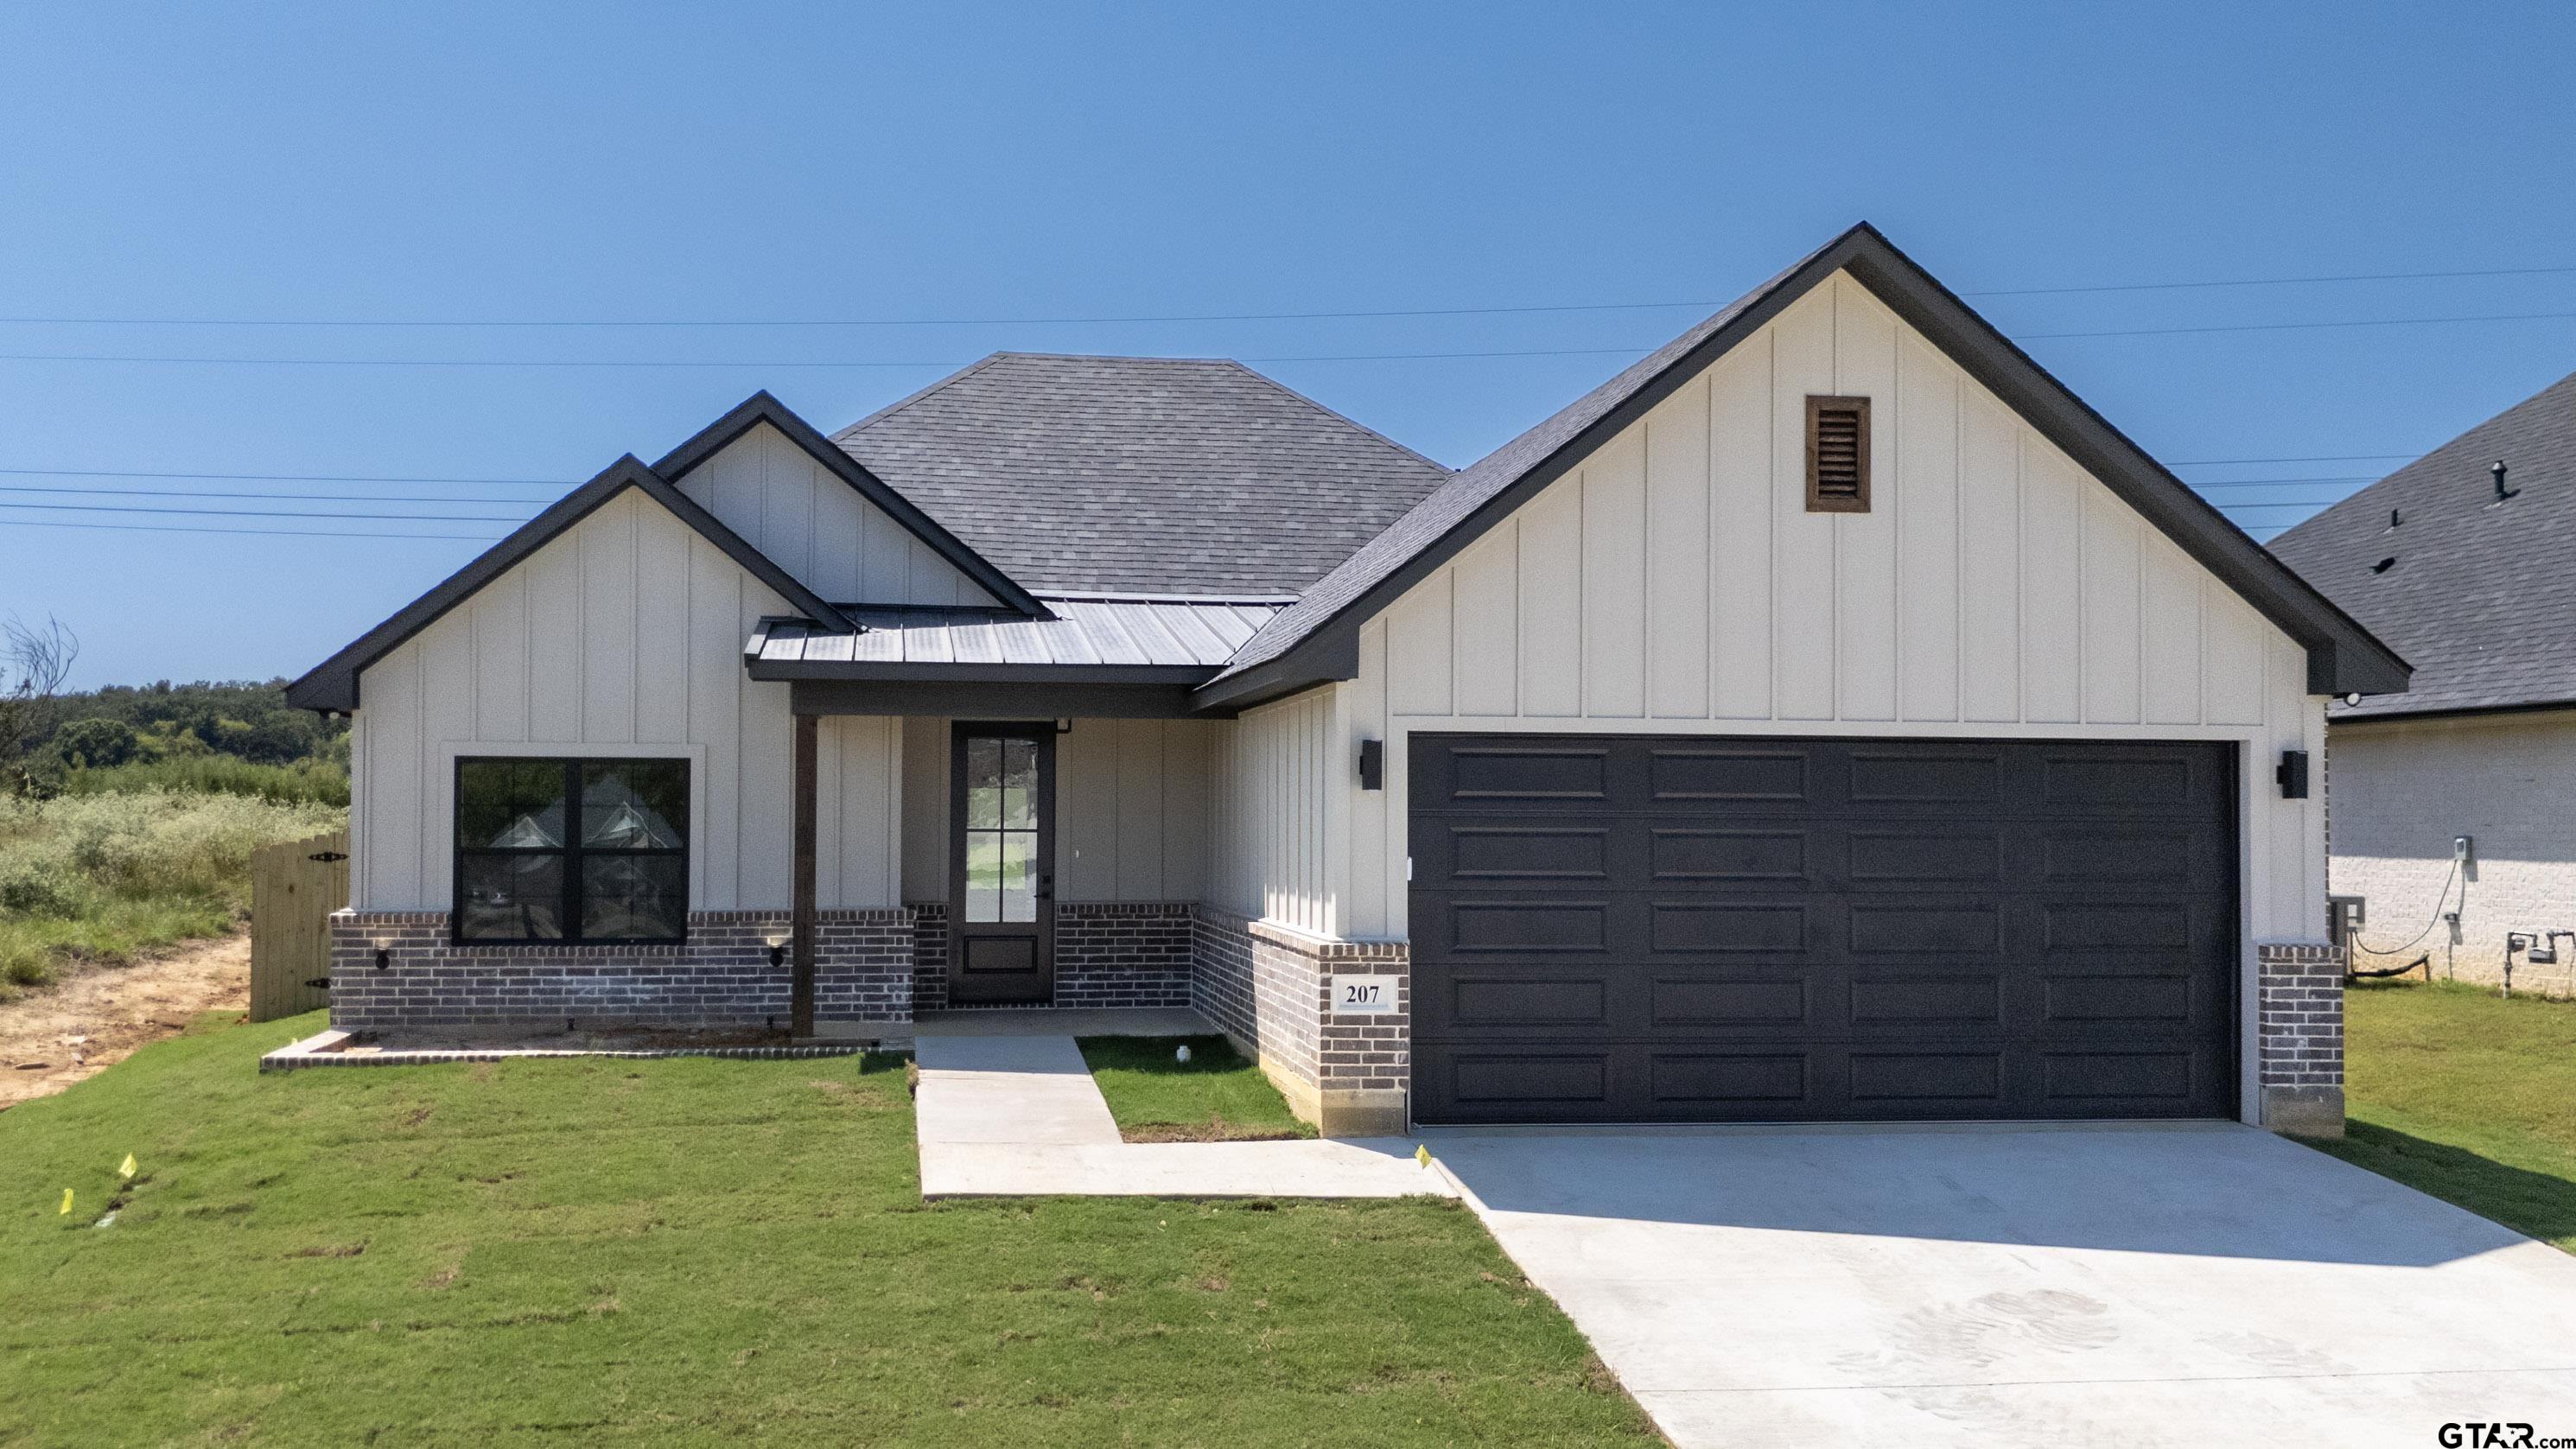
207 Sides Blvd, Bullard, TX 75757
For Sale
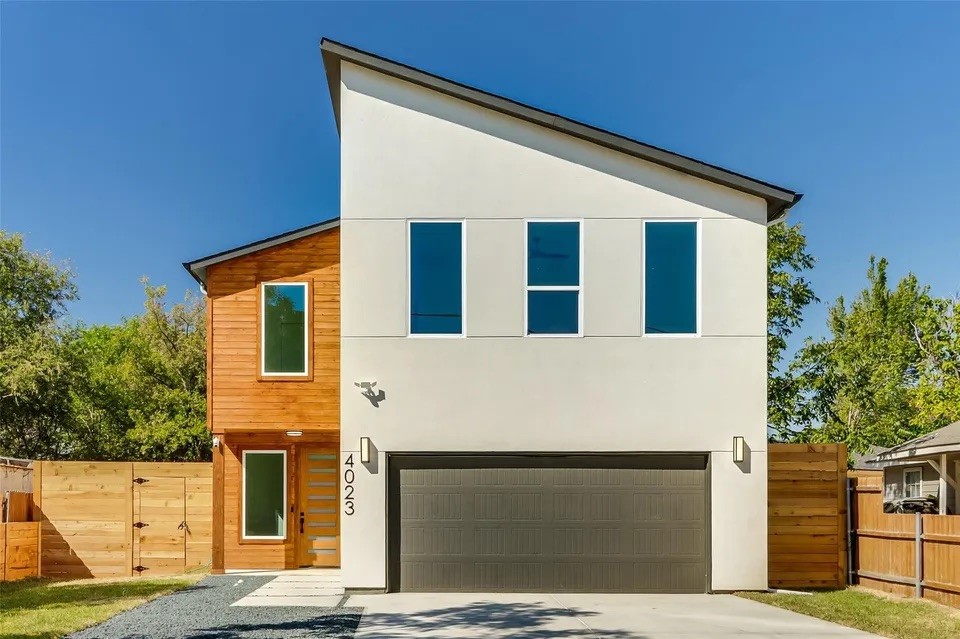
4023 Abilene, Dallas, TX 75212
For Lease
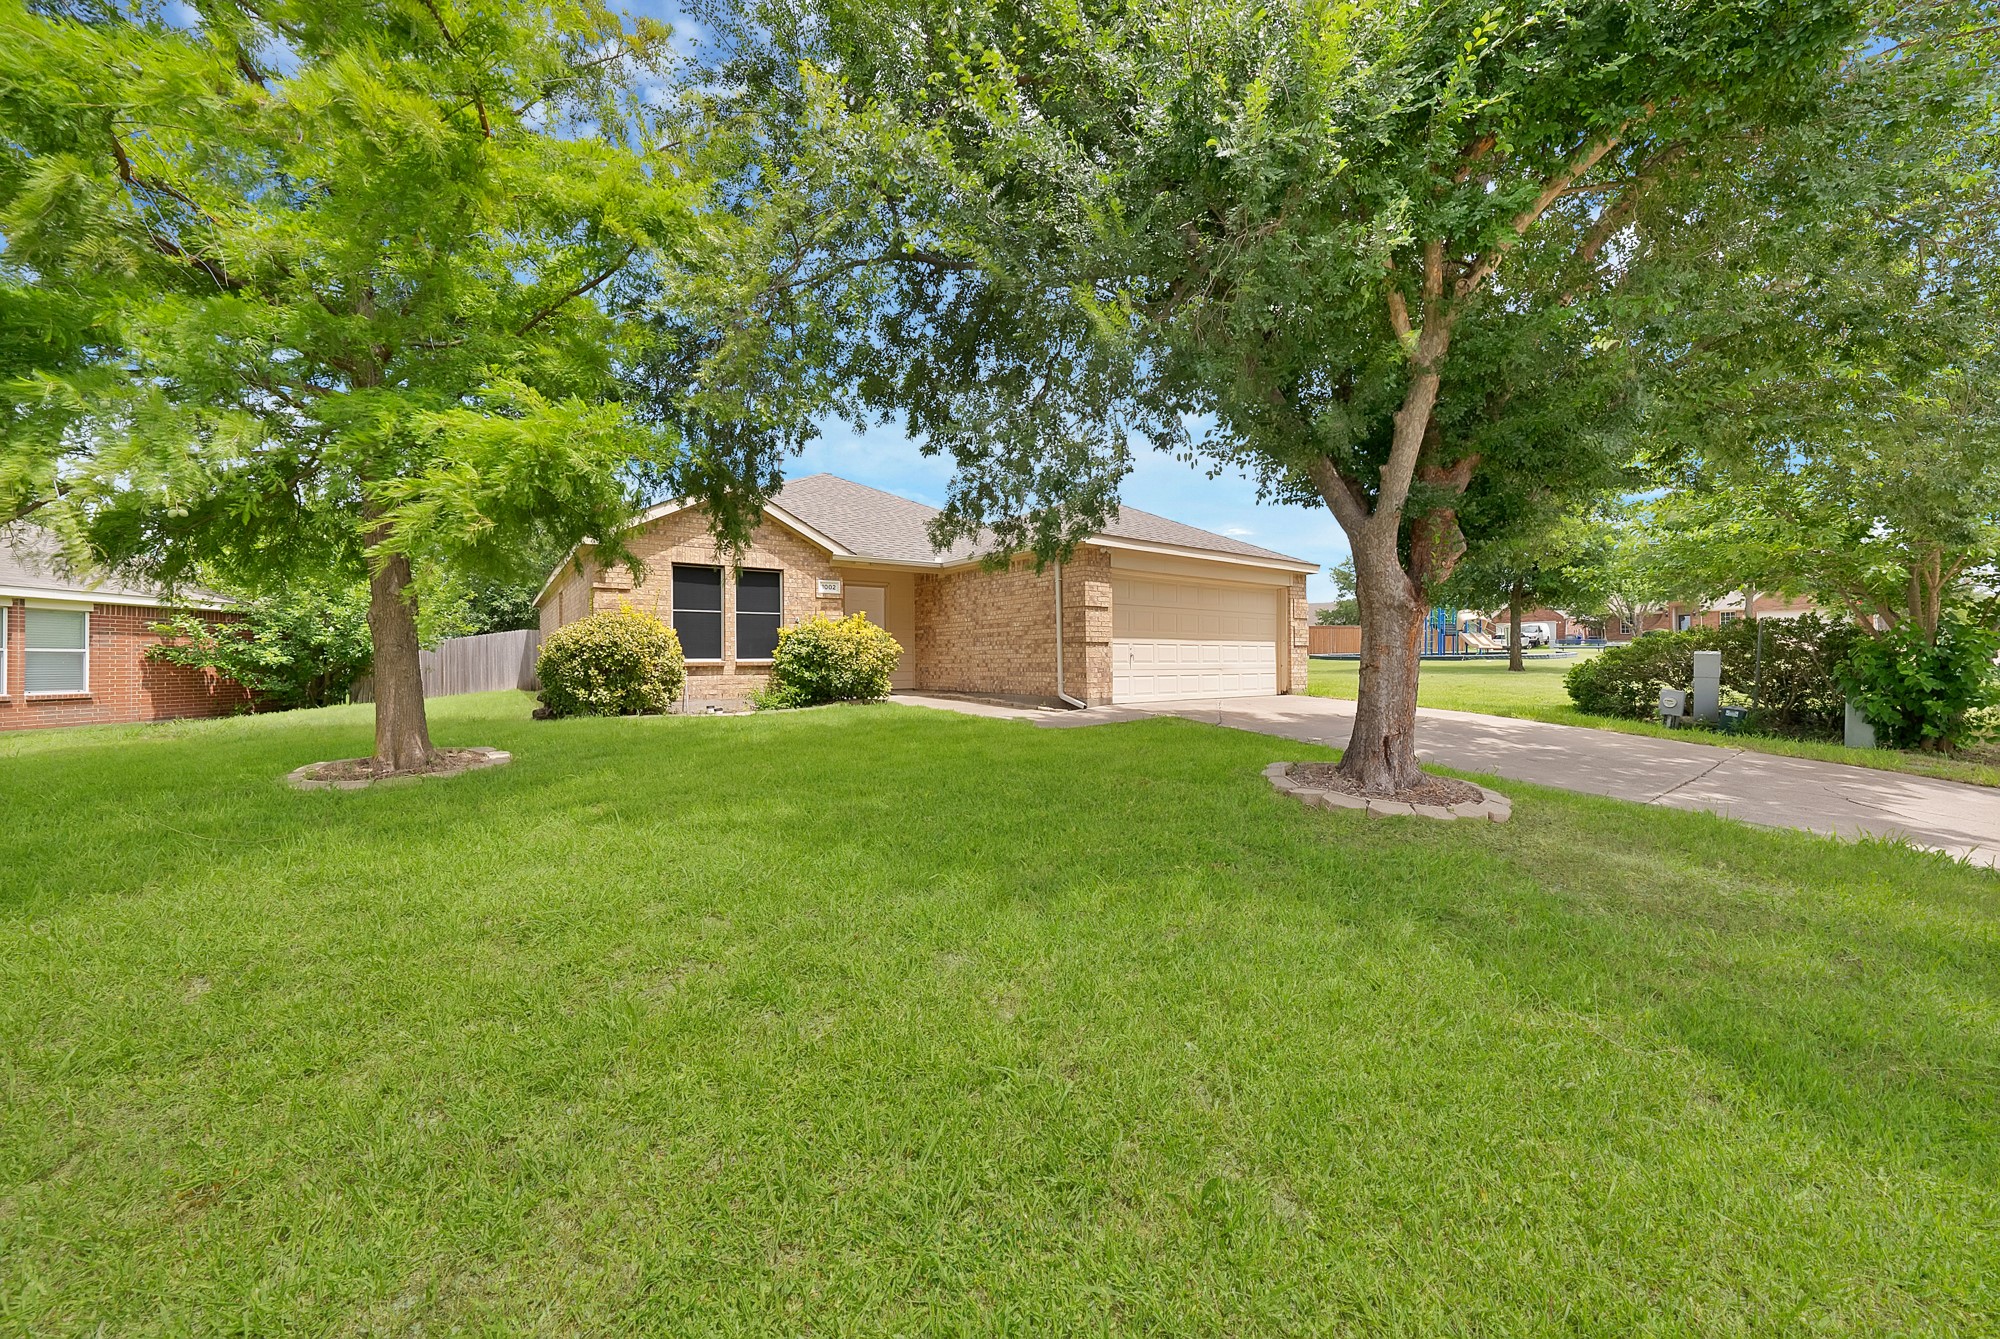
1002 Manassas Drive, Forney, TX 75126
For Sale
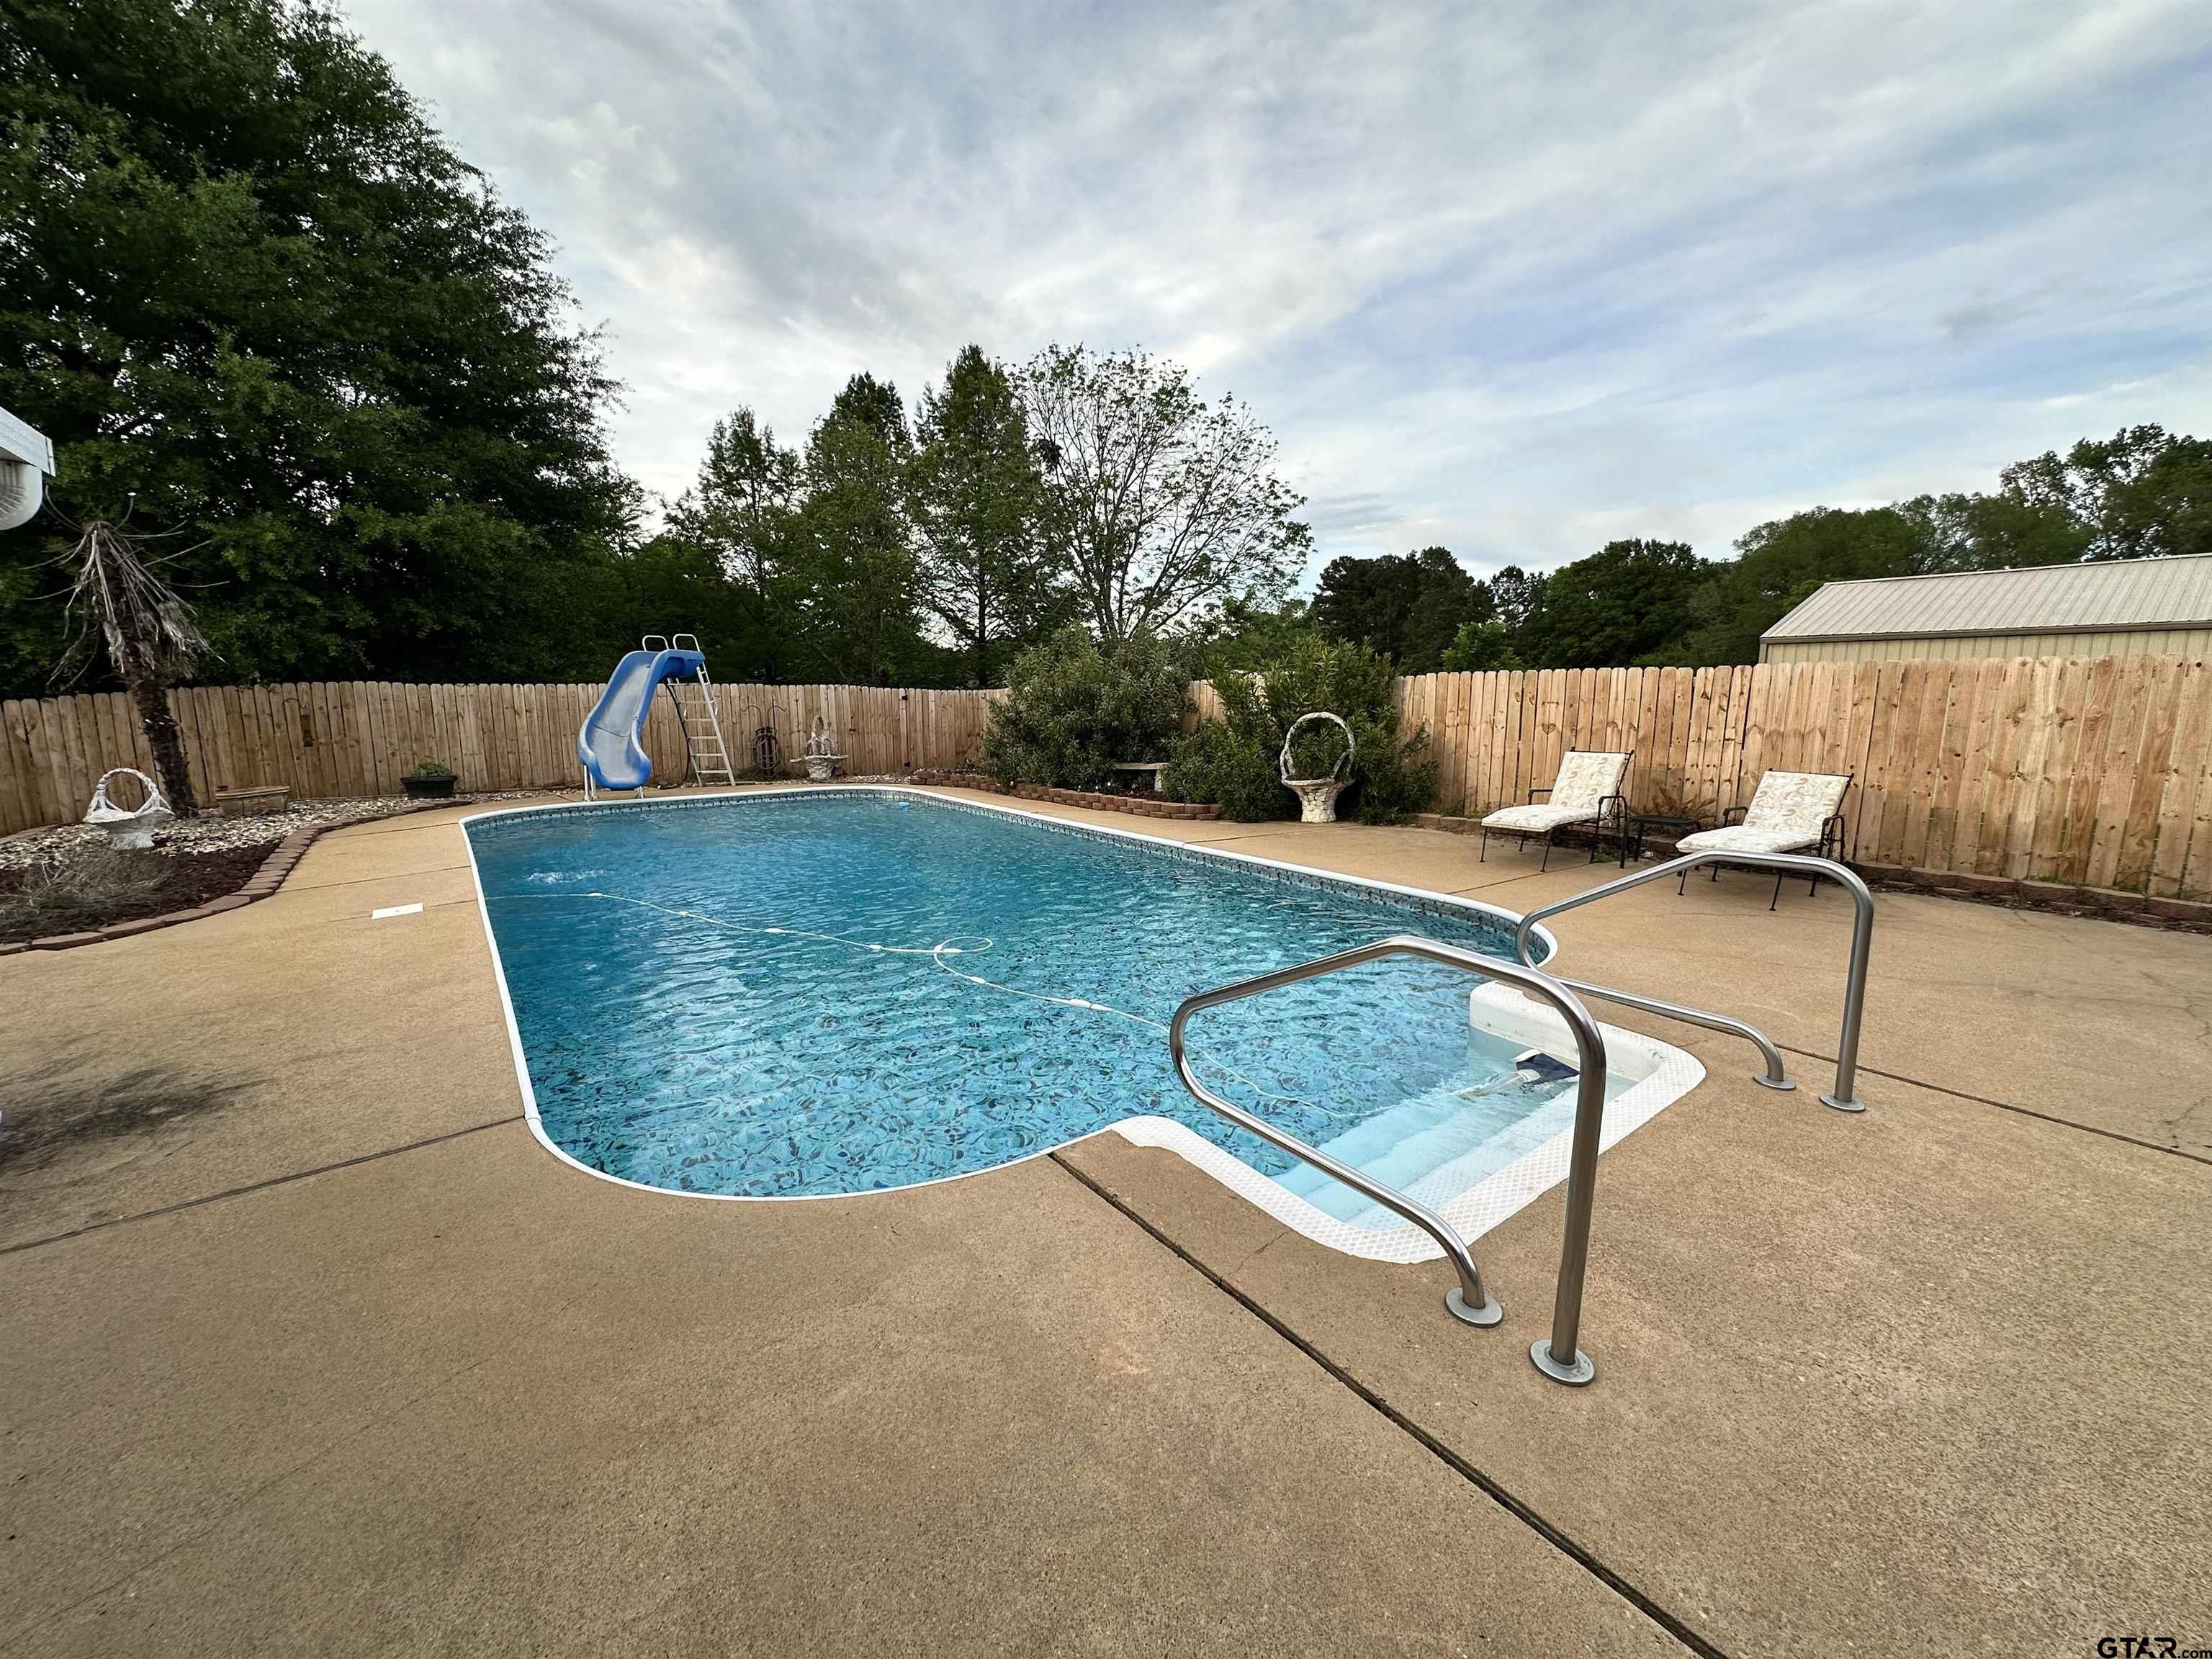
287 Hollybrook Dr., Kilgore, TX 75662
For Sale
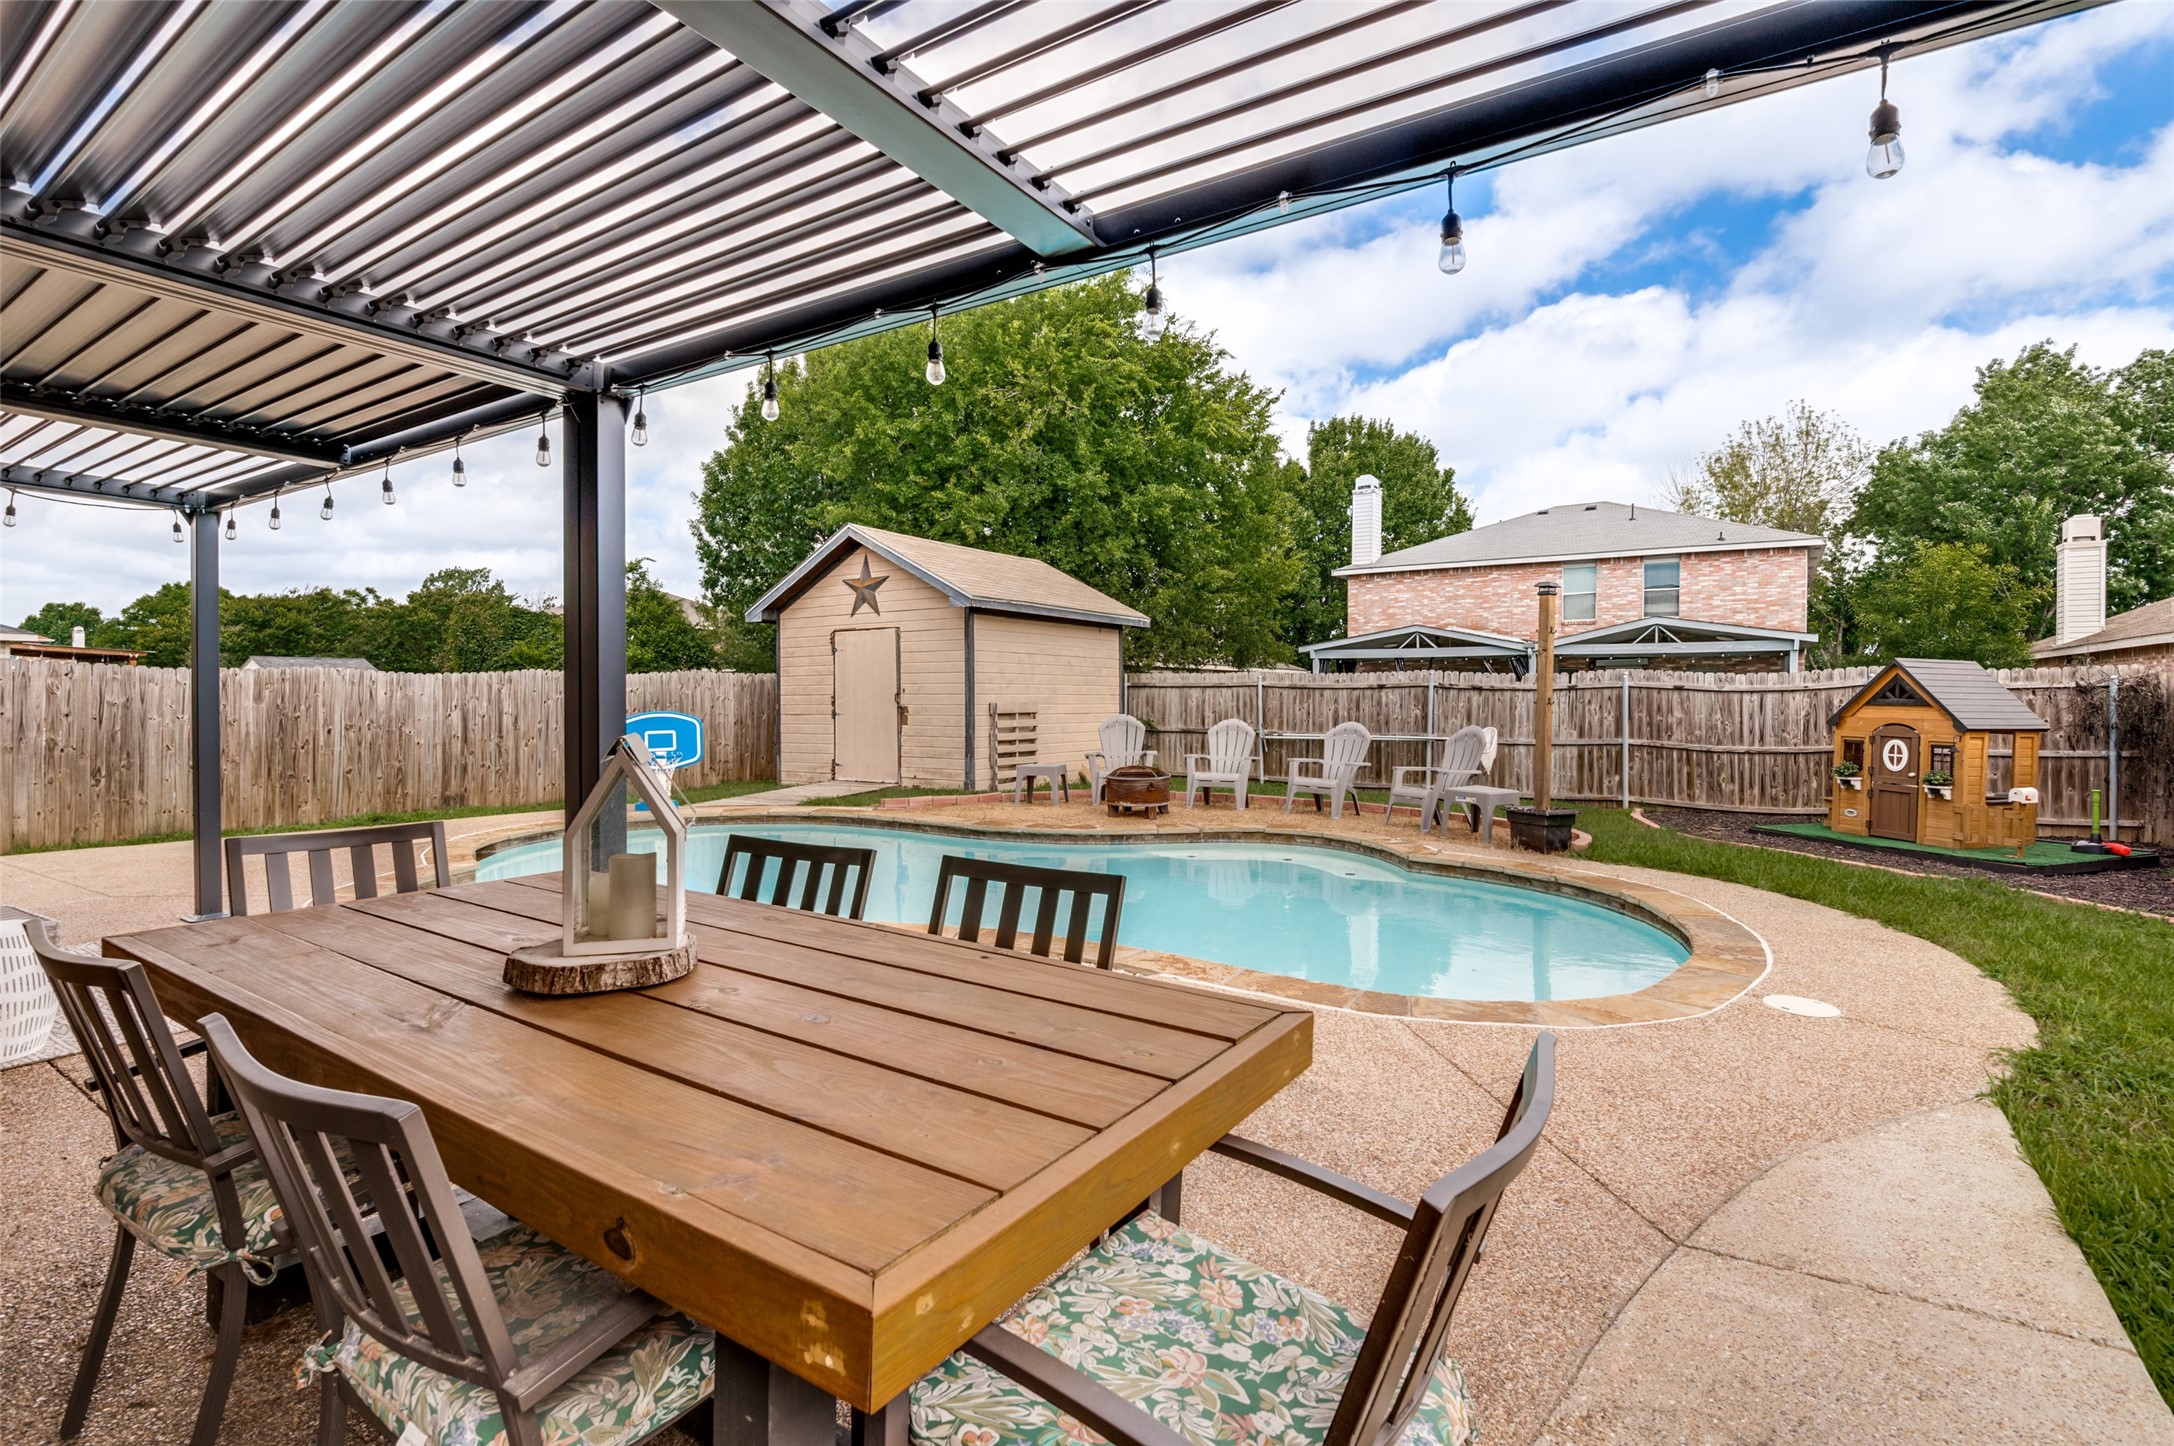
6015 Pietro Drive, Grand Prairie, TX 75052
For Sale
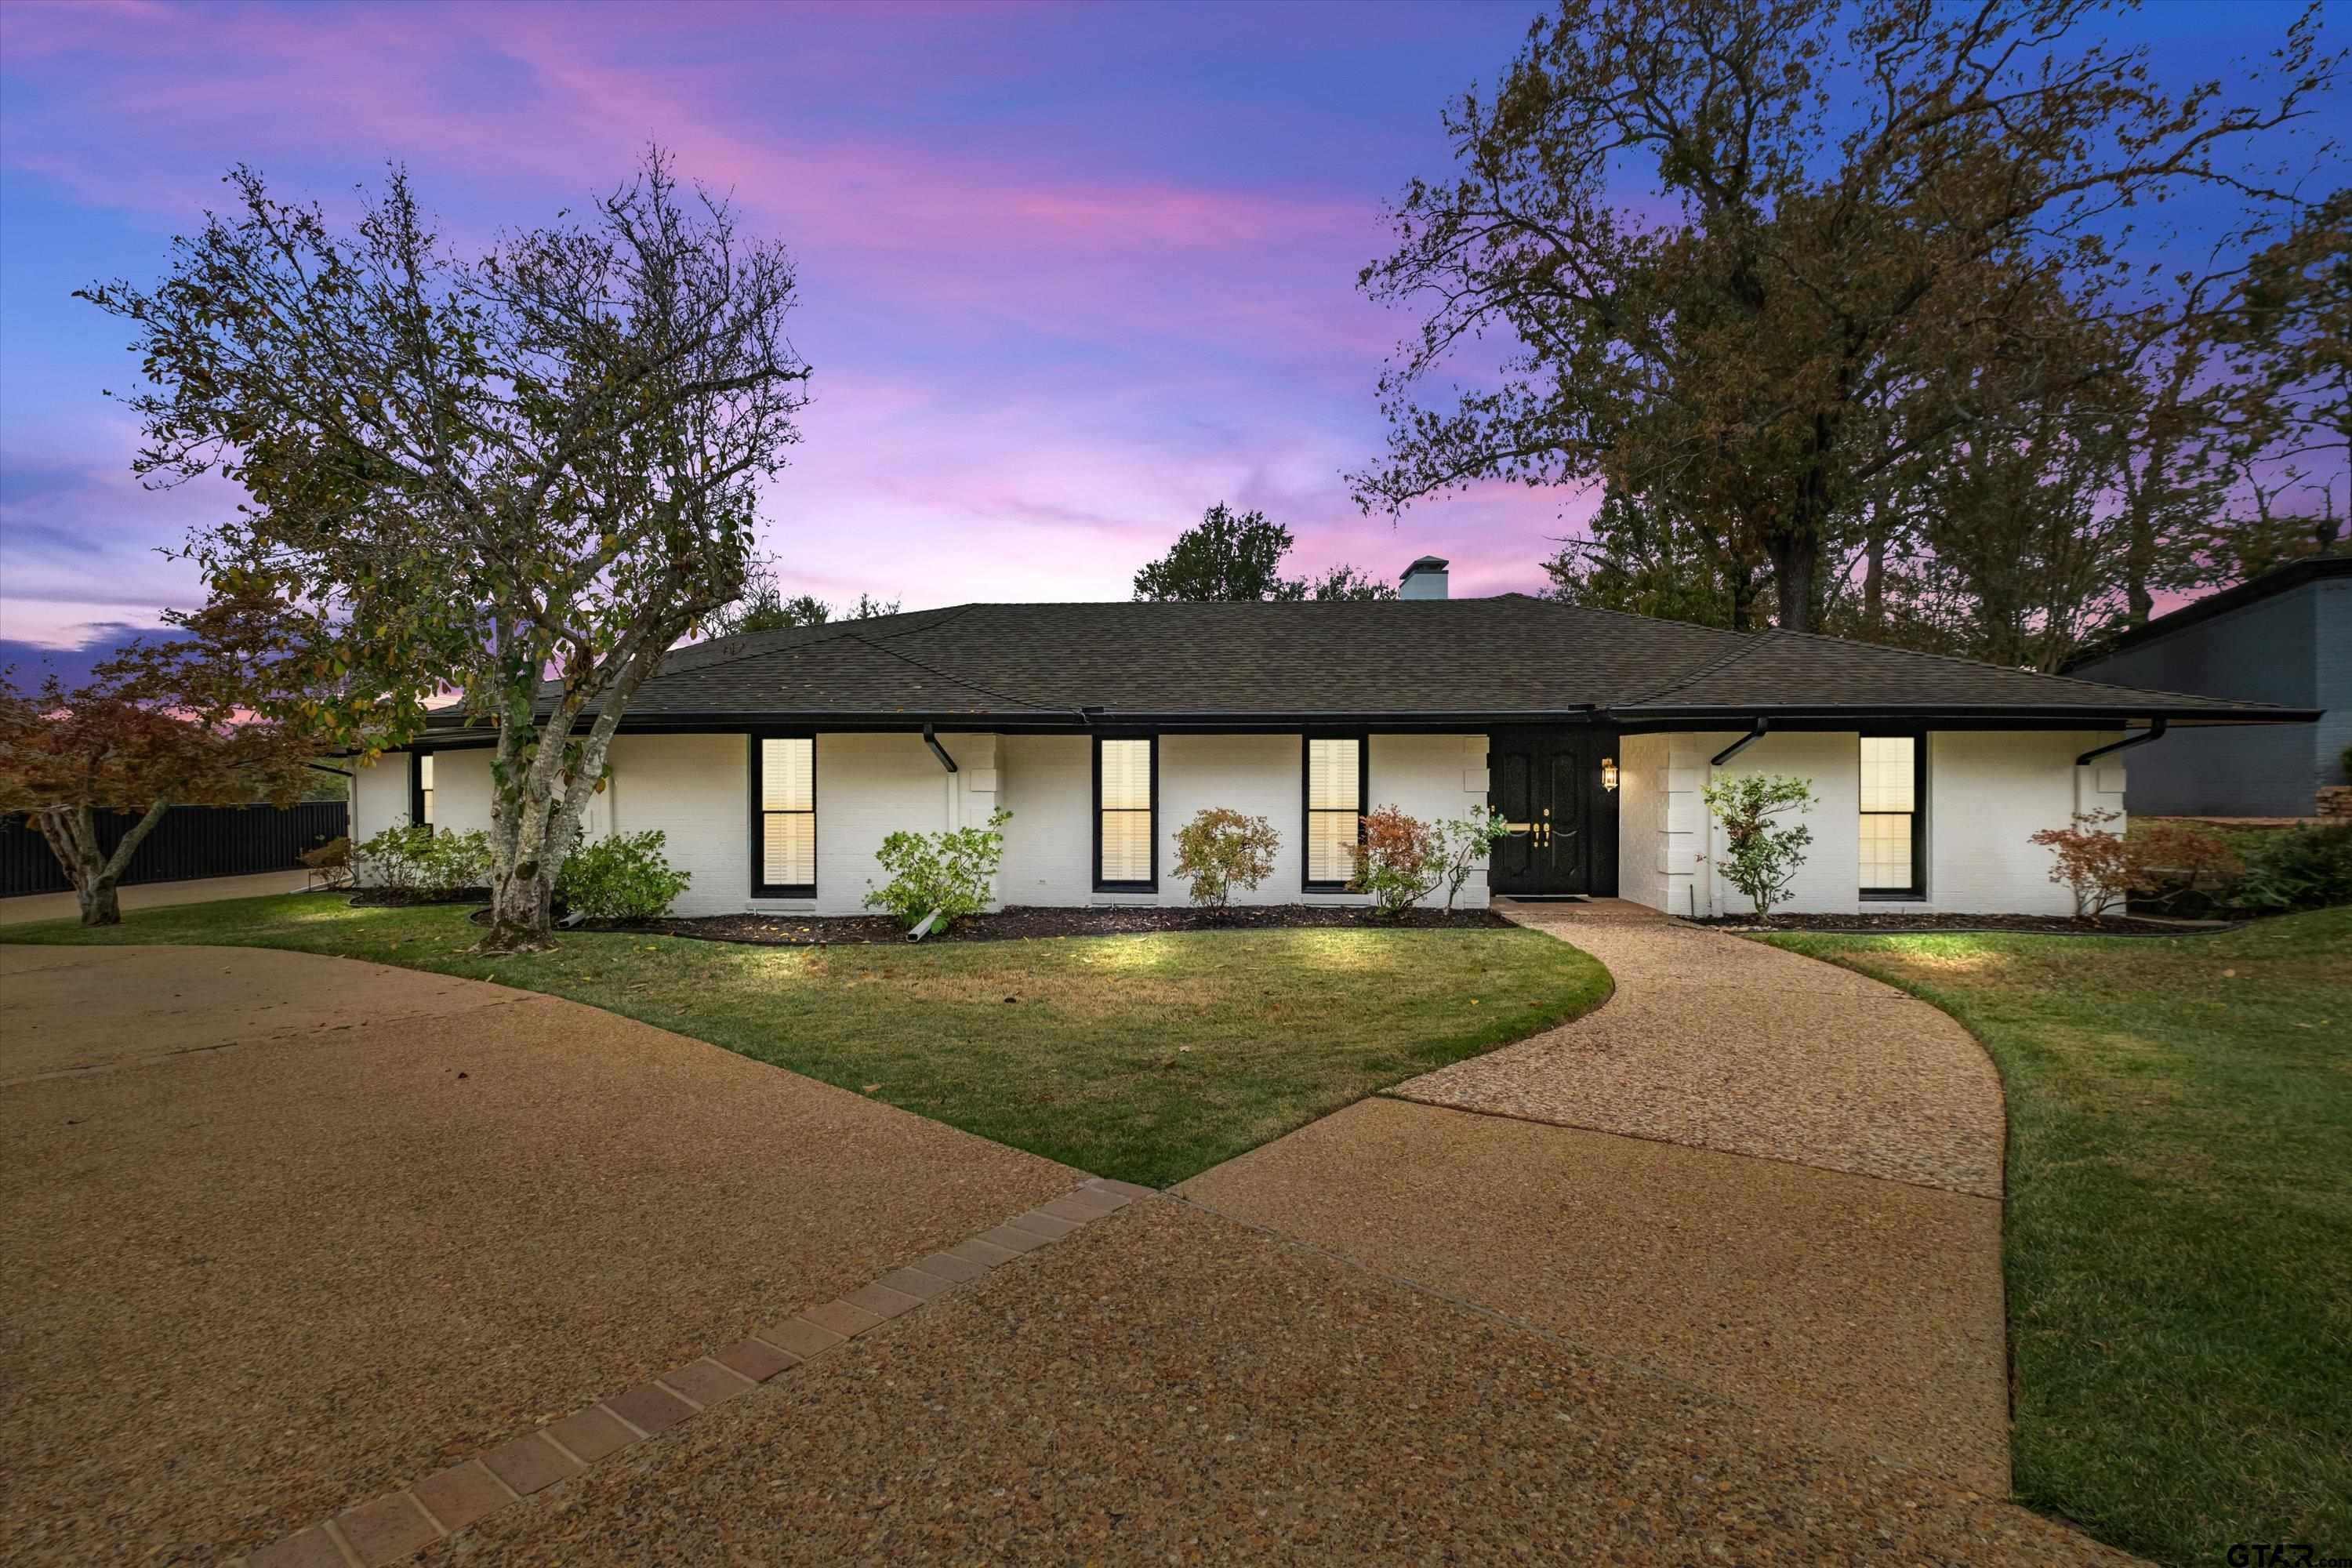
606 Tremont St, Tyler, TX 75701
For Sale
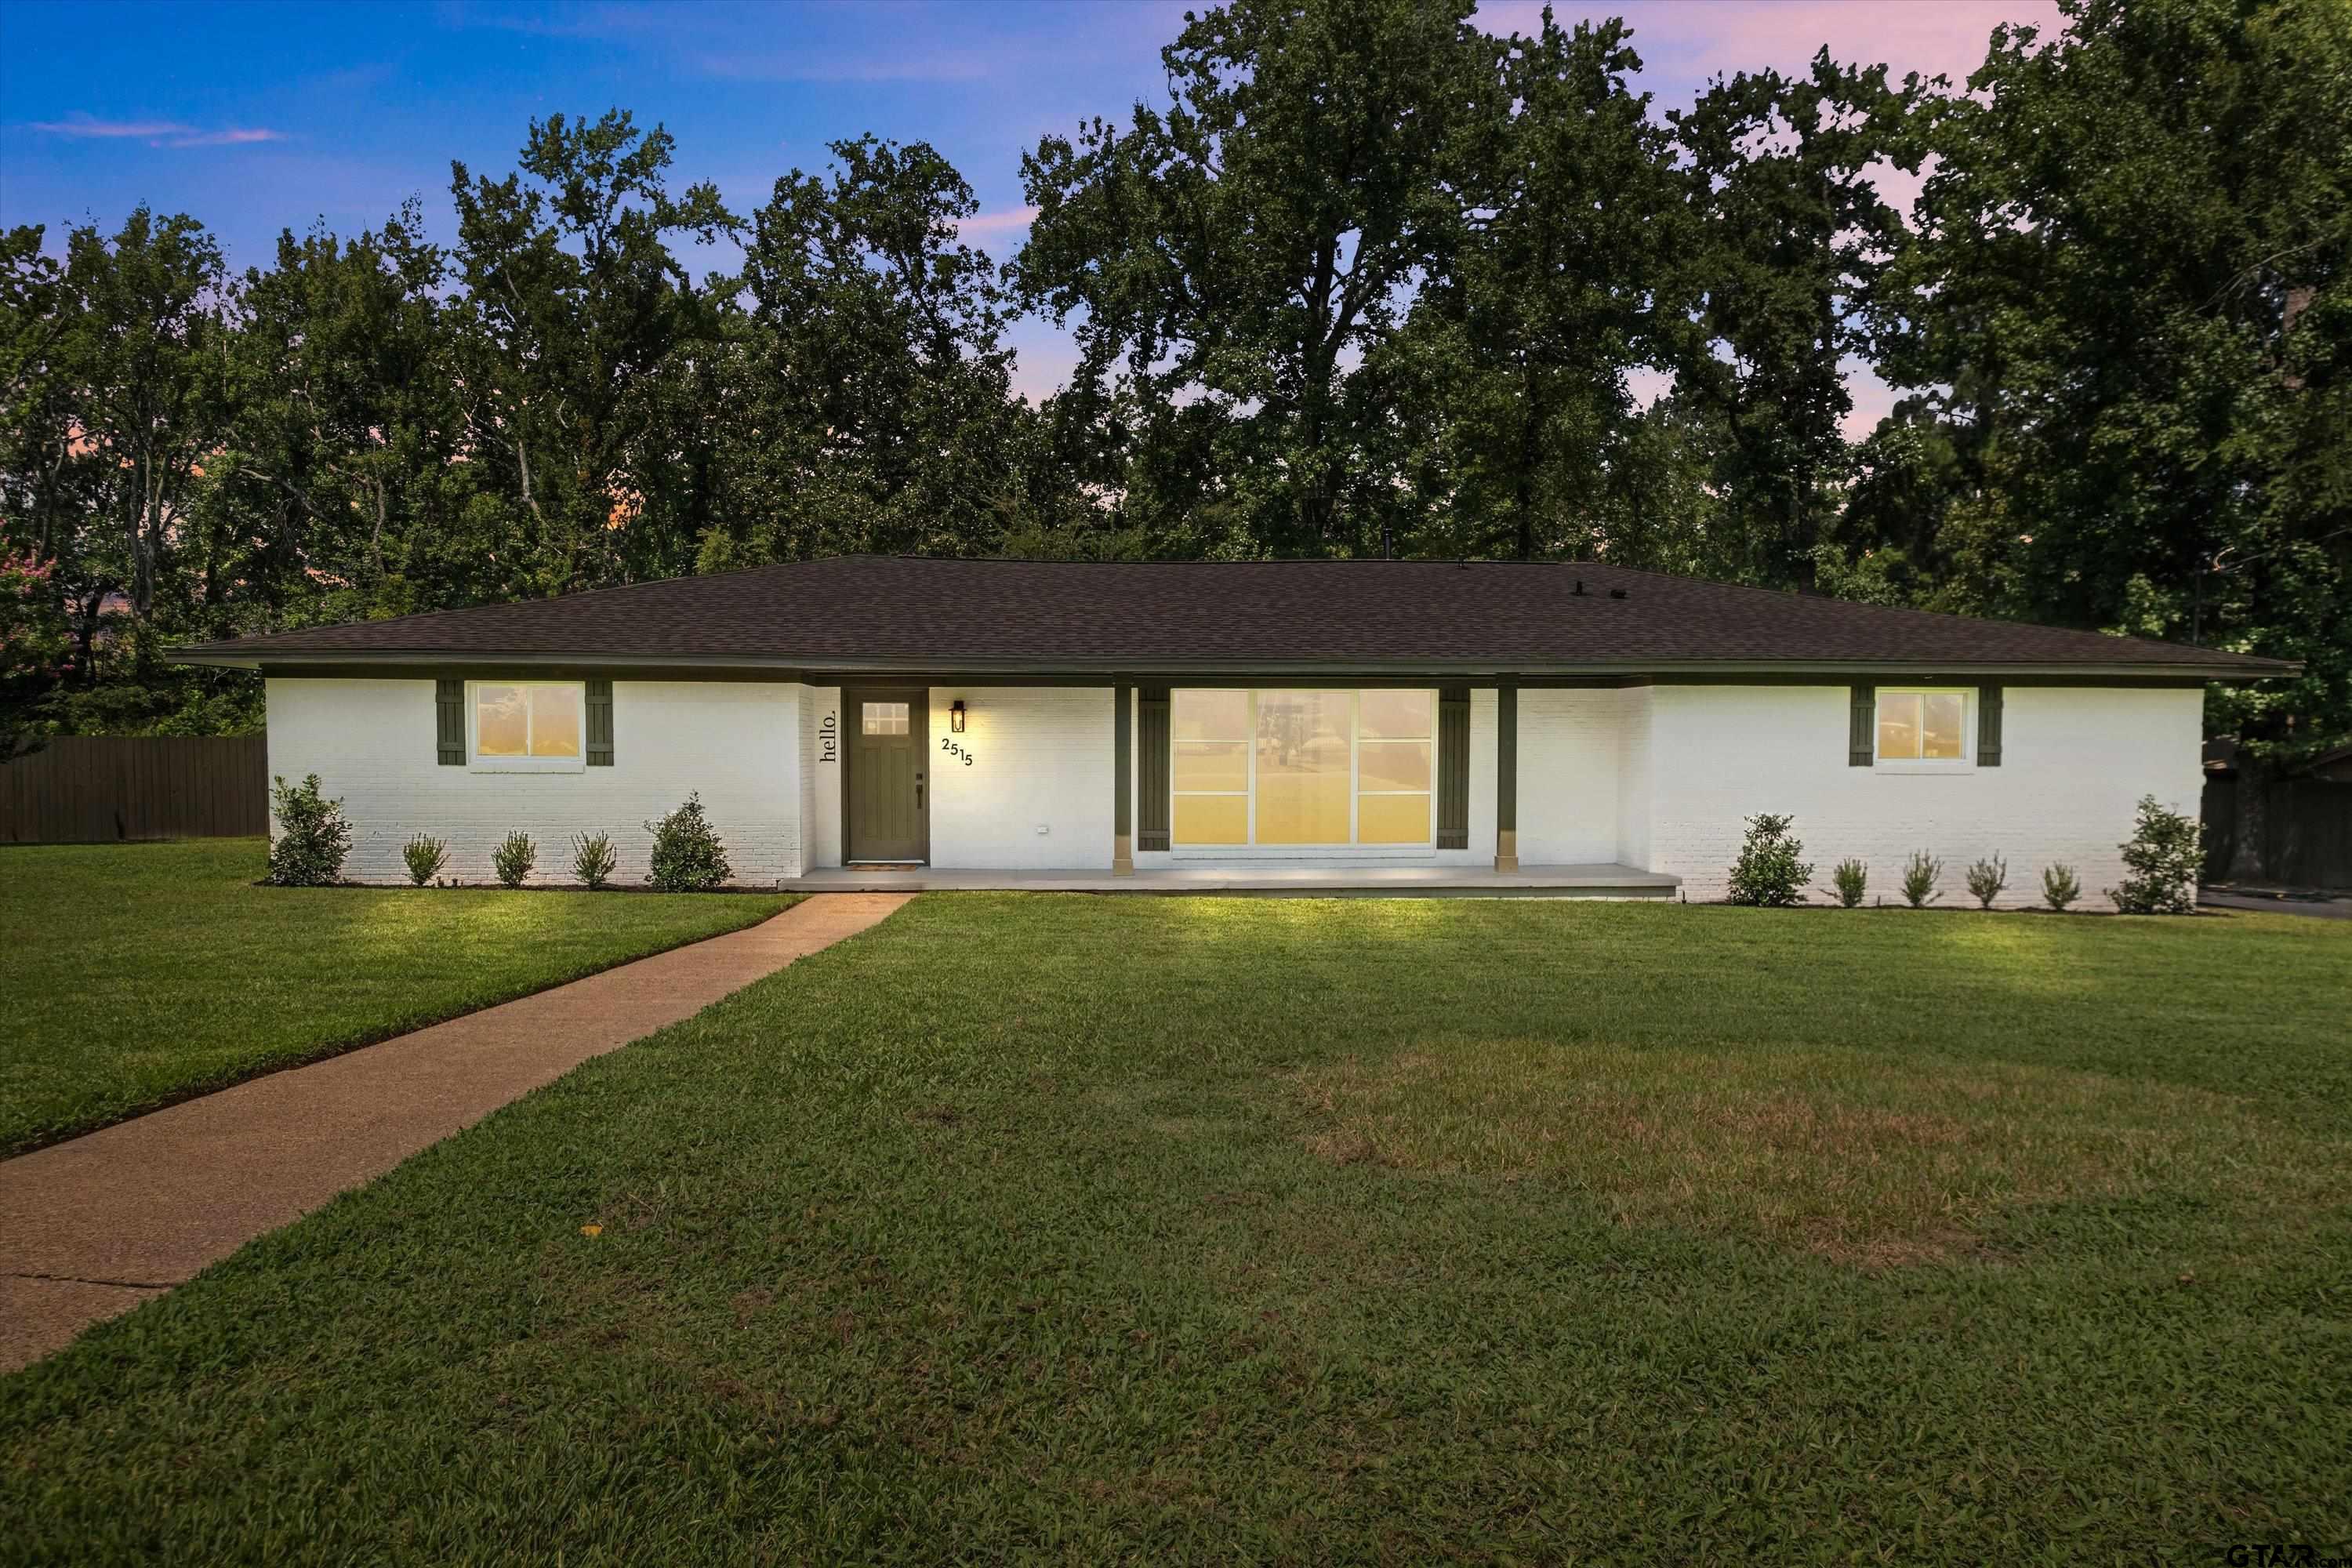
2515 Preston Ave, Tyler, TX 75701
For Sale
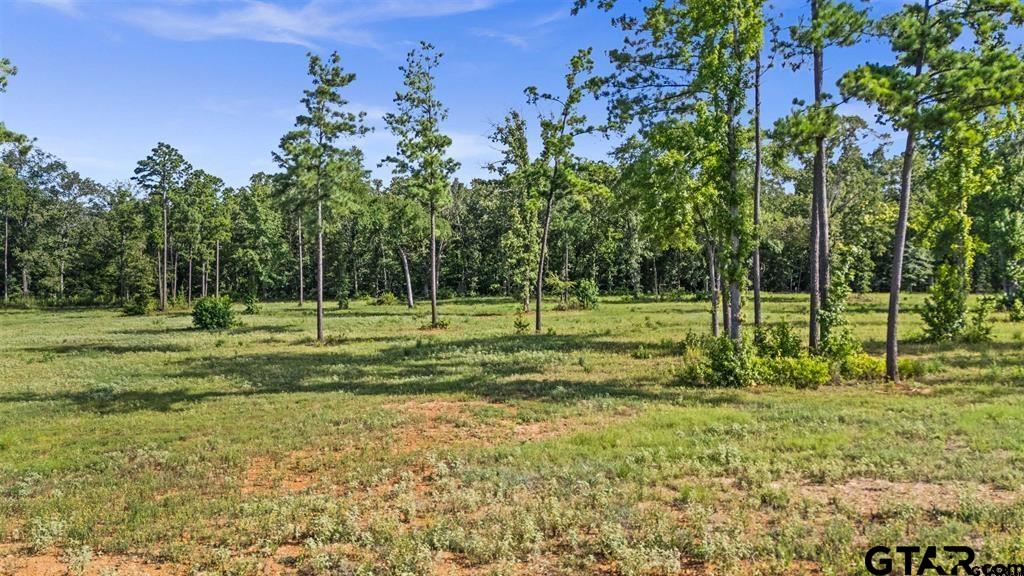
15810 Aniston Lane, Flint, TX 75762
For Sale
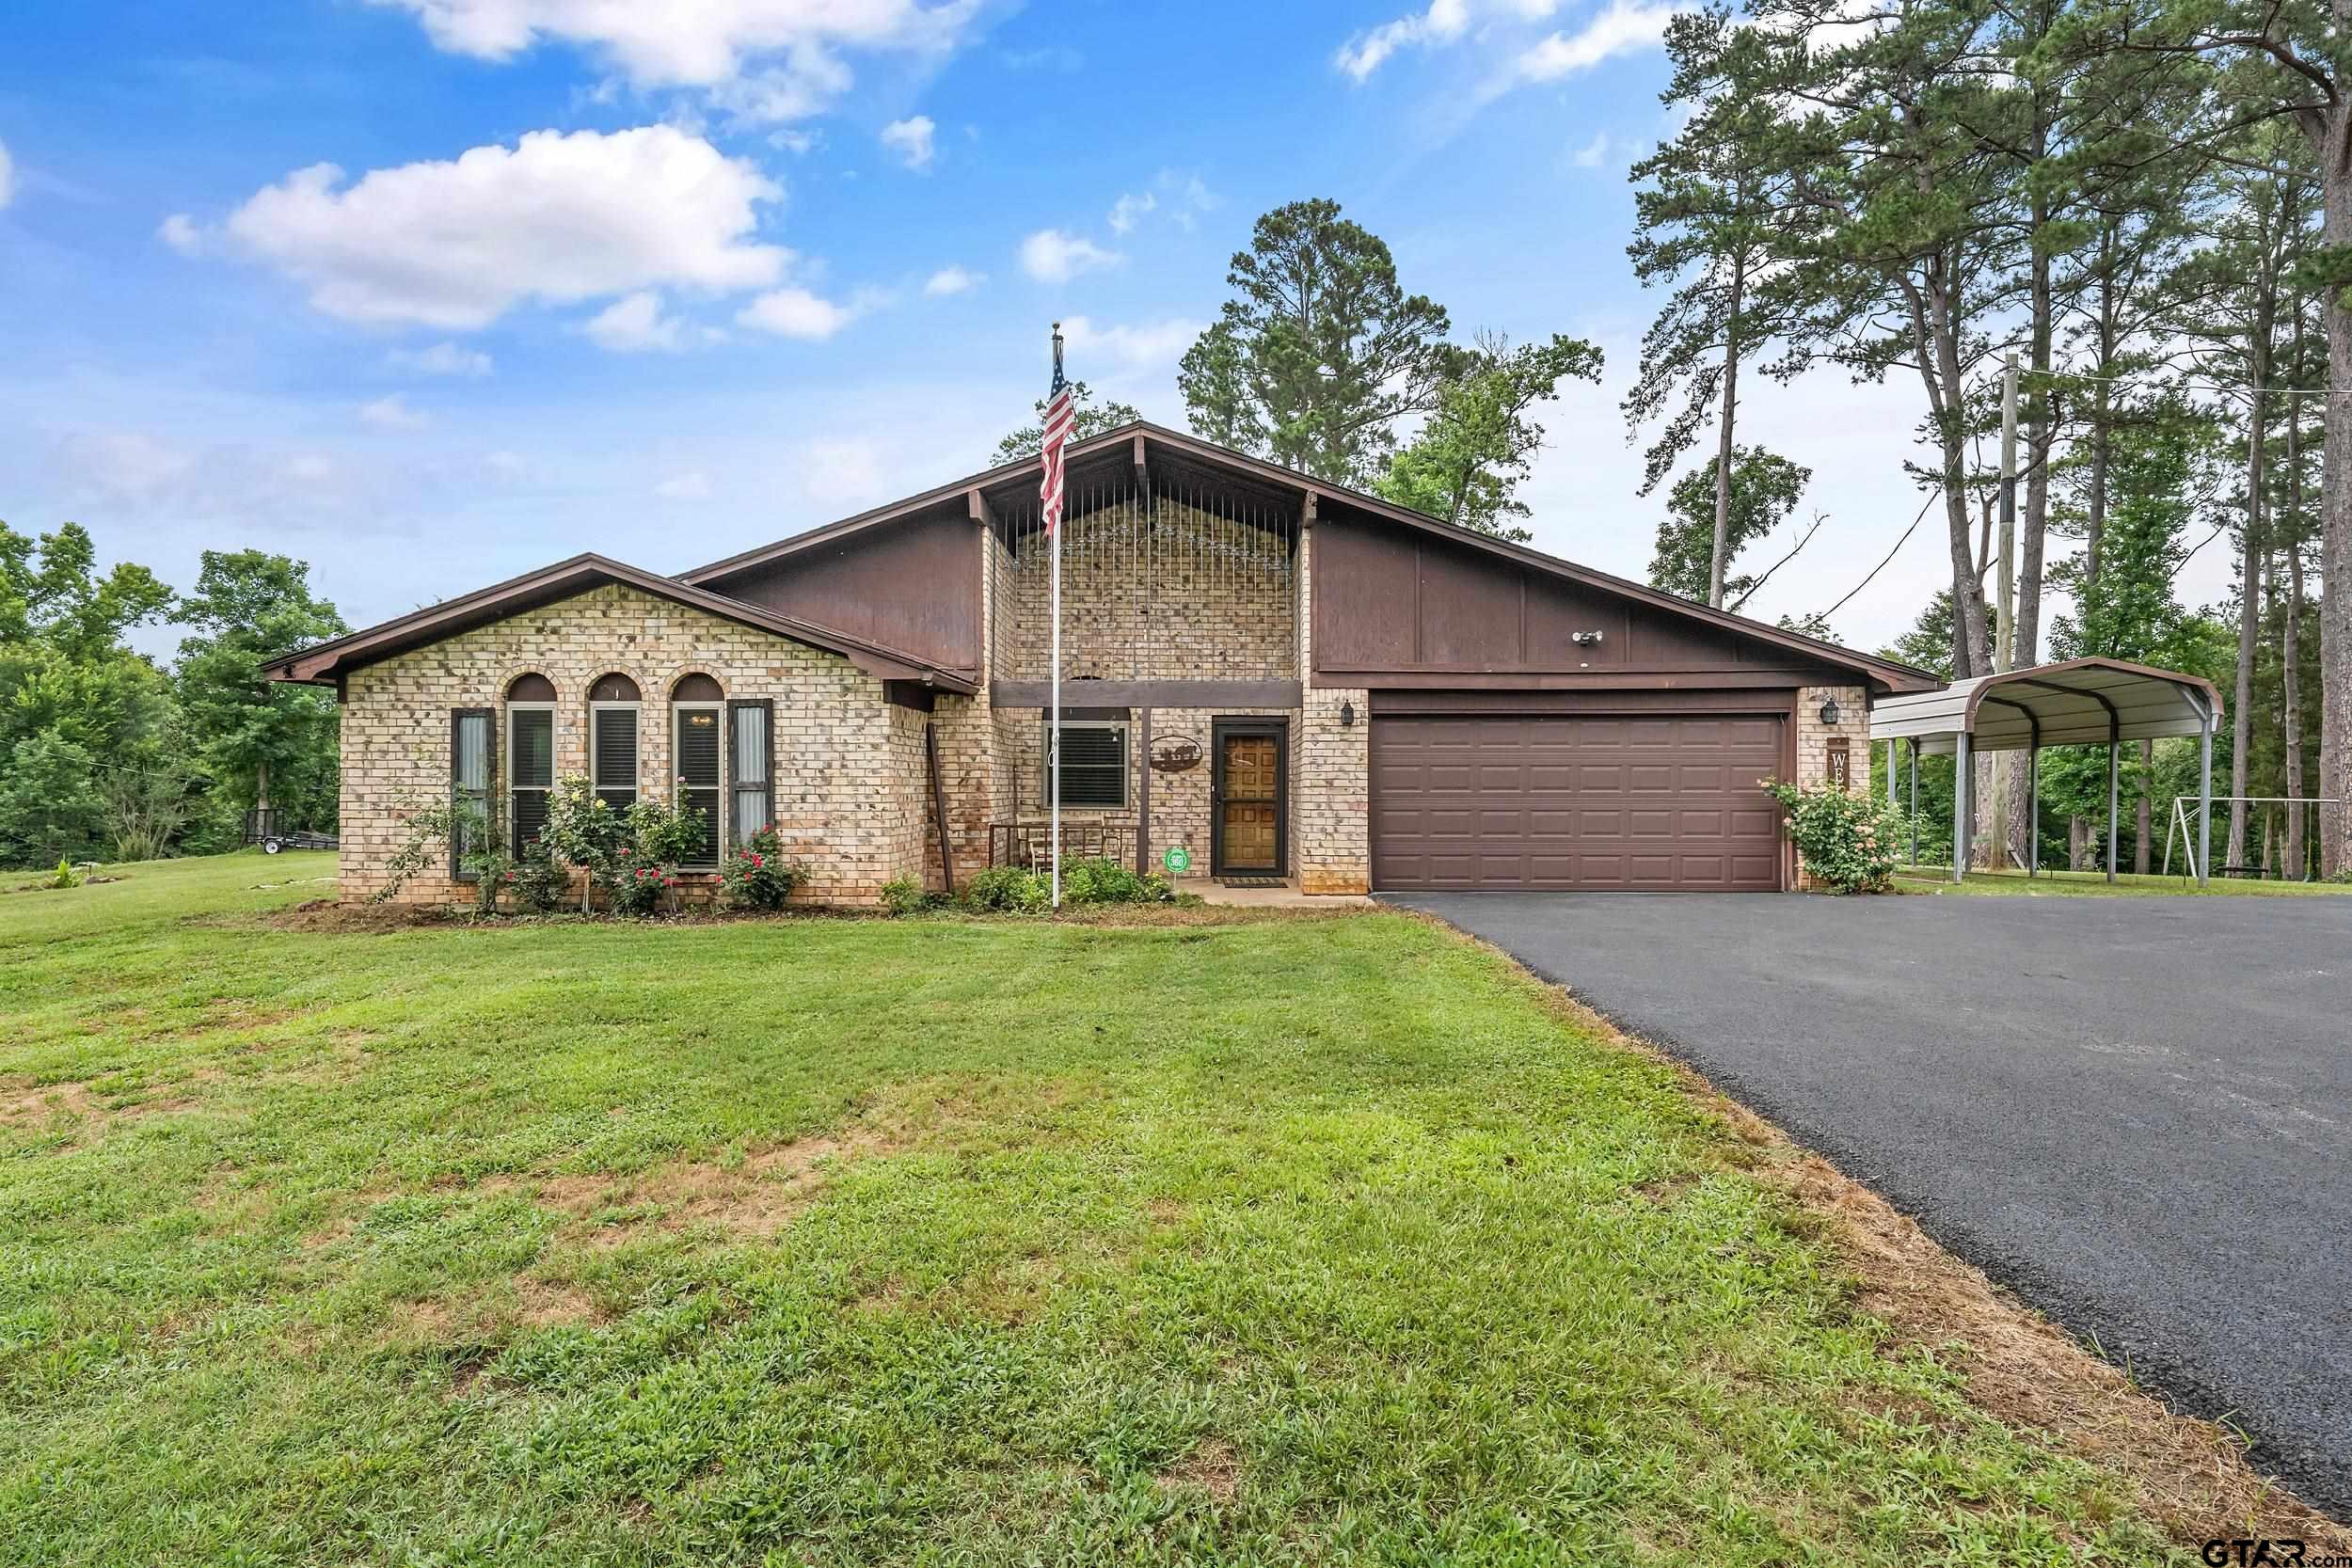
6631 Maplewood, Gilmer, TX 75645
For Sale
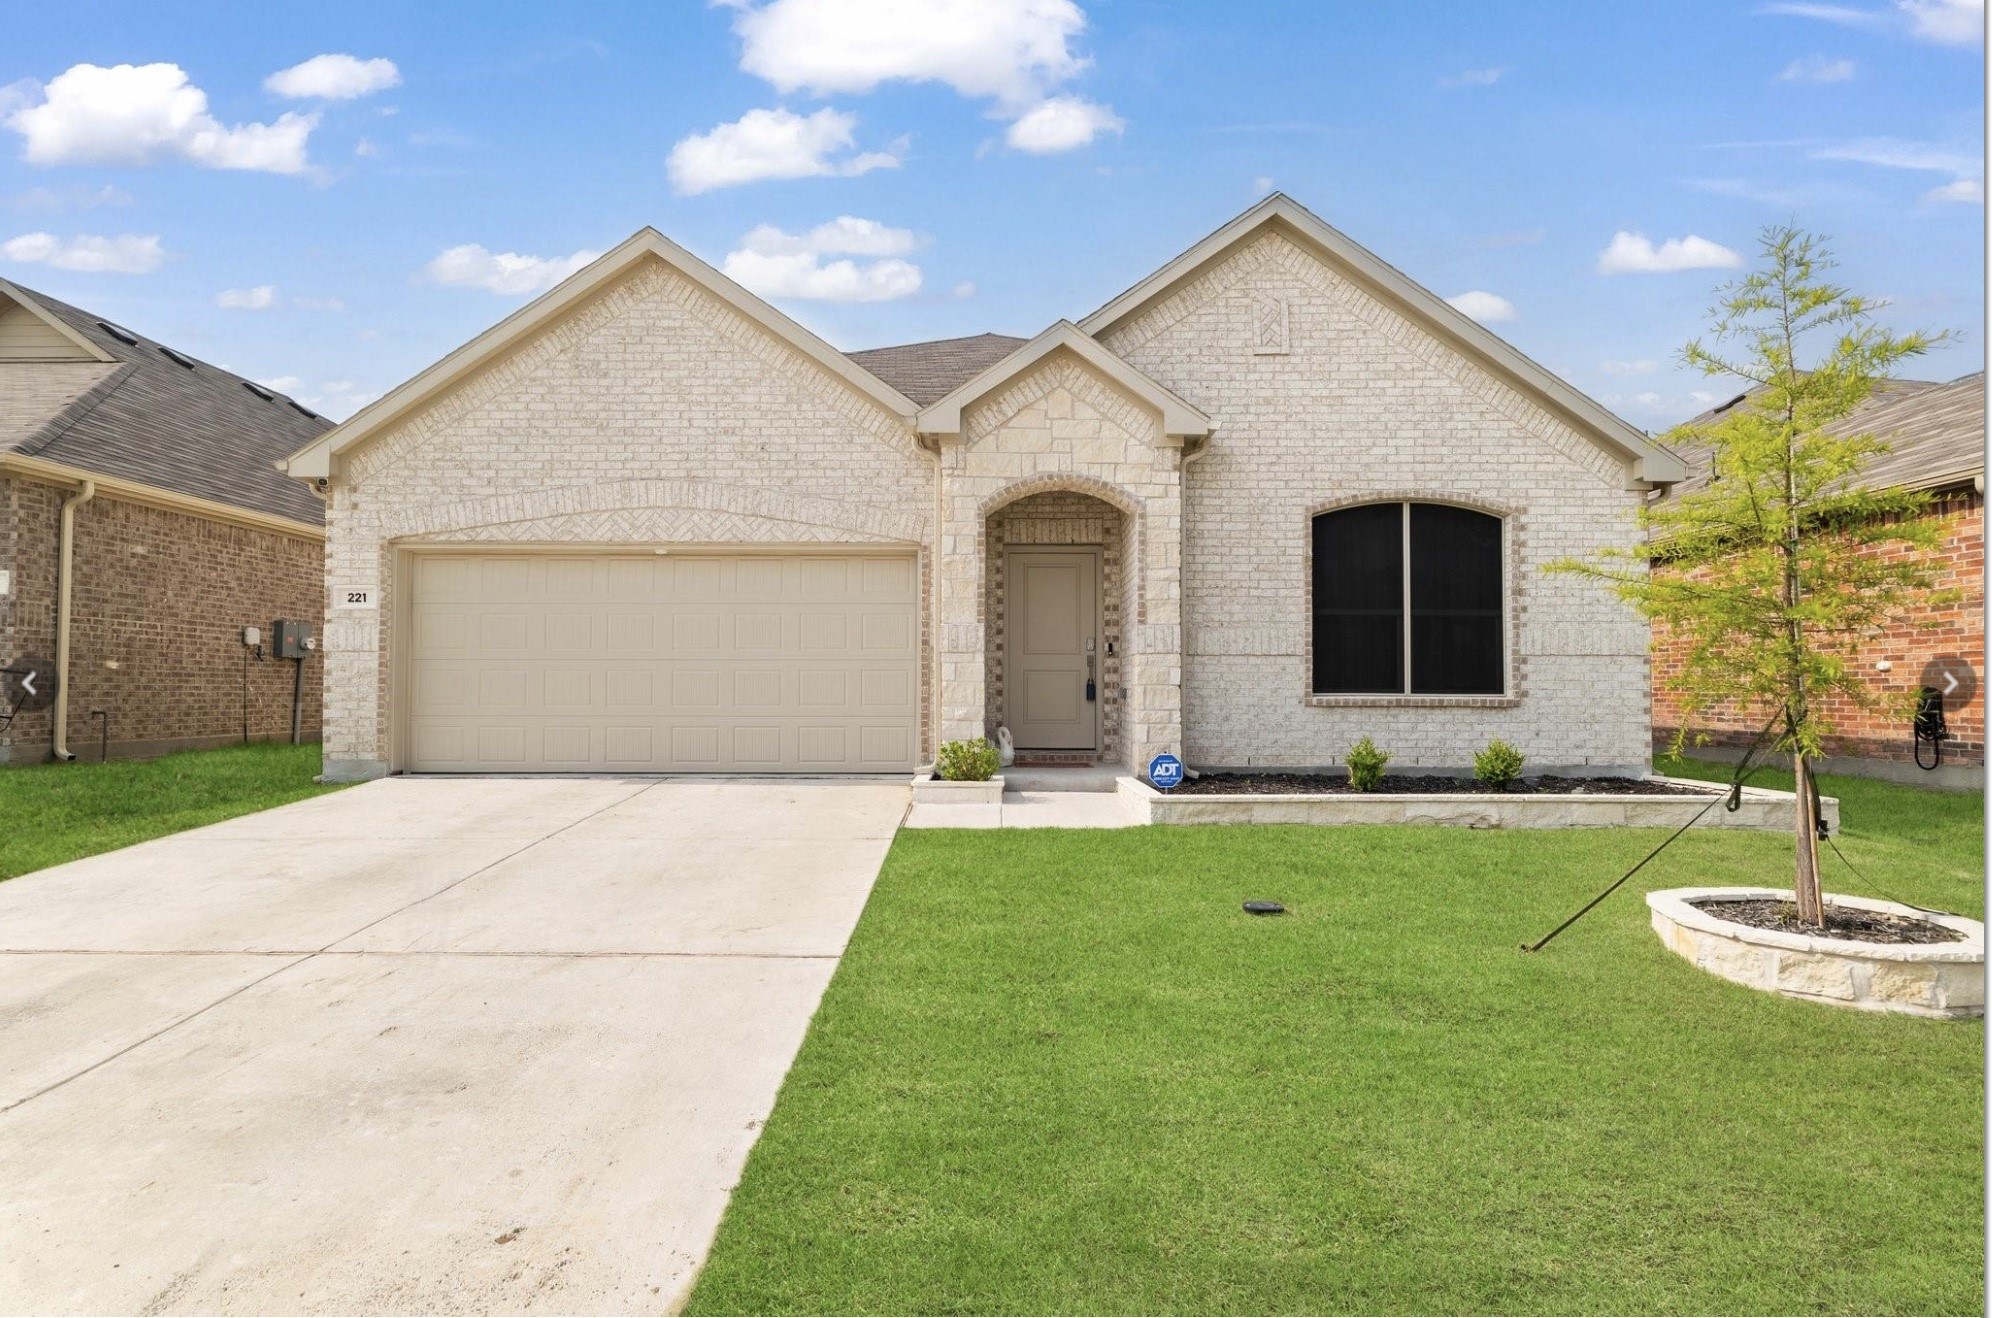
221 Ardsley Lane, Princeton, TX 75407
For Sale
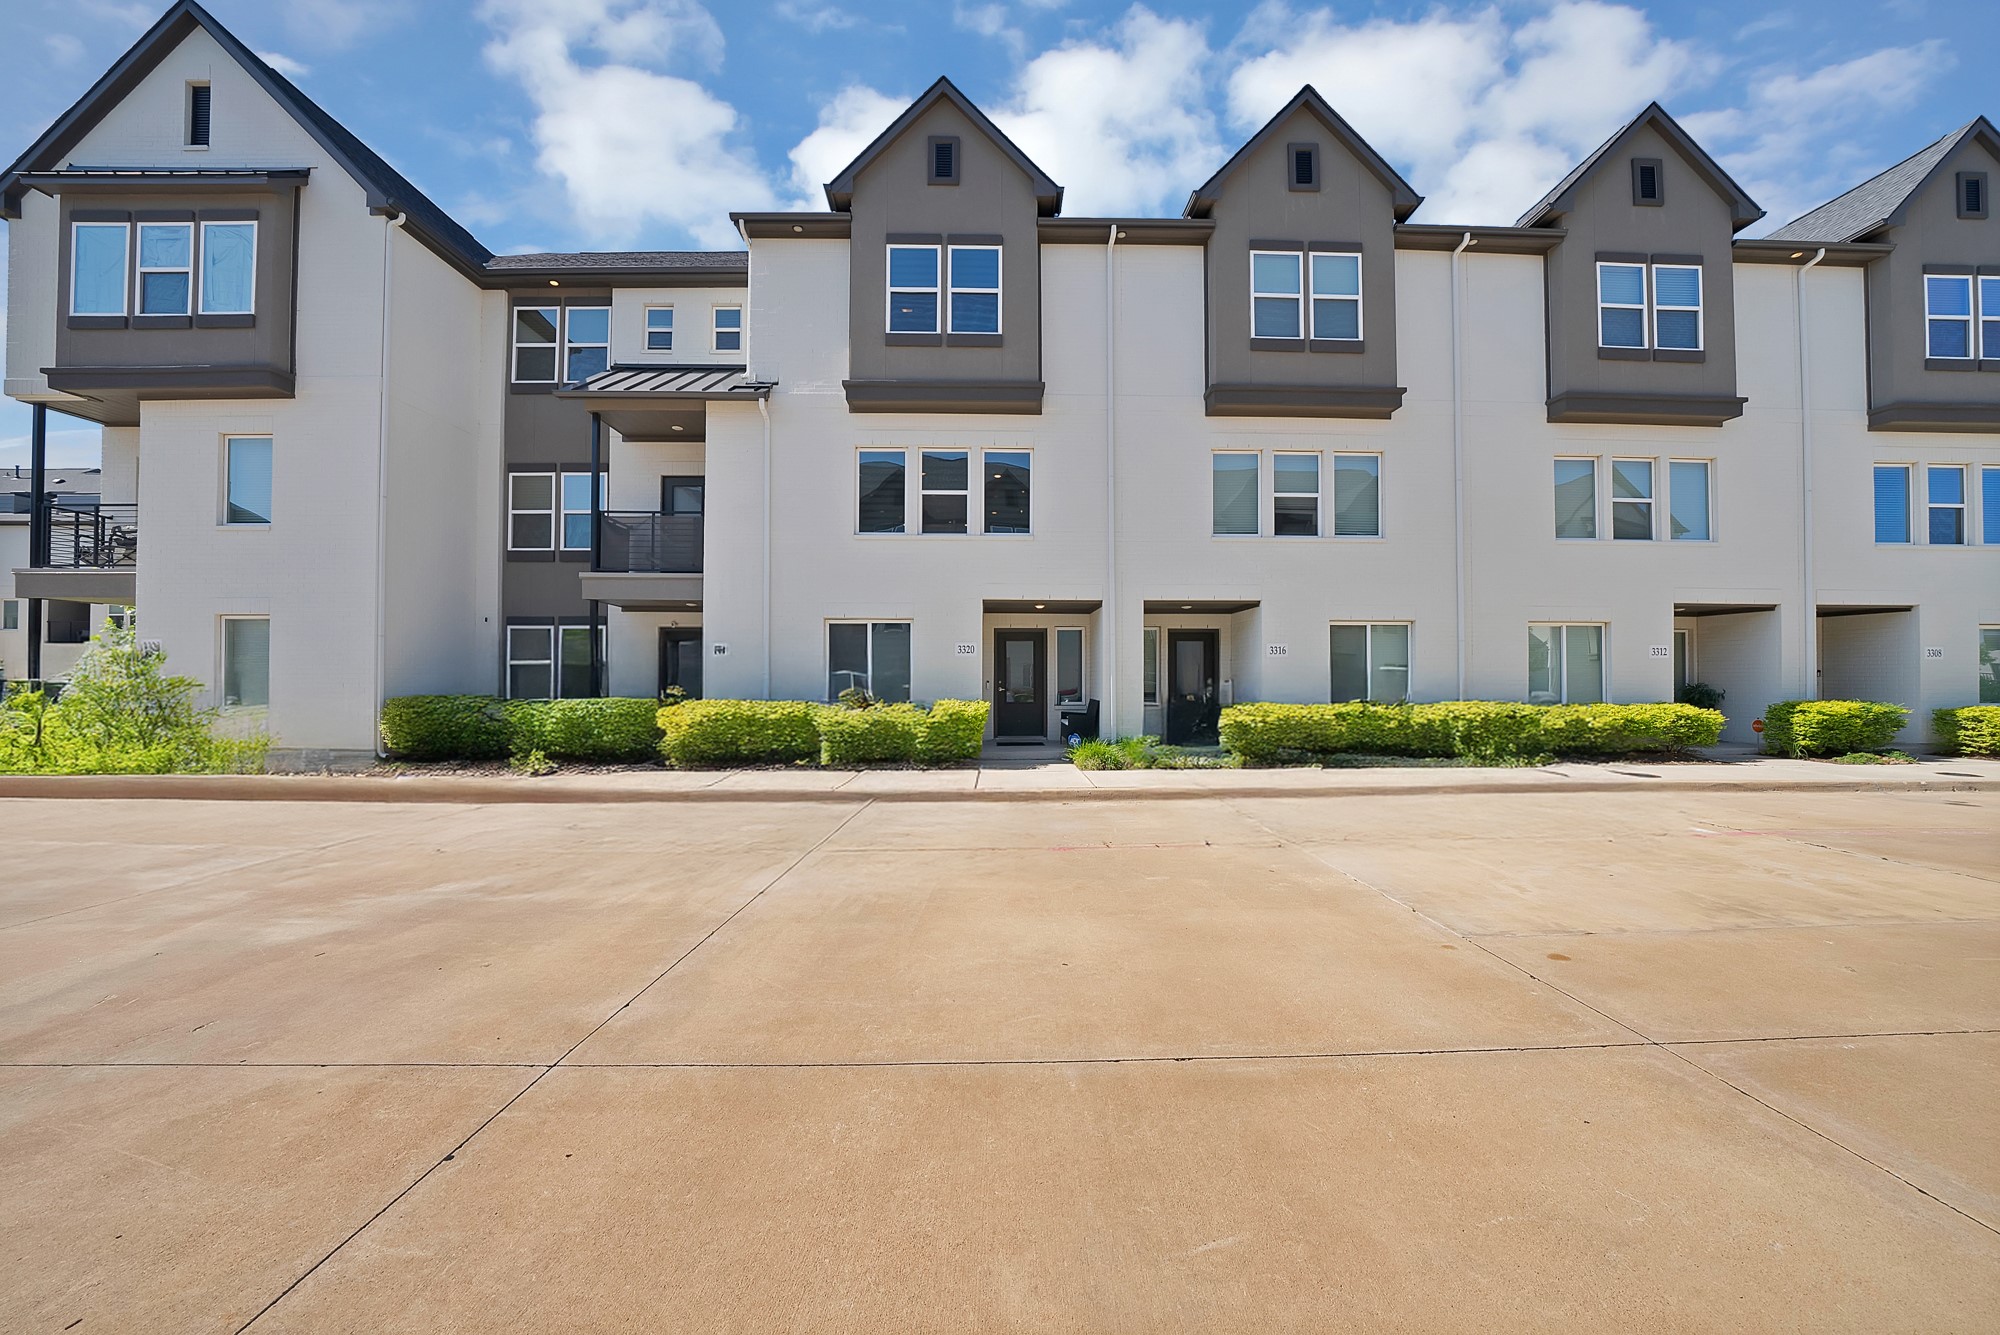
3320 Norris Street, Plano, TX 75074
For Lease
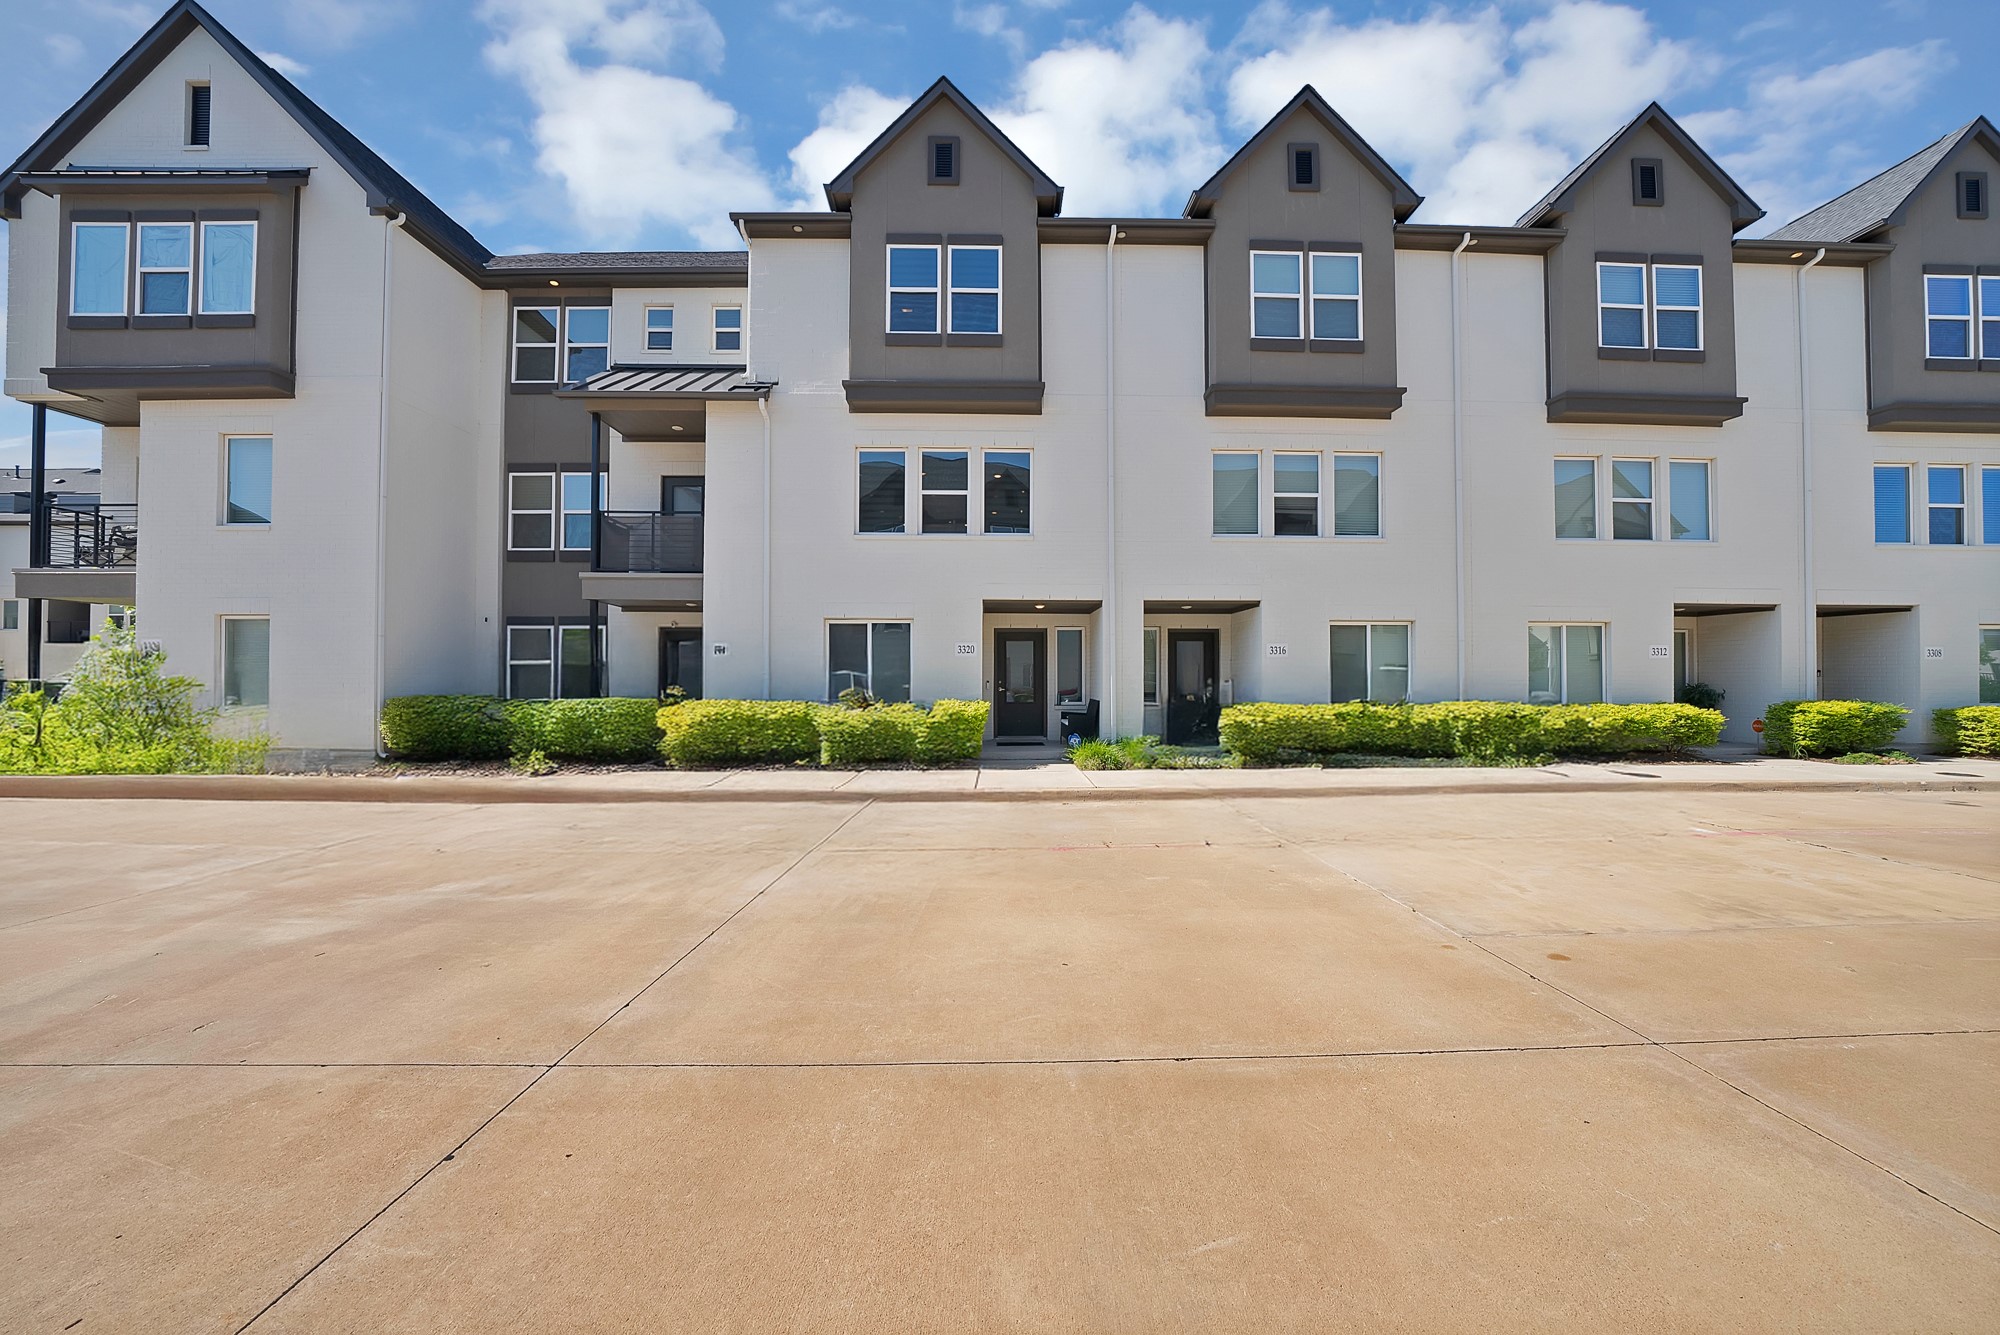
3320 Norris Street, Plano, TX 75074
For Lease
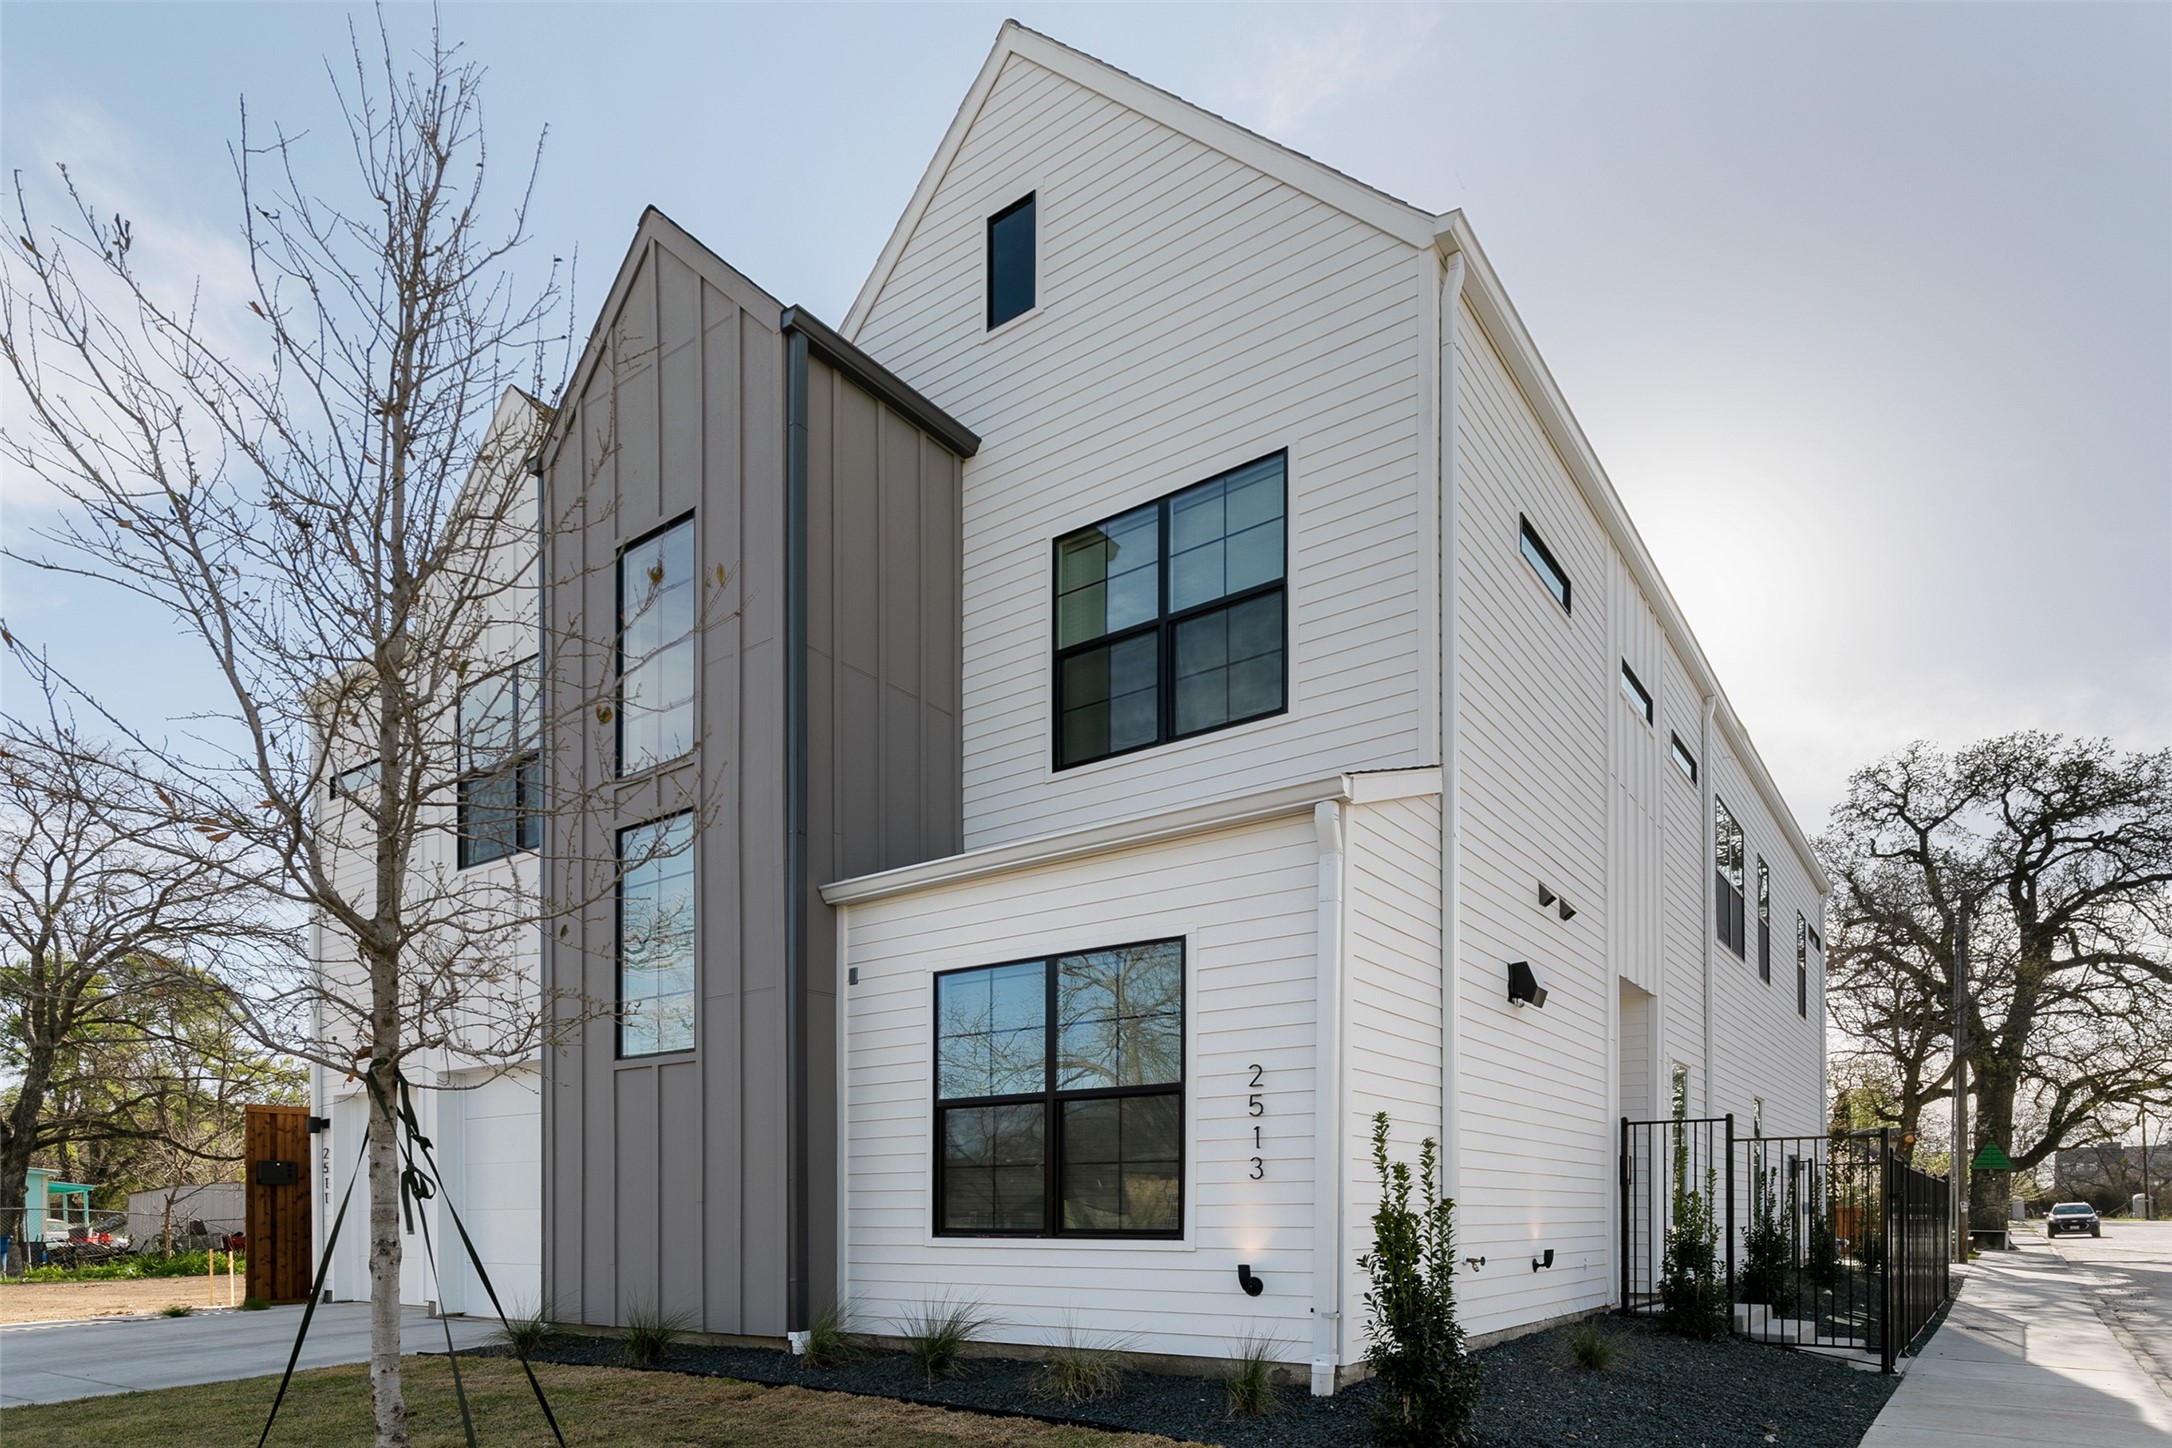
2513 N Winnetka Avenue, Dallas, TX 75212
For Sale
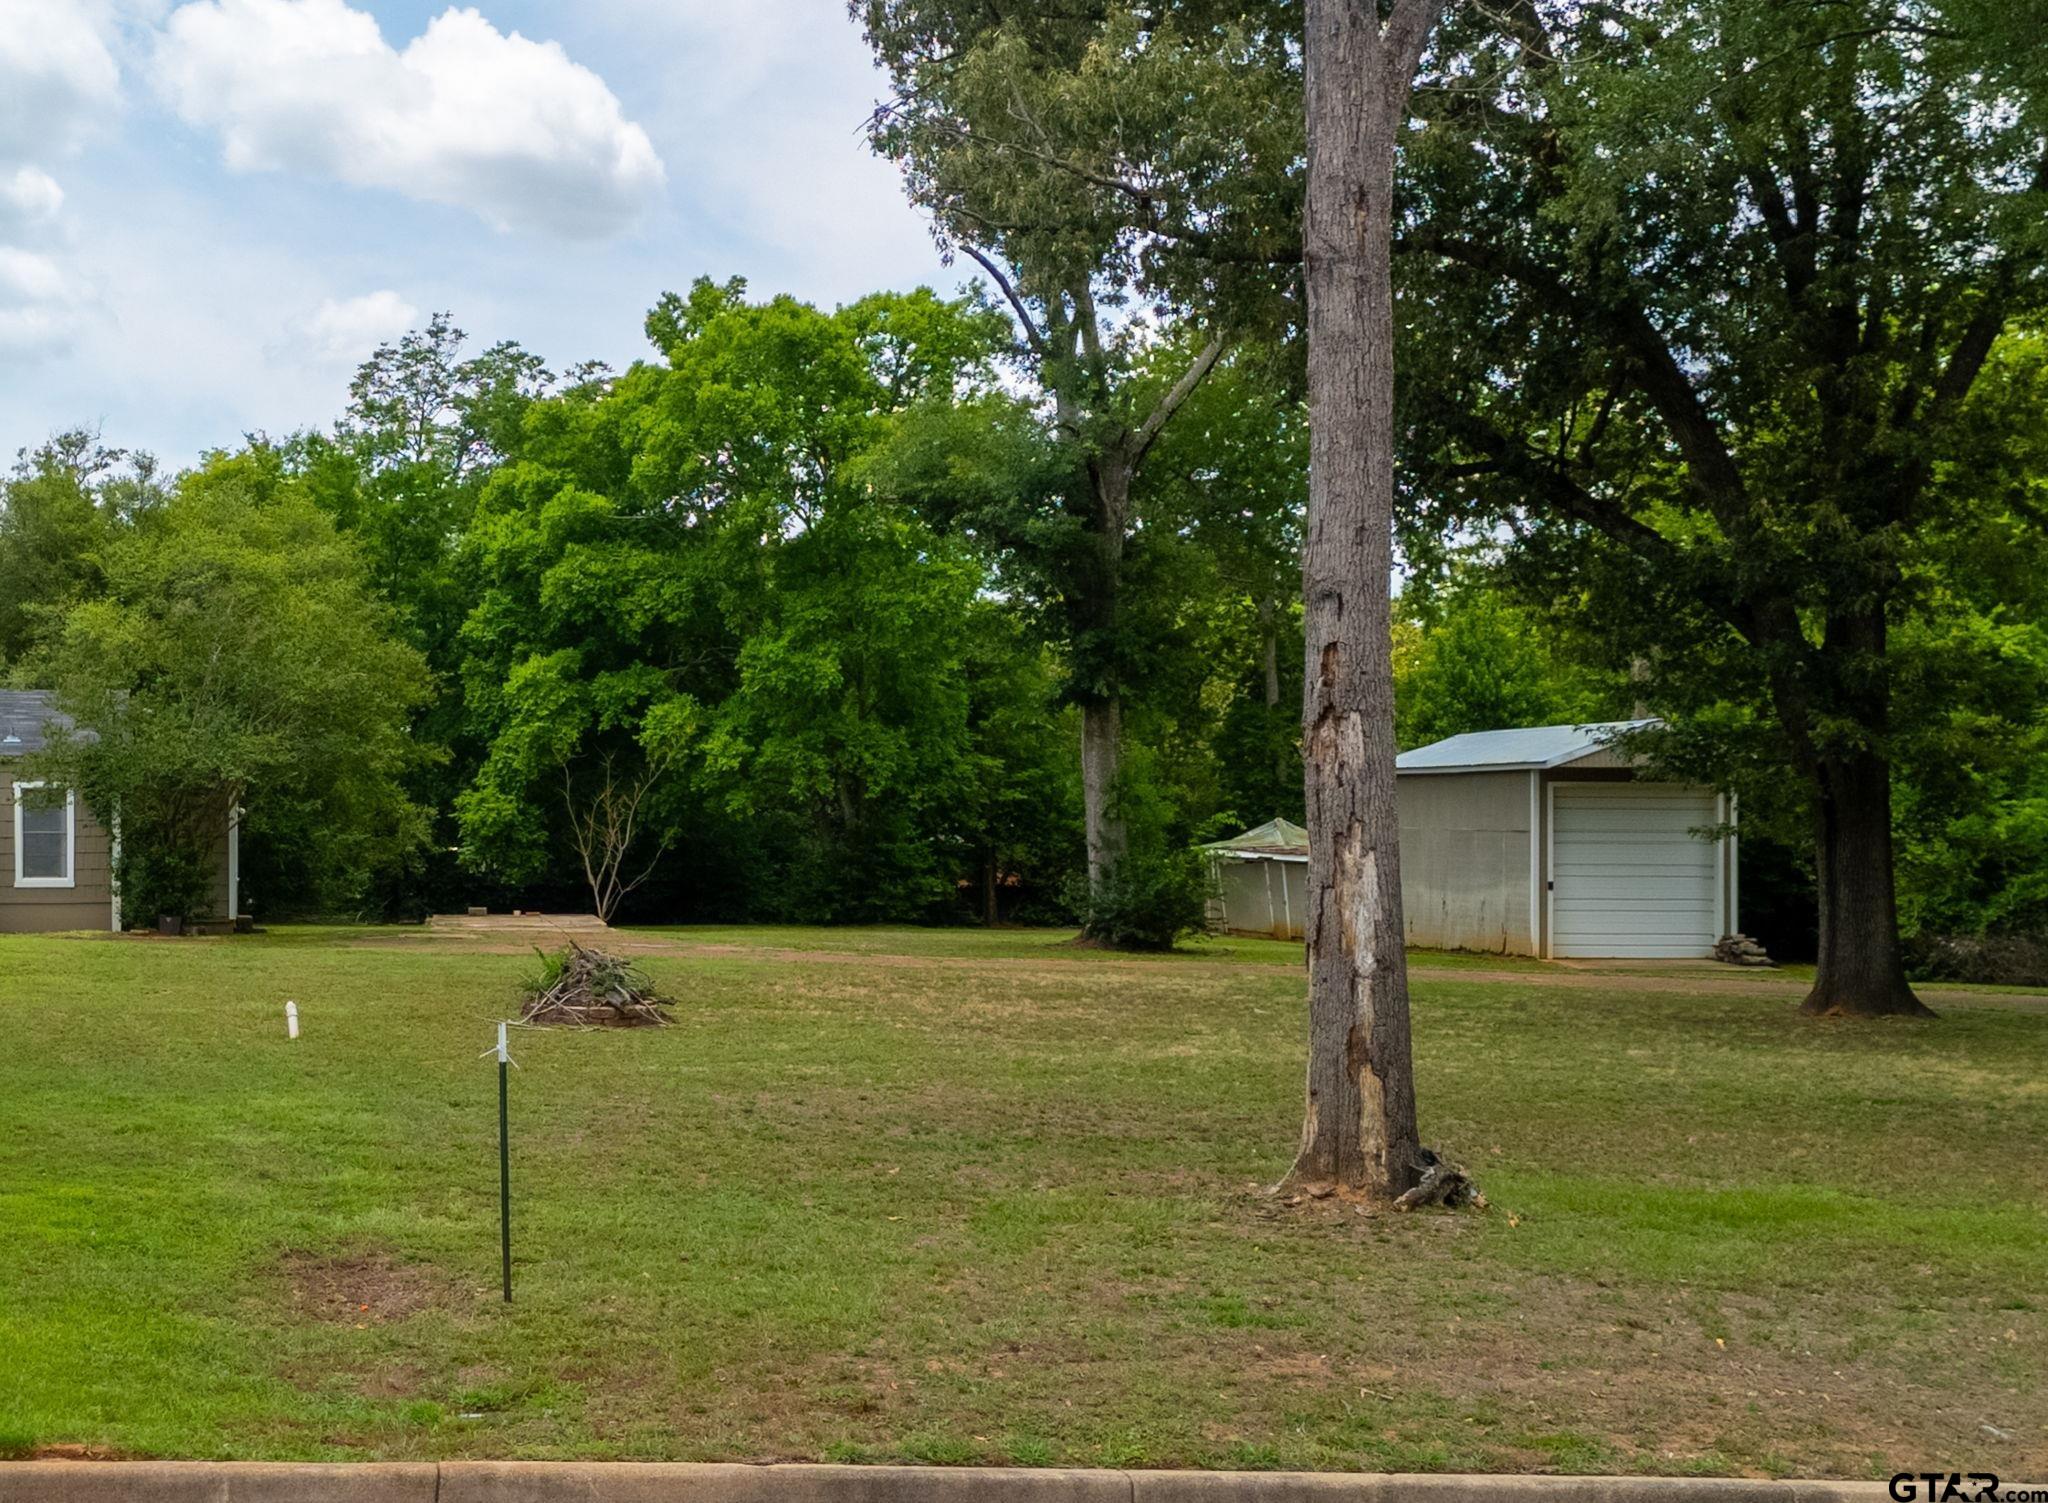
2121 S Sneed, Tyler, TX 75701
For Sale
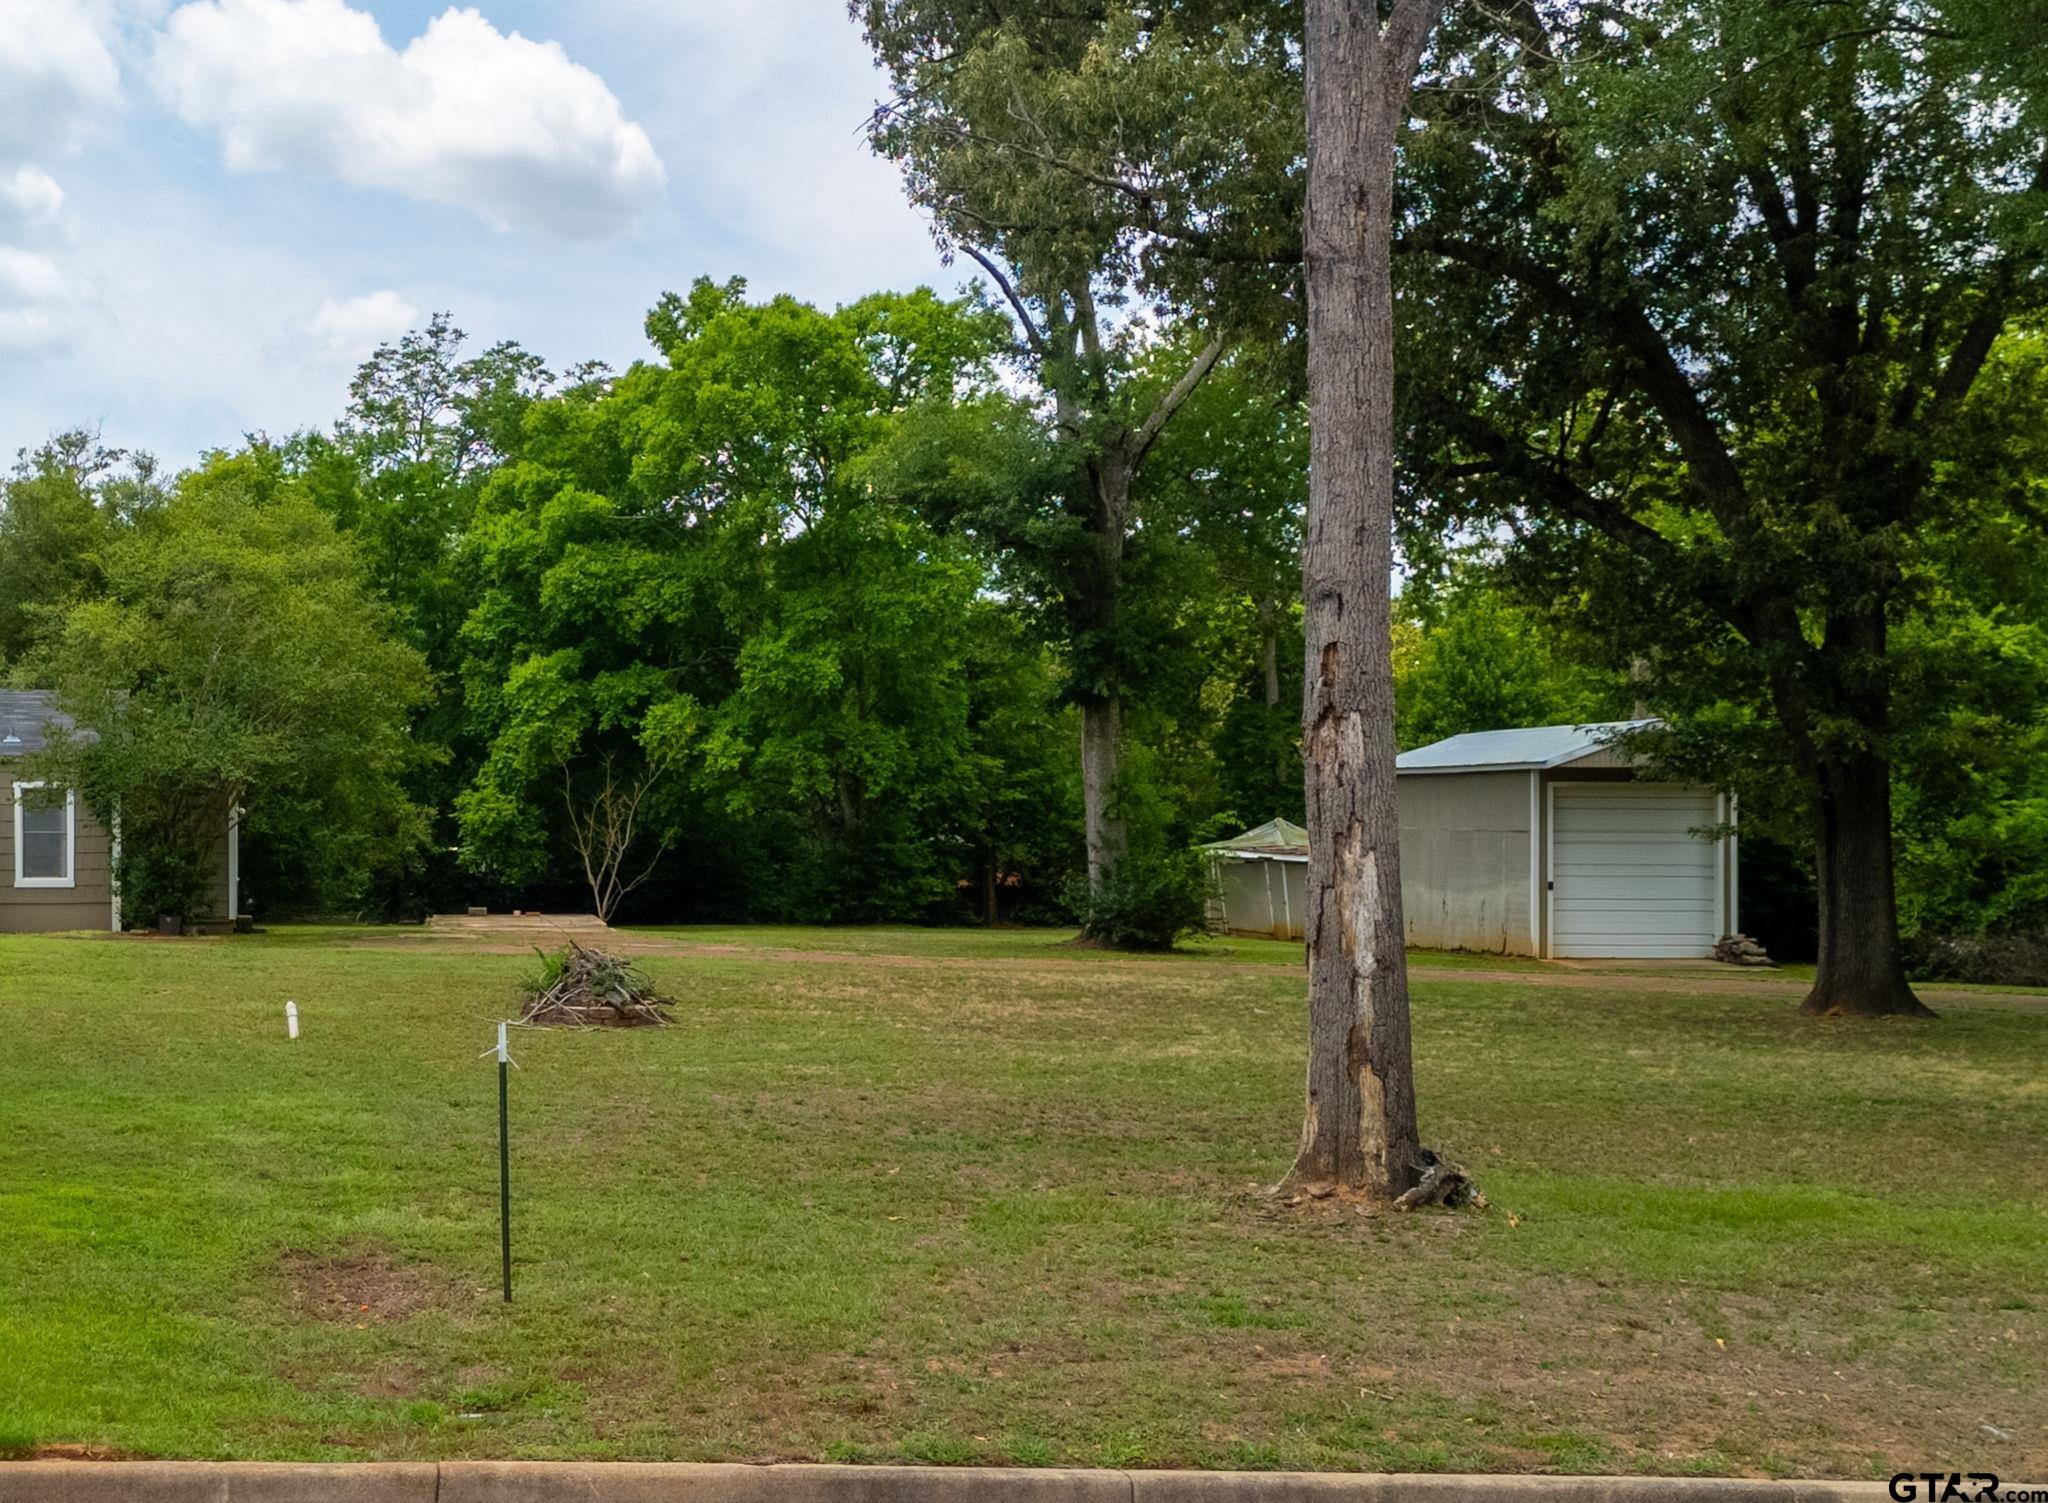
2115 S Sneed, Tyler, TX 75701
For Sale
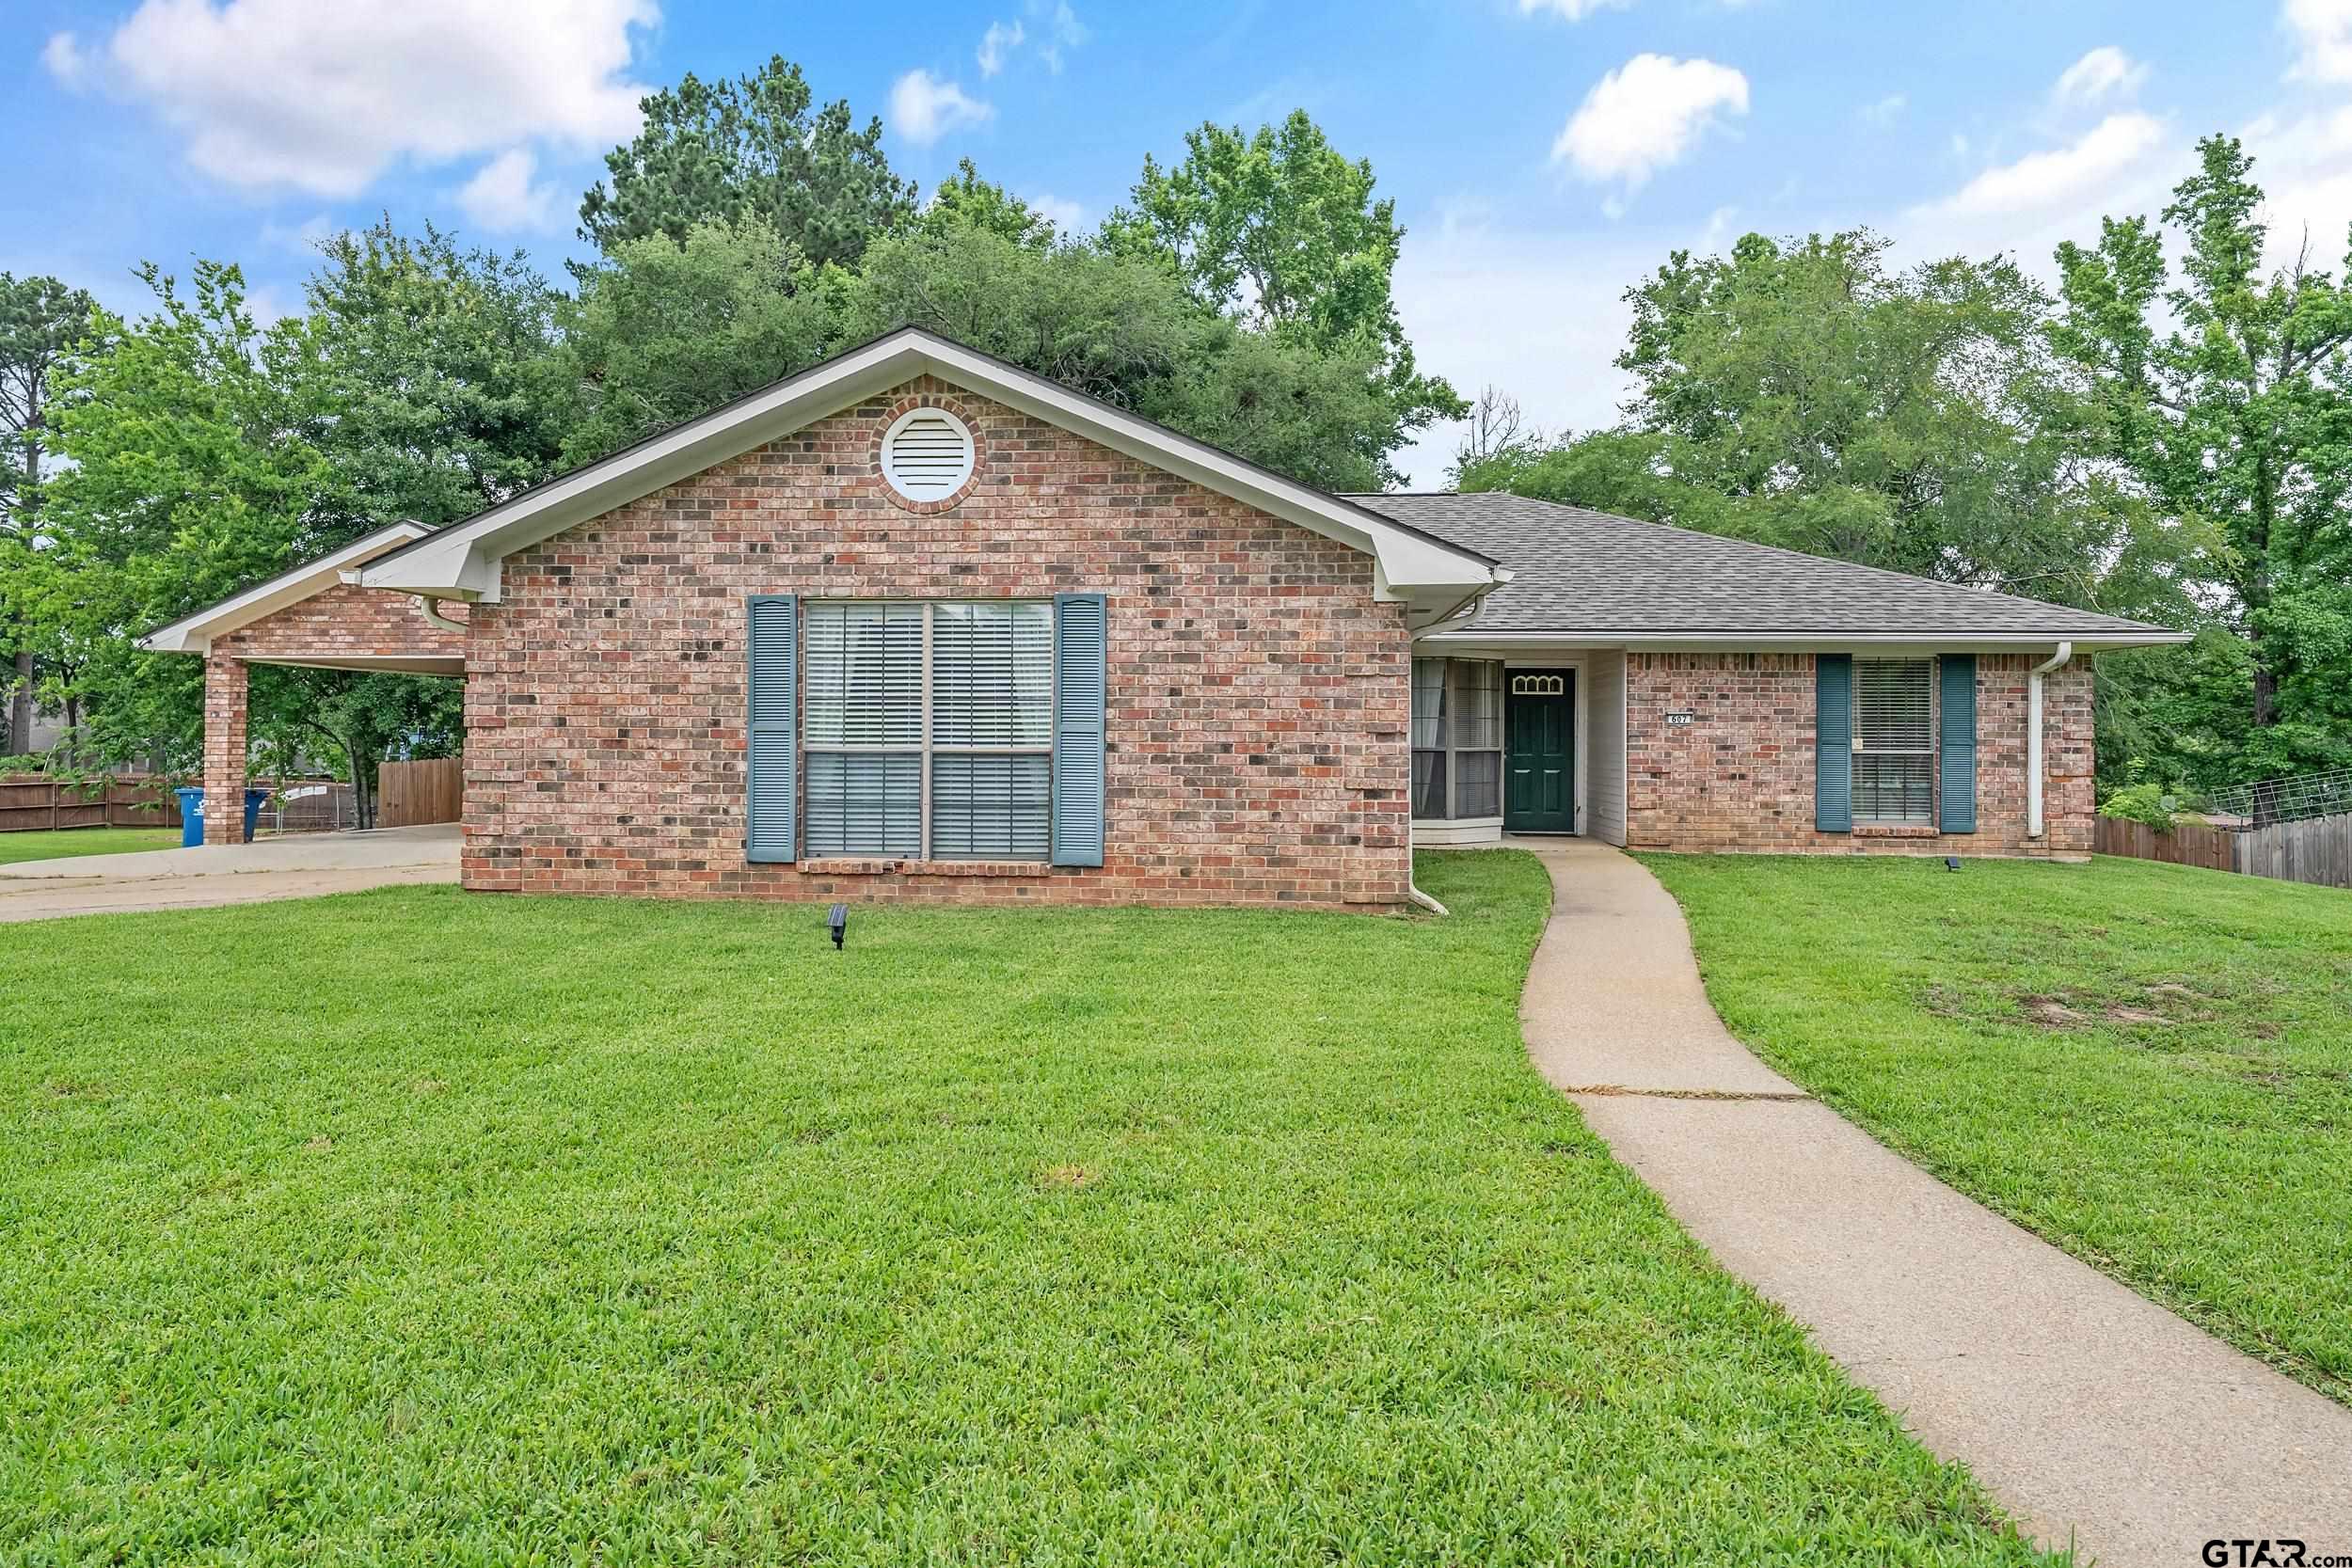
607 E Woodhaven St., White Oak 75693
For Lease
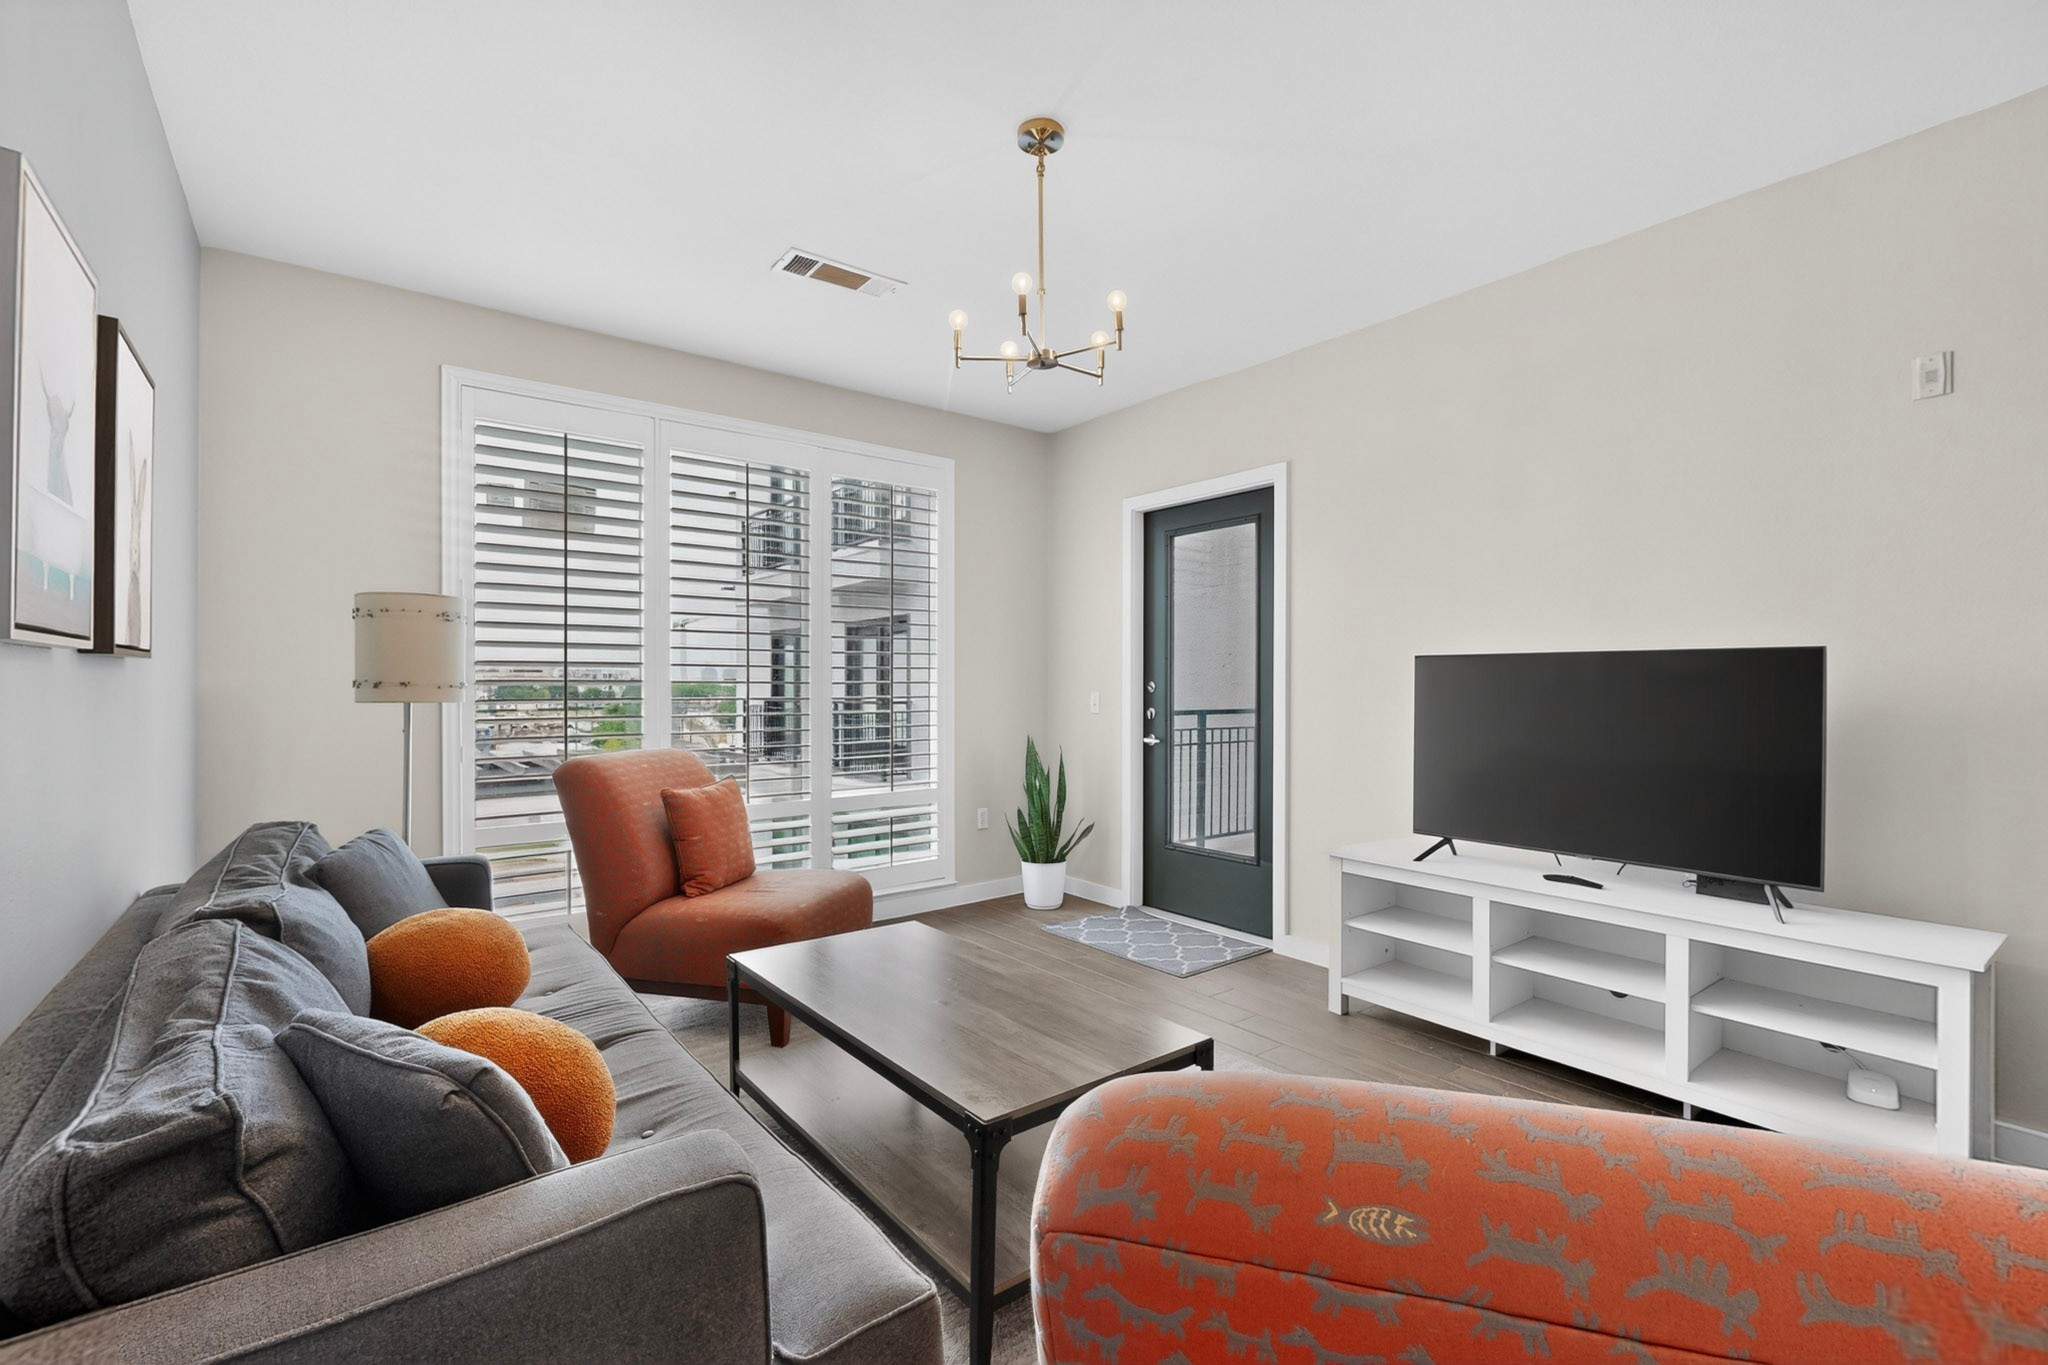
5609 Smu Boulevard 306, Dallas, TX 75206
For Sale
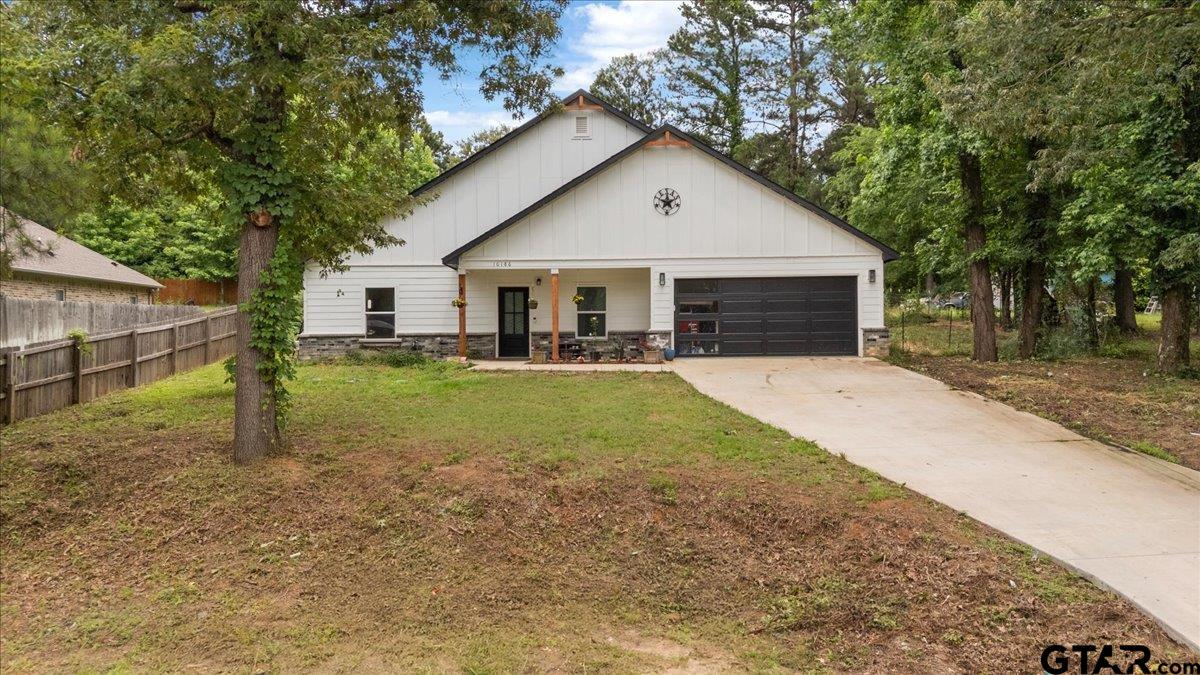
10186 Sparks Drive, Tyler, TX 75704
For Sale
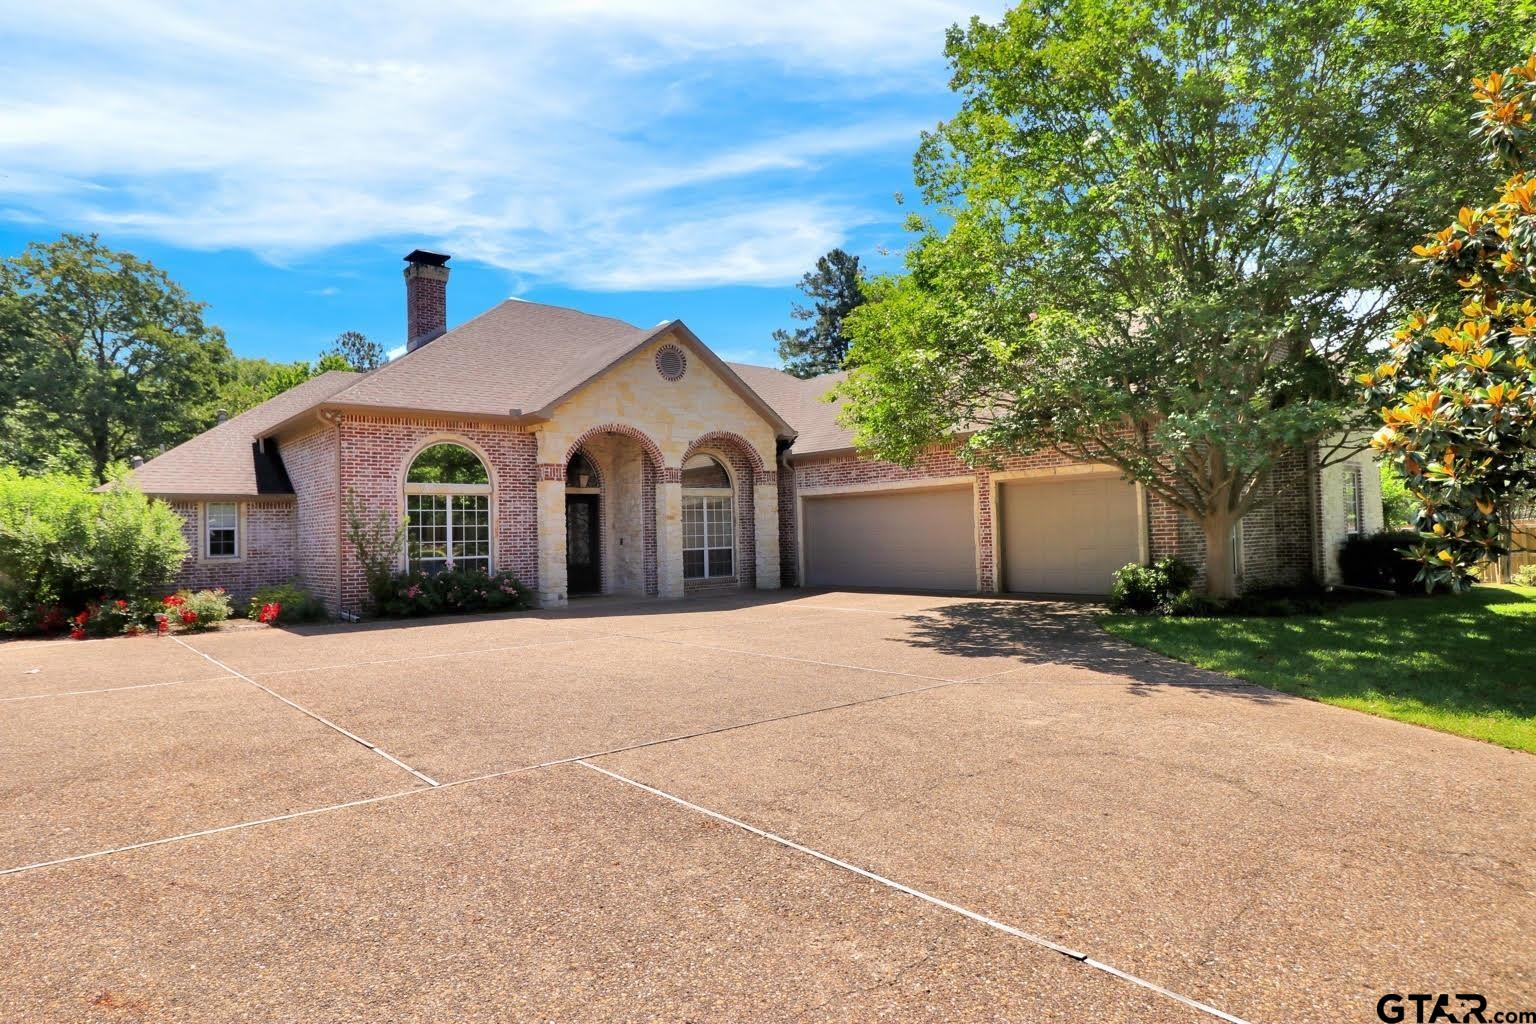
18155 Oak Forest, Flint, TX 75762
For Sale
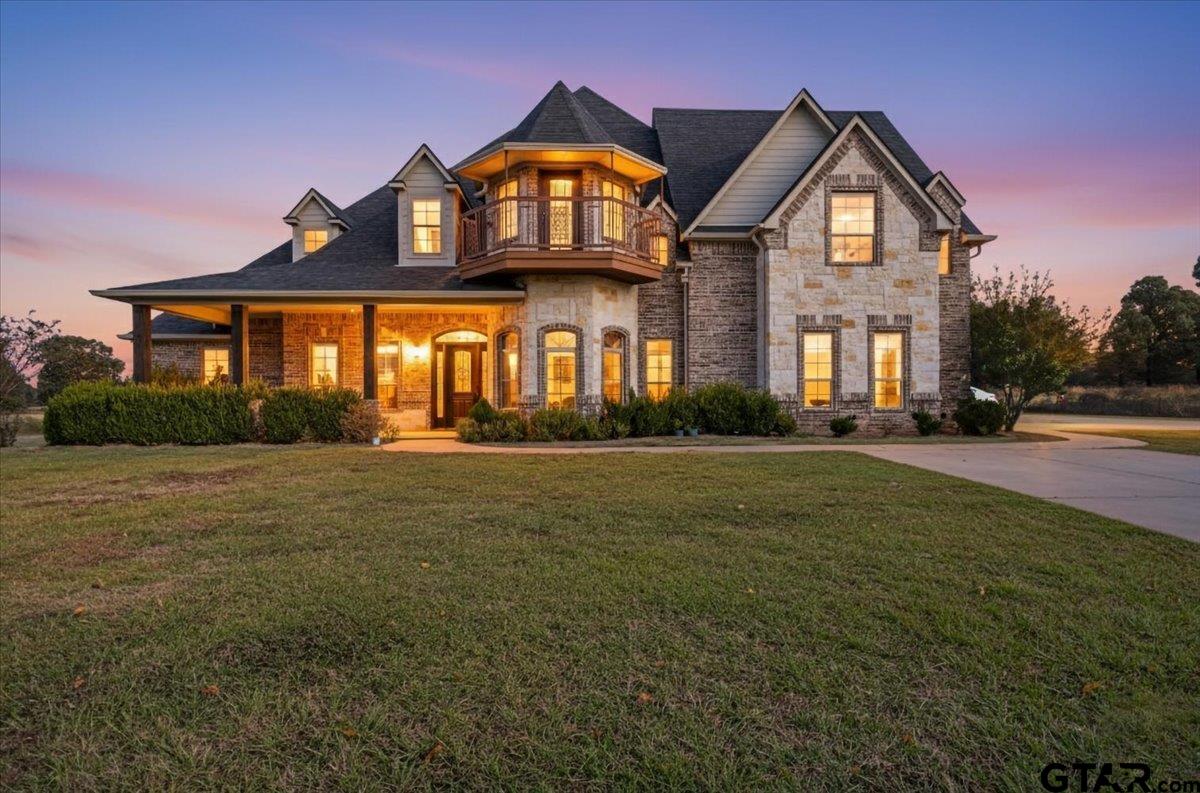
7750 State HWY 110 N, Tyler, TX 75704
For Sale
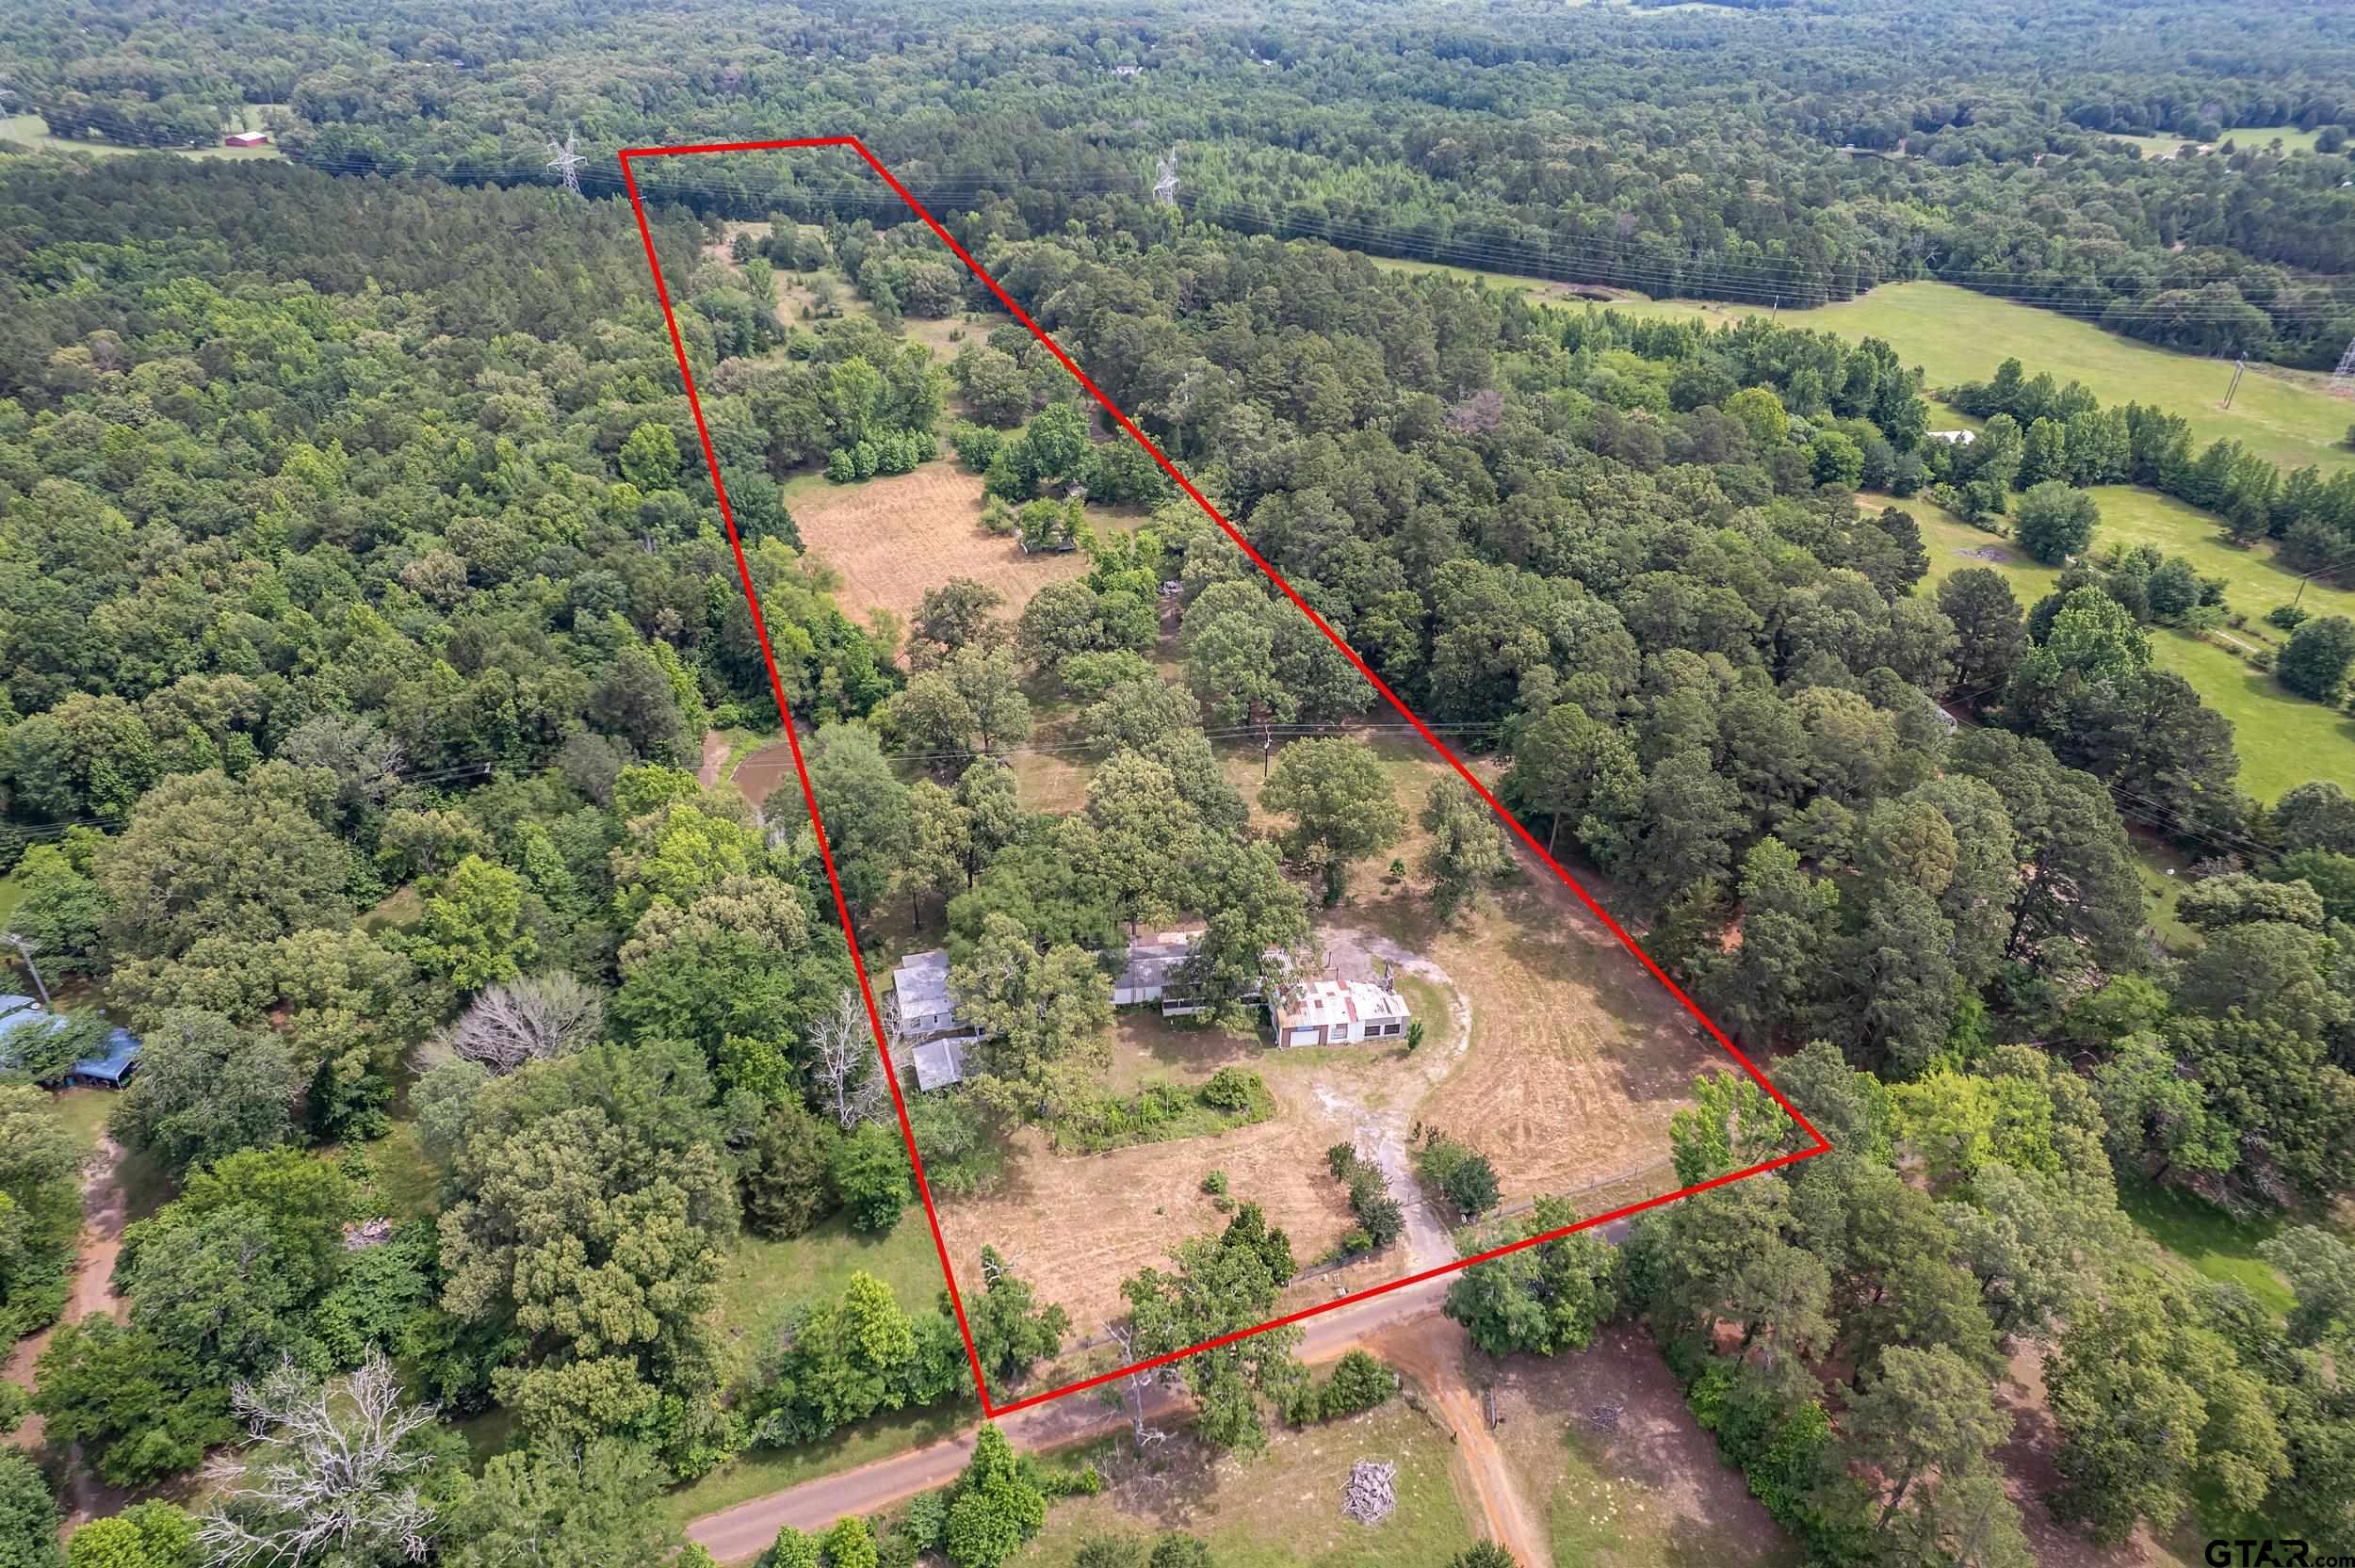
895 VZ CR 4917, Ben Wheeler, TX 75754
For Sale
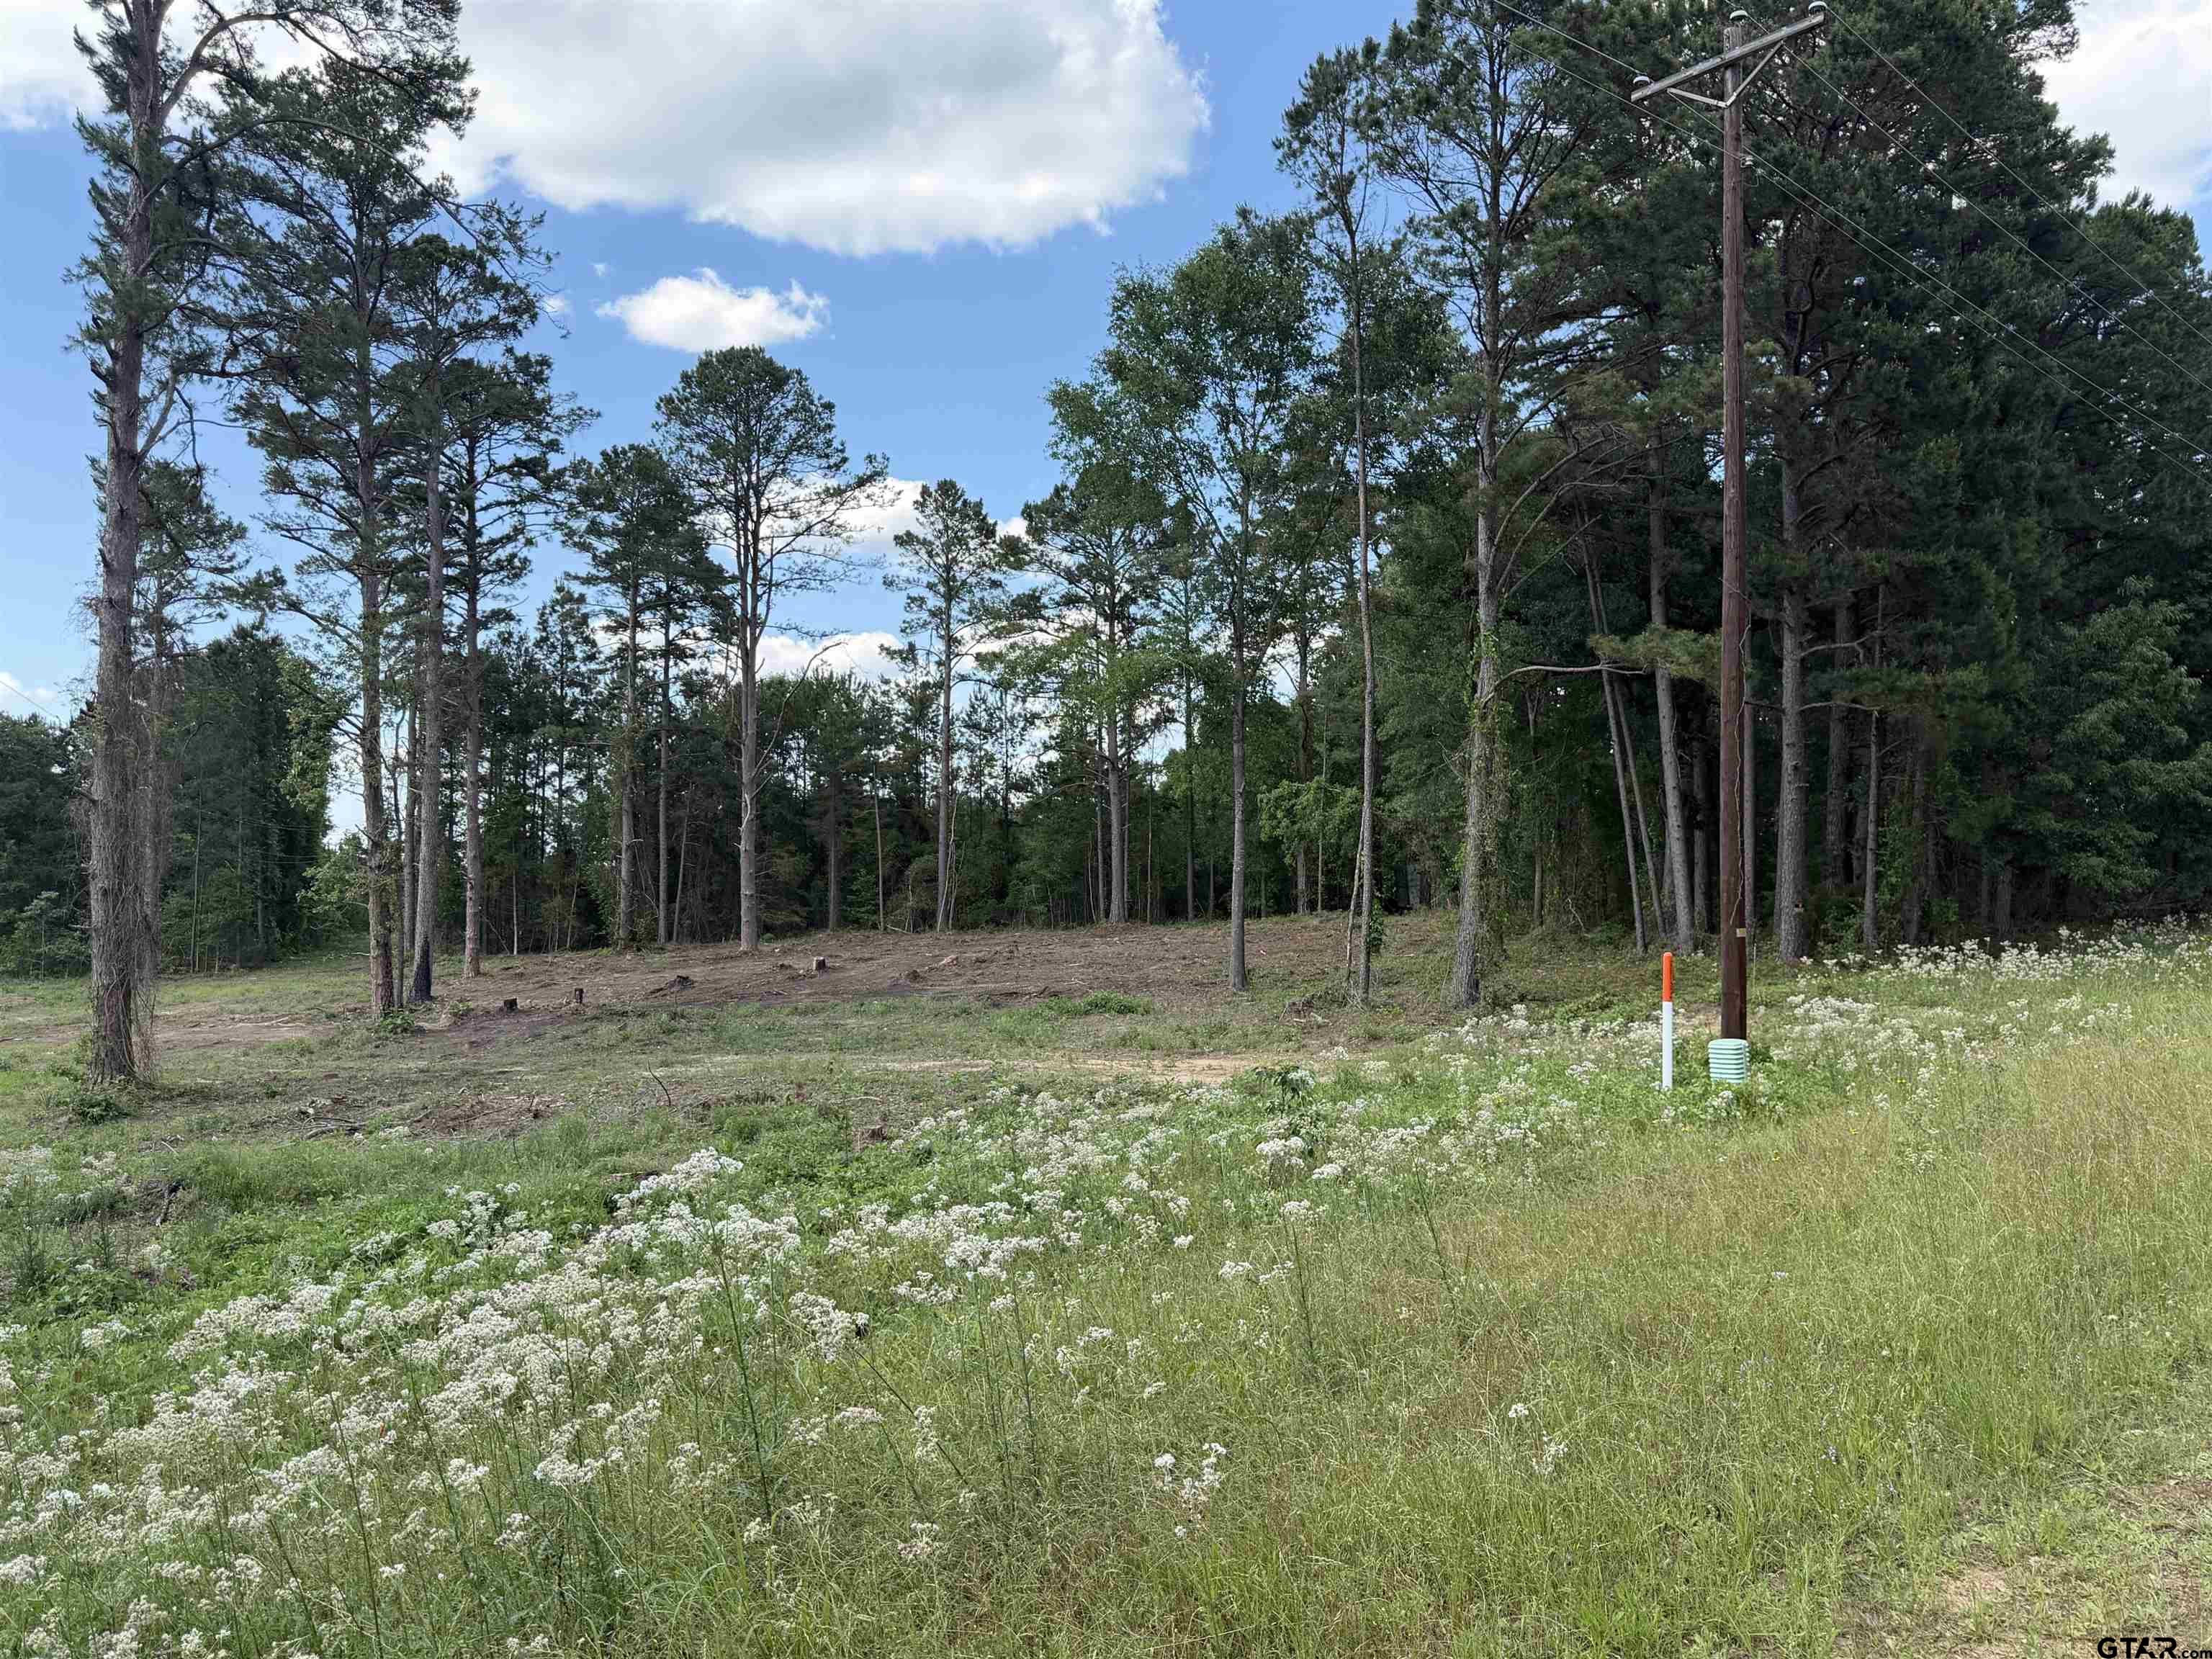
1290 County Road 3210, Jacksonville 75766
For Lease
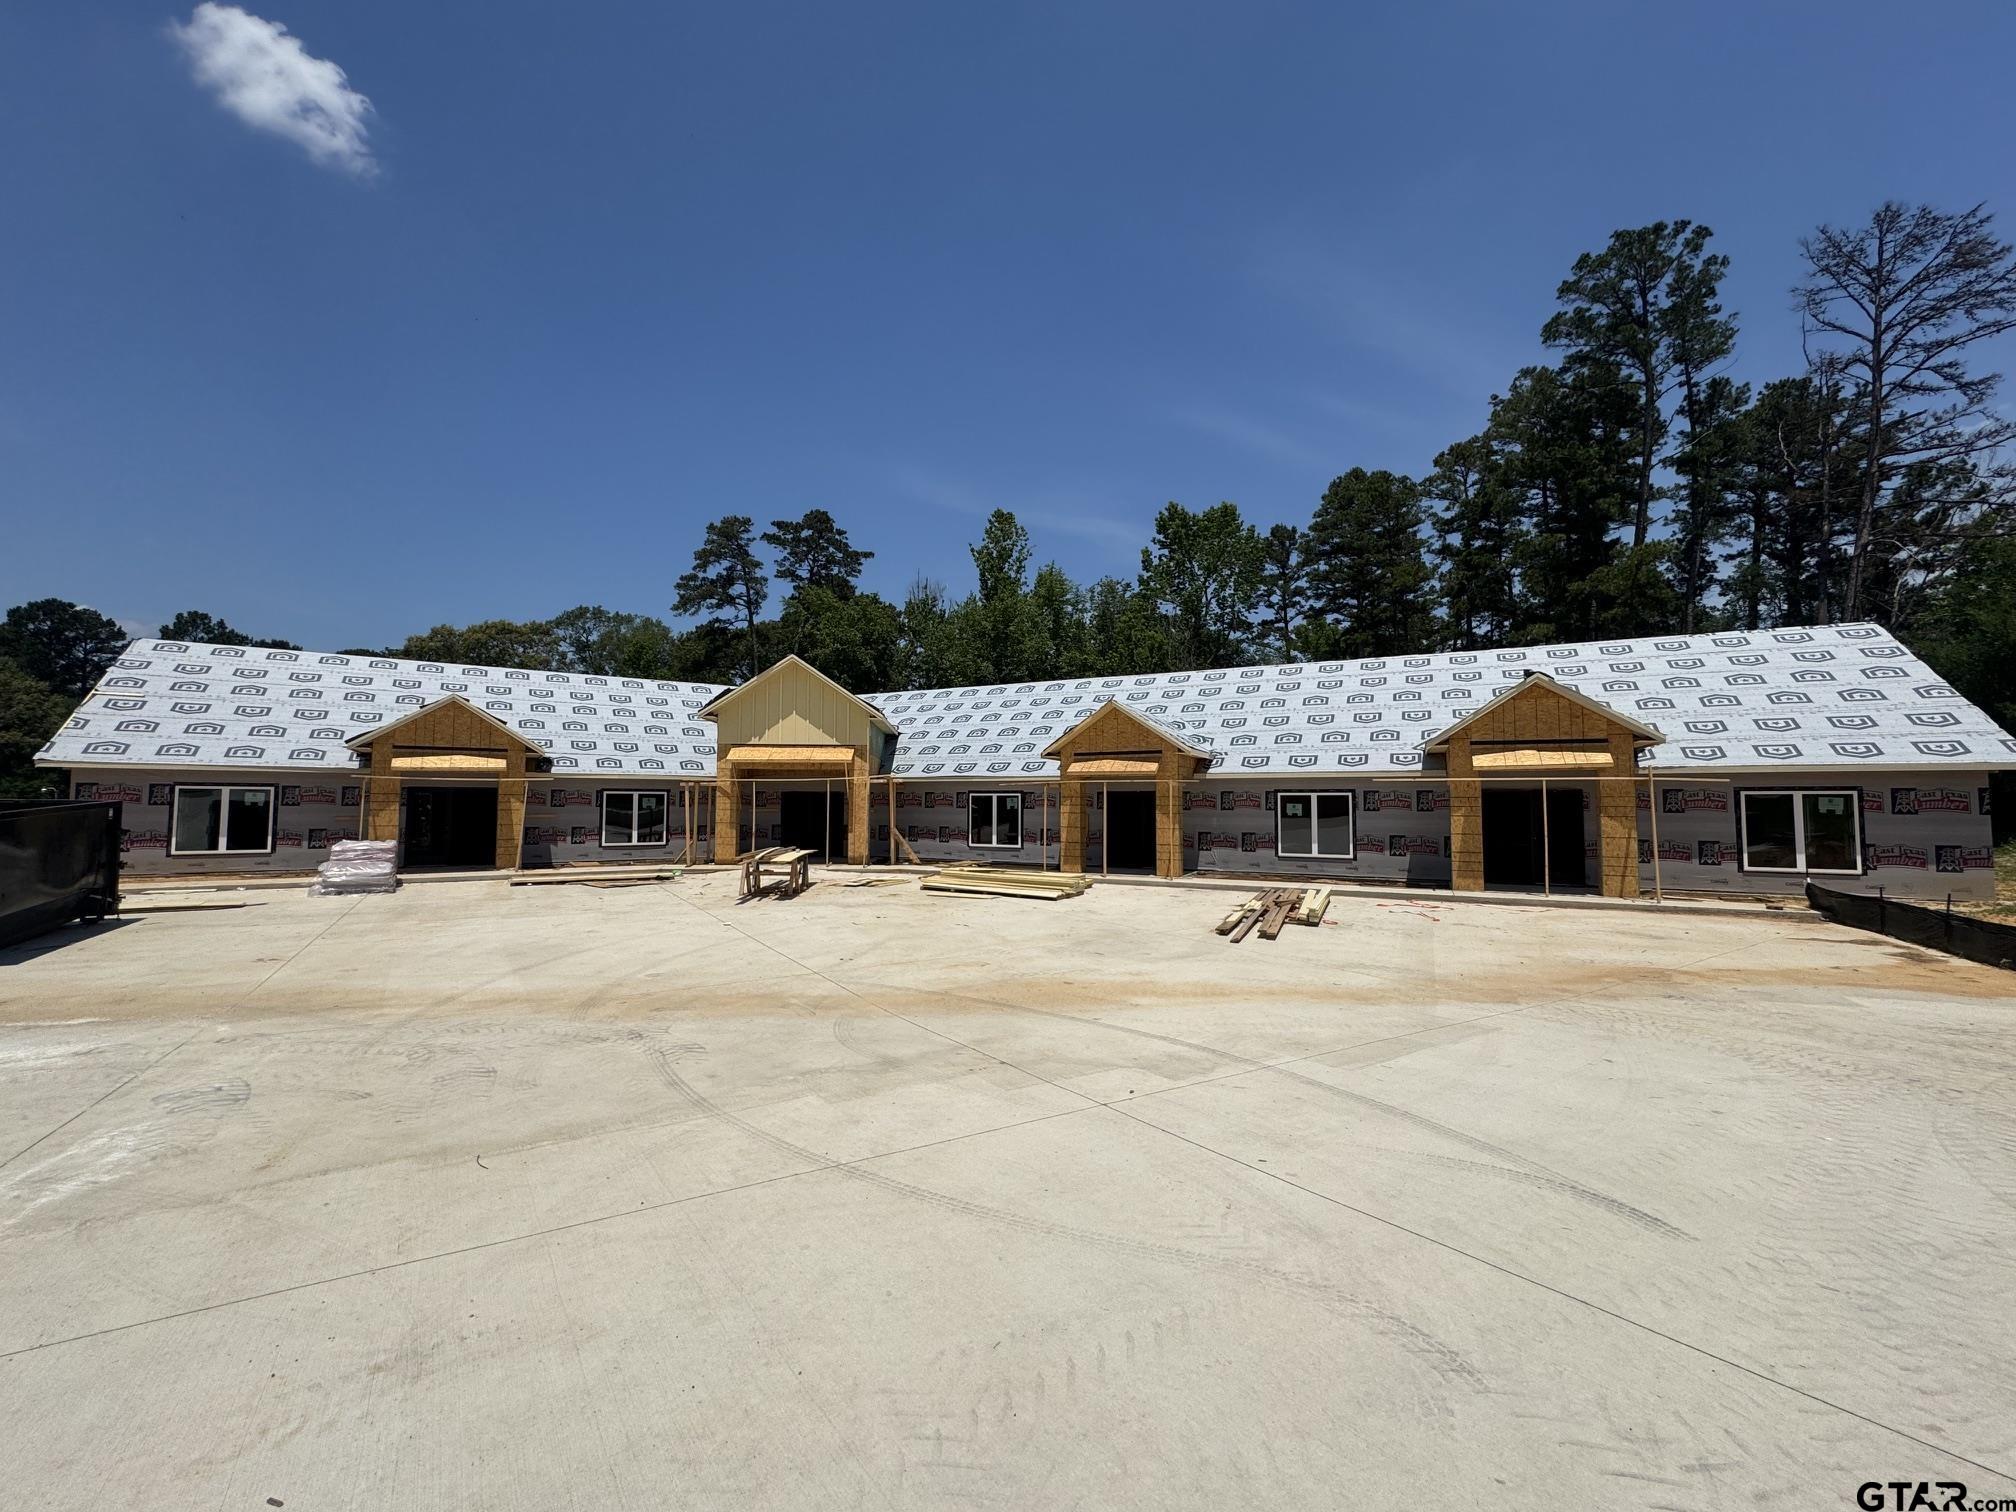
17184 Hwy 69 S, Tyler, TX 75703
For Sale
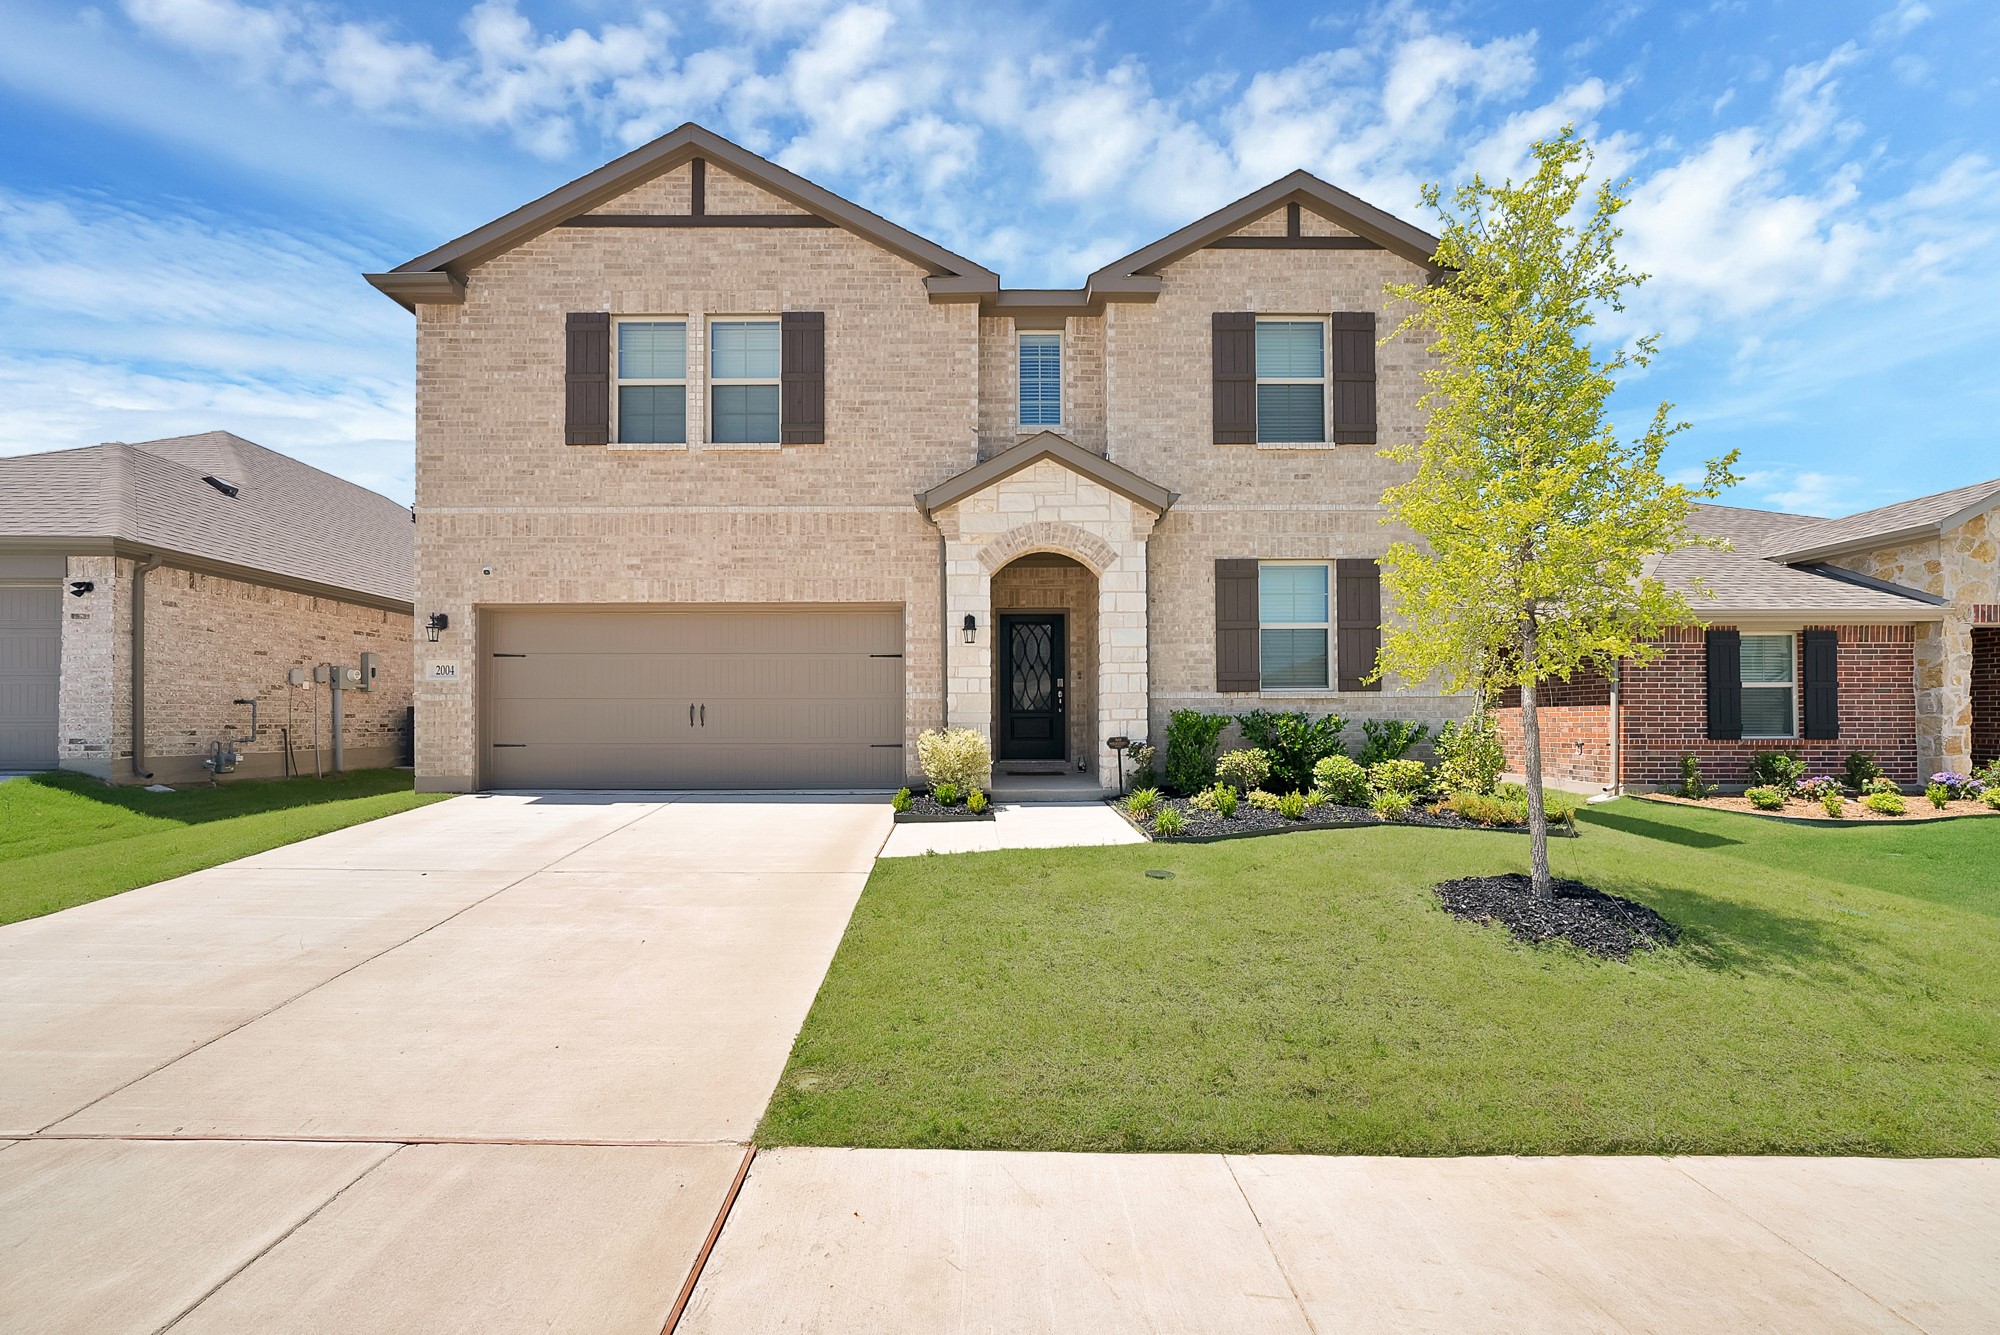
2004 Sandpiper Way, Princeton, TX 75407
For Sale
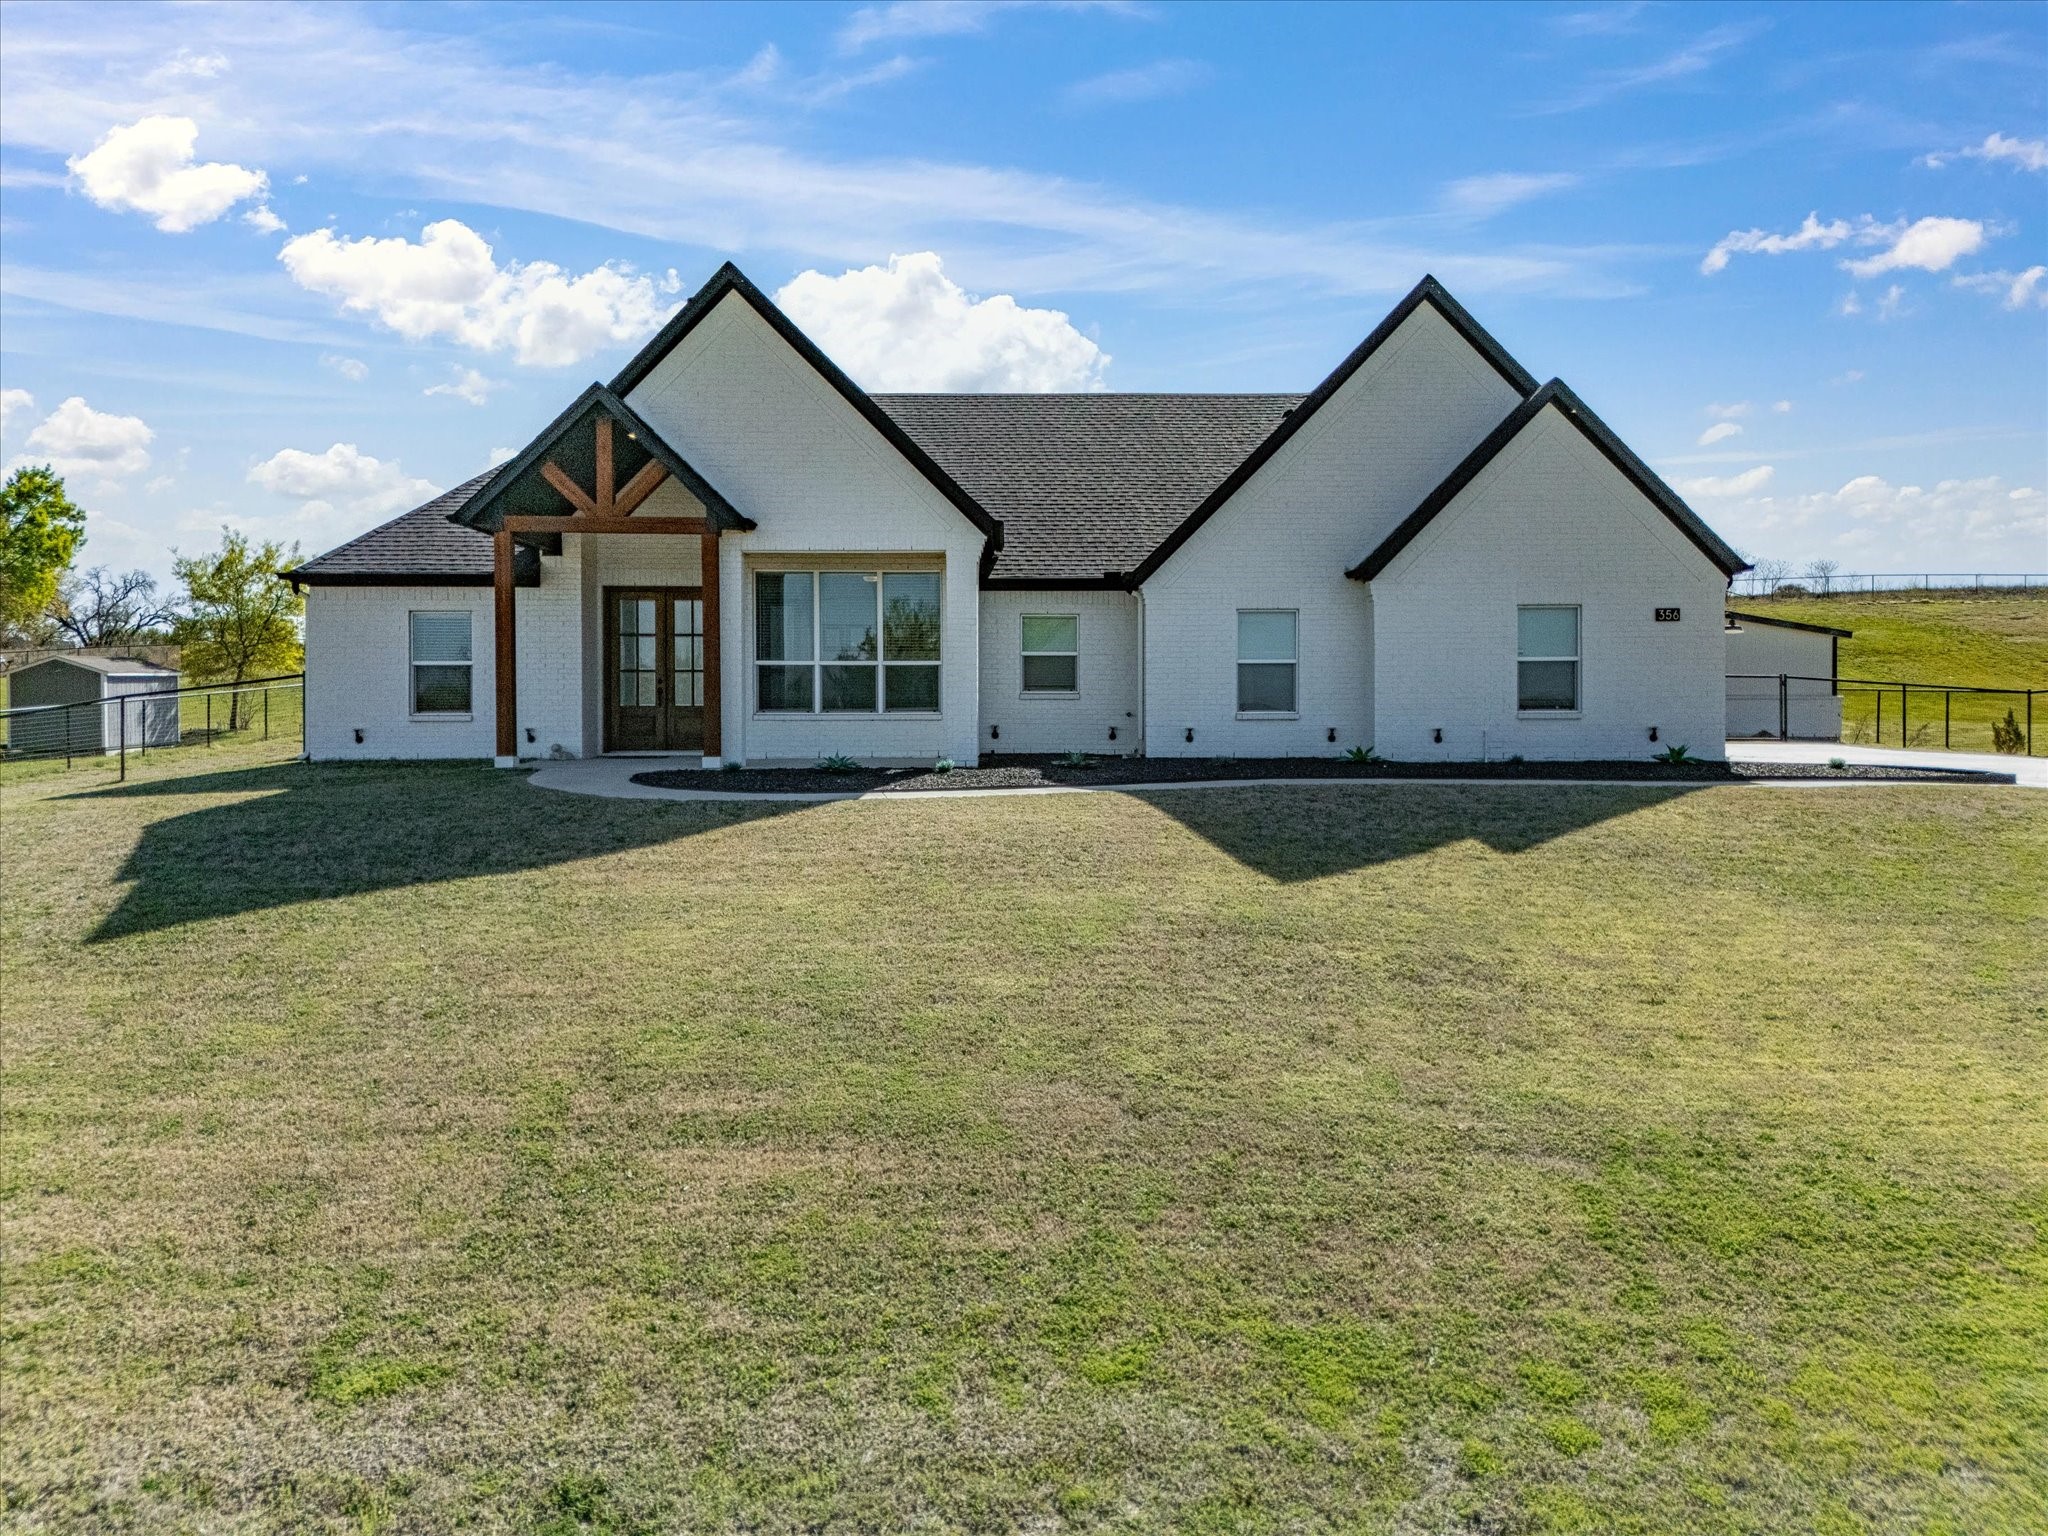
356 Scenic Wood Drive, Reno, TX 76020
For Sale
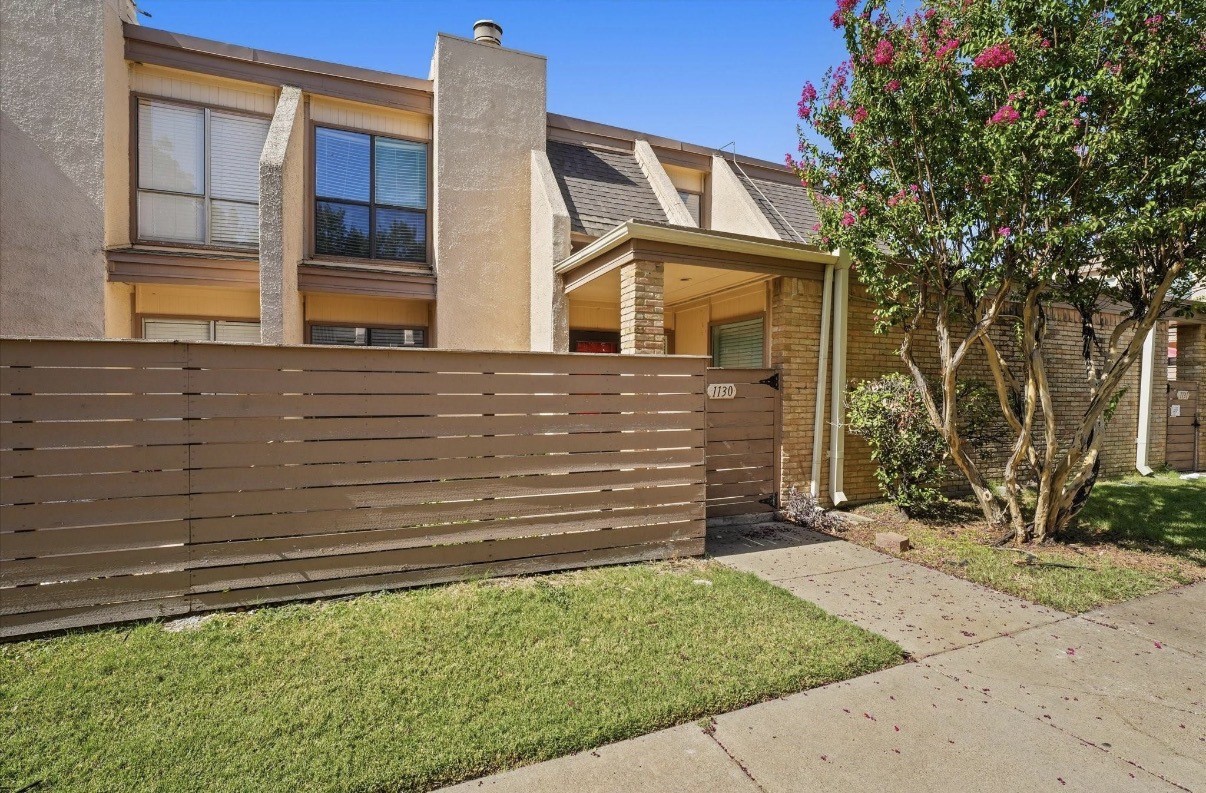
3121 Park Lane 1130, Dallas, TX 75220
For Sale
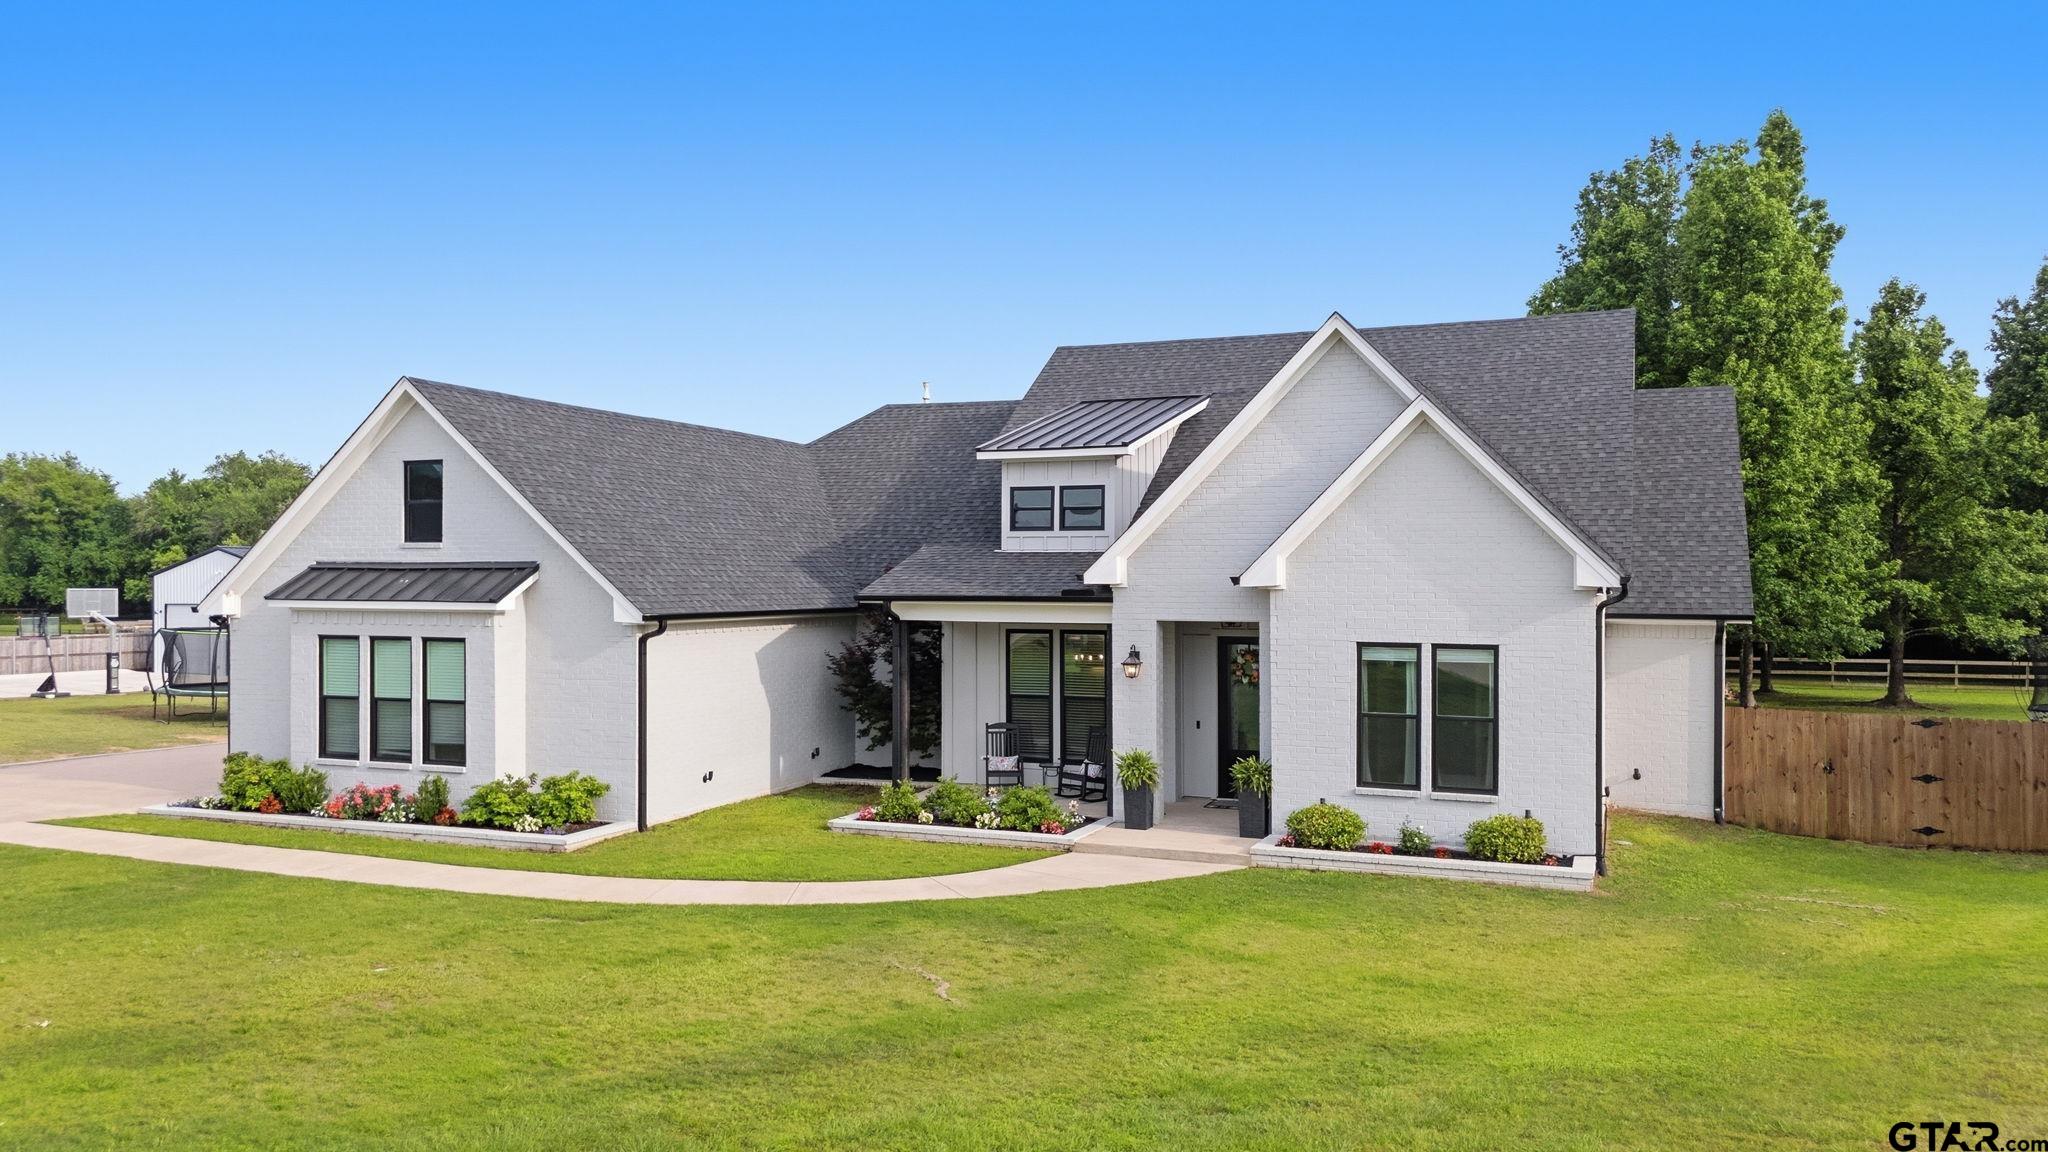
21836 Country Meadows, Bullard, TX 75757
For Sale
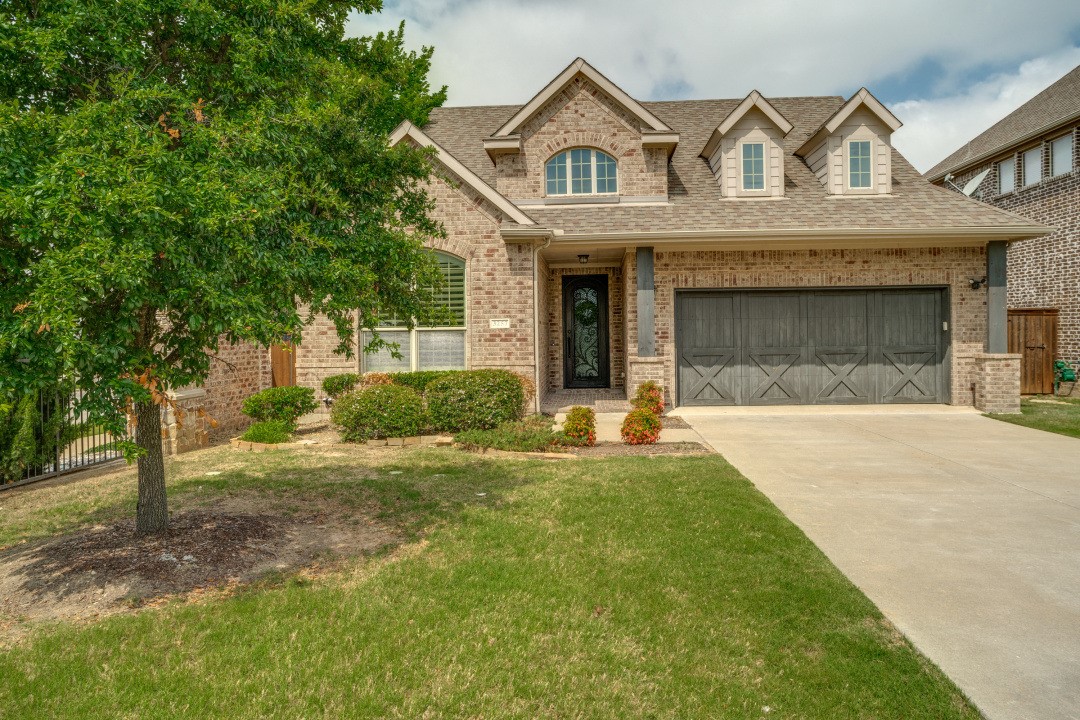
3257 Sky Lane, Celina, TX 75009
For Sale
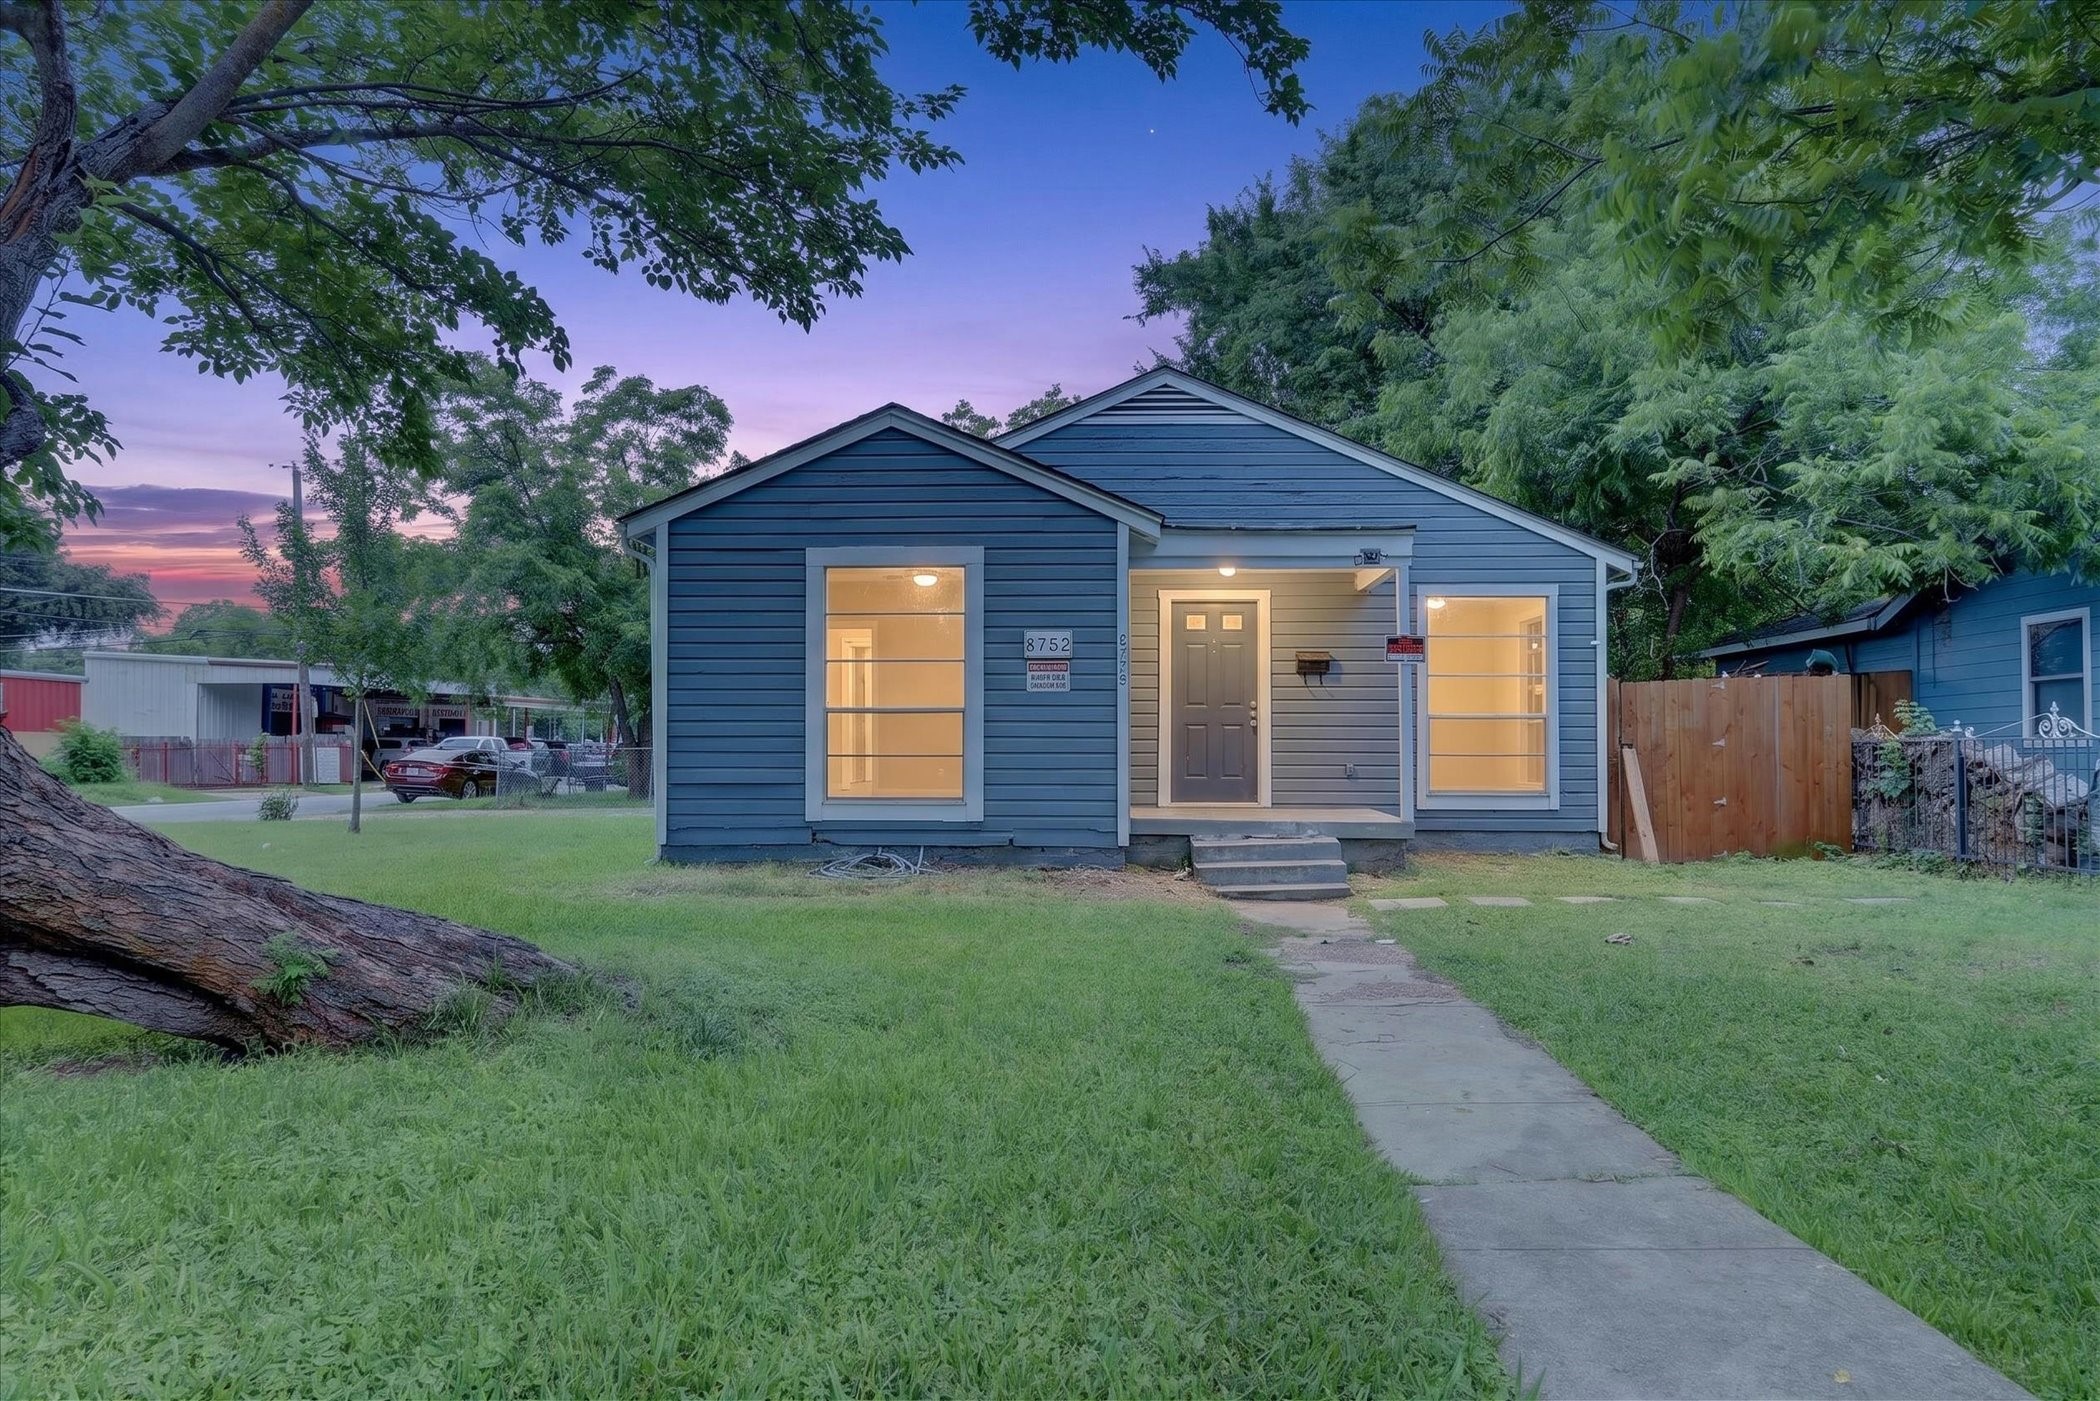
8752 Woodcastle Drive, Dallas, TX 75217
For Lease
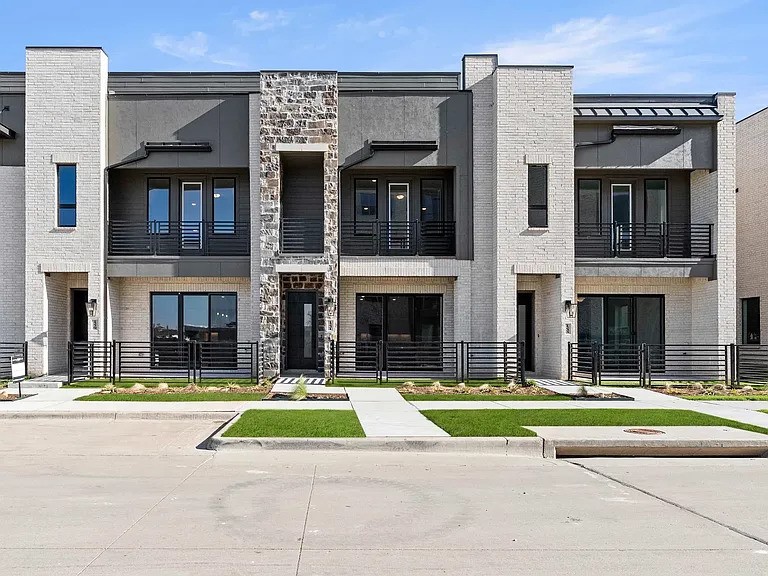
1231 Doris May, Allen, TX 75013
Looking for a faster response? Just call or text us at the number on this page. You won’t find us hiding behind a click wall.
STANDARD REAL ESTATE
DALLAS OFFICE: 2800 N. Henderson Ave., Suite 102 Dallas, TX 75206 TYLER OFFICE: 6713 Old Jacksonville Hwy, Suite 102 Tyler, TX 75703