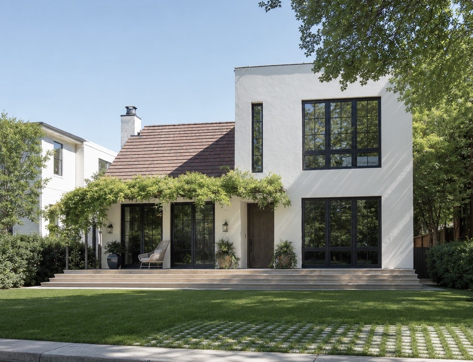
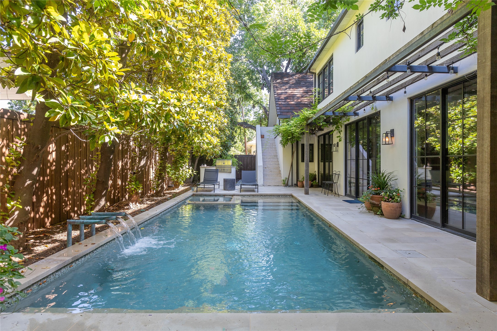
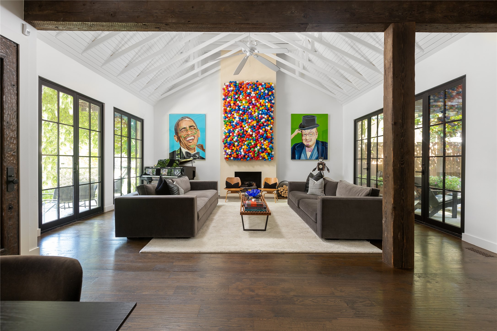
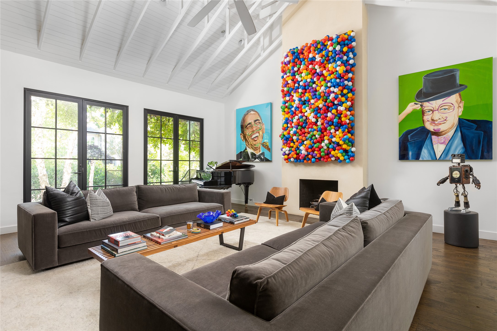
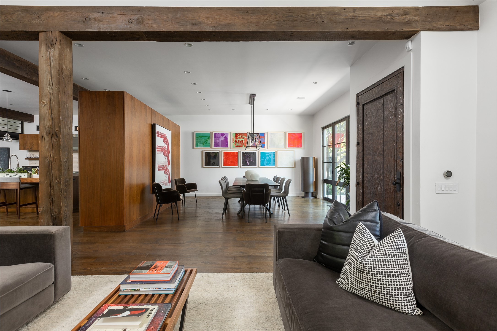
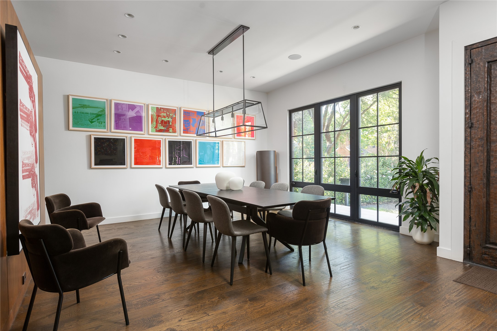
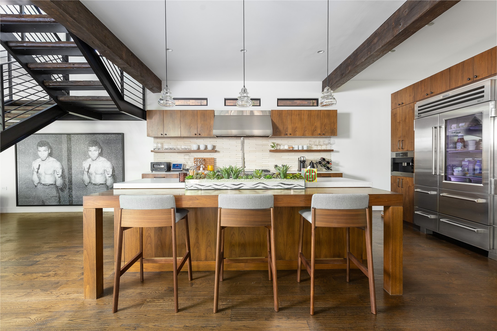
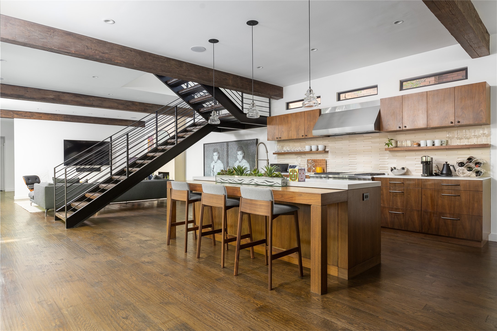
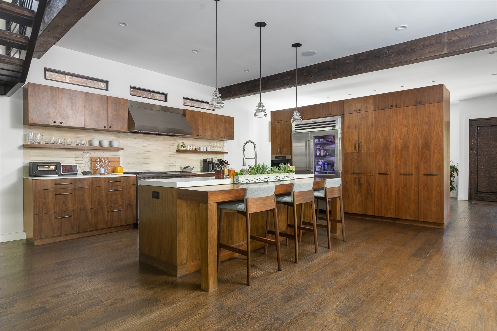
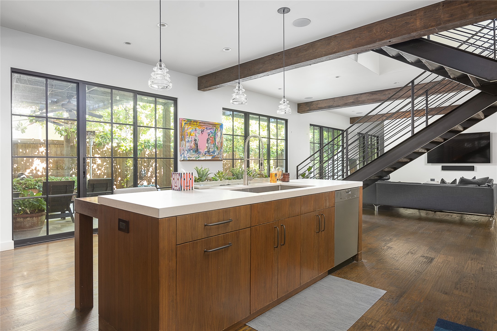
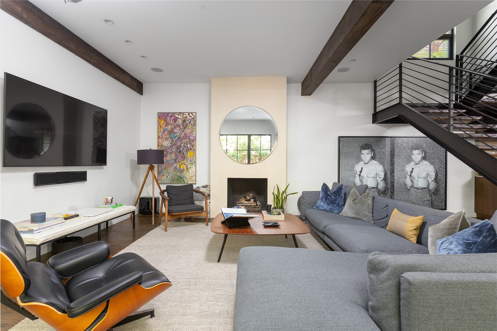
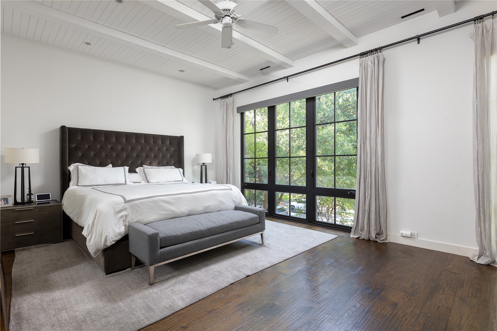
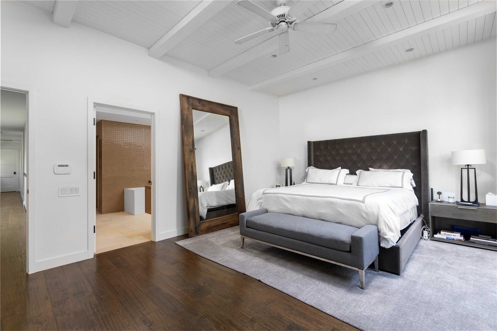
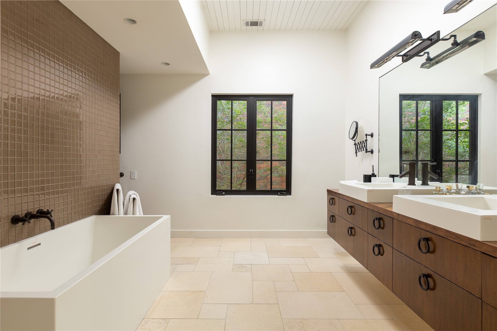
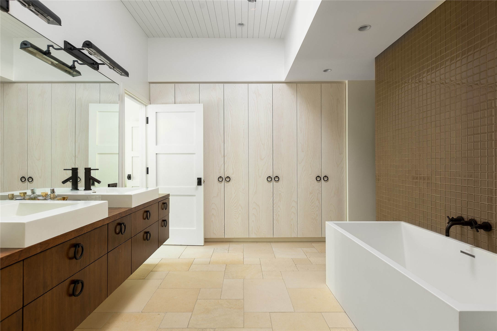
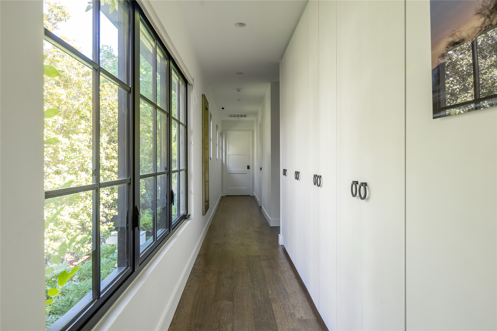
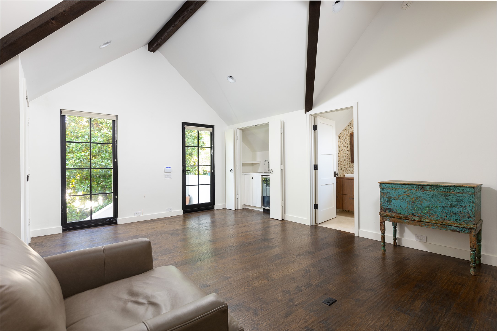
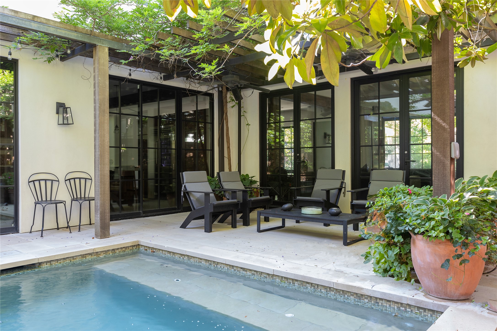
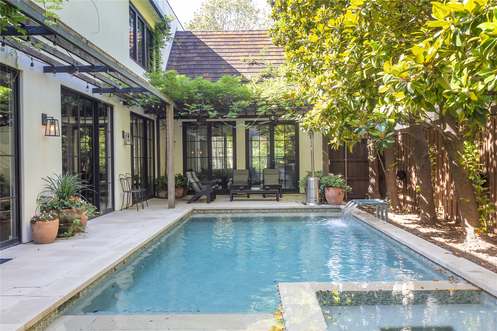
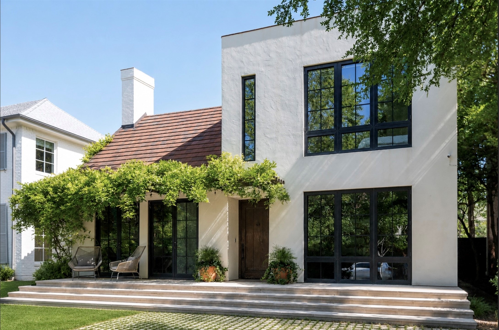
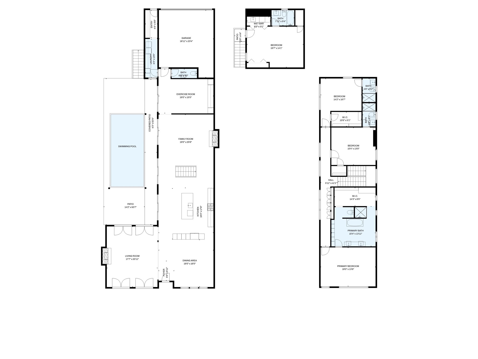
4 Beds 5 Baths 4,106 Sq.Ft. 7,500 Sq.Ft.

Broker, Co-Founder and Owner, Licensed Agent, REALTOR®
For Sale

37444 State Highway 64, Wills Point, TX 75169
For Sale
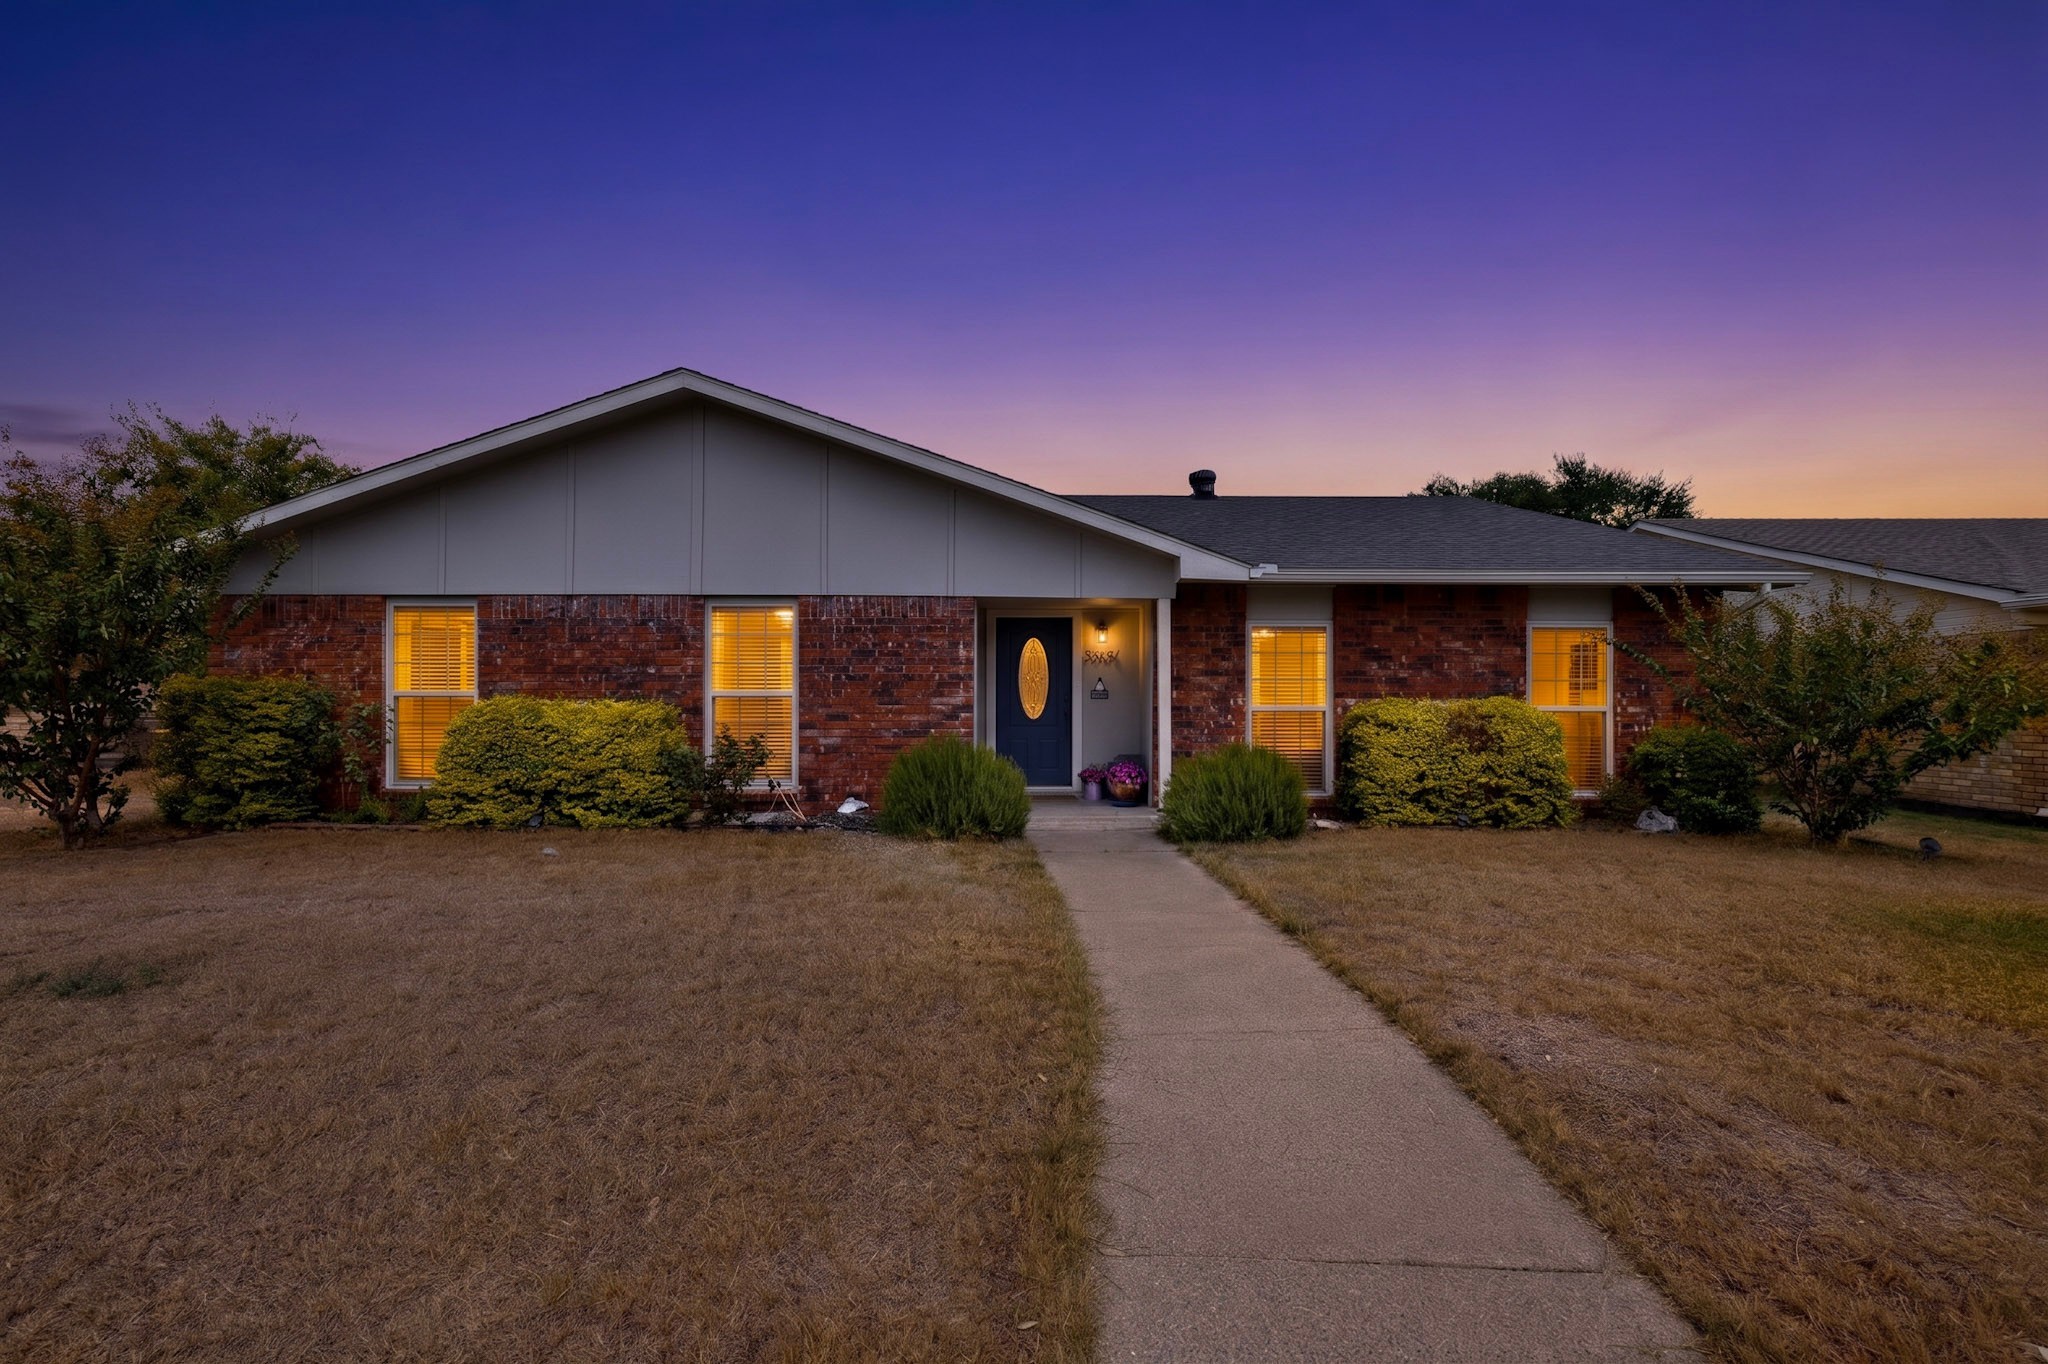
2809 Silverdale Lane, Garland, TX 75044
For Sale
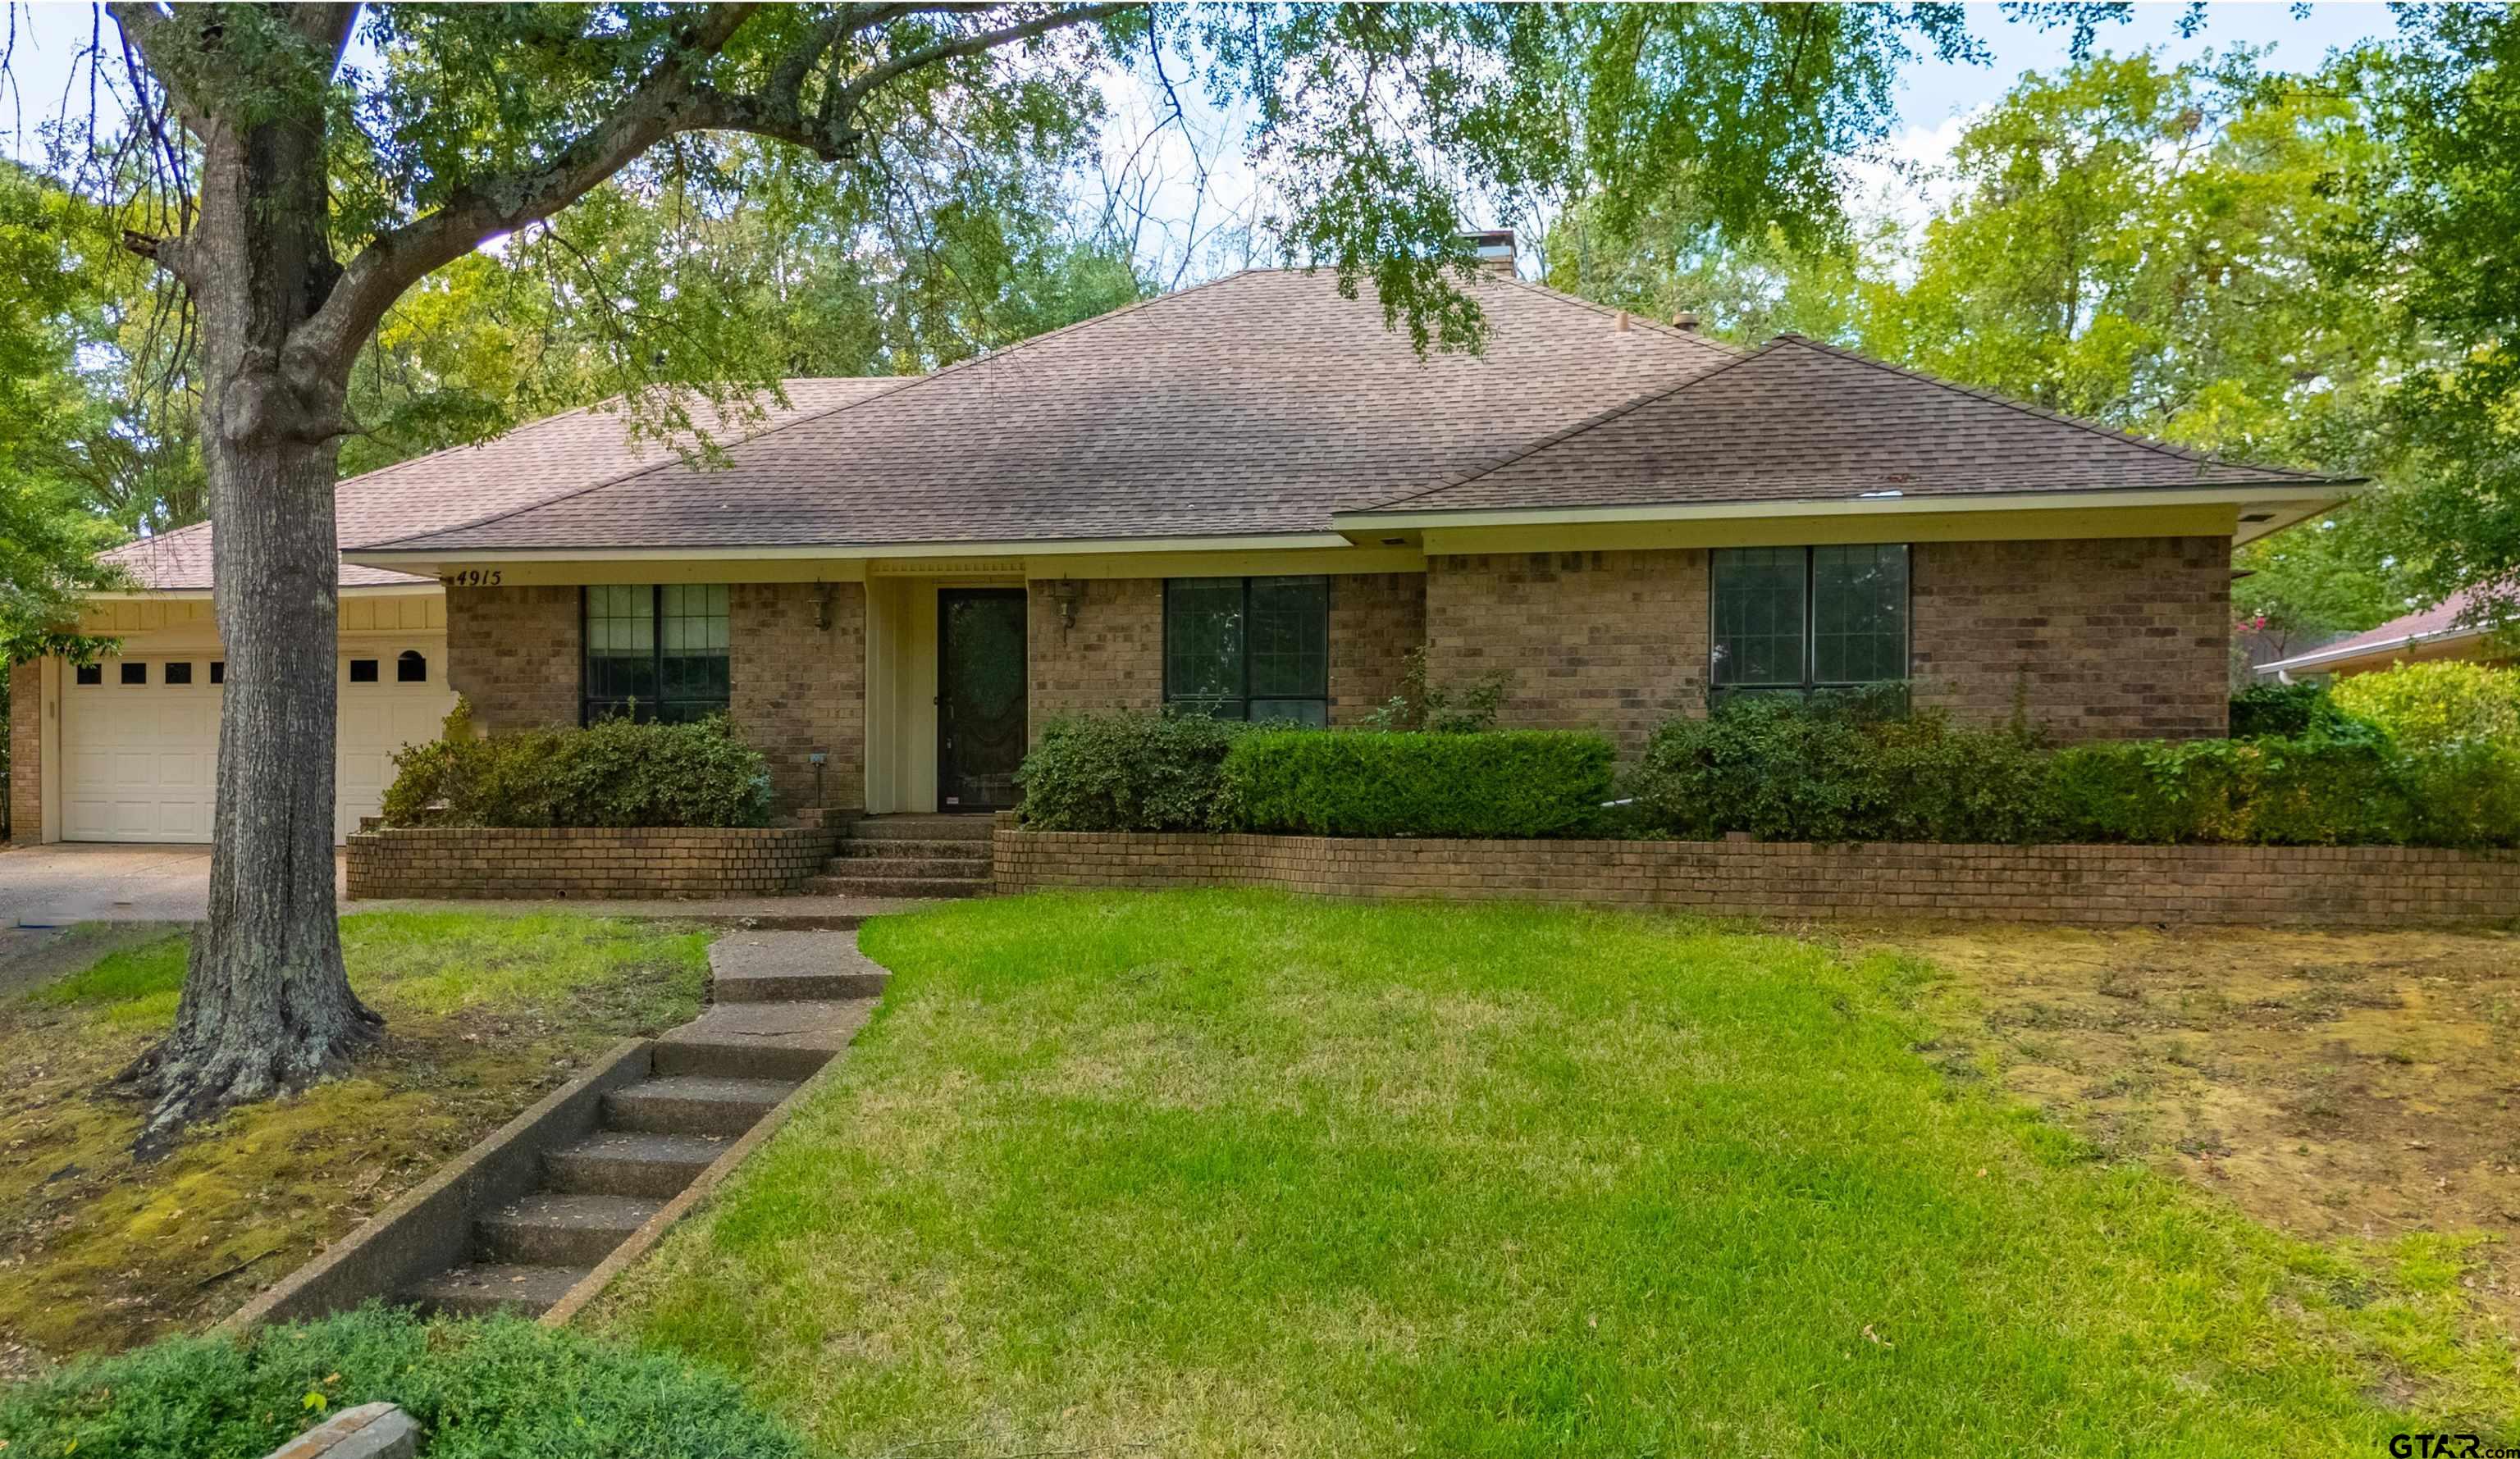
4915 Pine Knoll, Tyler, TX 75703
For Sale
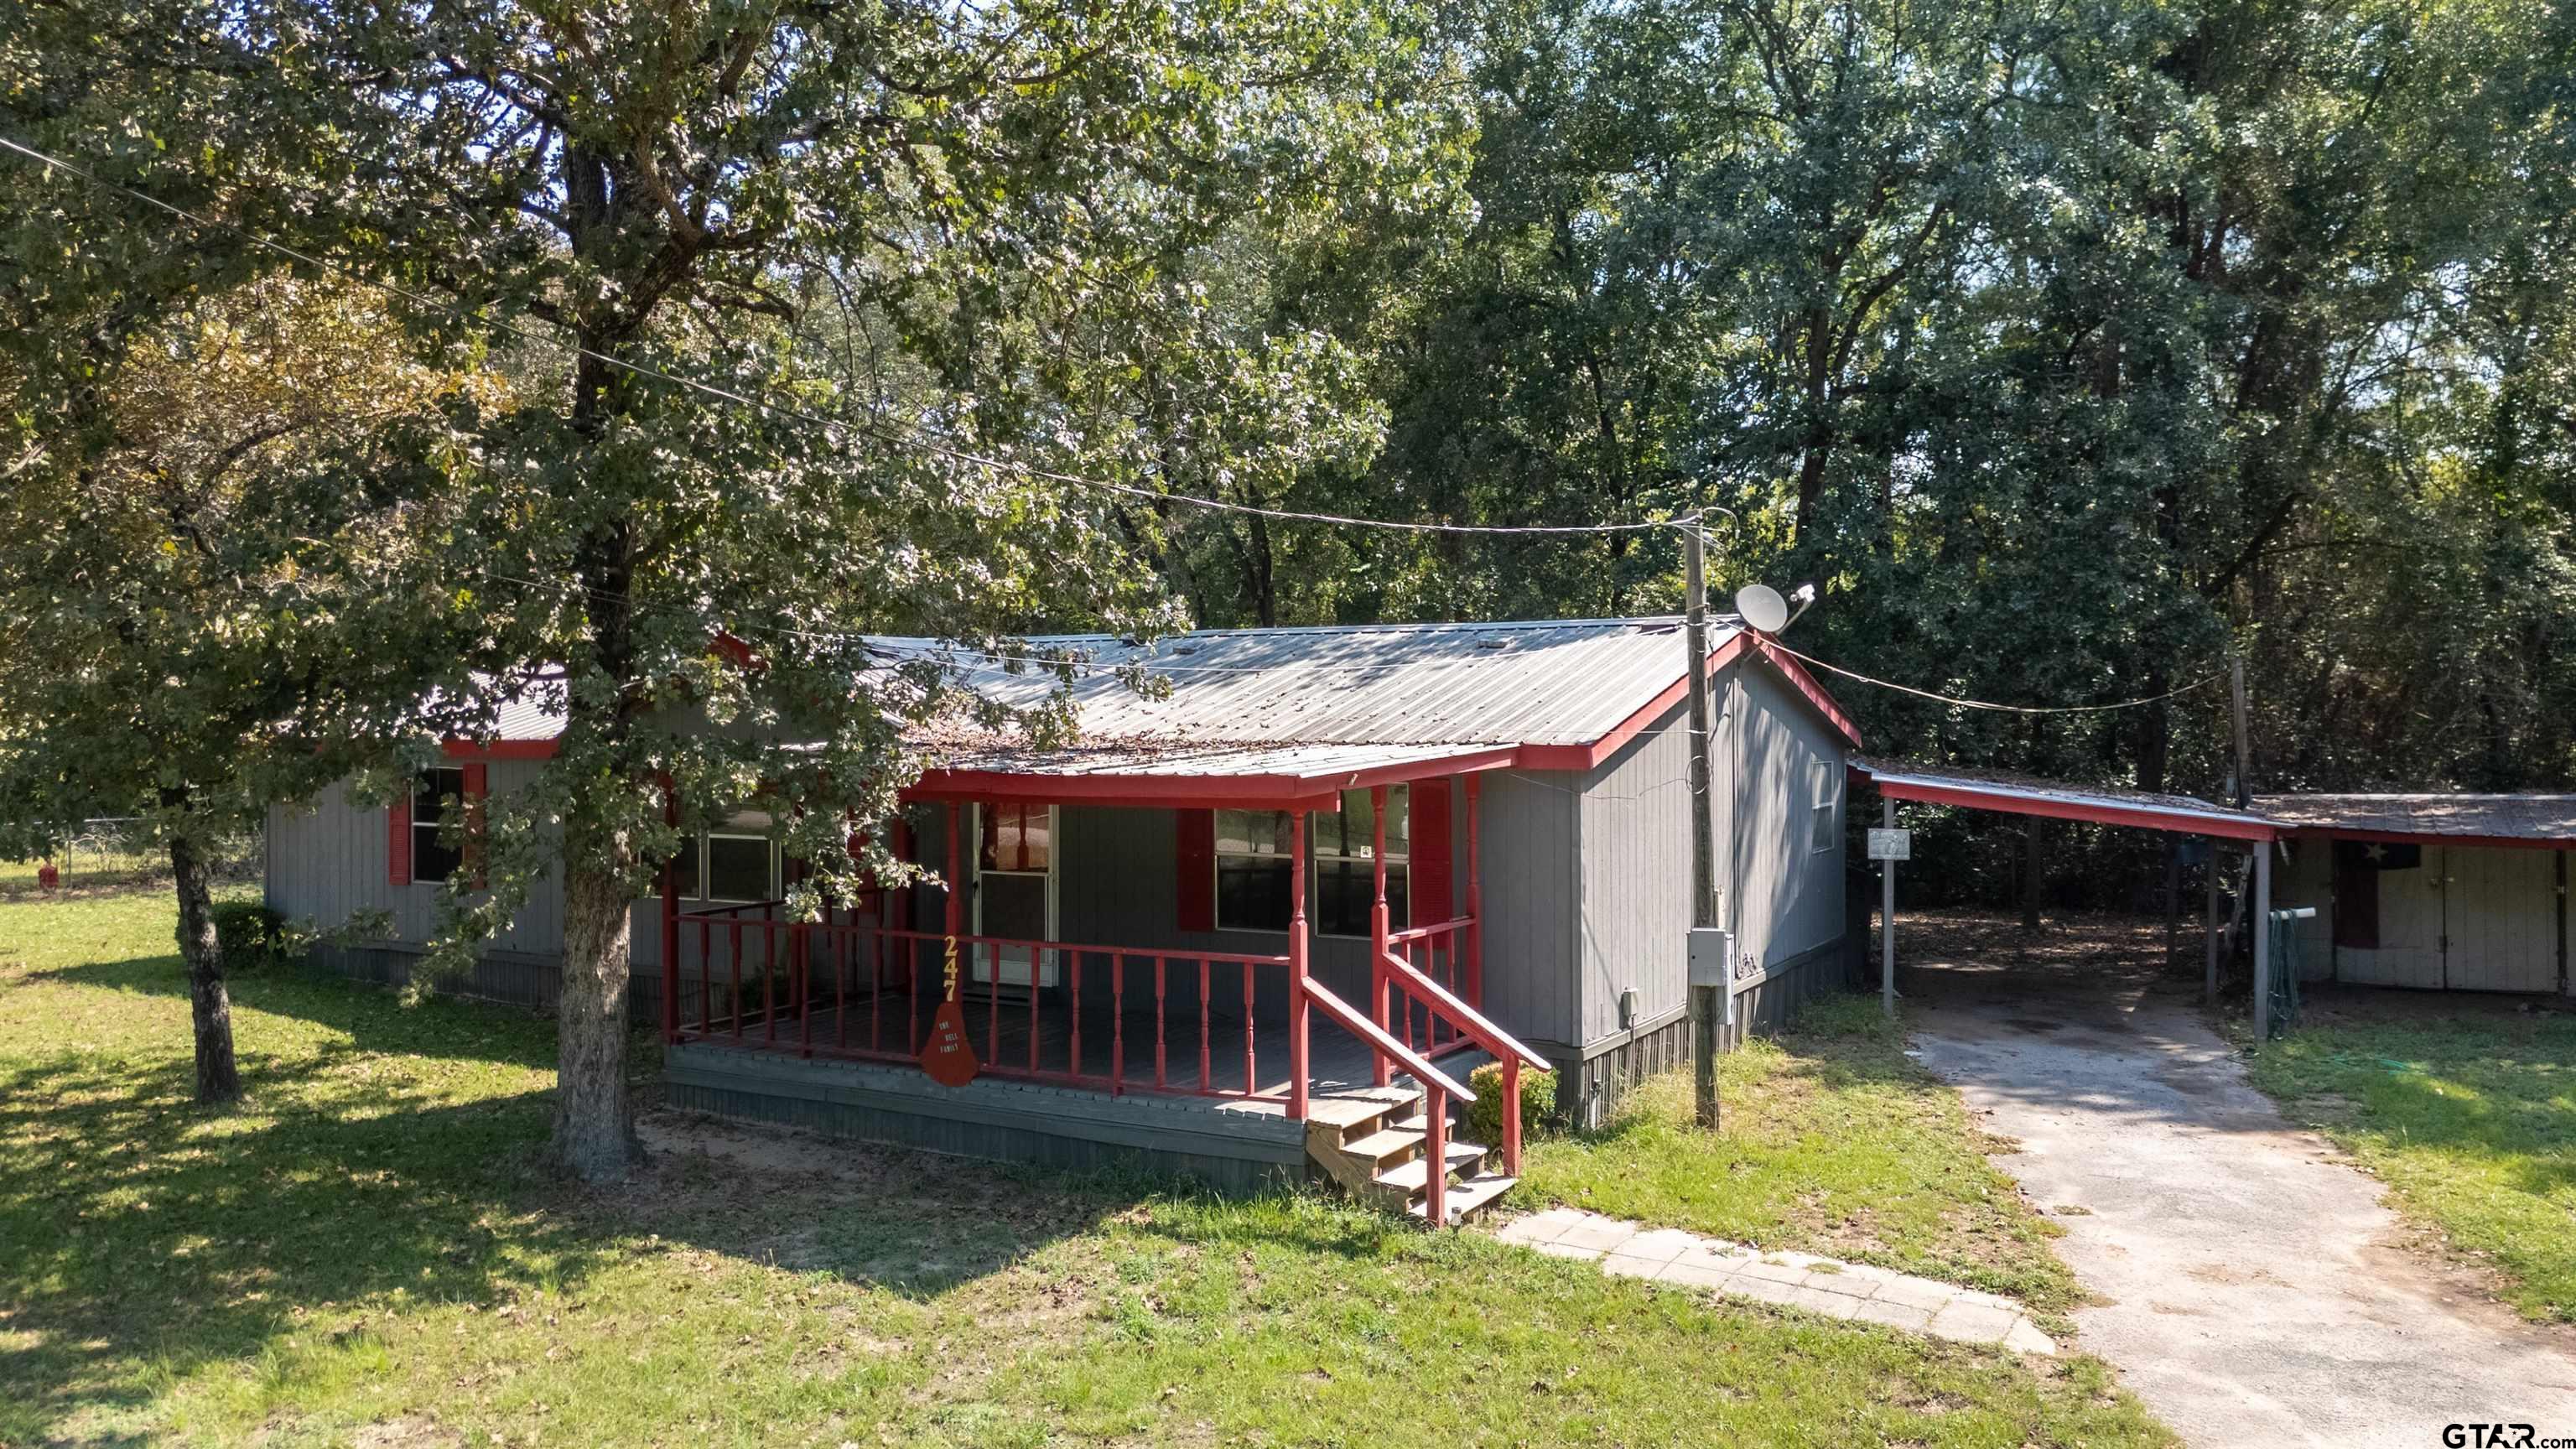
247 Travis, Bullard, TX 75757
For Lease
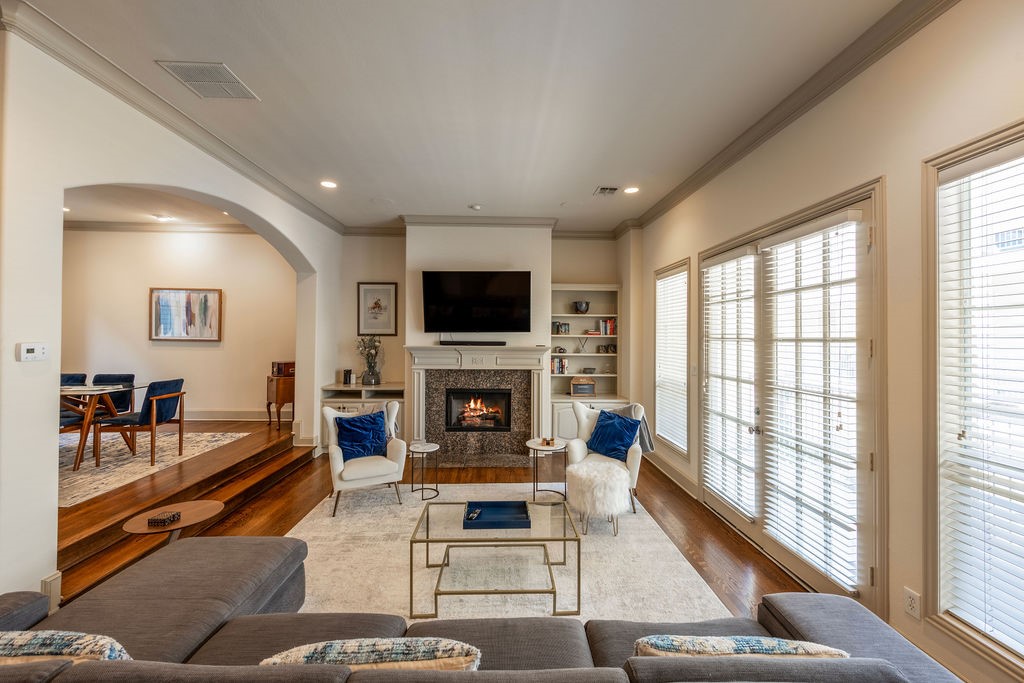
4009 Wycliff Avenue, Dallas, TX 75219
For Lease
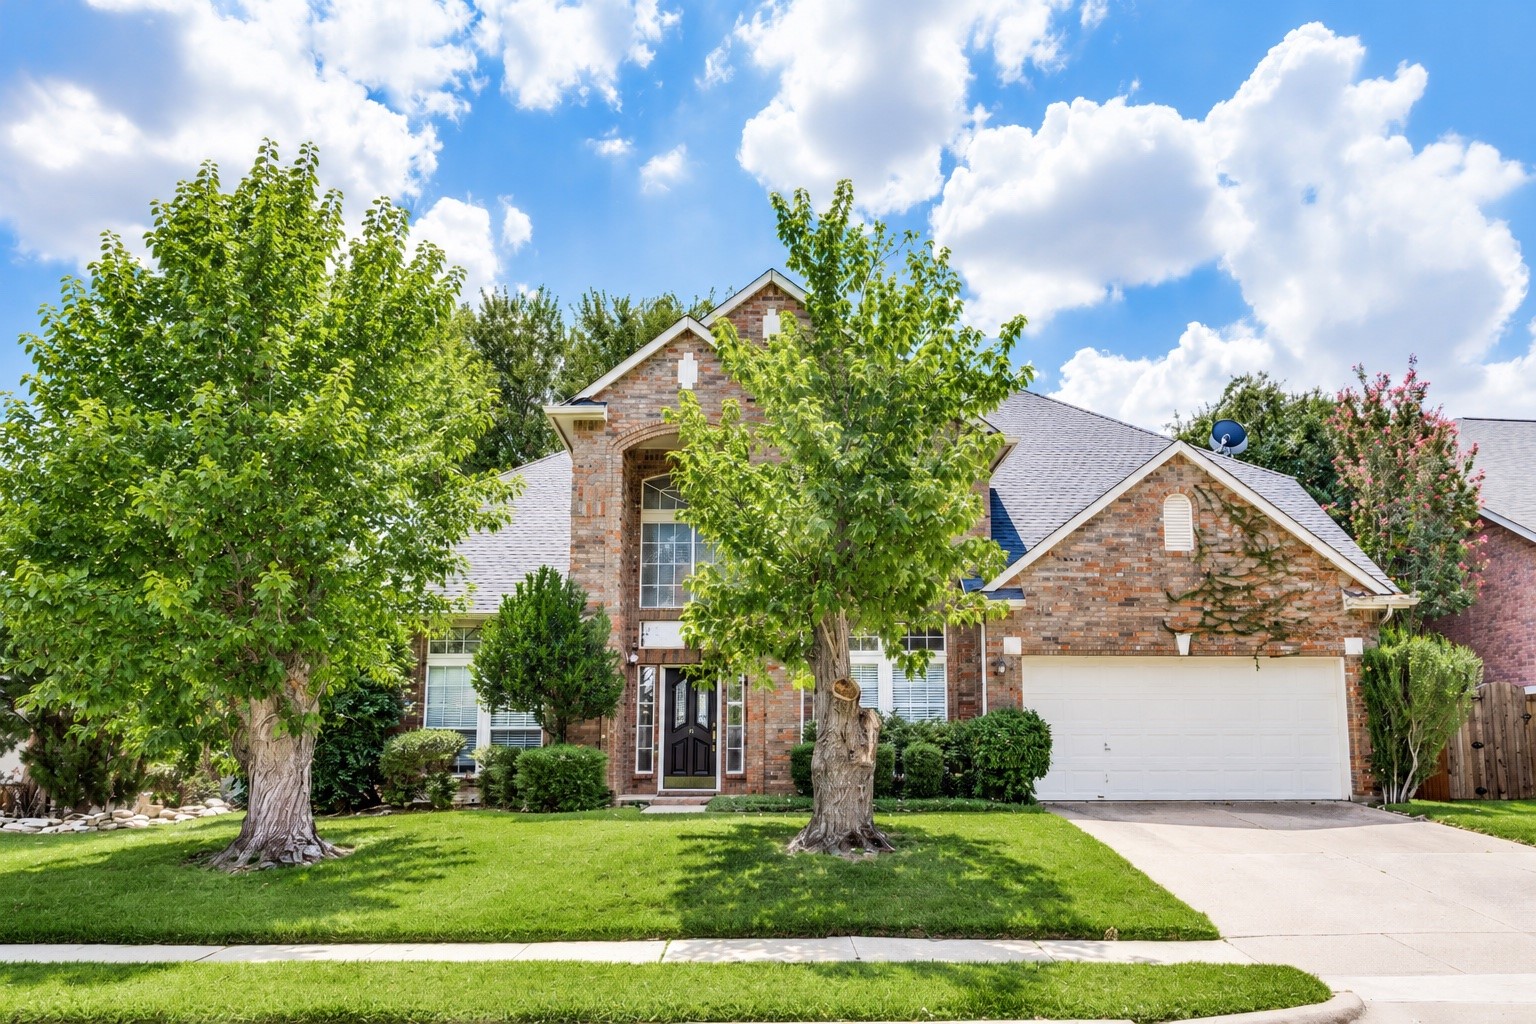
10913 Alexandria Drive, Frisco, TX 75035
For Sale
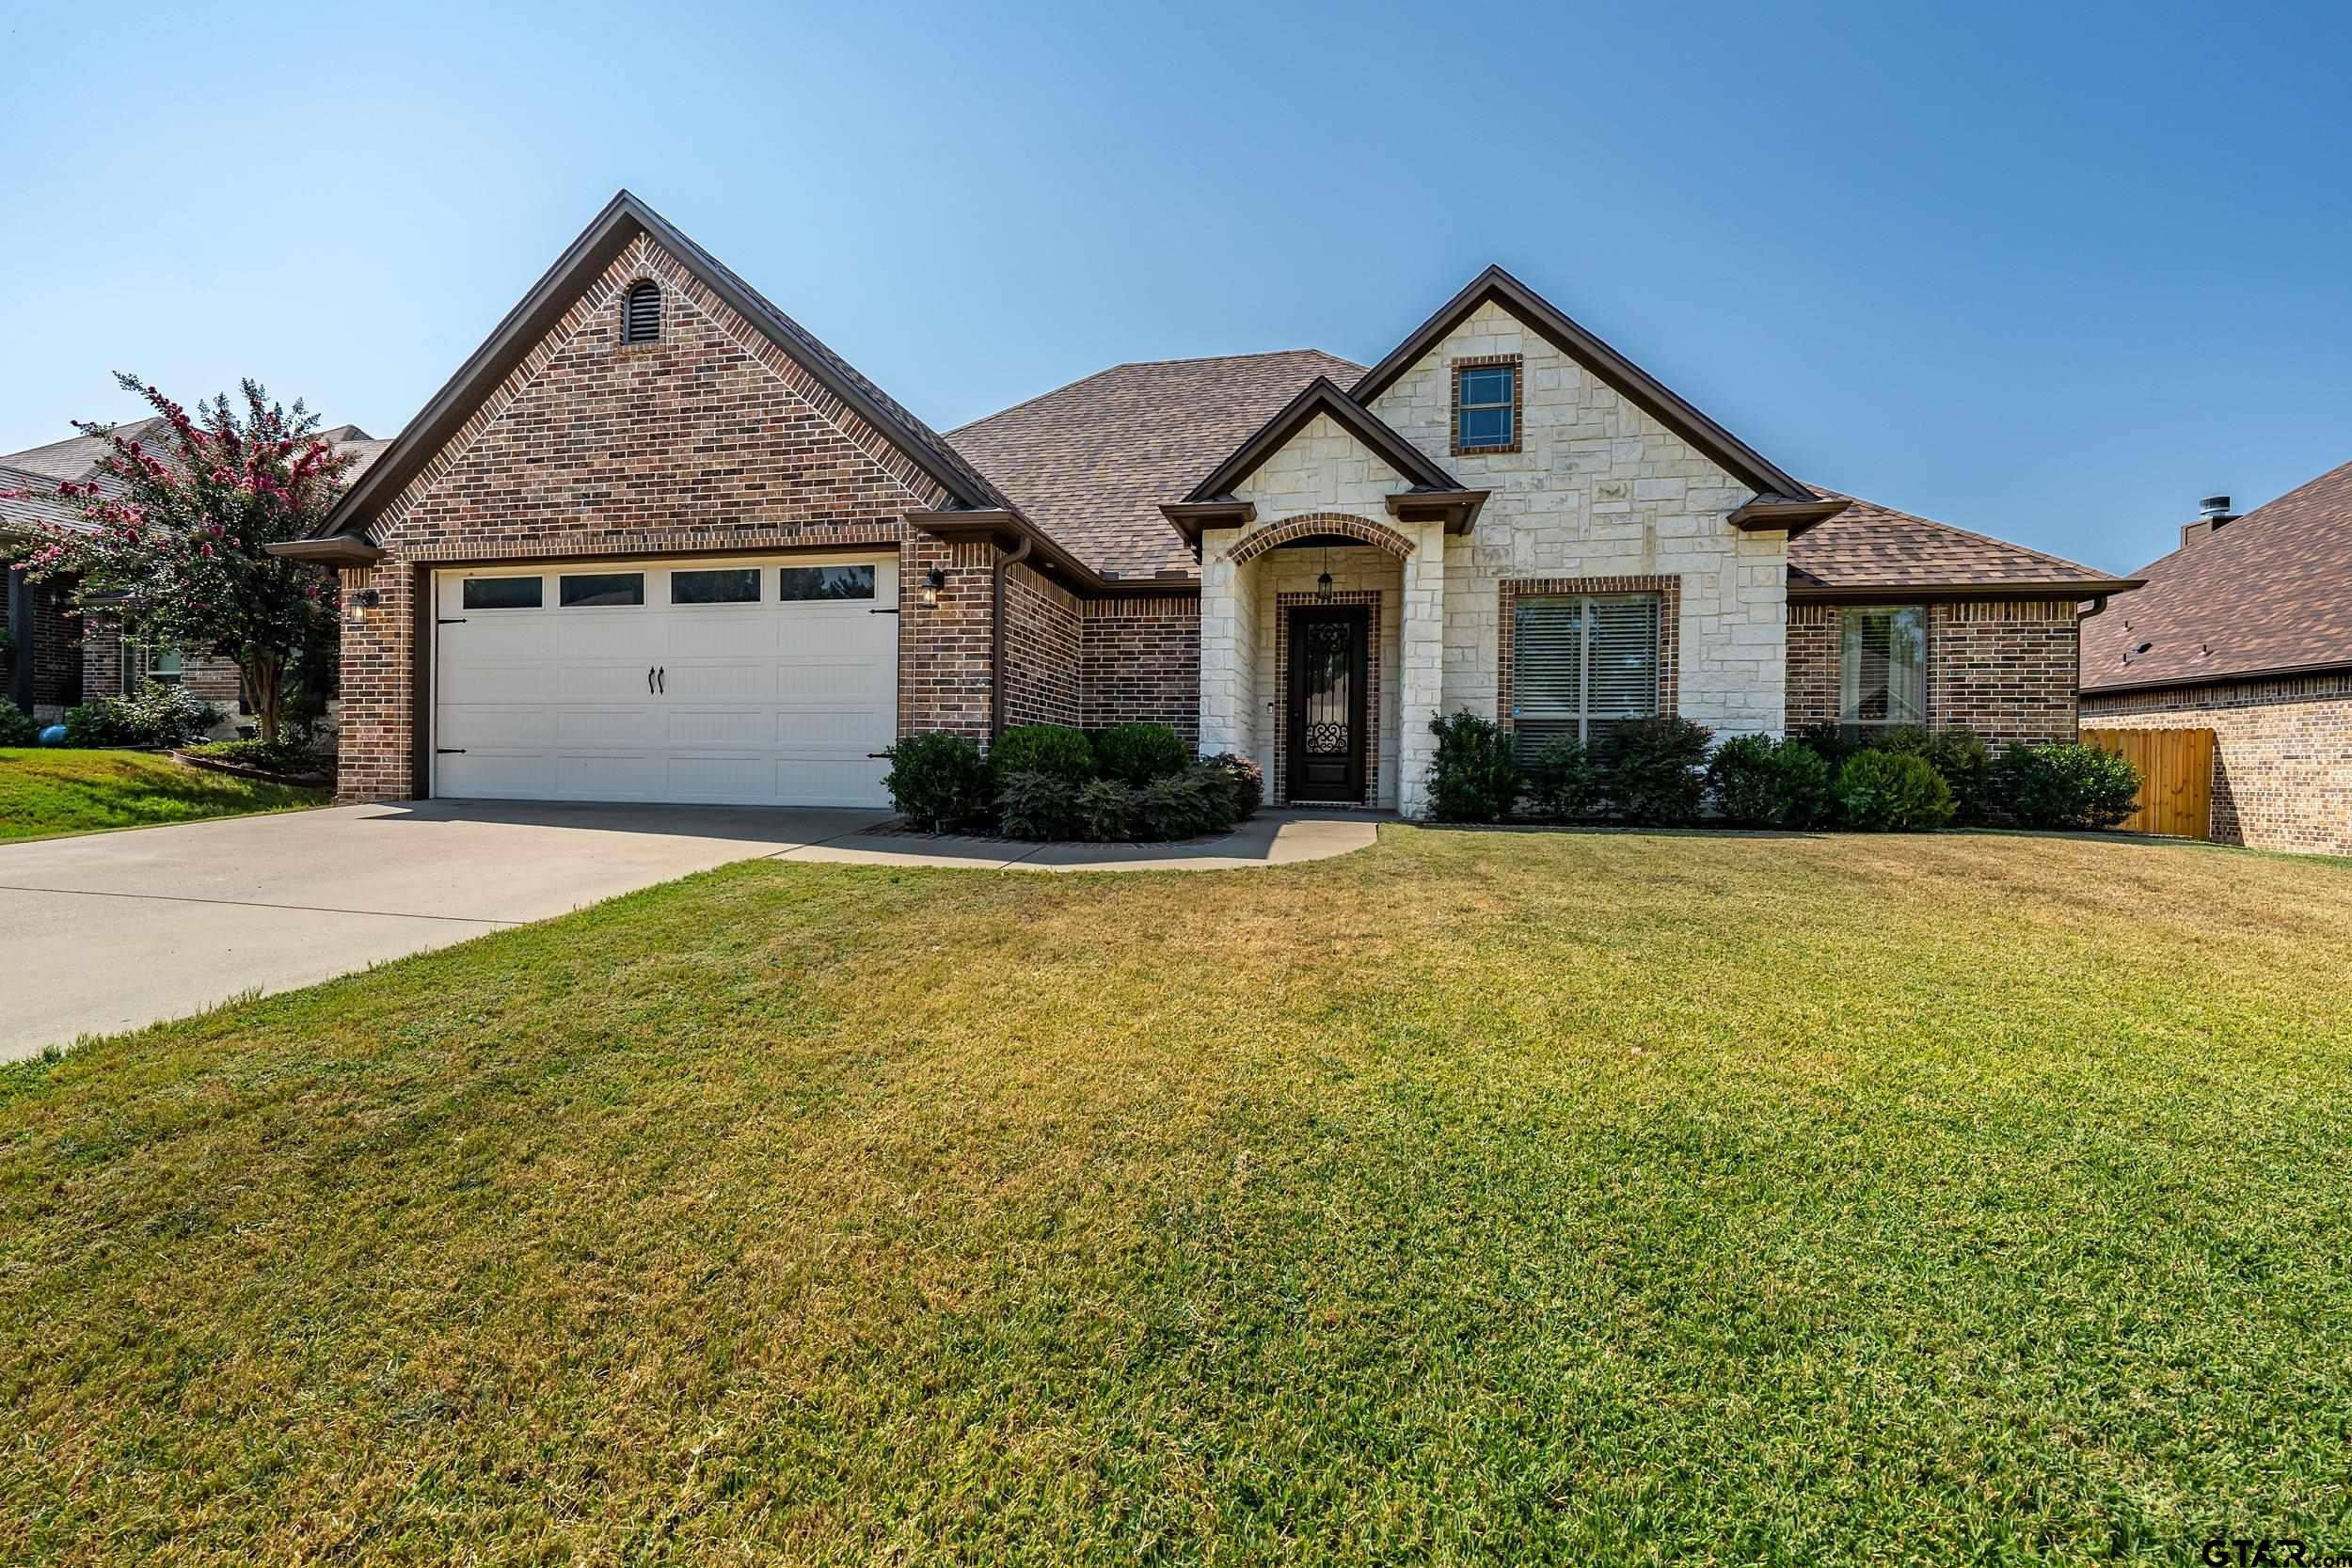
11867 Vermilion, Tyler, TX 75703
For Sale
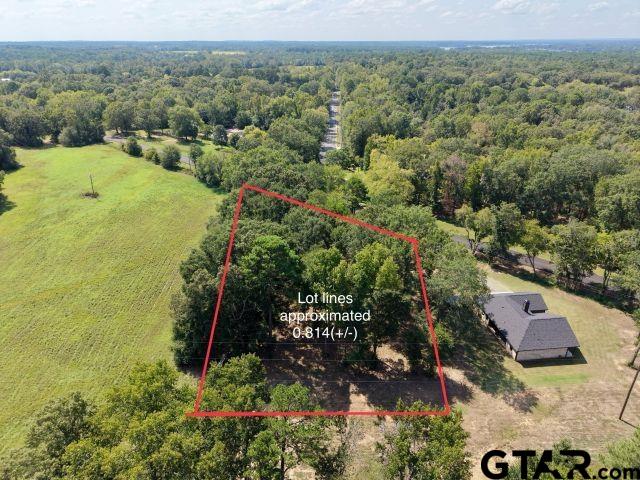
13929 CR 294, Arp, TX 75750
For Sale
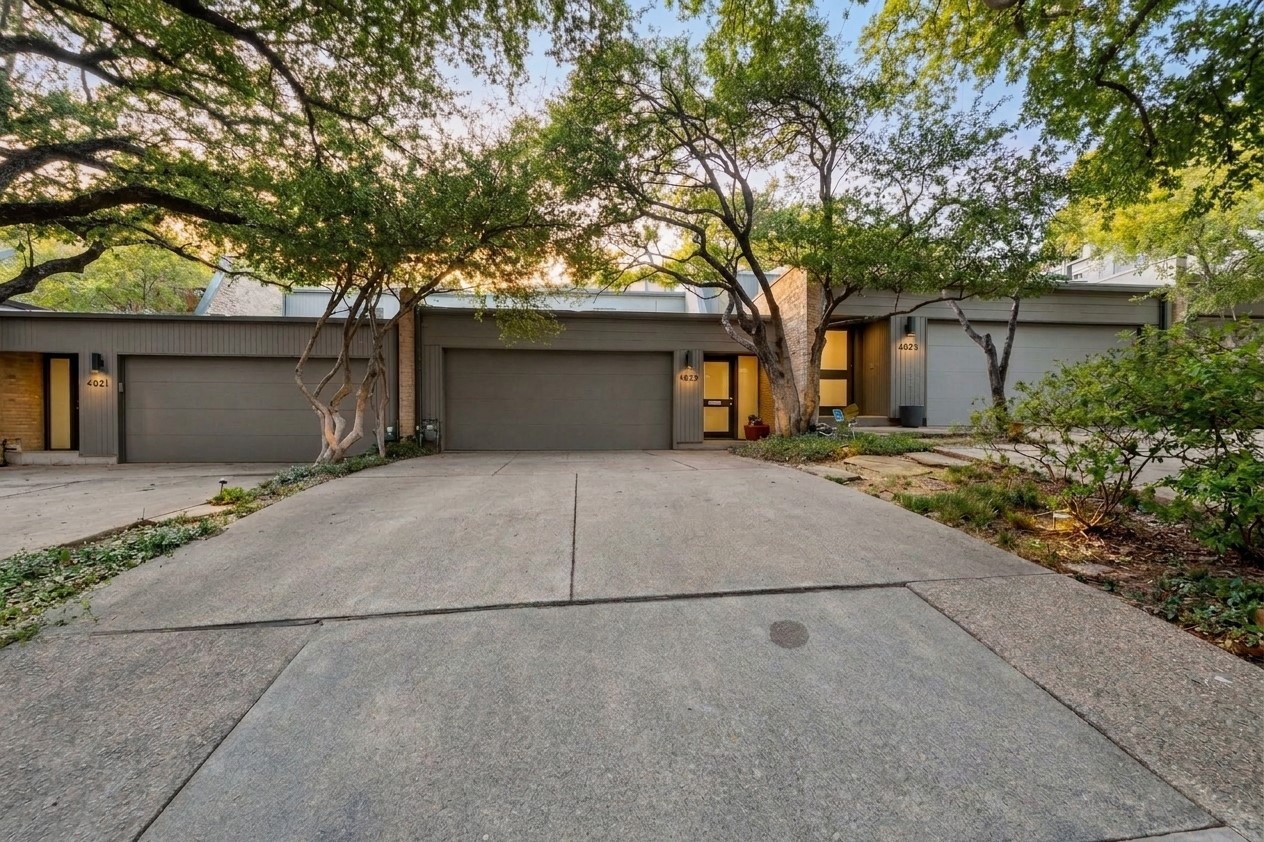
4023 Travis Street, Dallas, TX 75204
For Sale
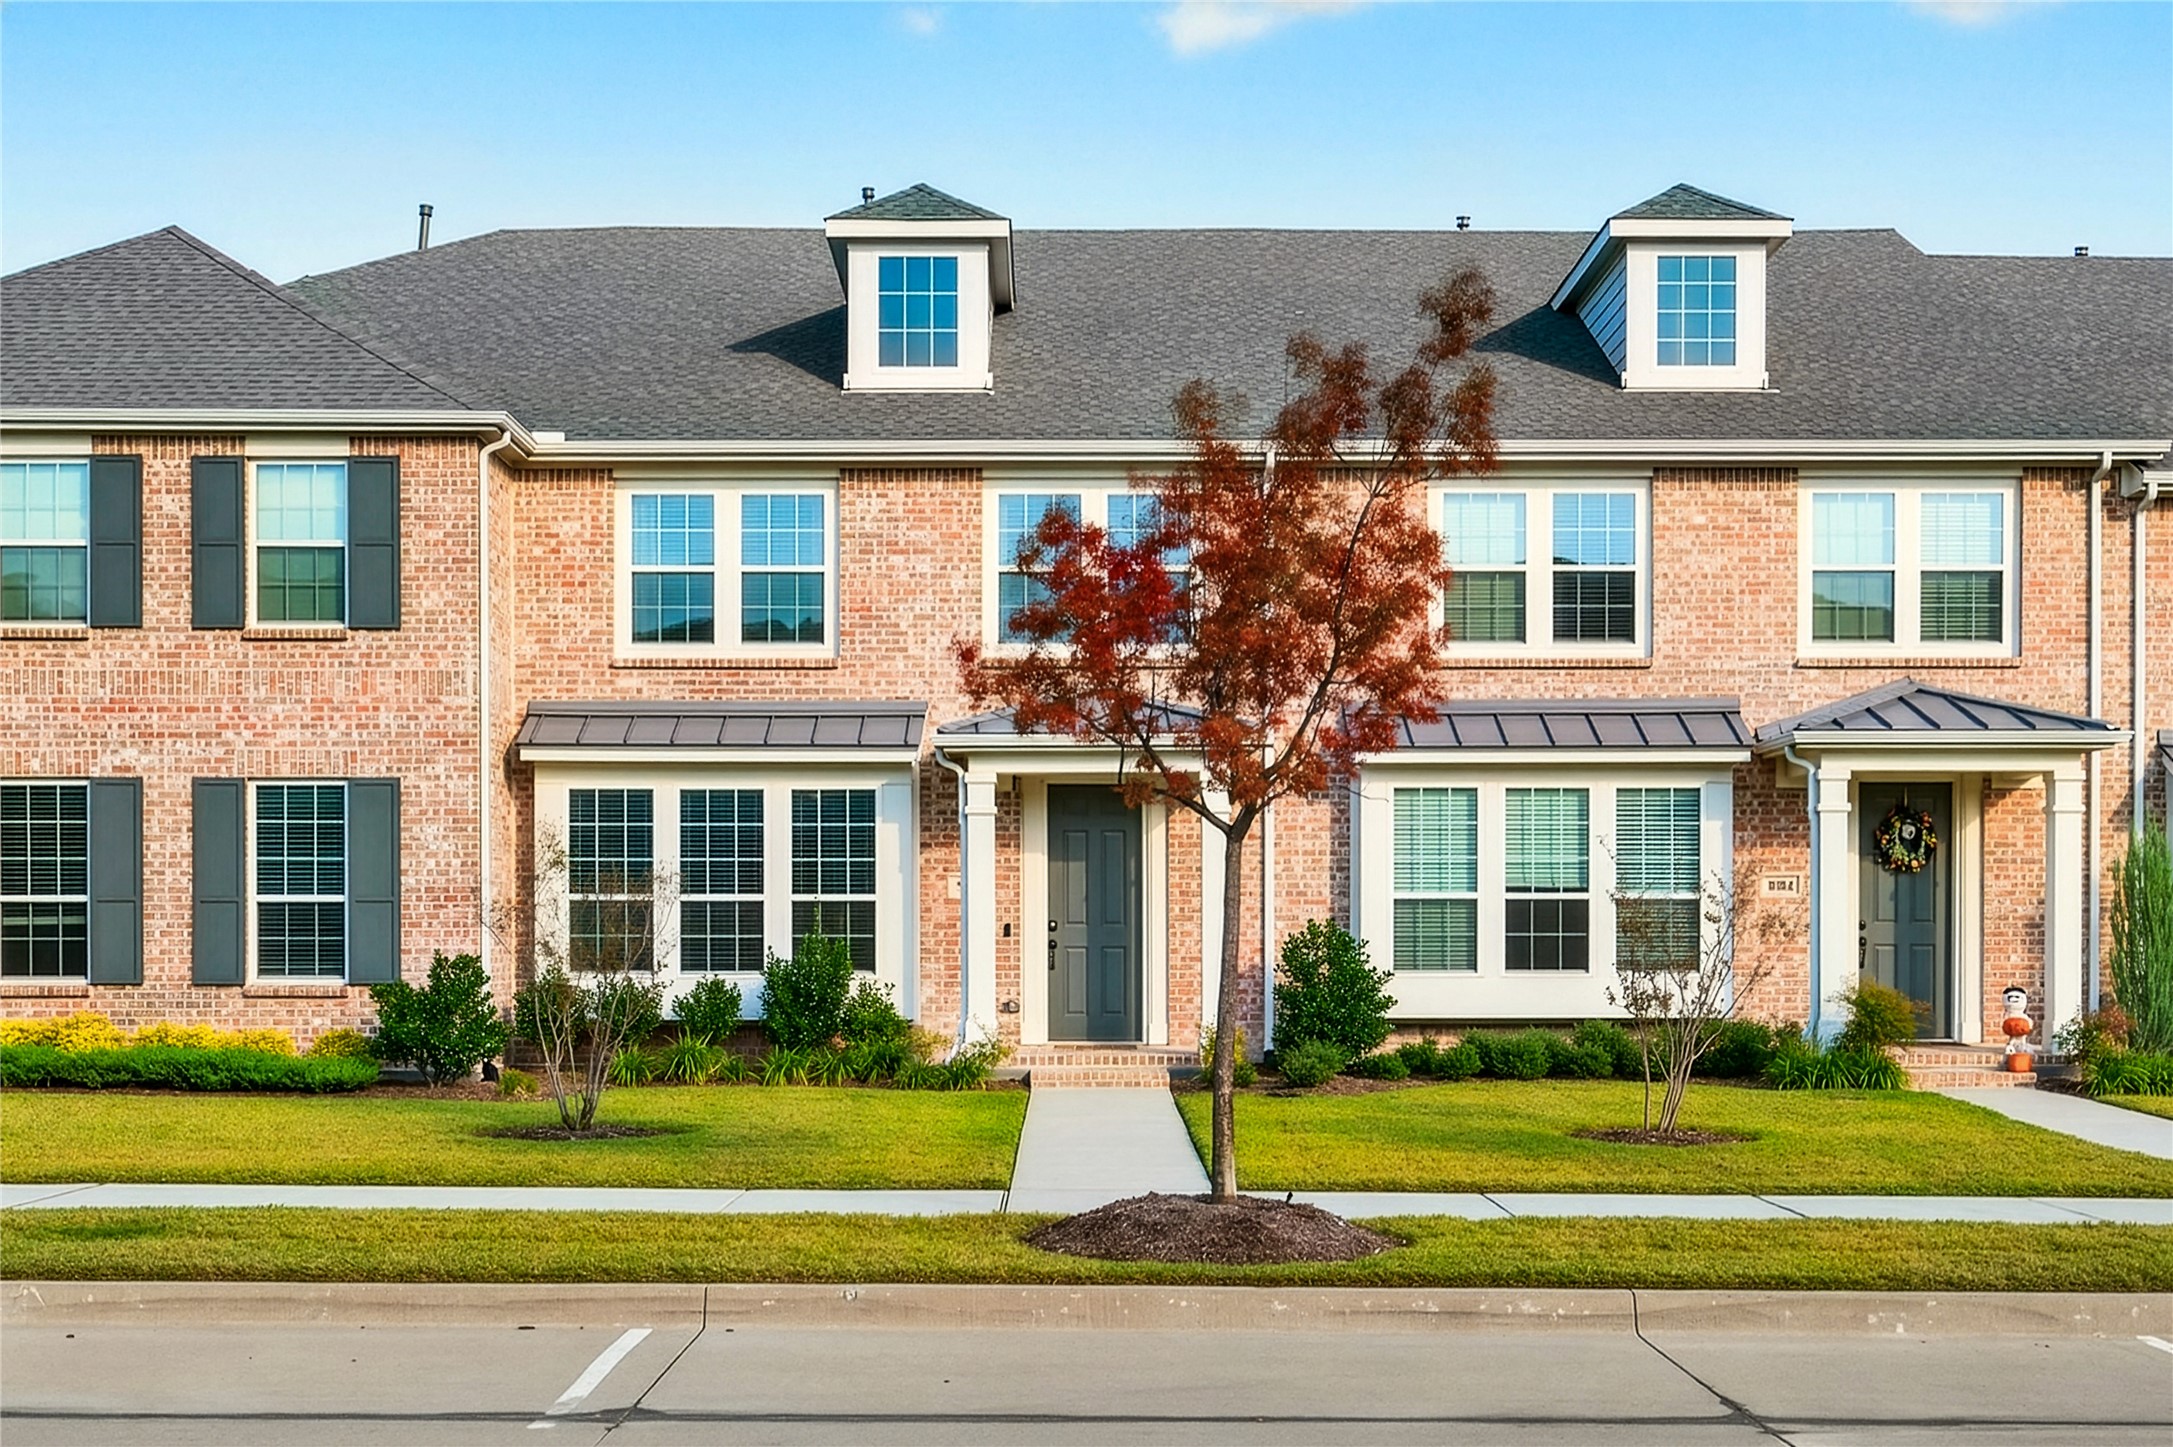
9000 Phoebe Road, Frisco, TX 75035
For Sale
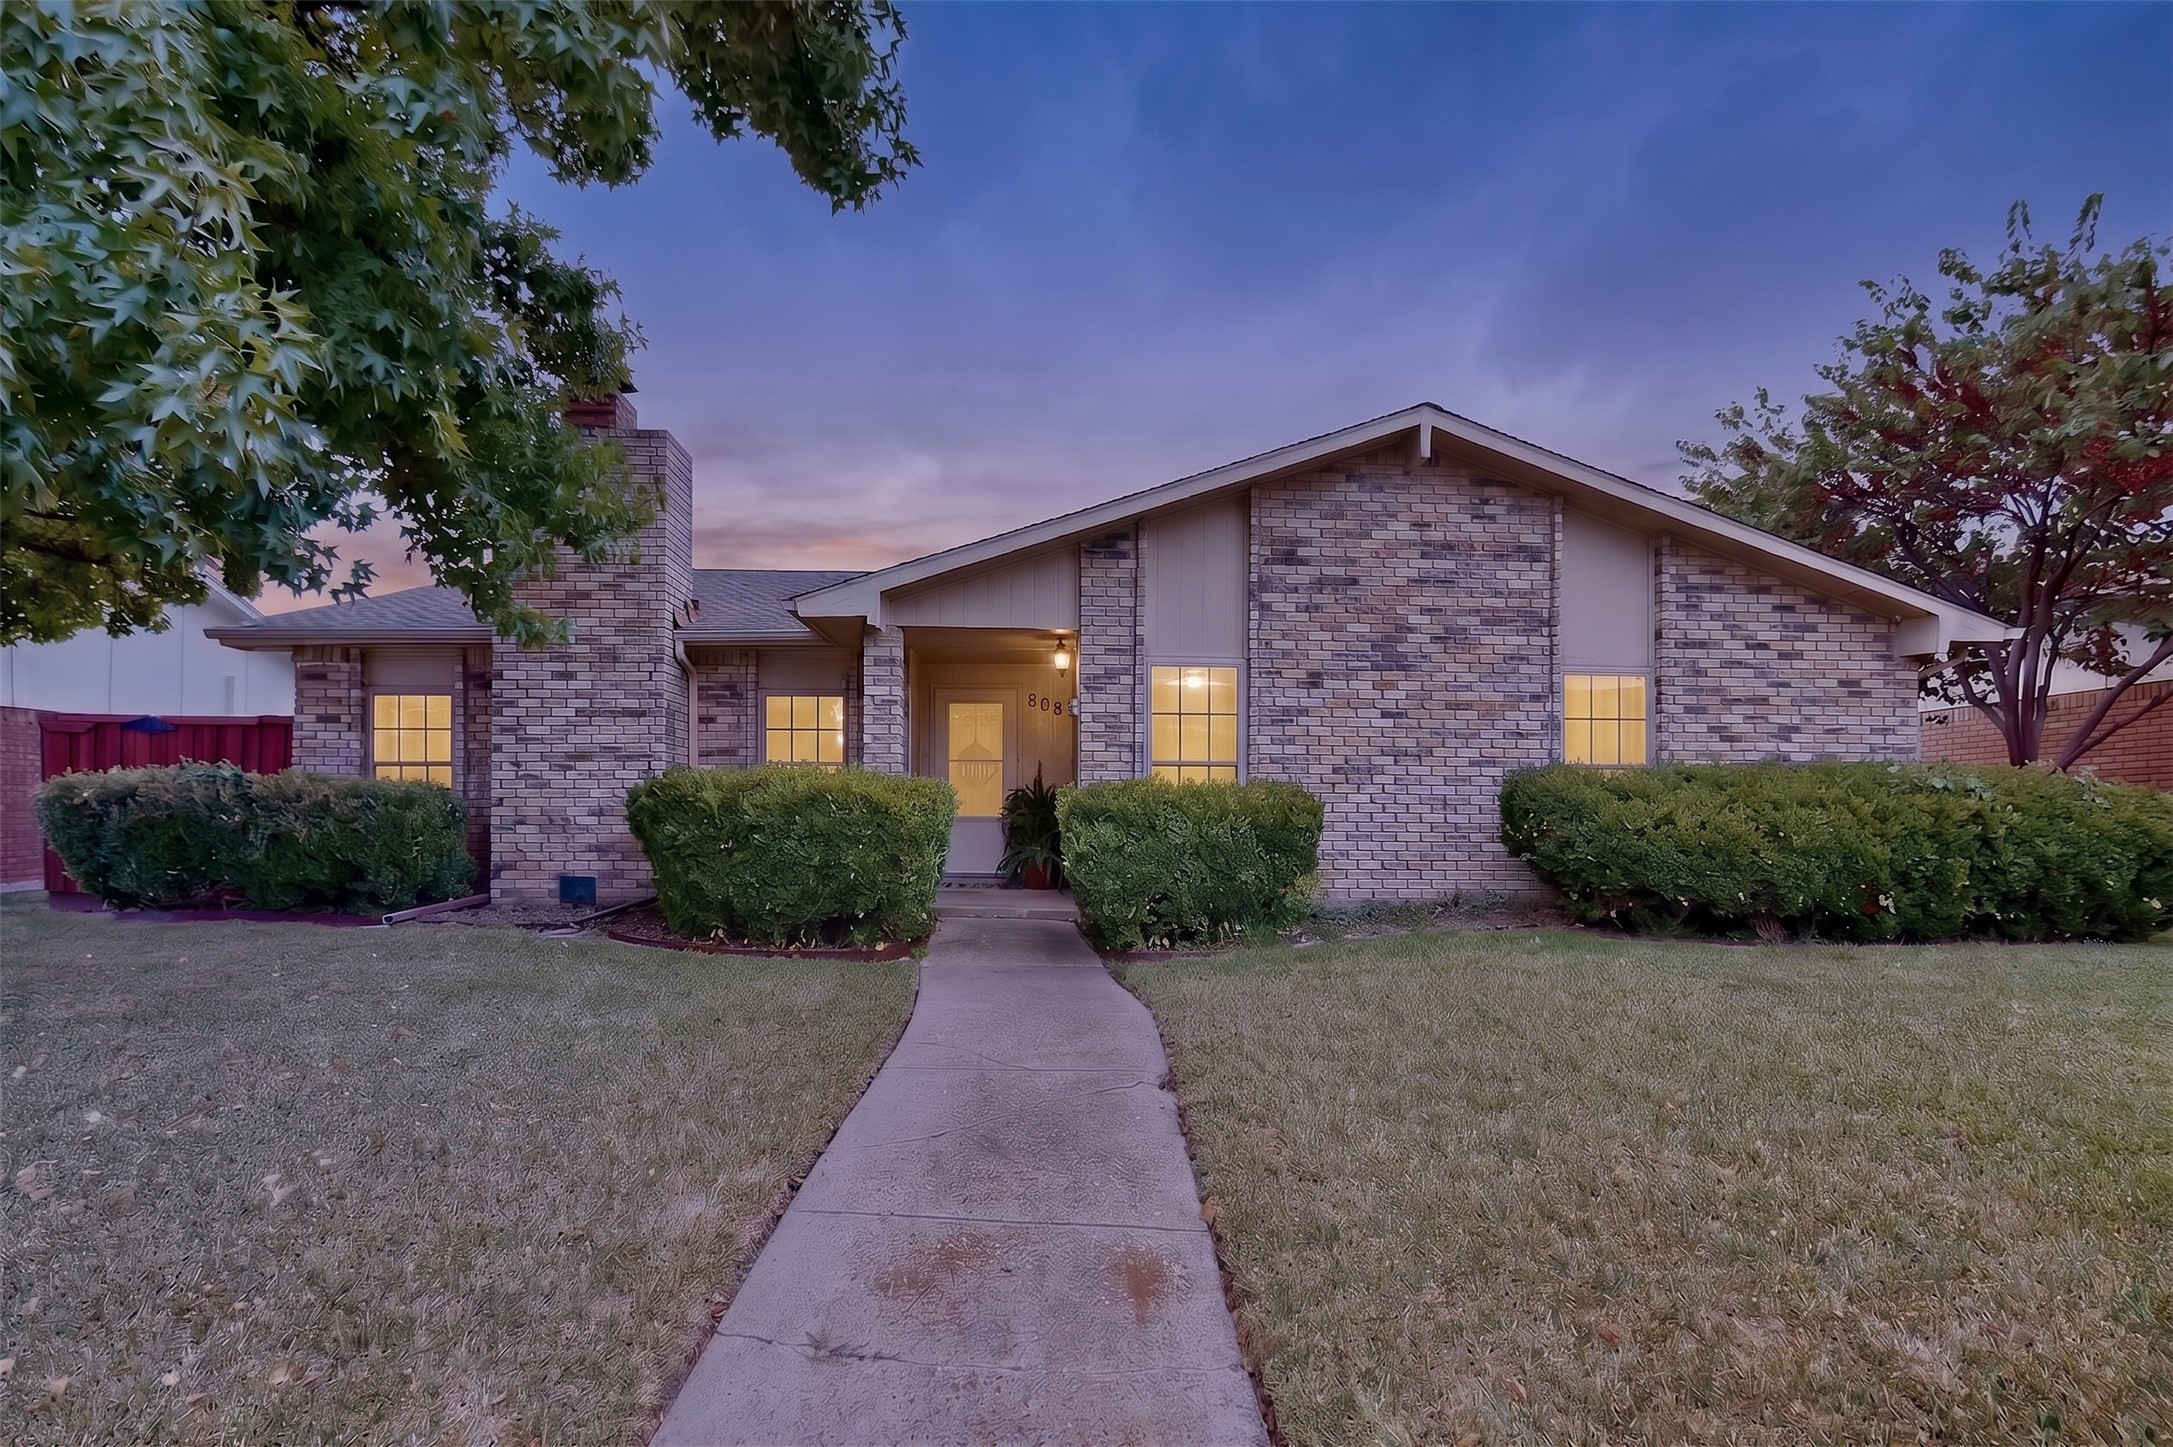
808 Rushmore Lane, Plano, TX 75023
For Sale
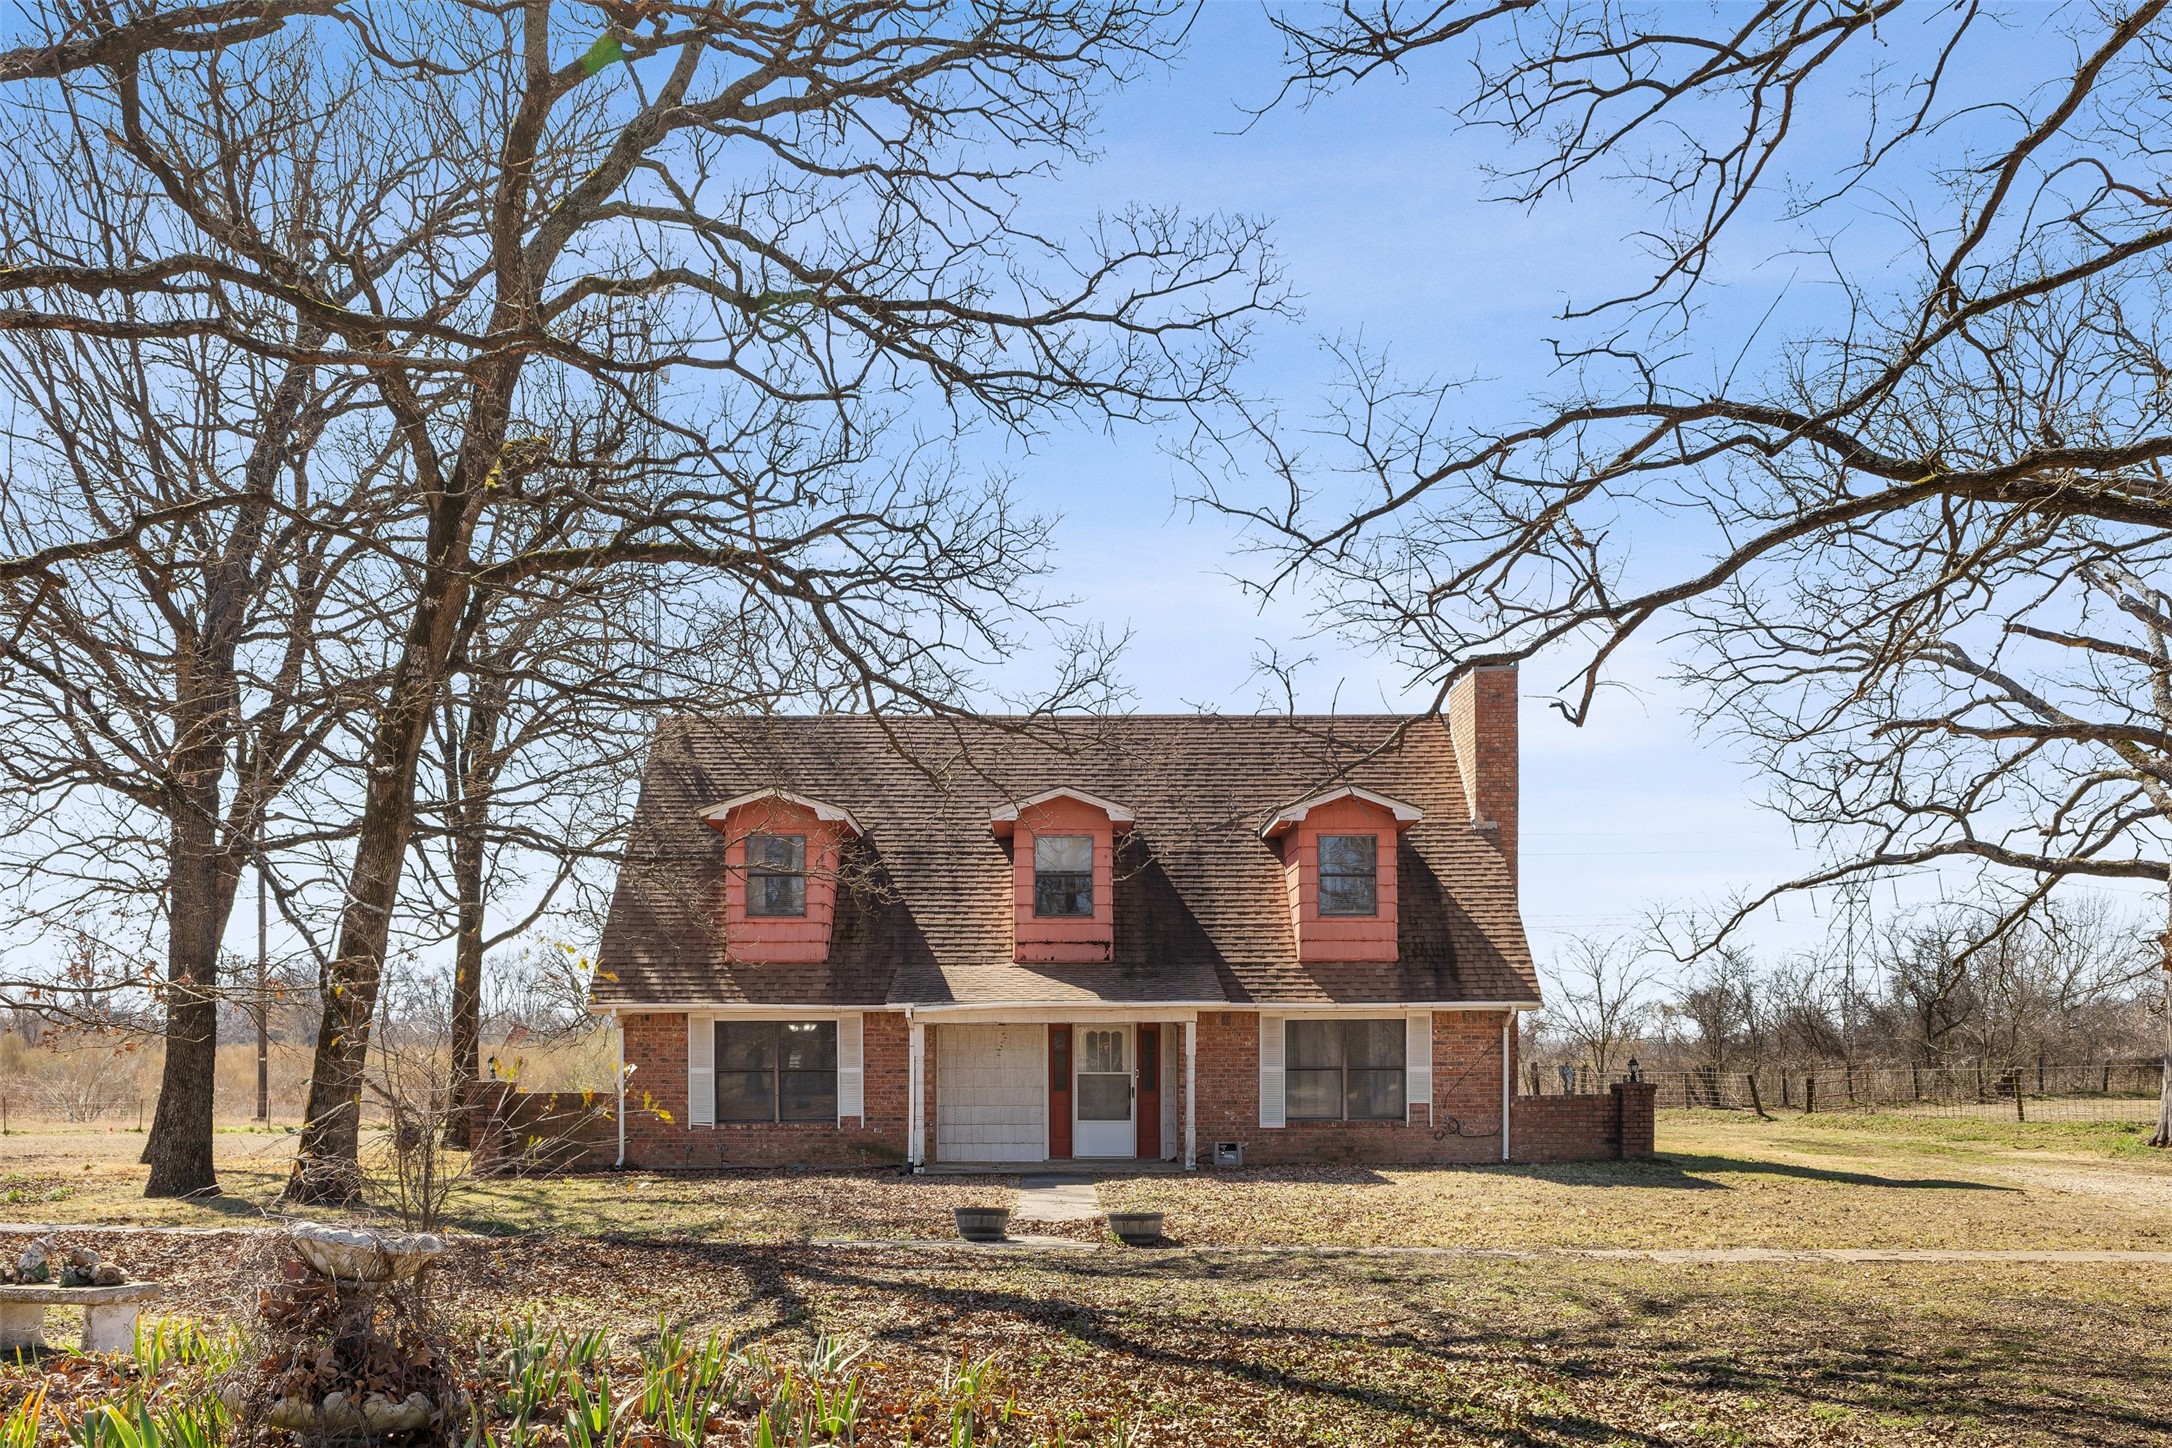
6024 FM 1870, Sulphur Springs, TX 75482
For Lease
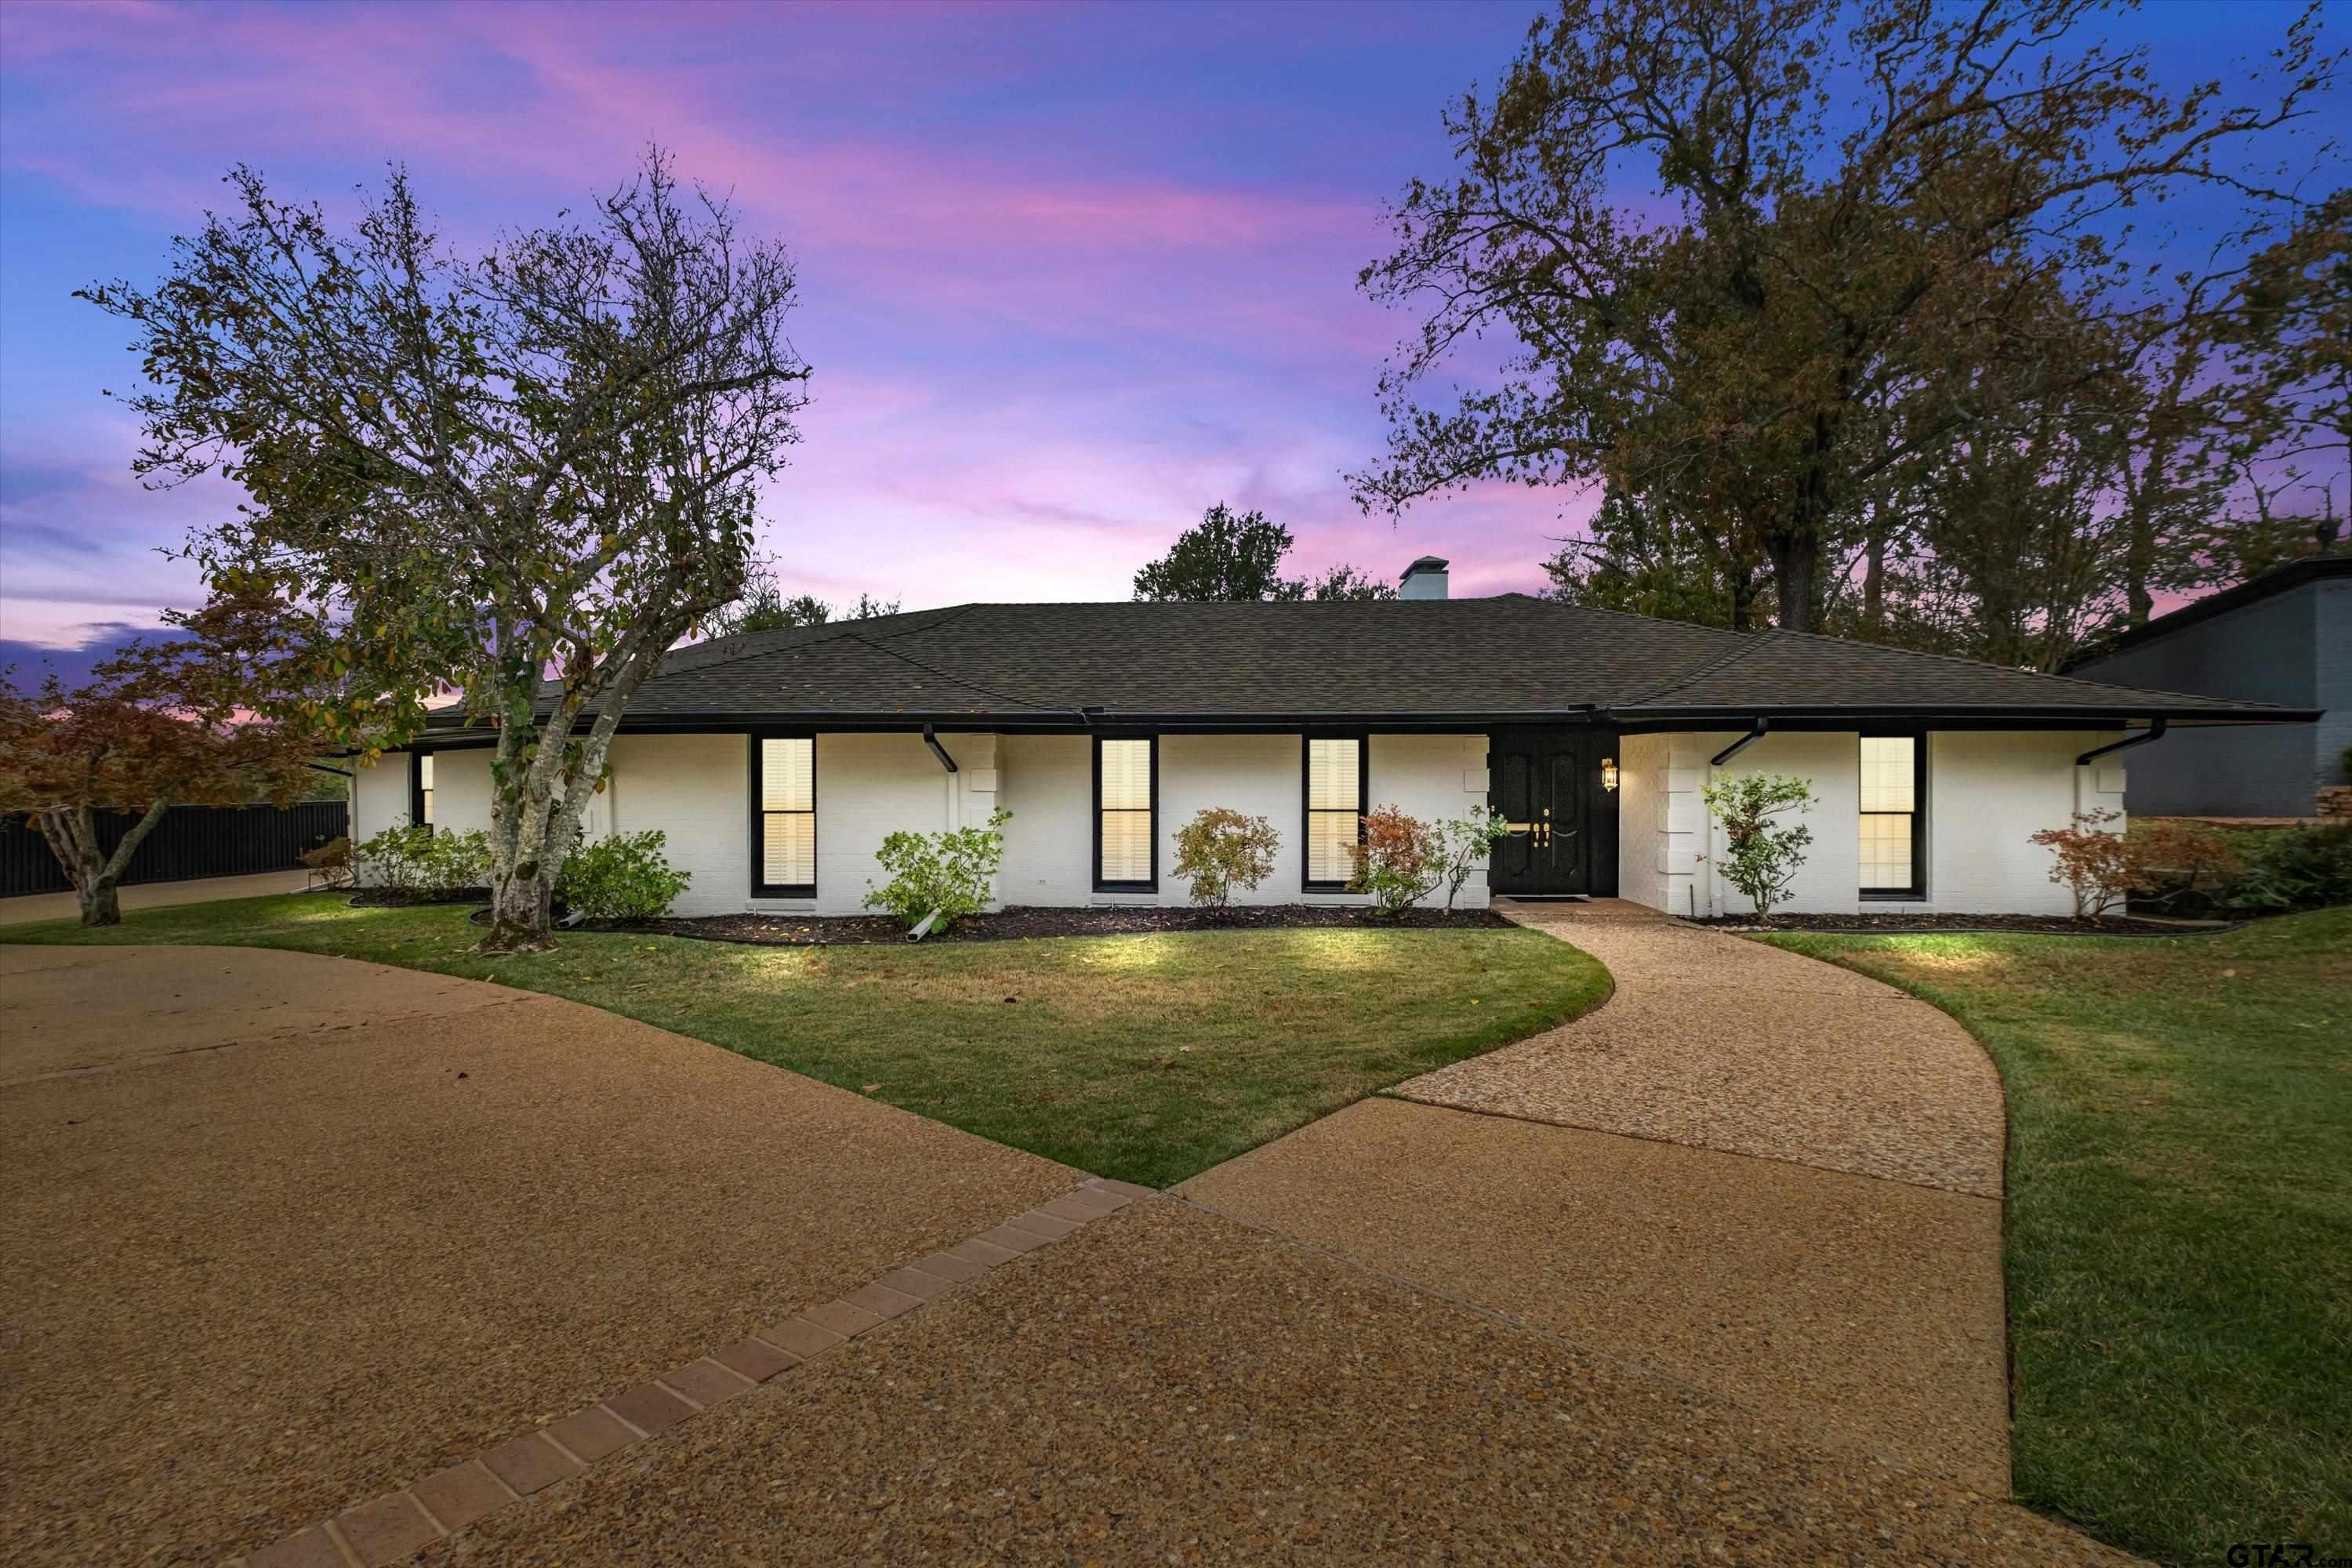
606 Tremont St, Tyler, TX 75701
For Sale
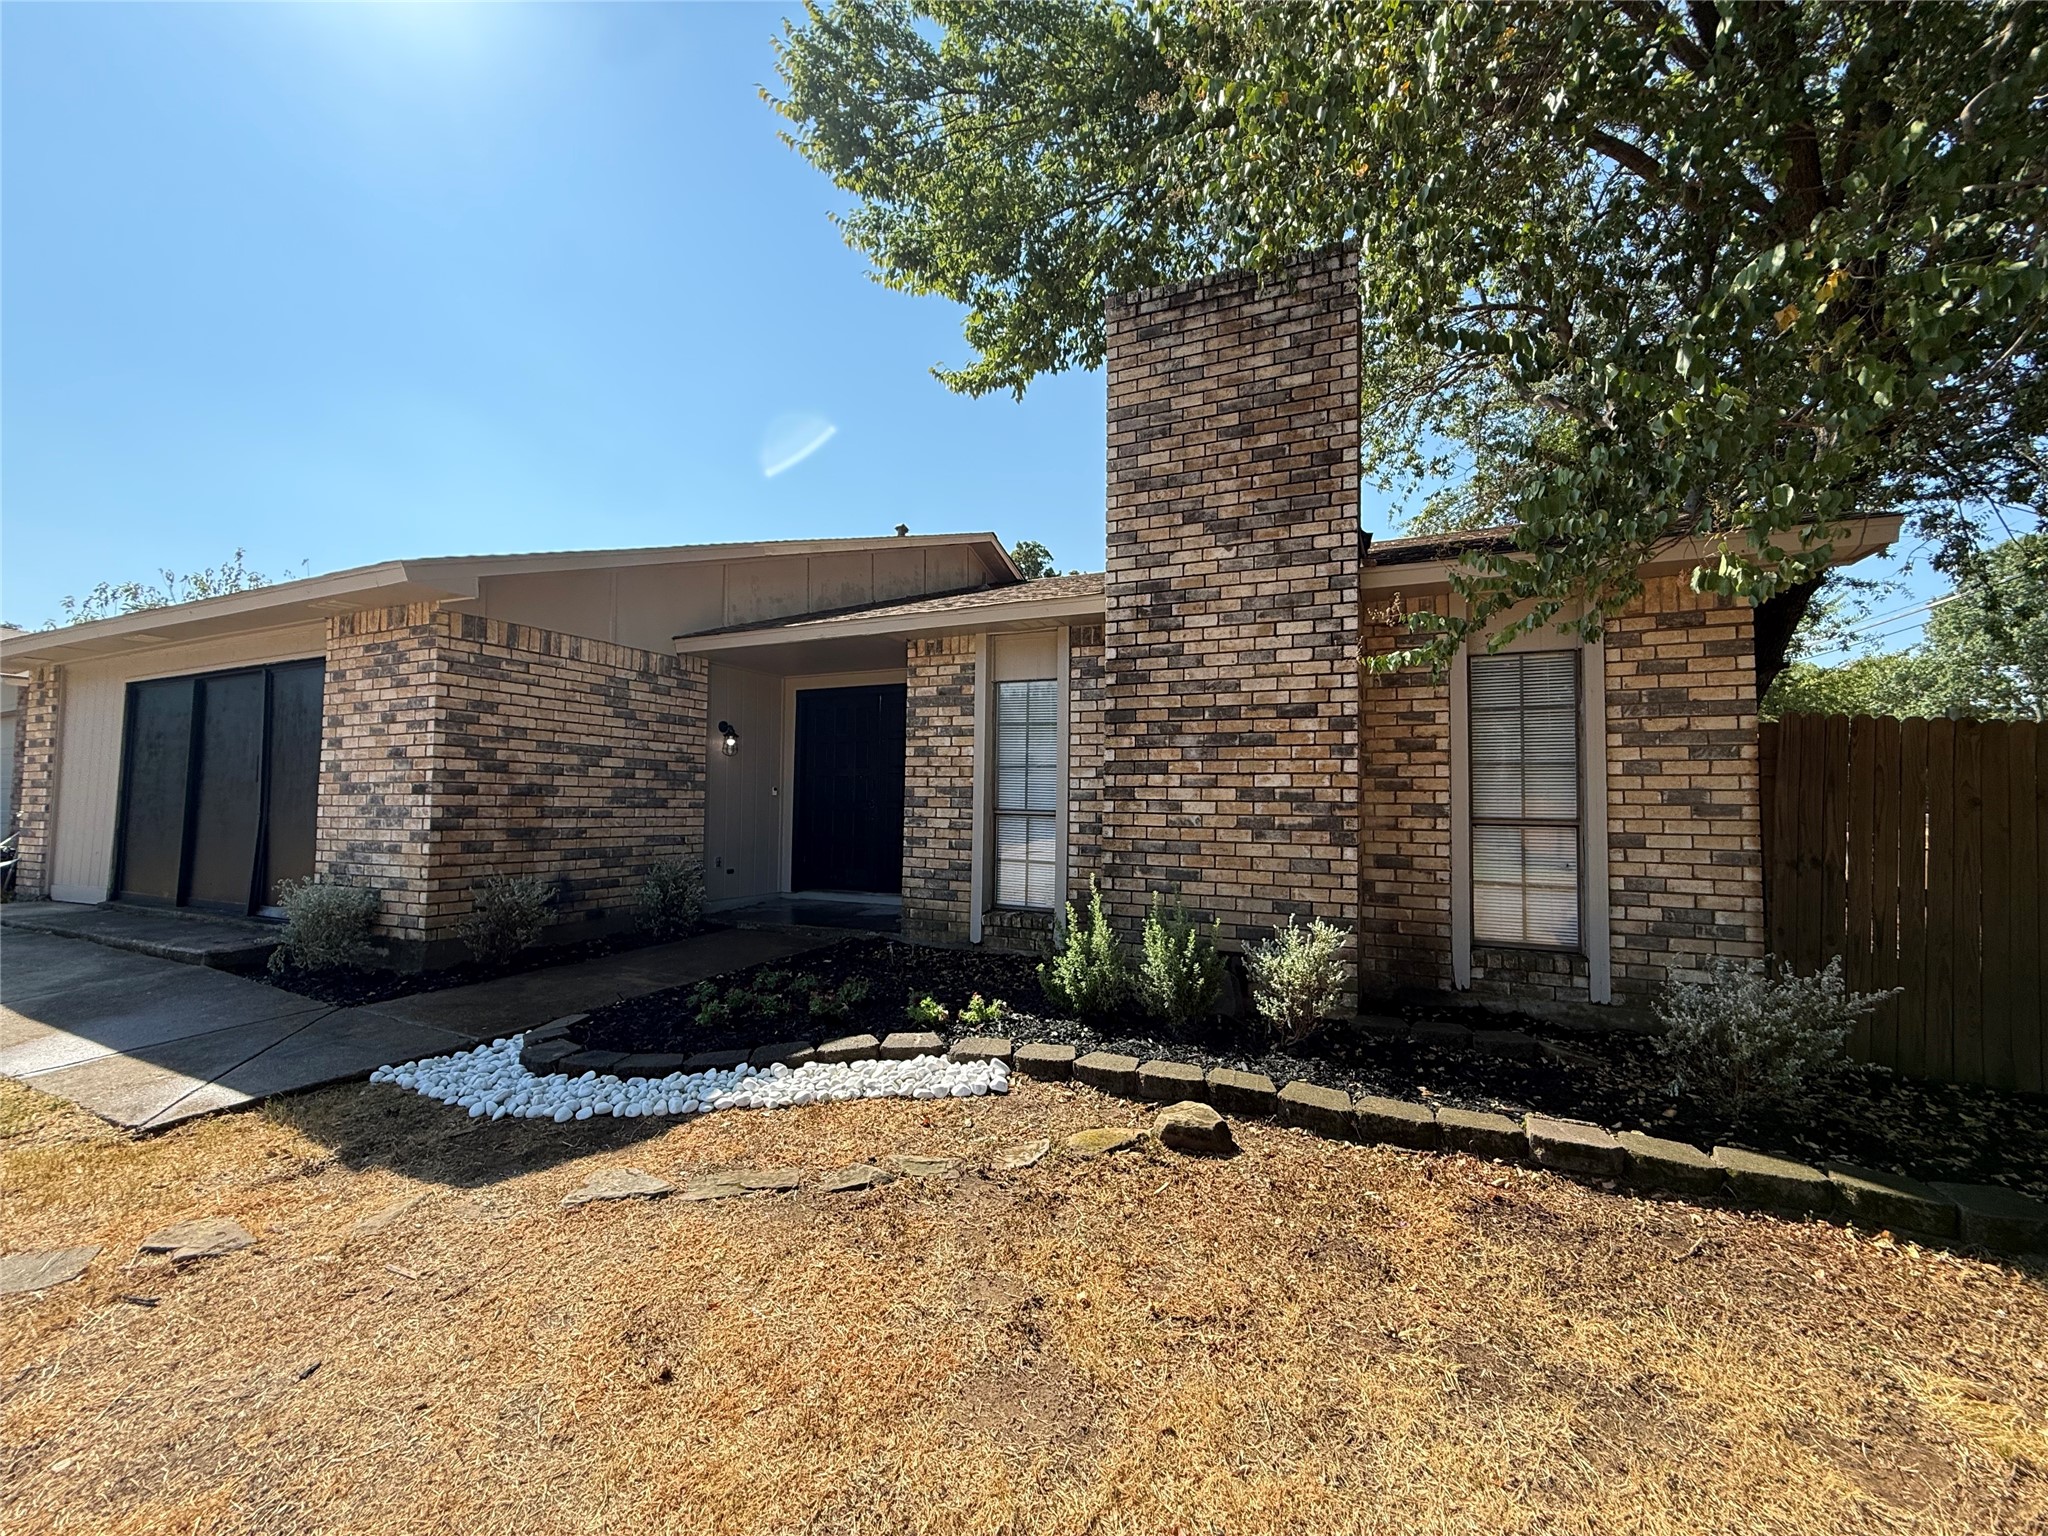
4212 Coronet, Arlington, TX 76017
For Sale
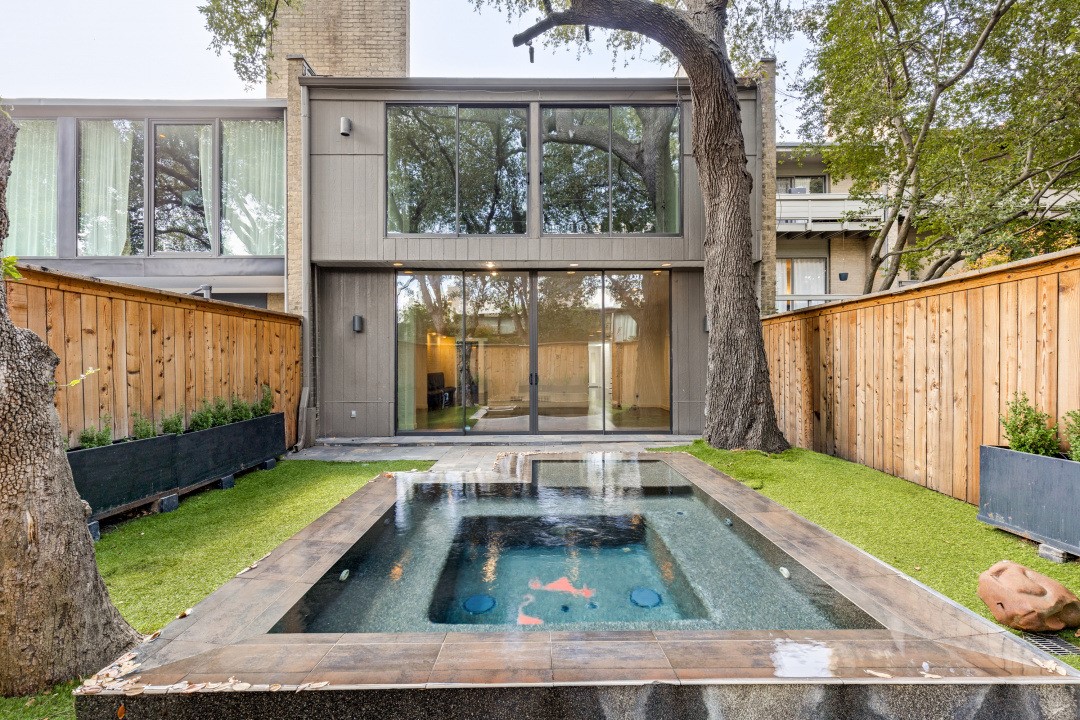
4020 Buena Vista, Dallas, TX 75204
For Lease
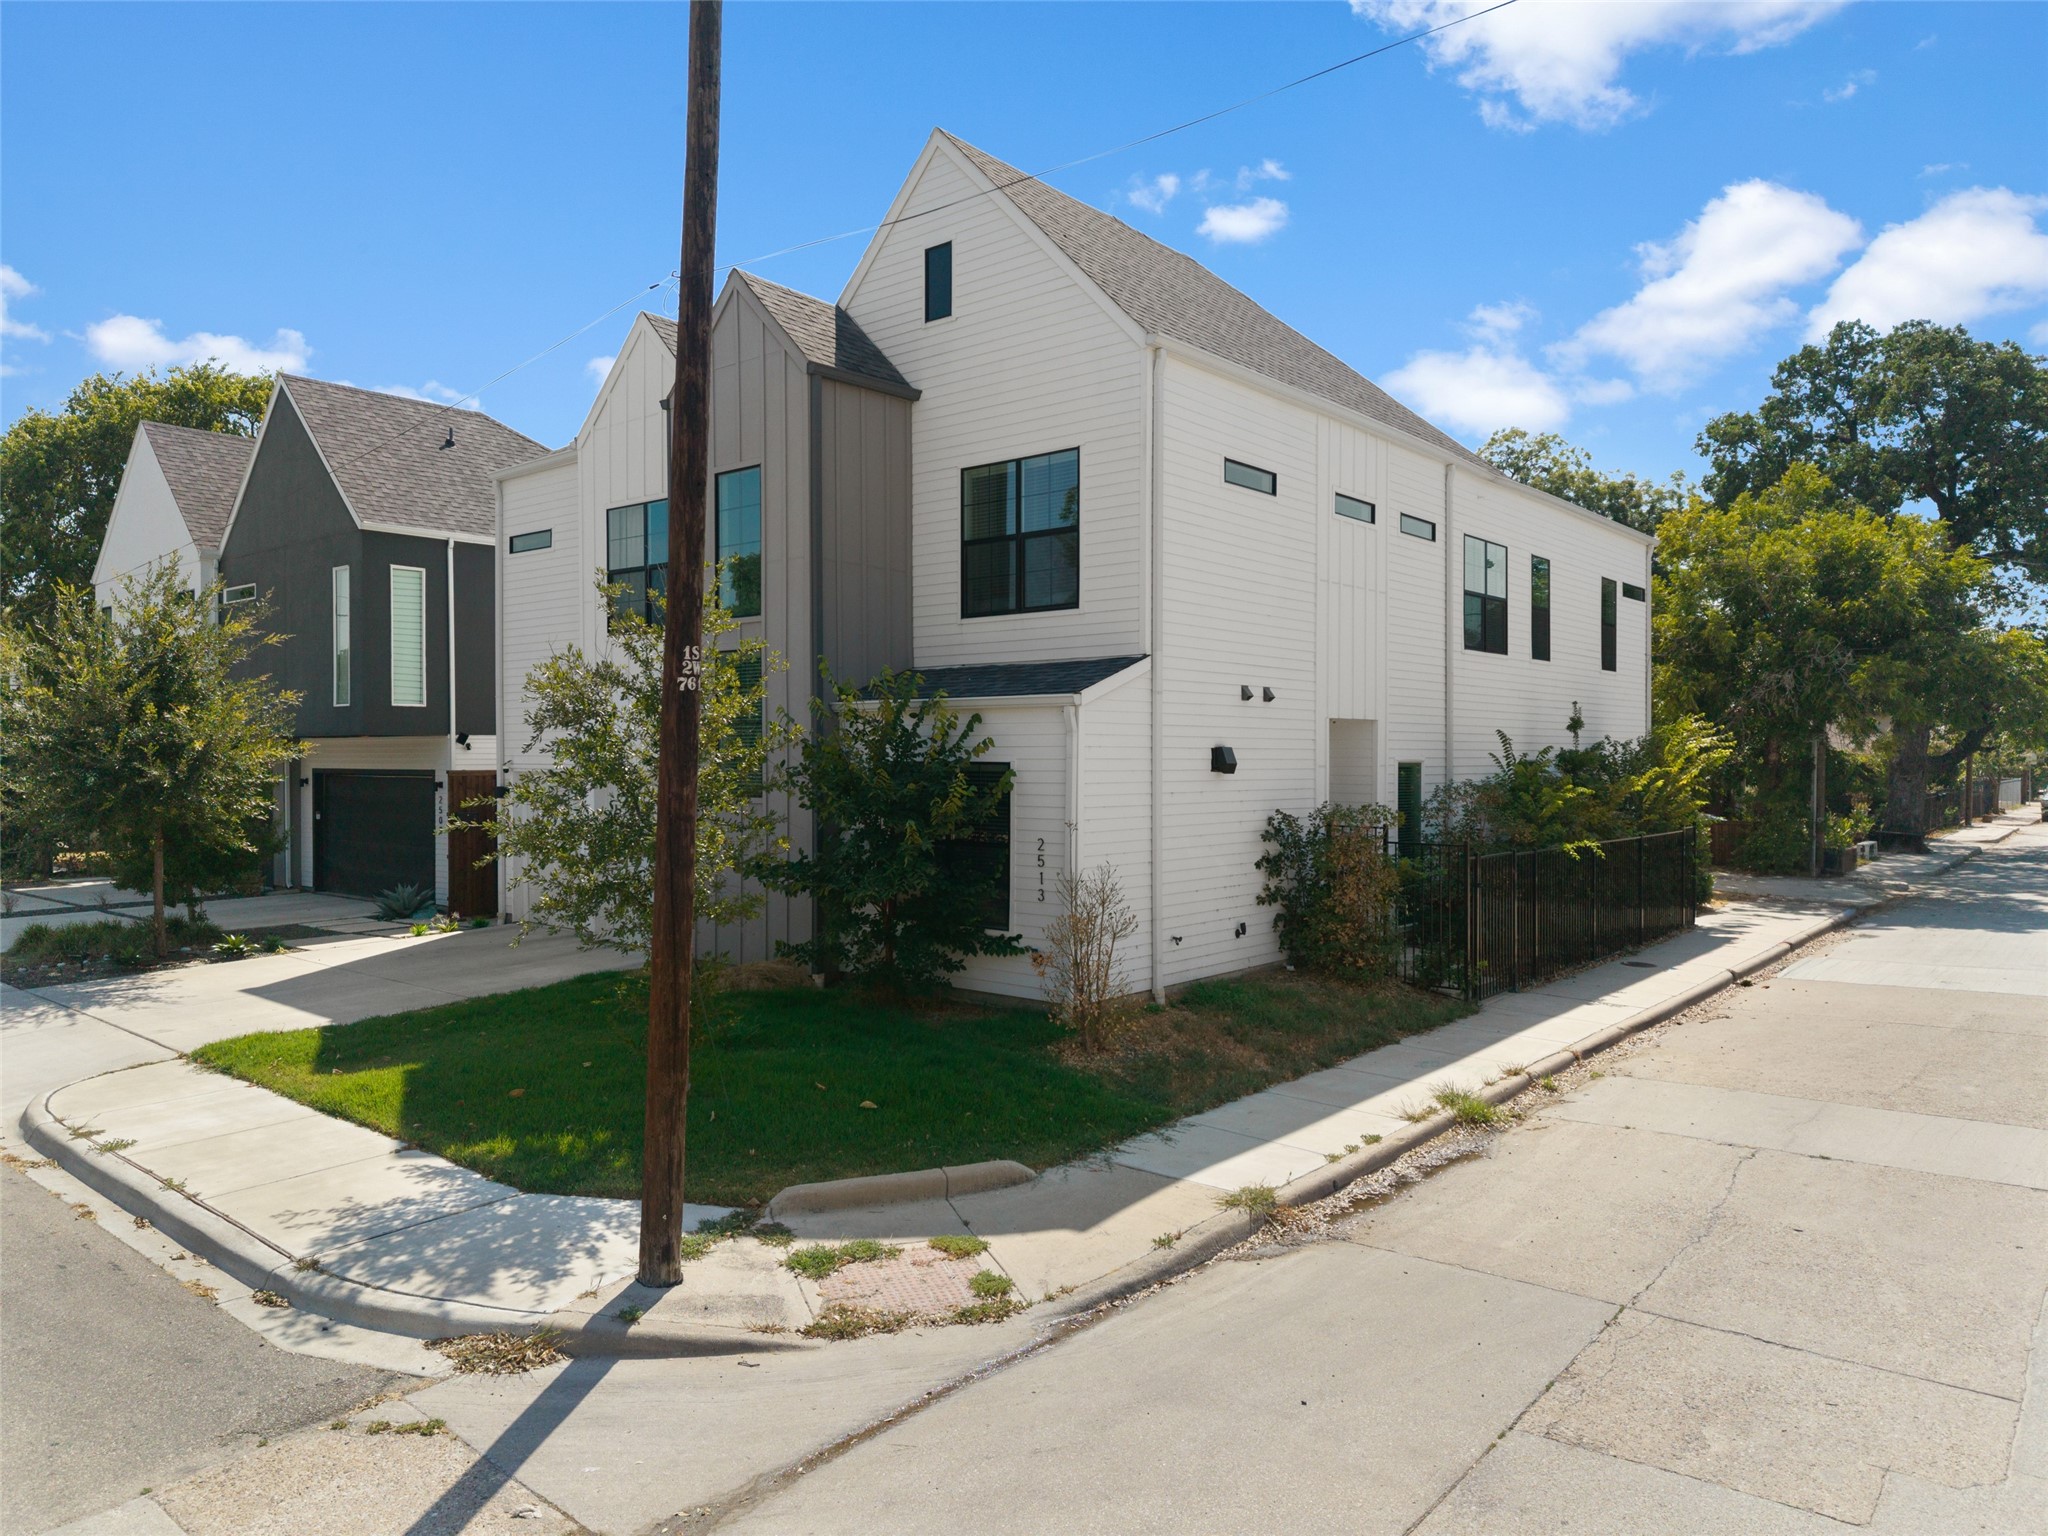
2513 N Winnetka Avenue, Dallas, TX 75212
For Lease
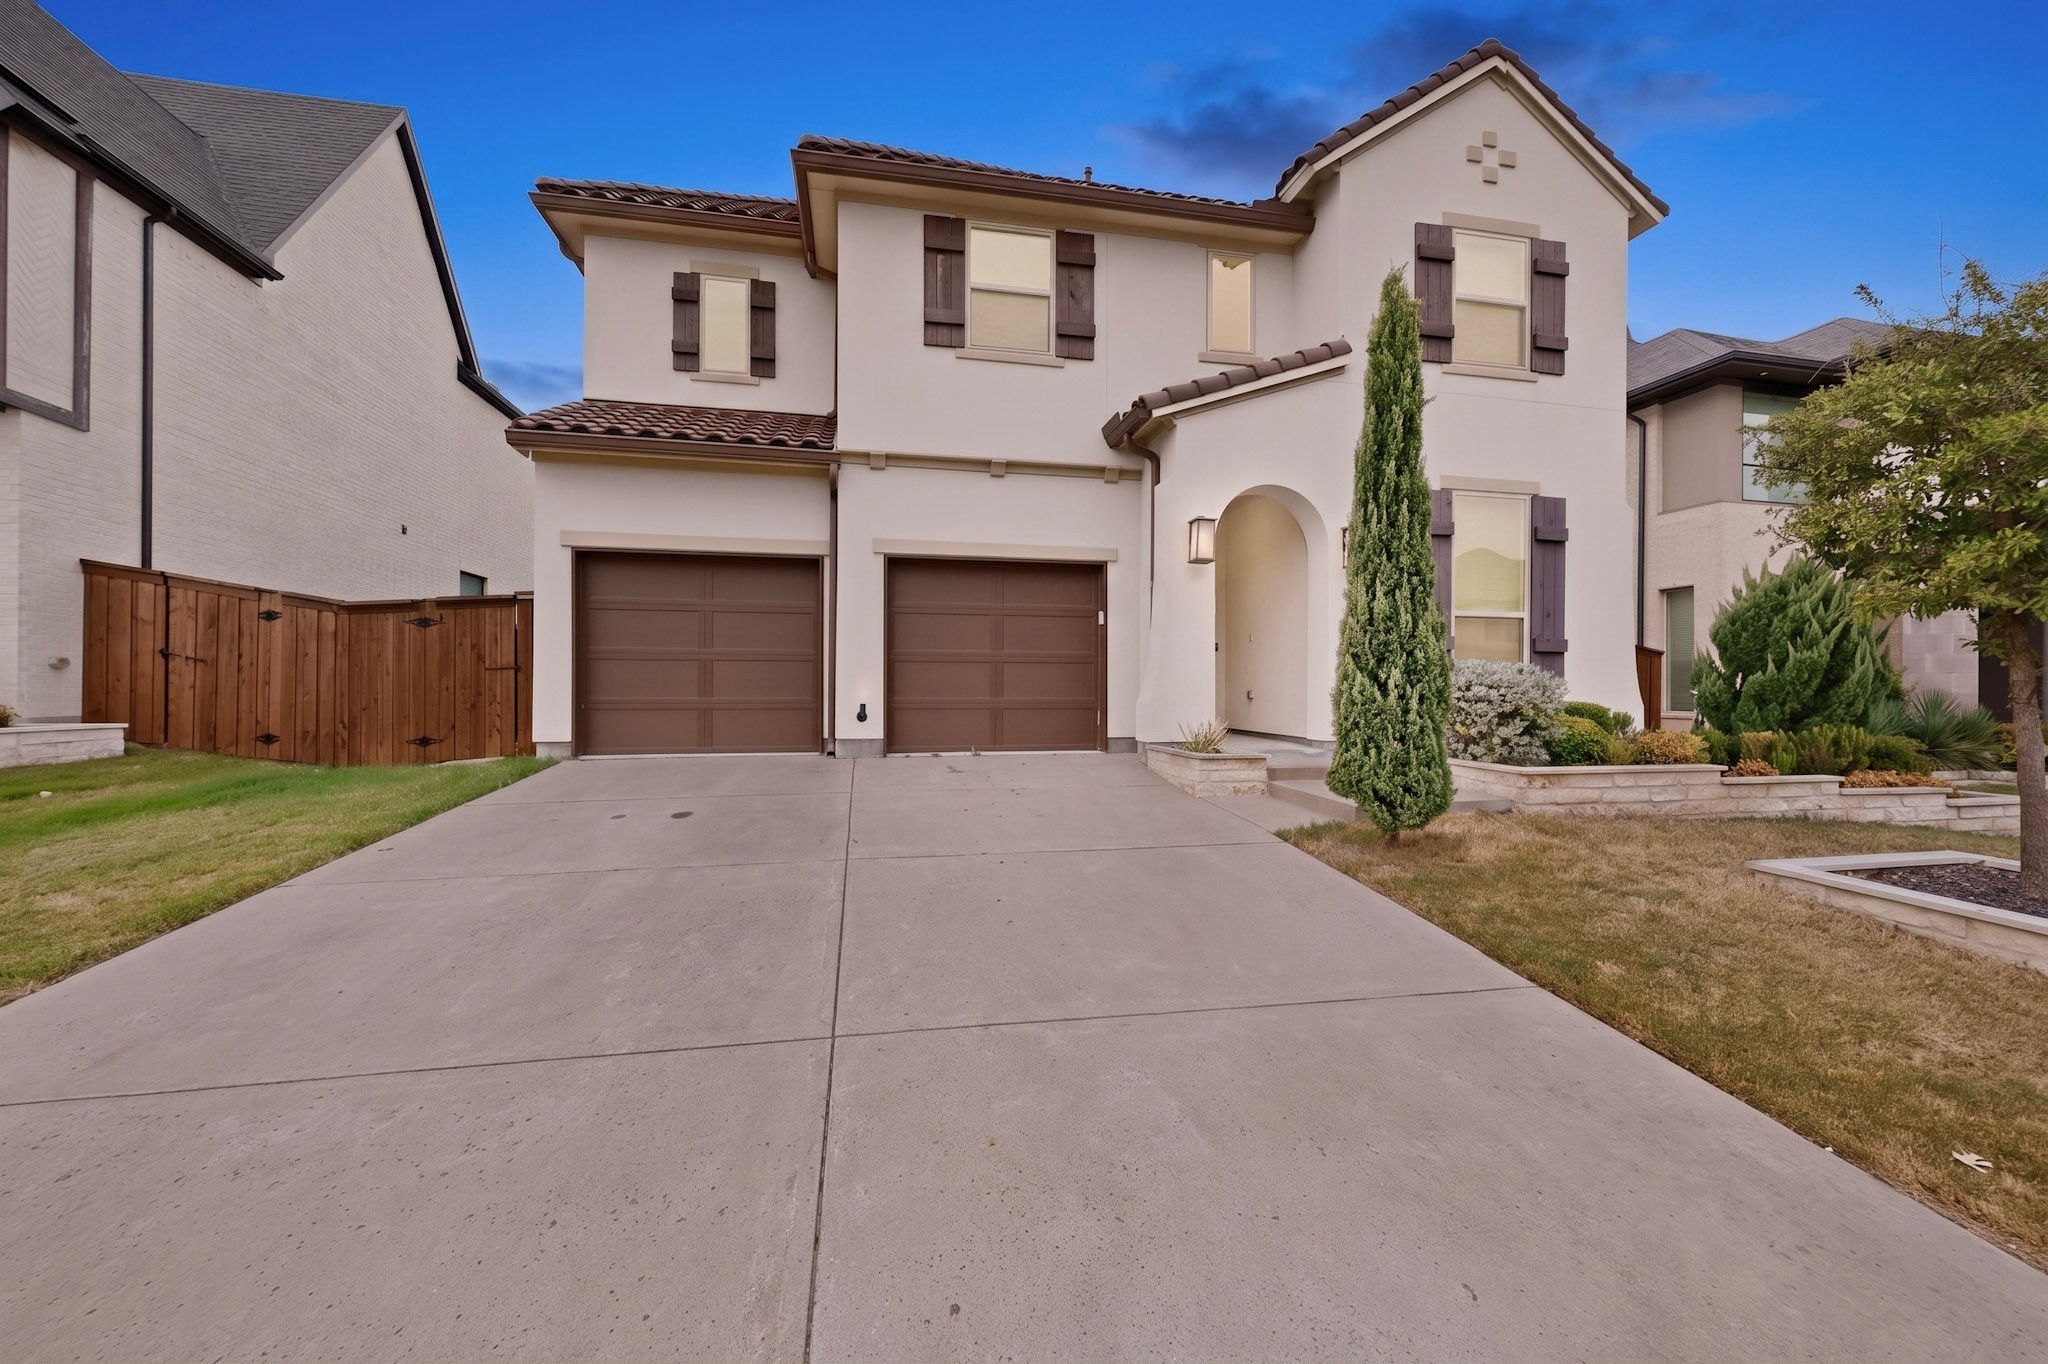
855 Emporio drive, Allen, TX 75013
For Sale
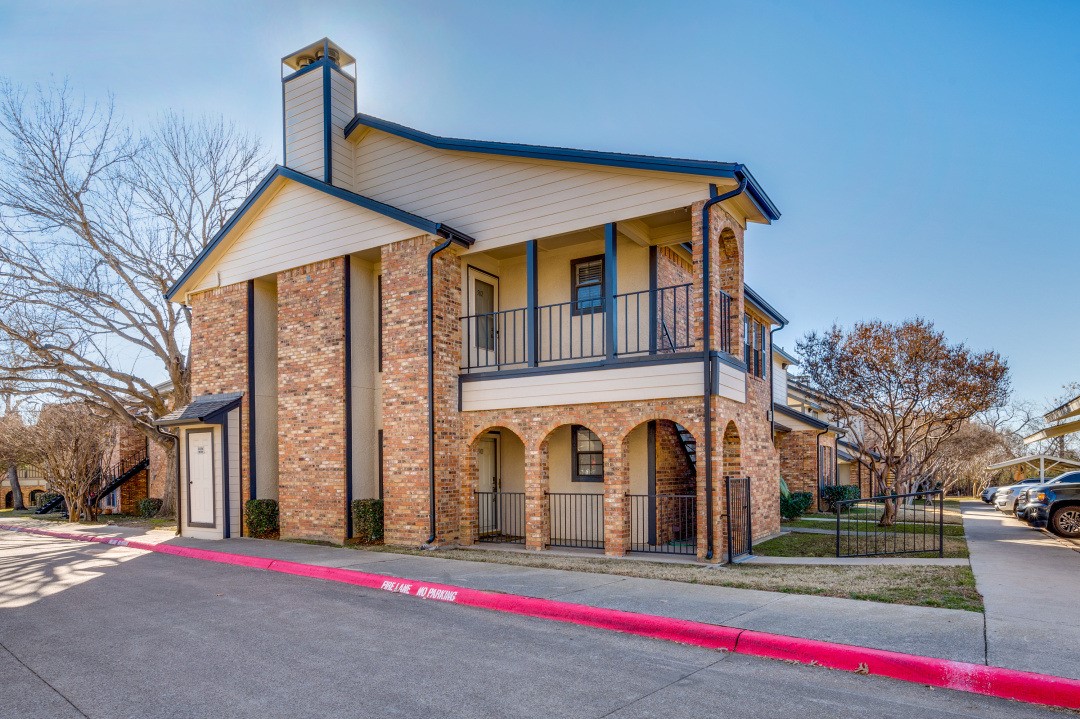
2835 Keller Springs 502, Carrollton, TX 75006
For Sale
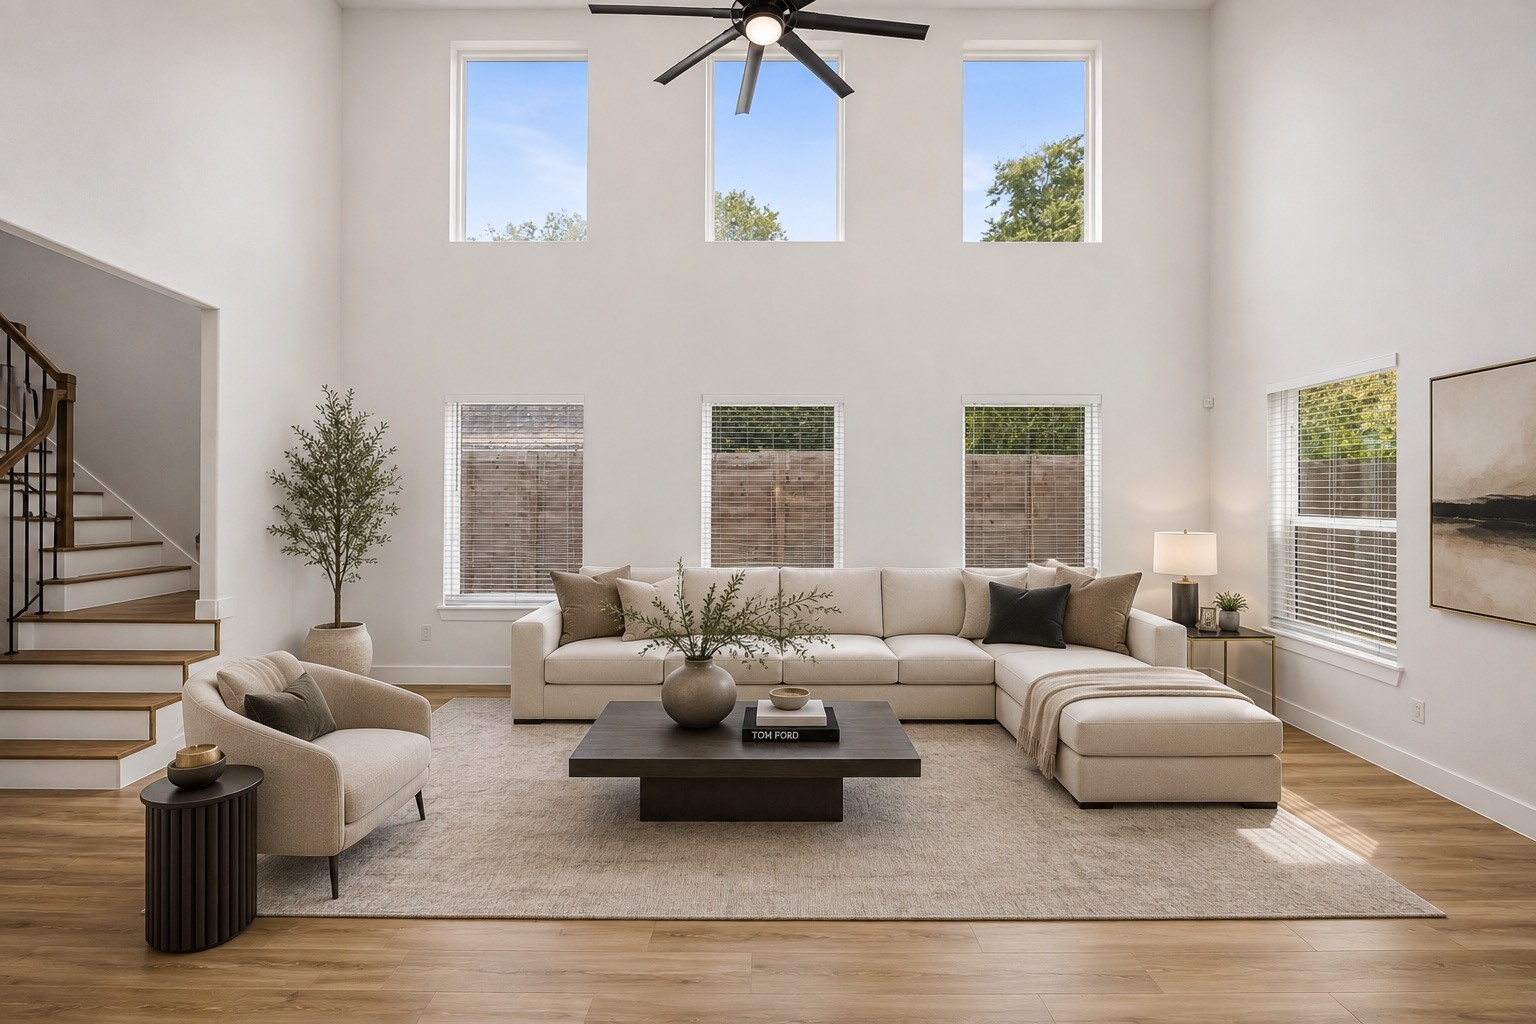
4023 Abilene Street, Dallas, TX 75212
For Sale
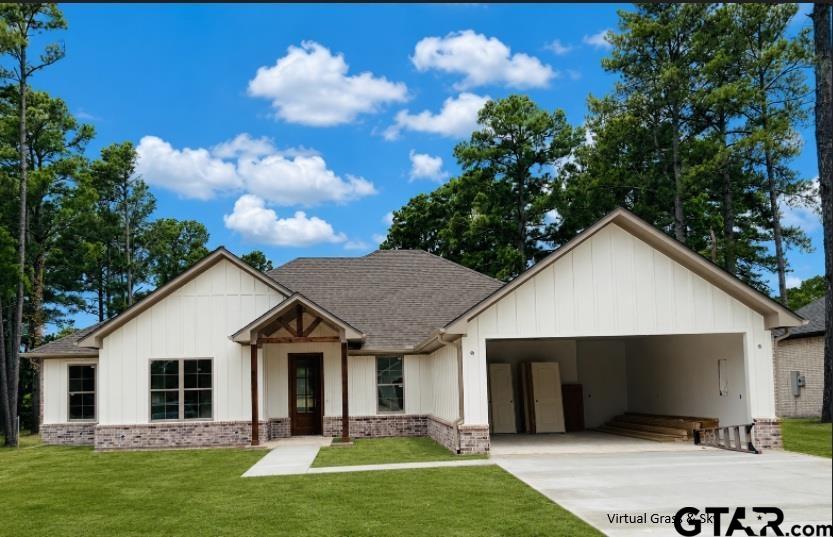
12124 Pinecrest Drive, Flint, TX 75762
For Sale
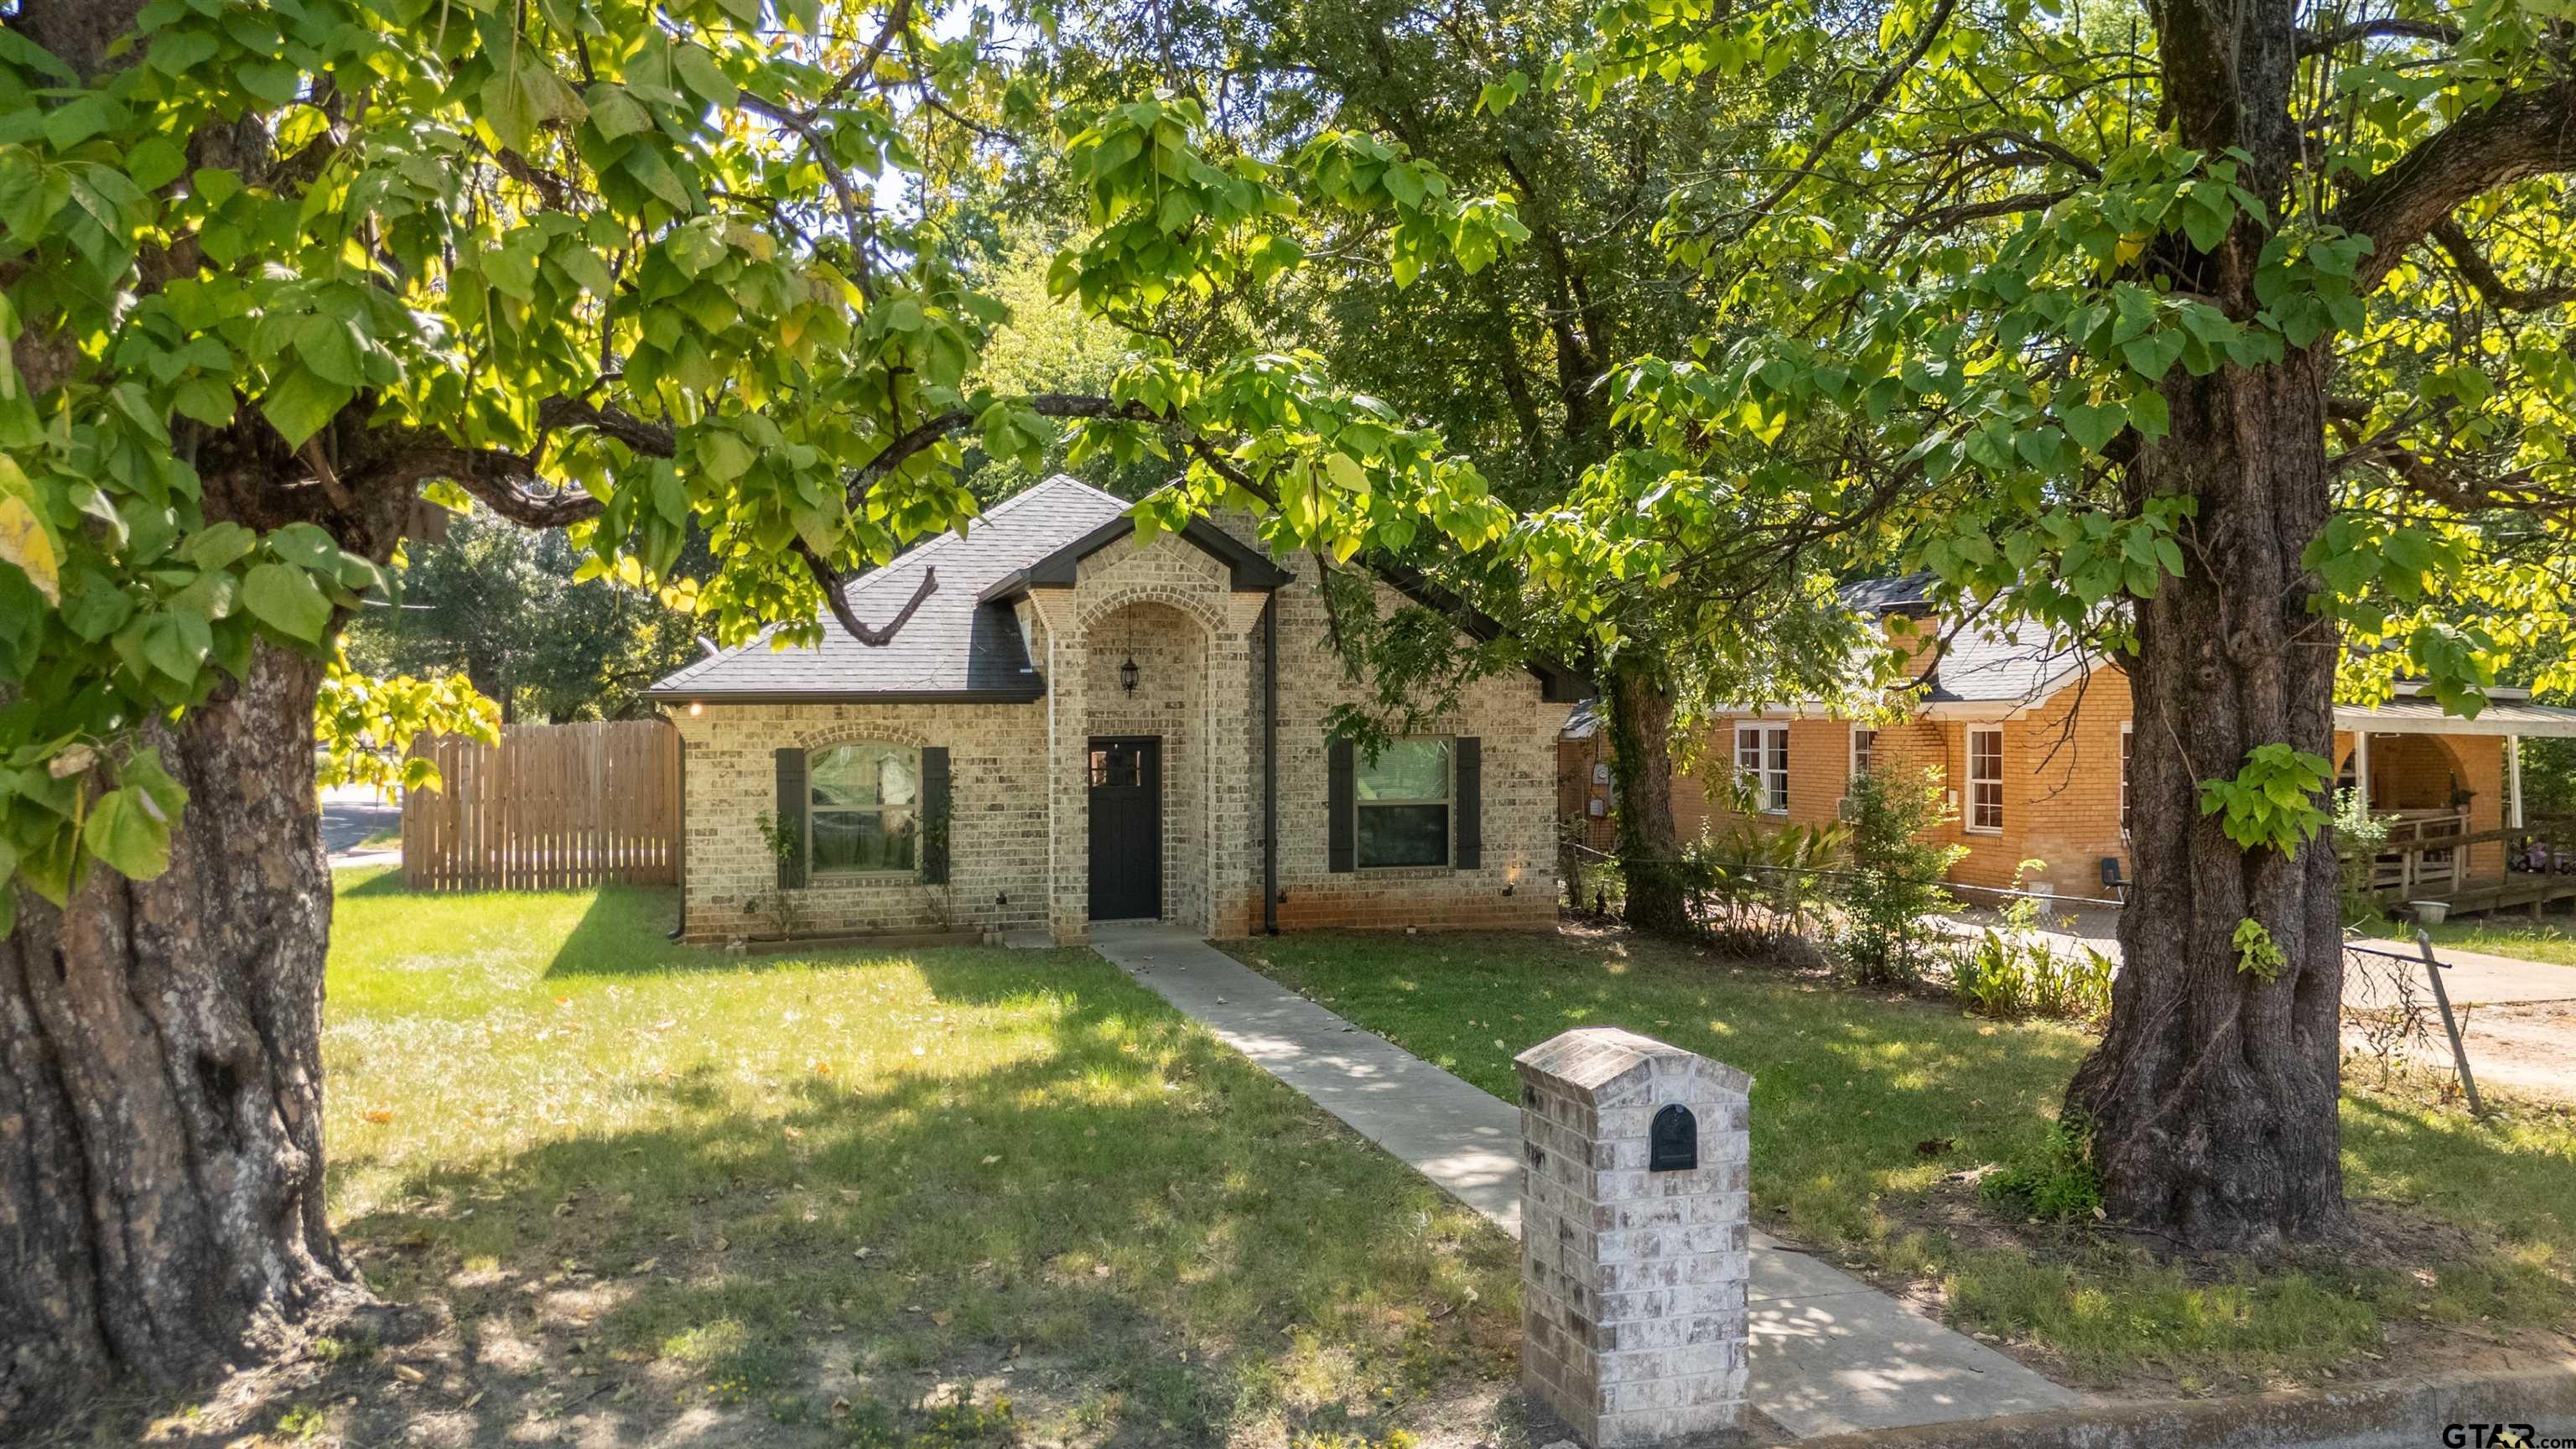
1315 N Ross, Tyler, TX 75702
For Sale
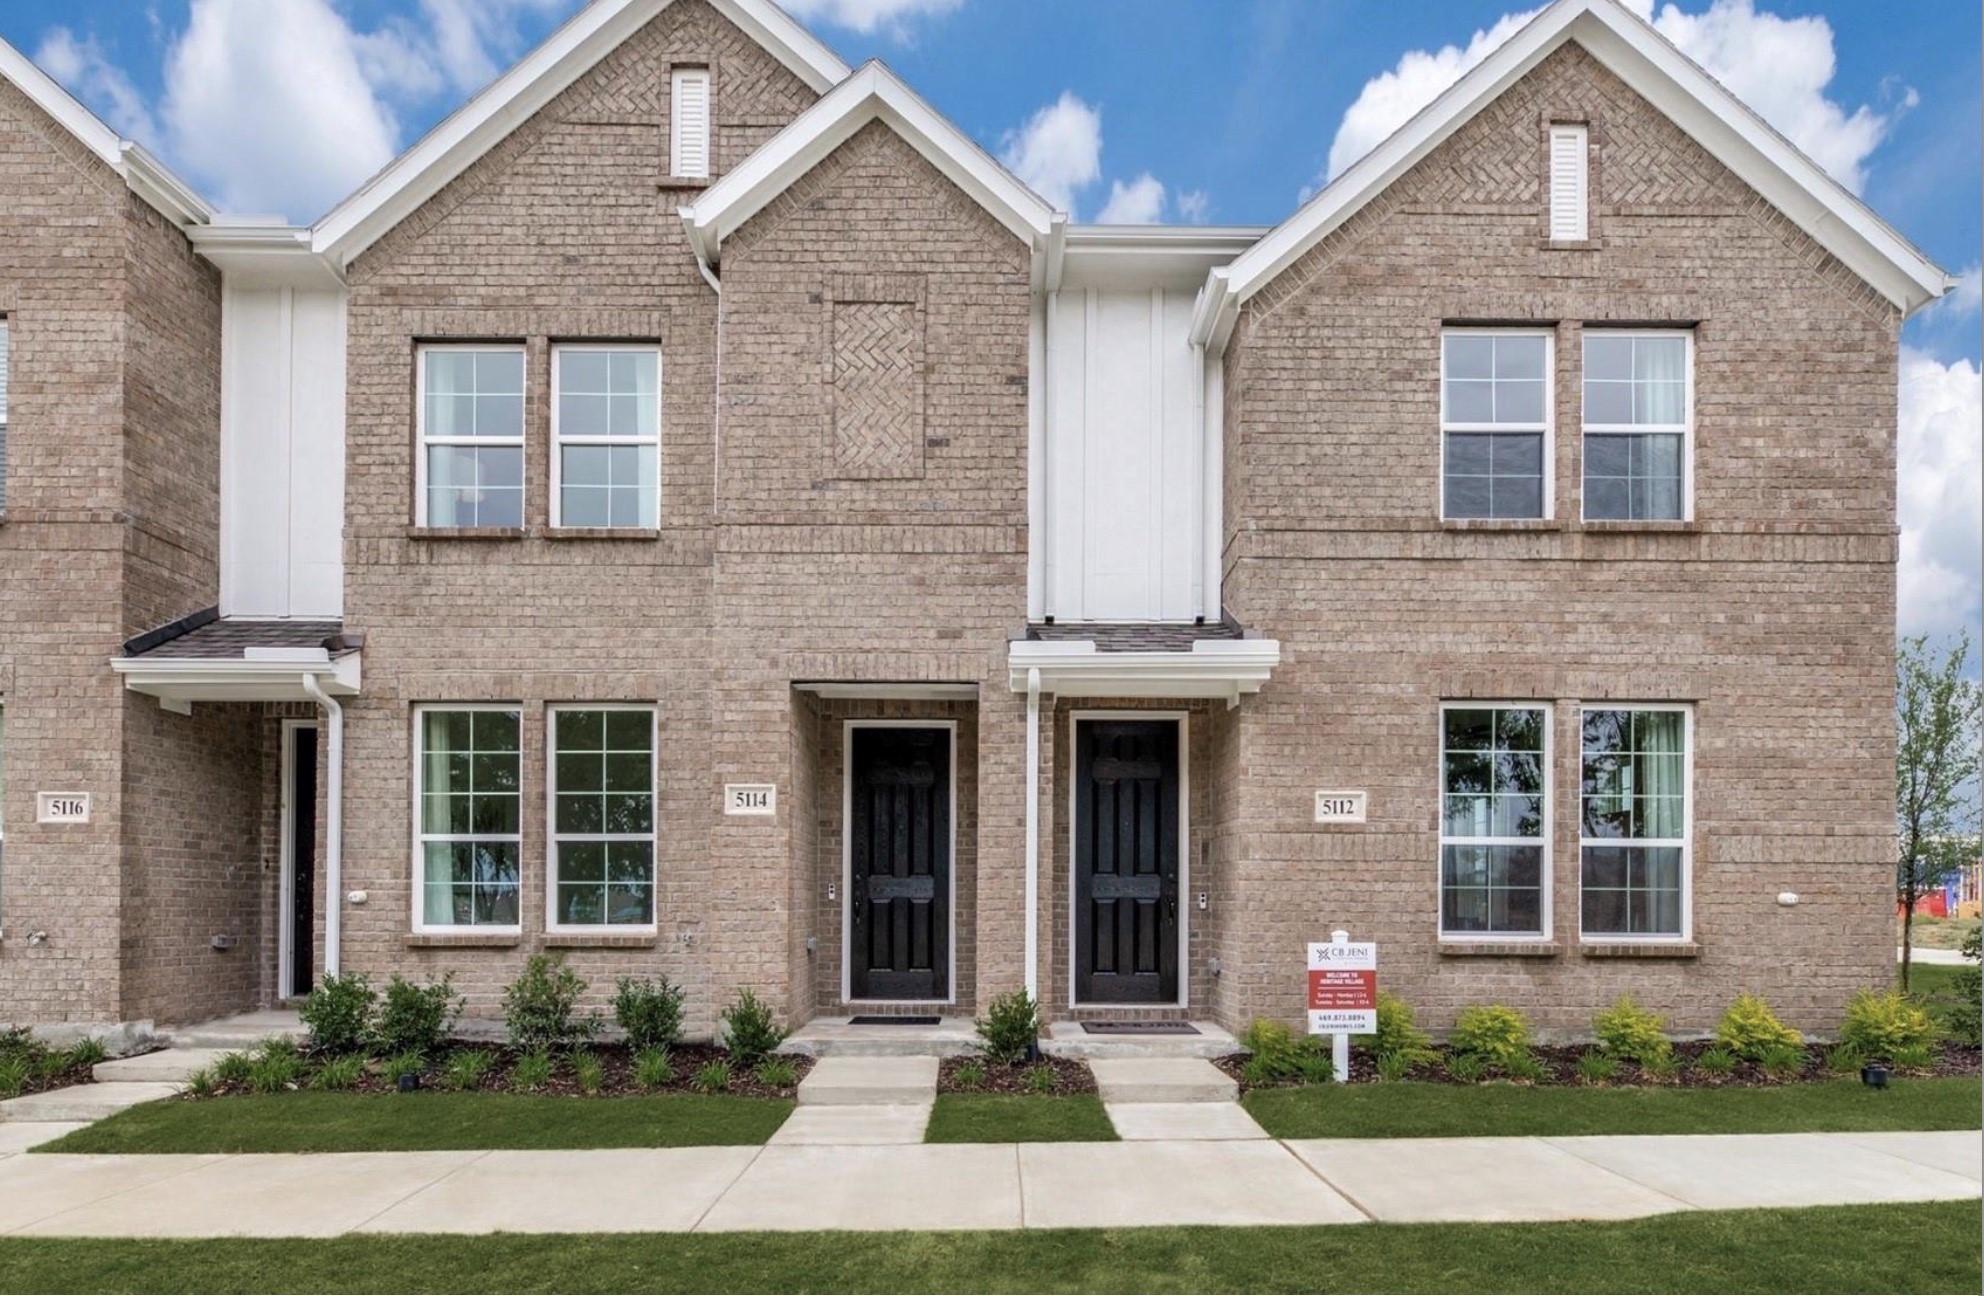
5114 Heritage Street, Haltom City, TX 76117
For Sale
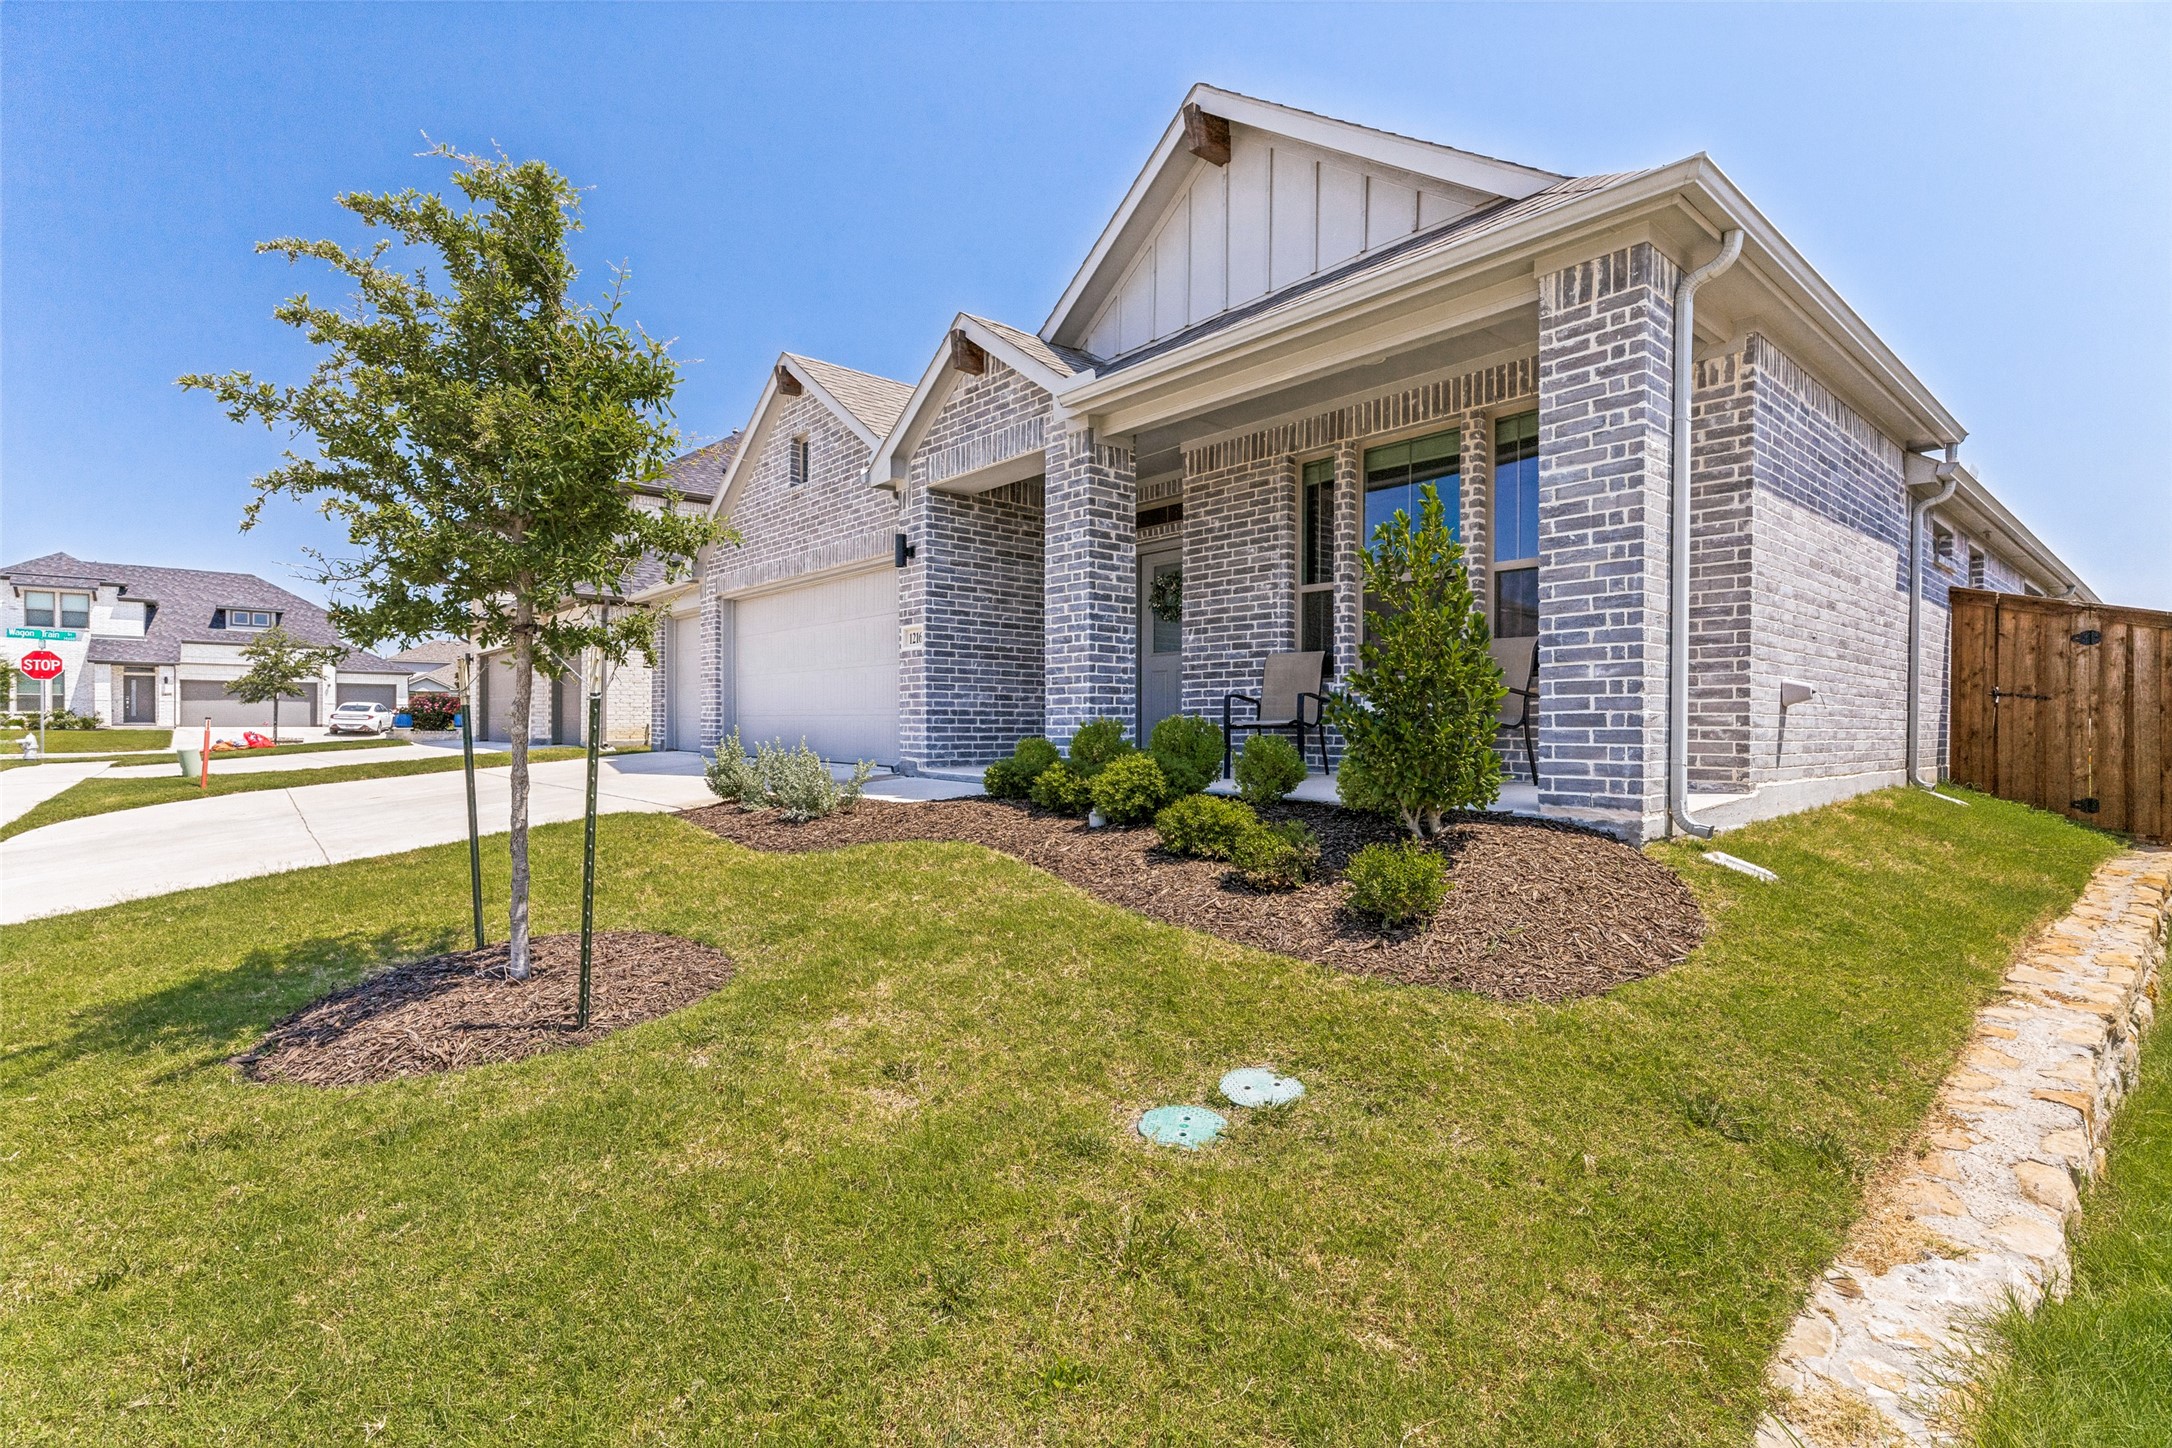
1216 Nuevo Rancho Lane, Fort Worth, TX 76052
For Sale
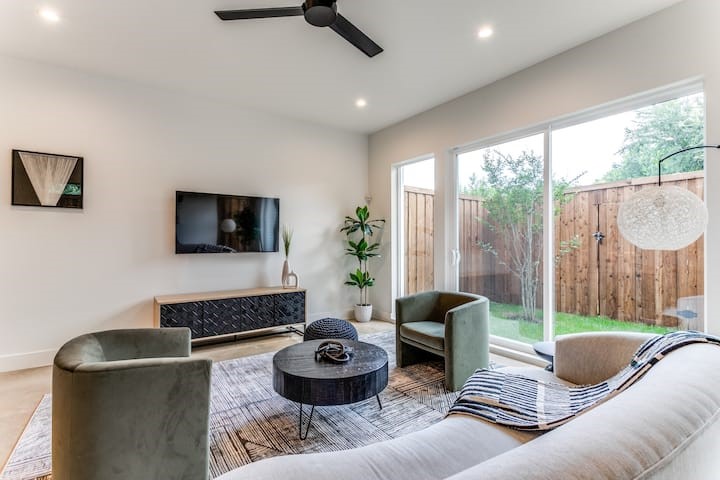
911 Muncie Avenue, Dallas, TX 75212
For Lease
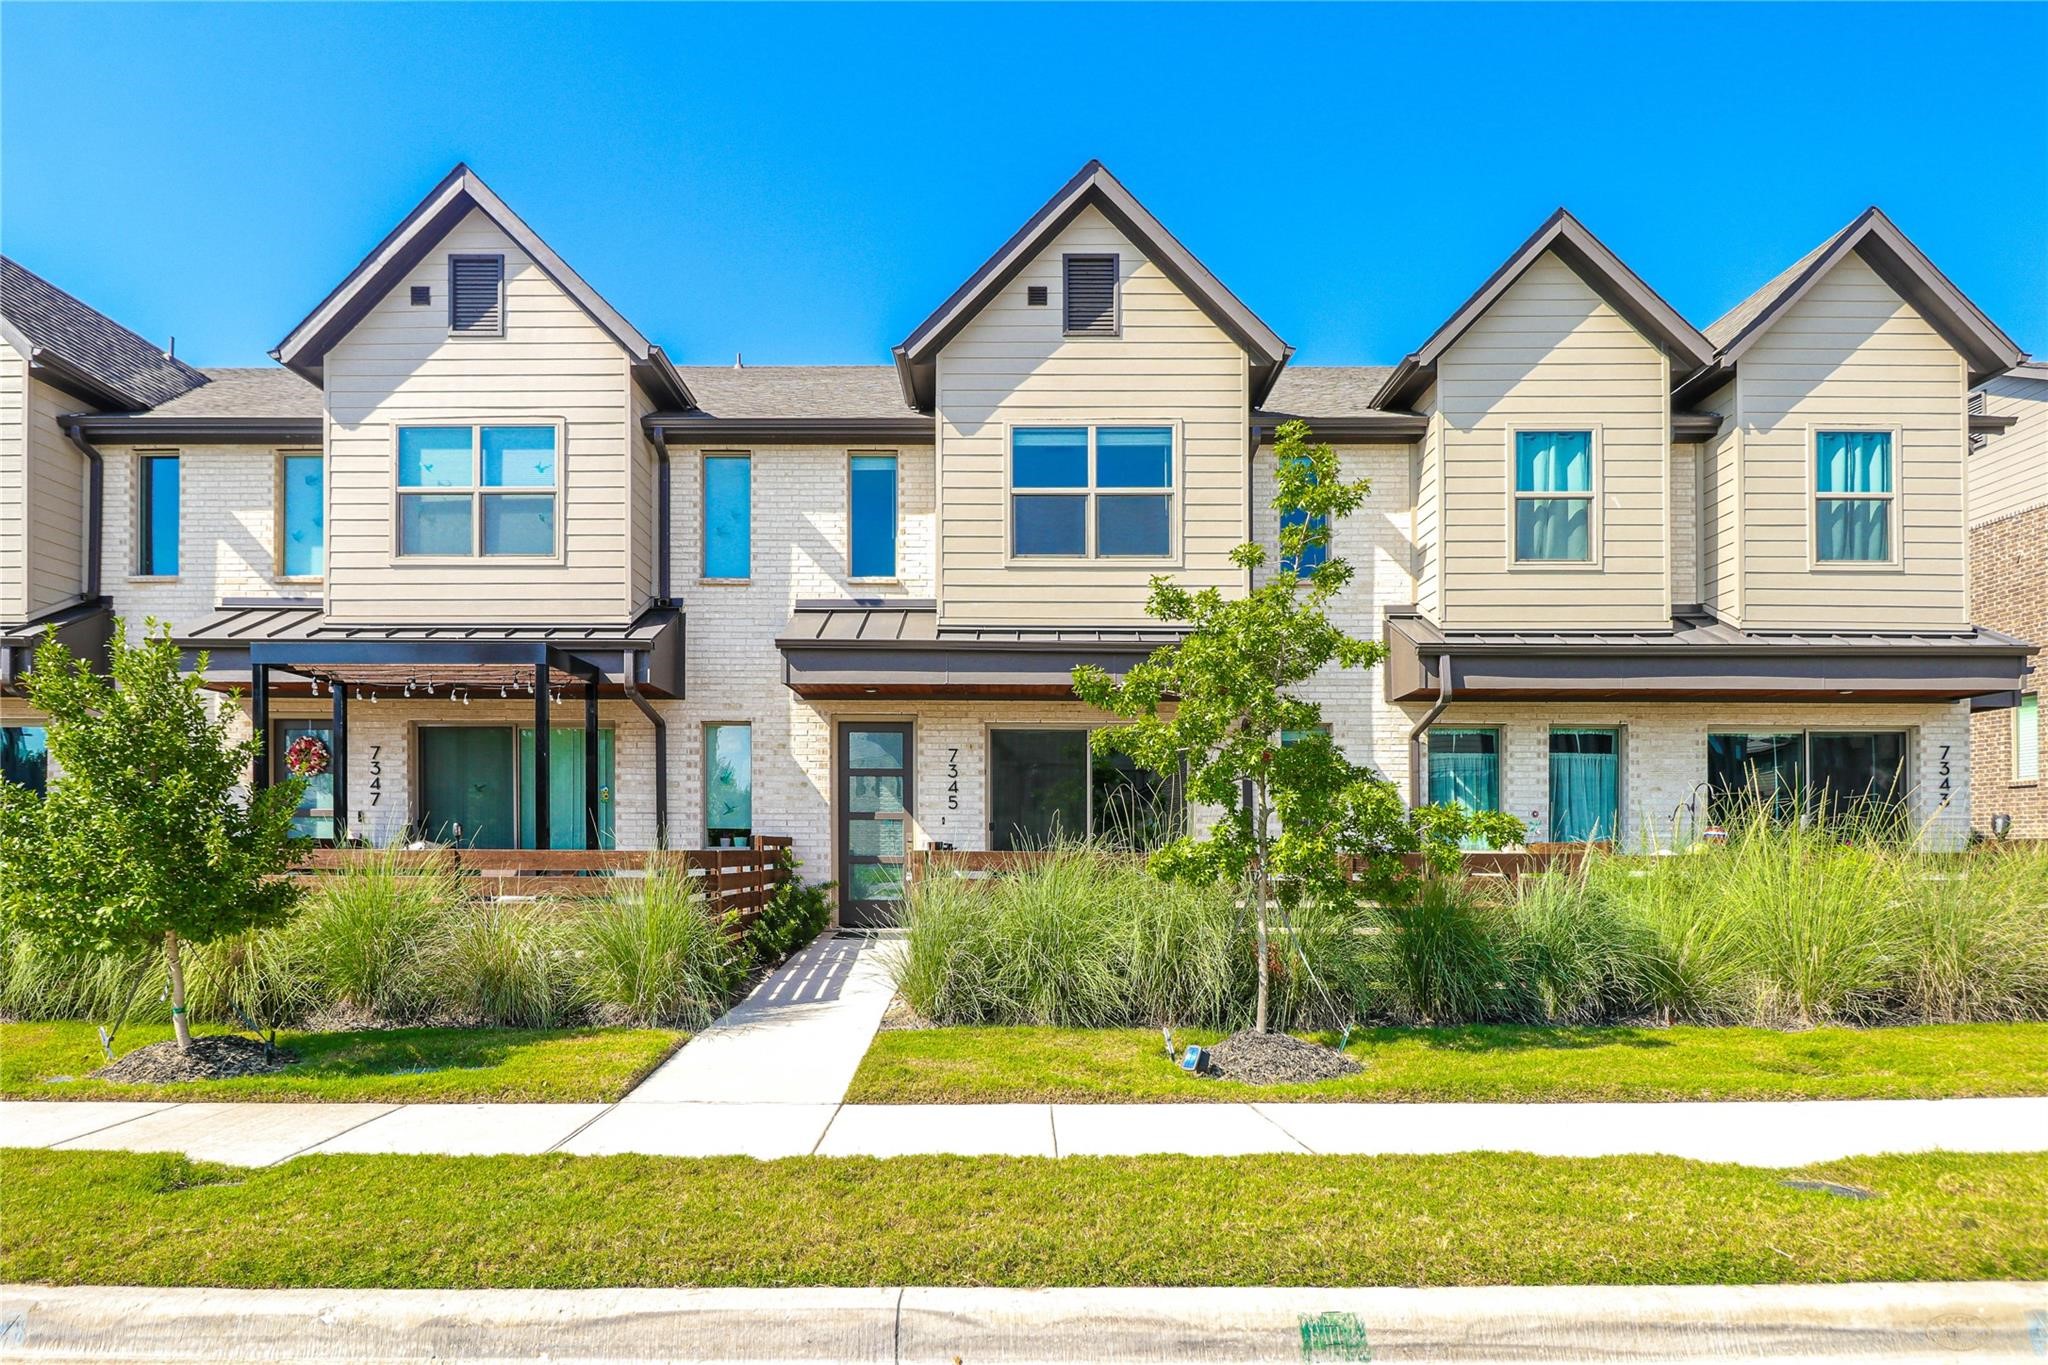
7345 Ventura Lane, Grand Prairie, TX 75054
For Sale
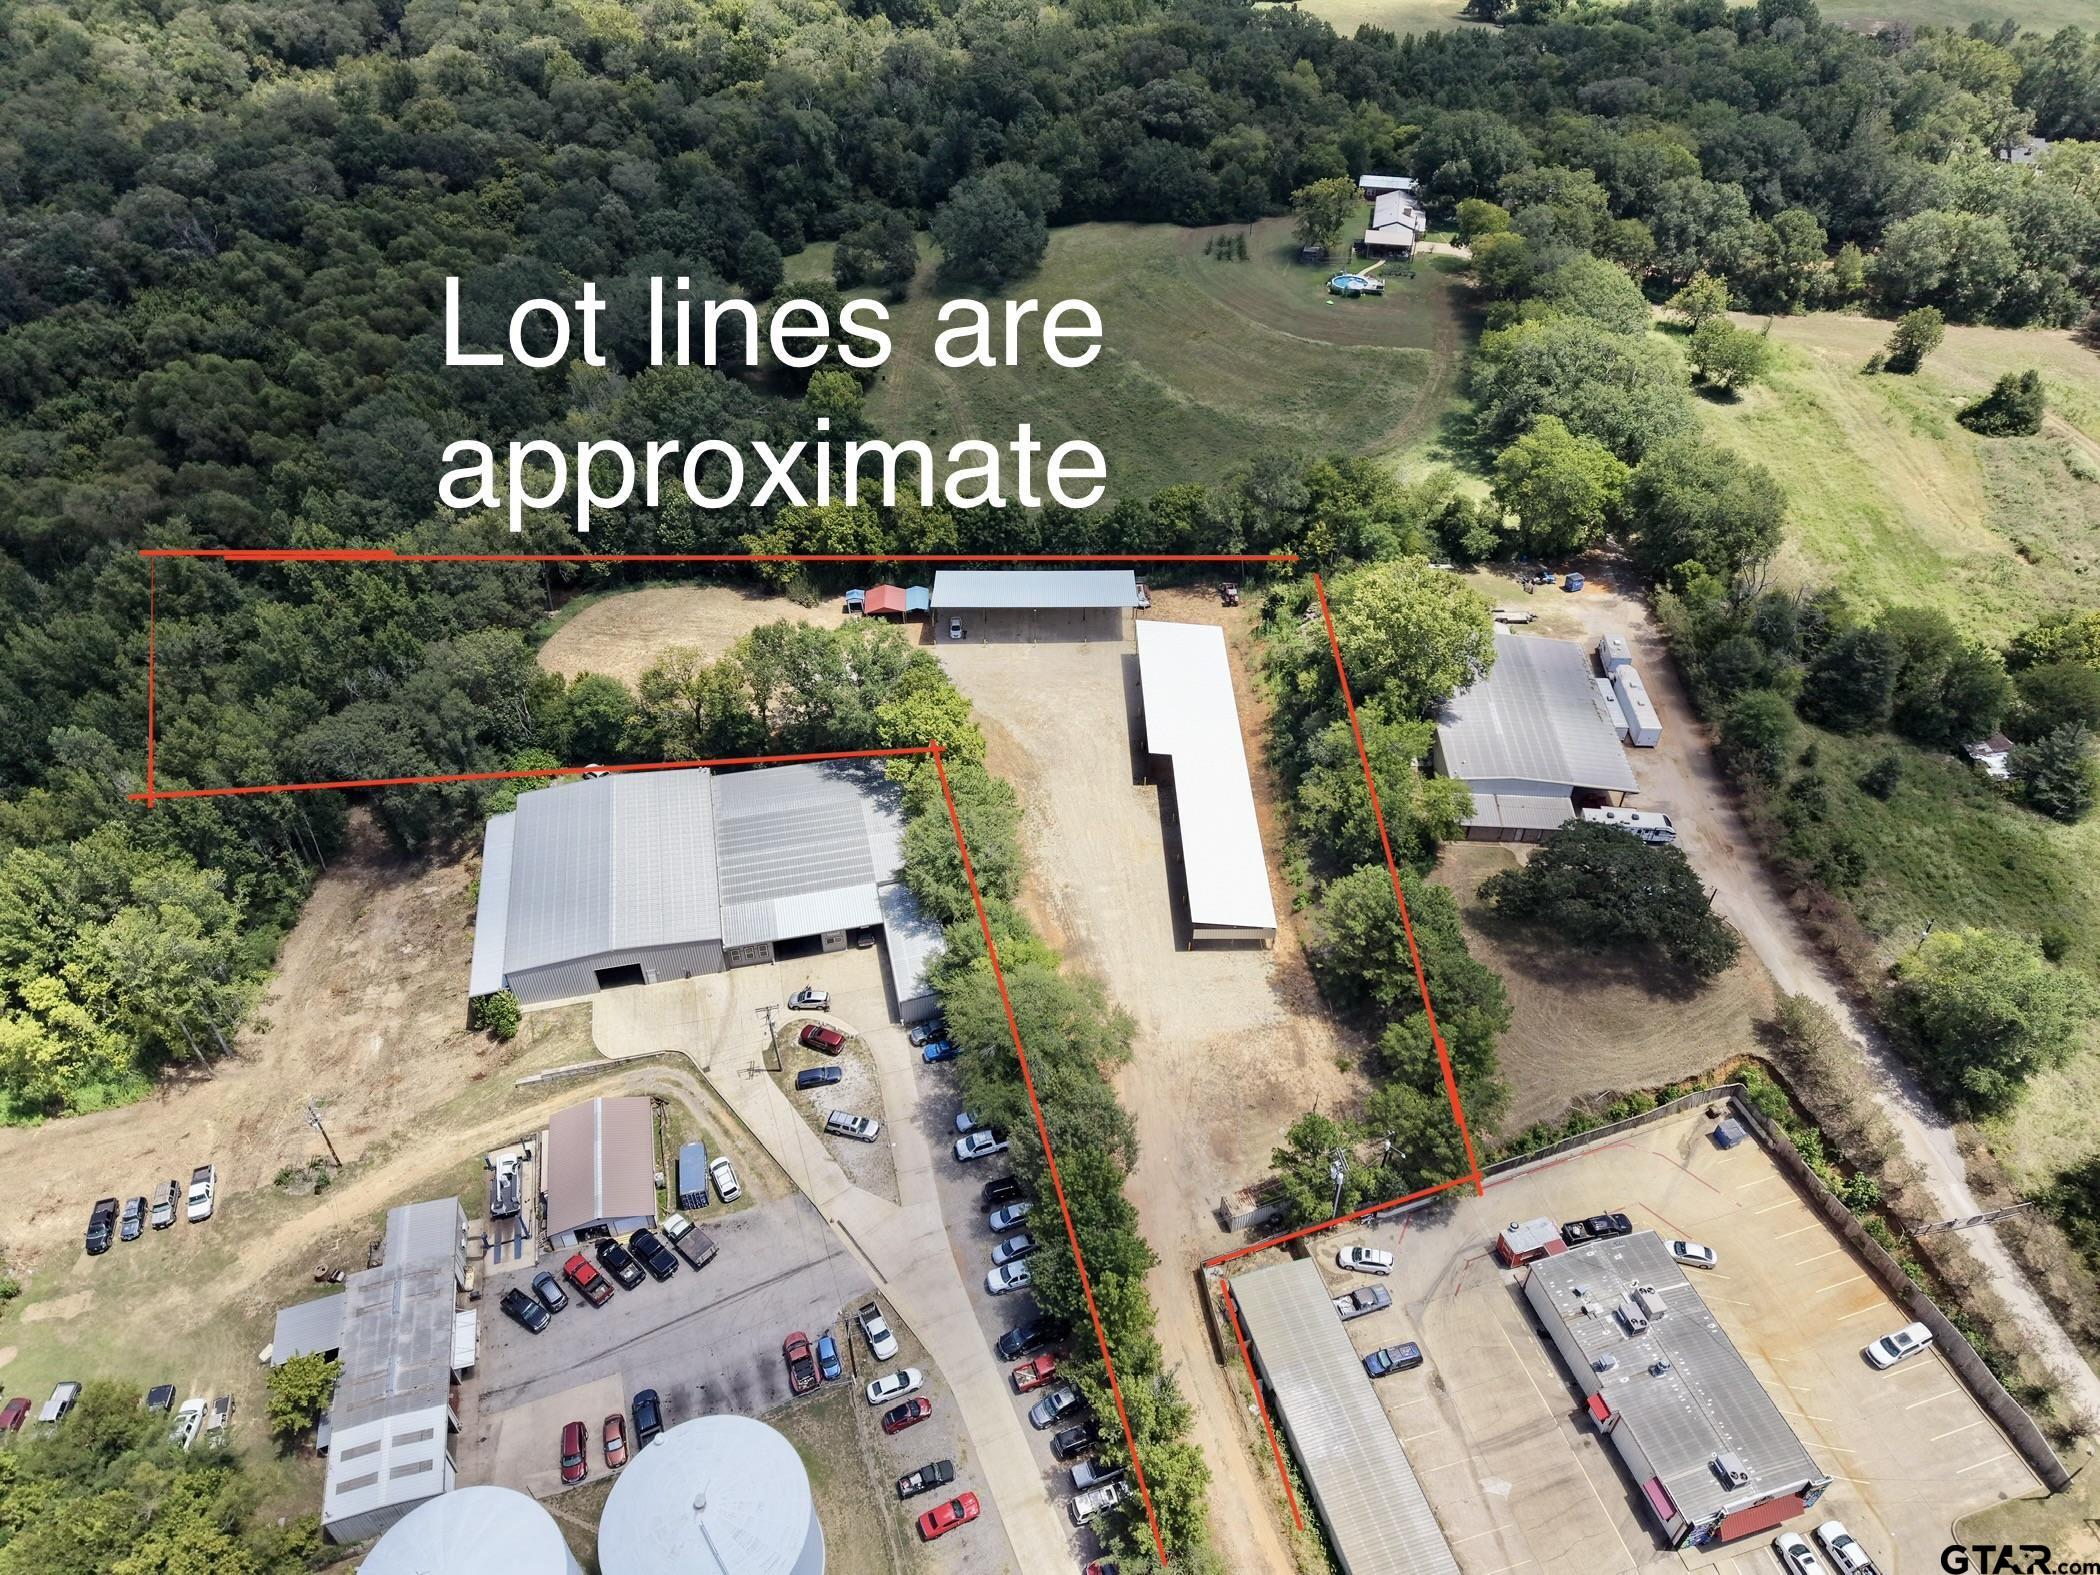
906 HWY 110 N, Whitehouse, TX 75791
For Sale
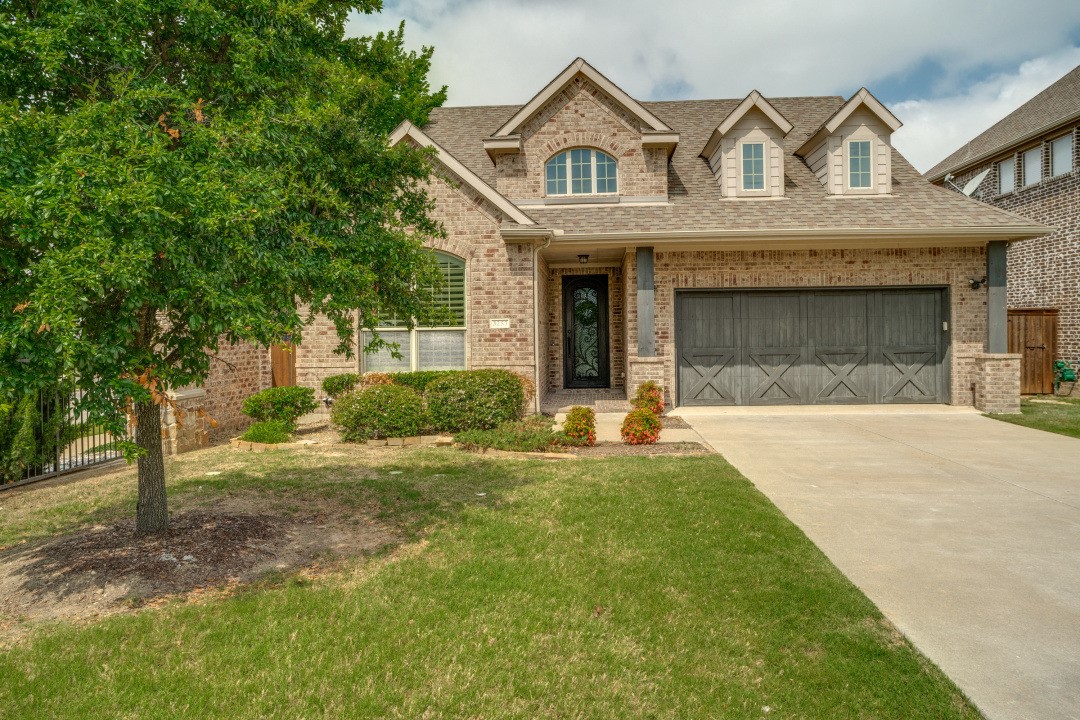
3257 Sky Lane, Celina, TX 75009
For Sale
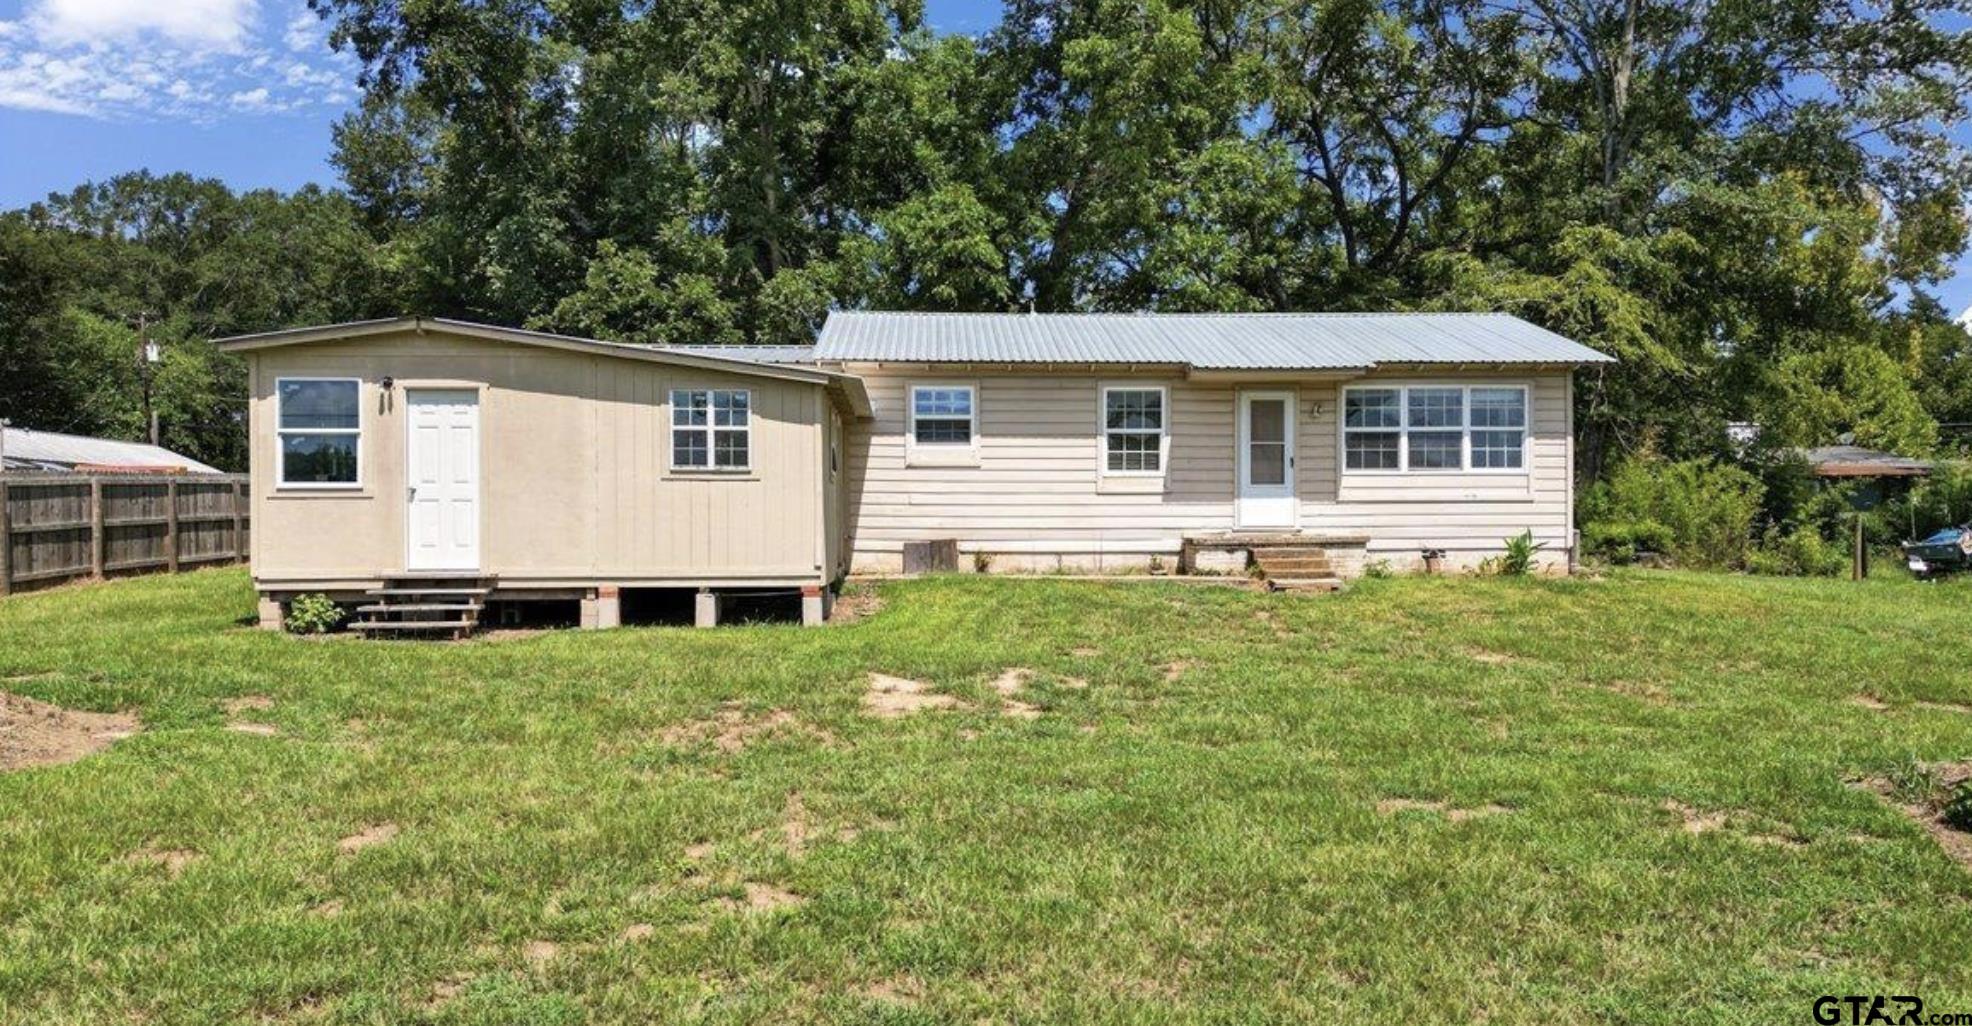
12483 HWY 271, Tyler, TX 75708
For Sale
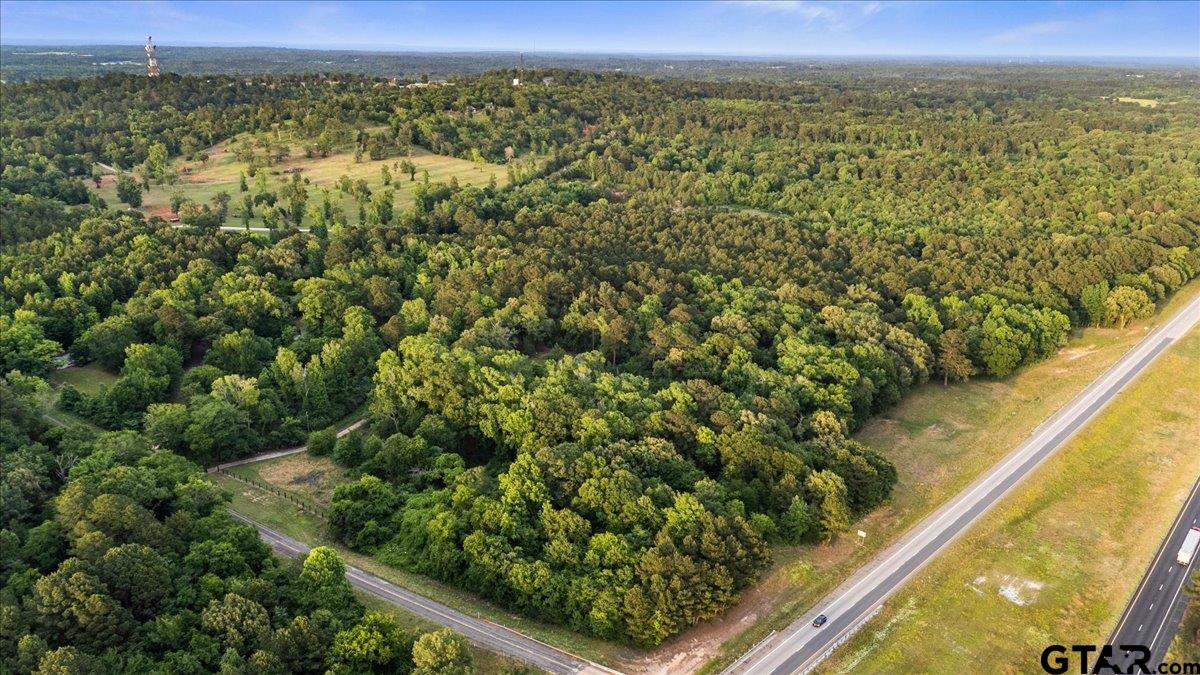
12772 County Road 353, Winona, TX 75792
For Sale
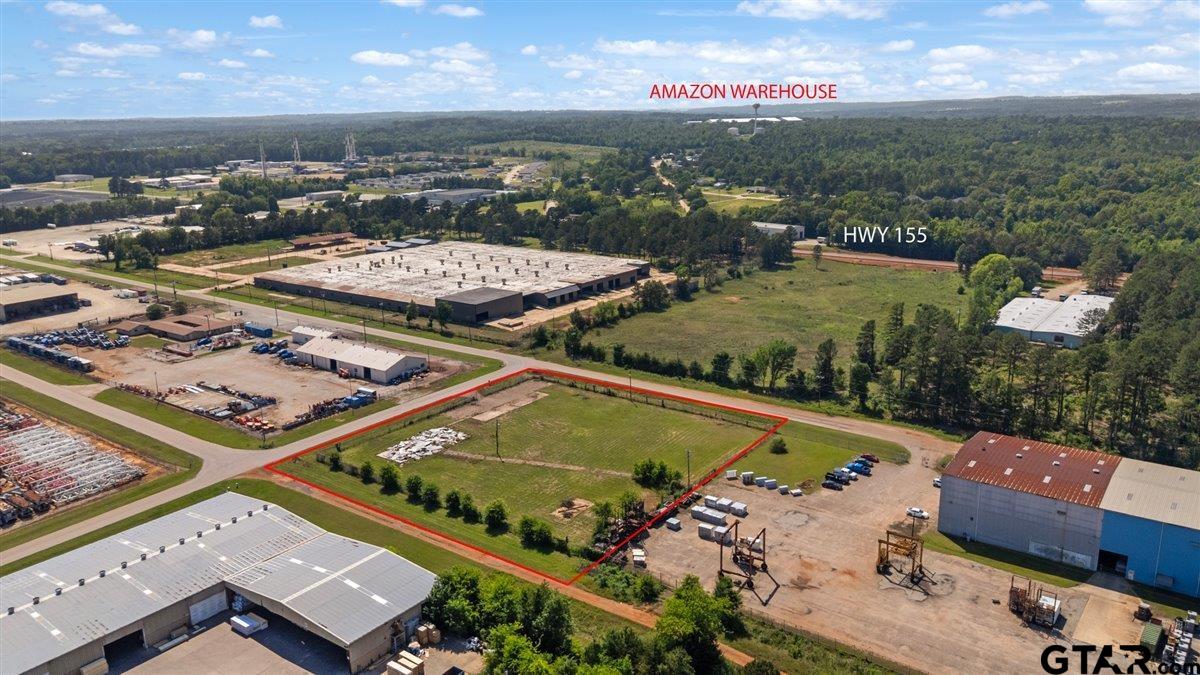
12965 8th Street, Tyler, TX 75708
For Sale
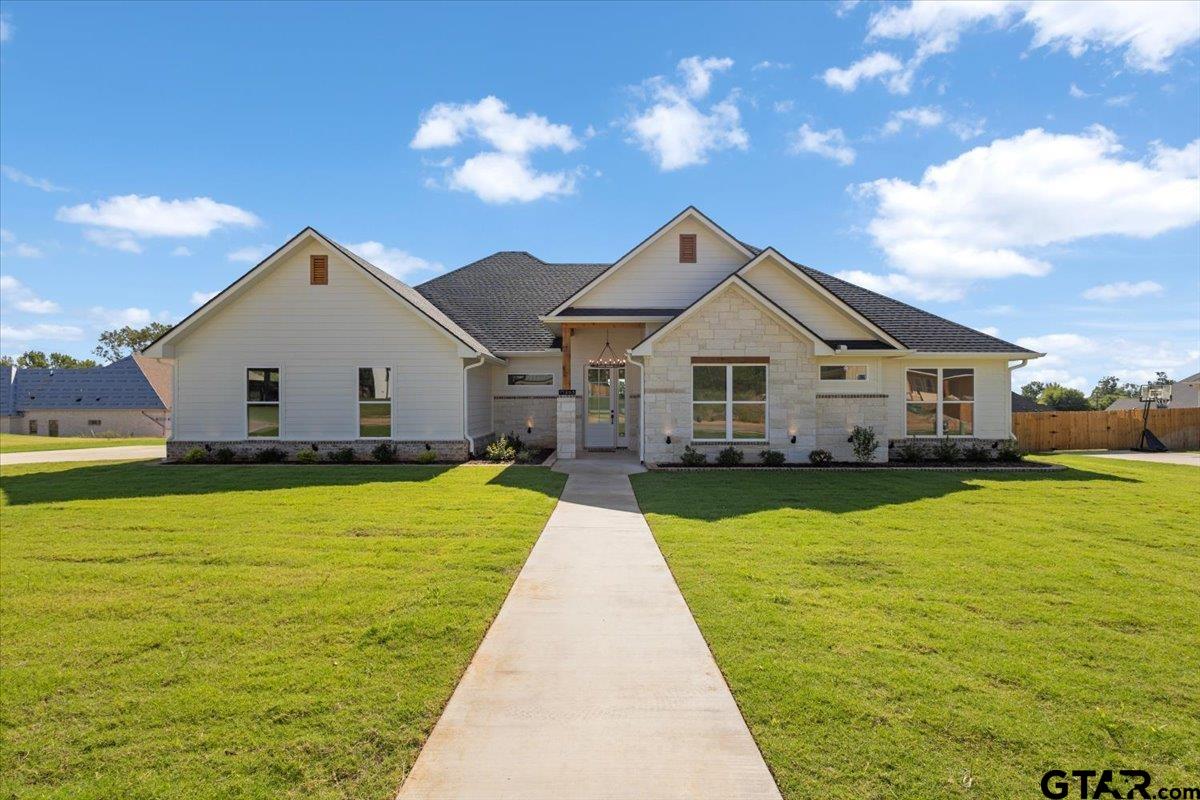
17265 Woodcrest Circle, Lindale, TX 75771
For Sale
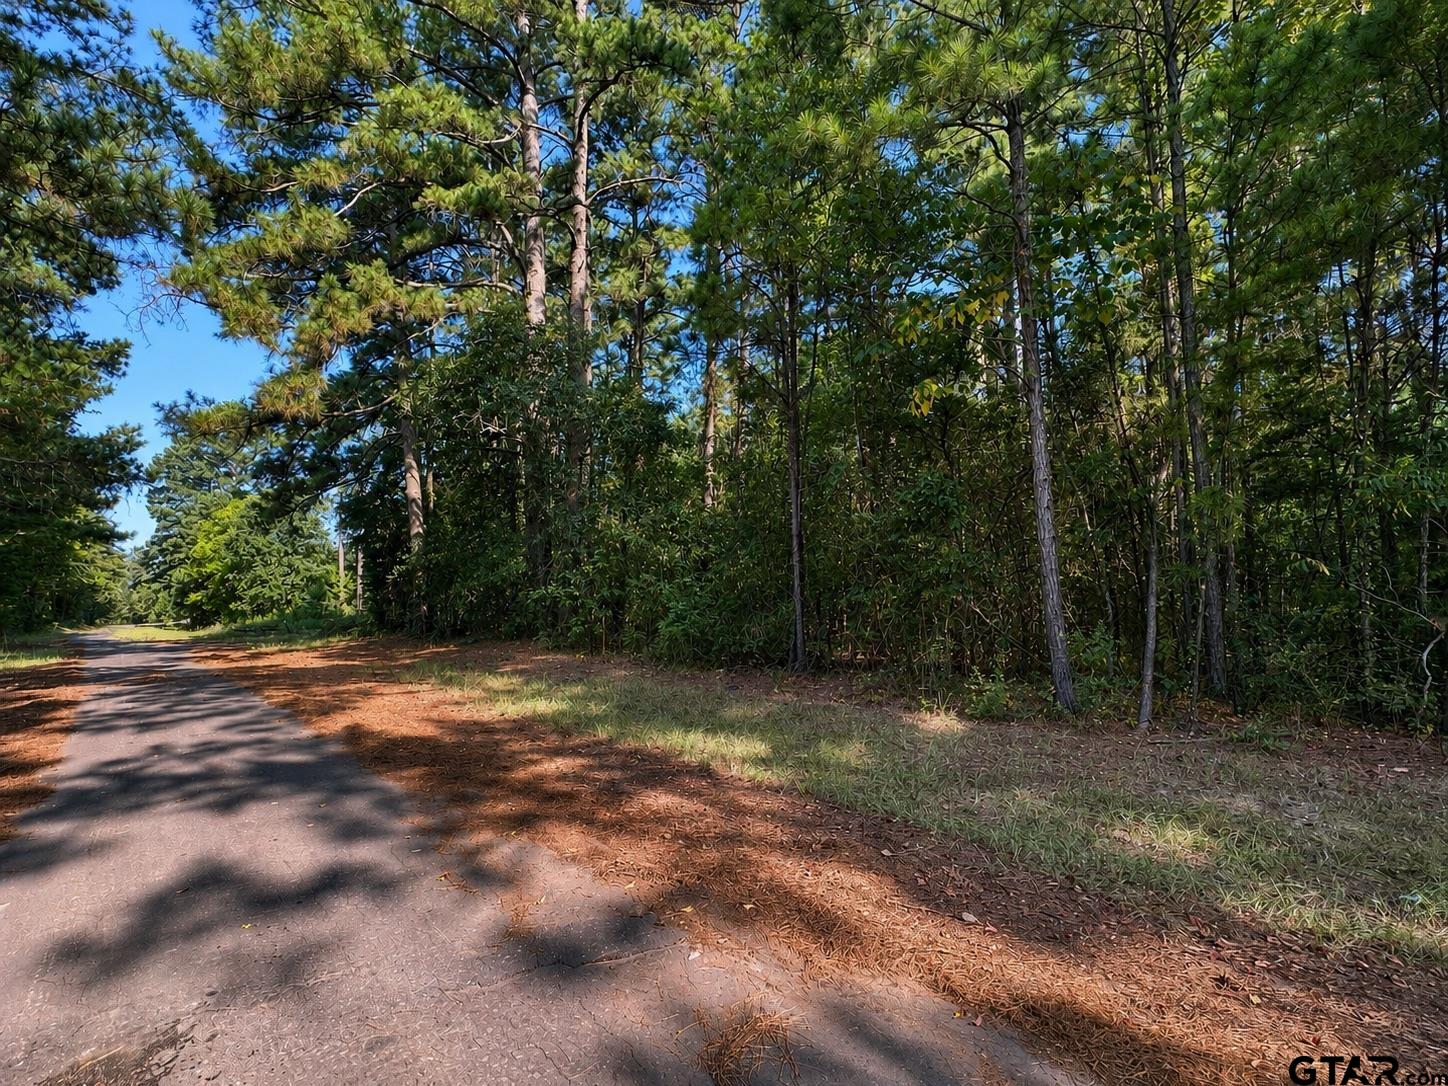
TBD County Road 2150, Quitman, TX 75783
For Sale
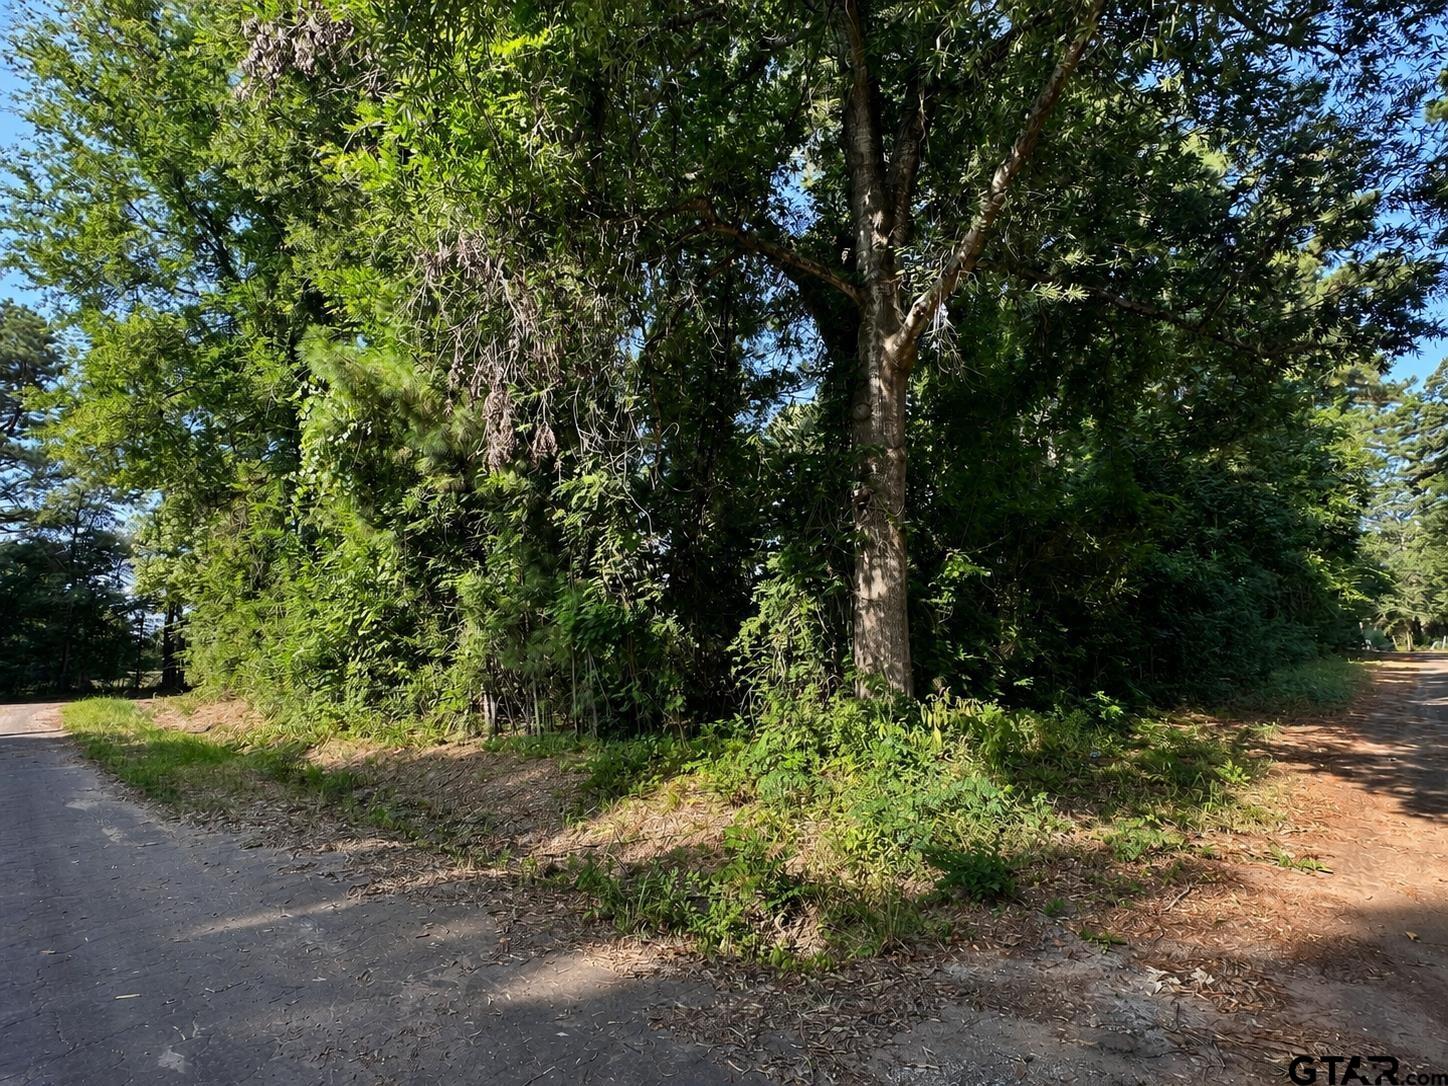
TBD County Road 2177, Quitman, TX 75783
For Sale
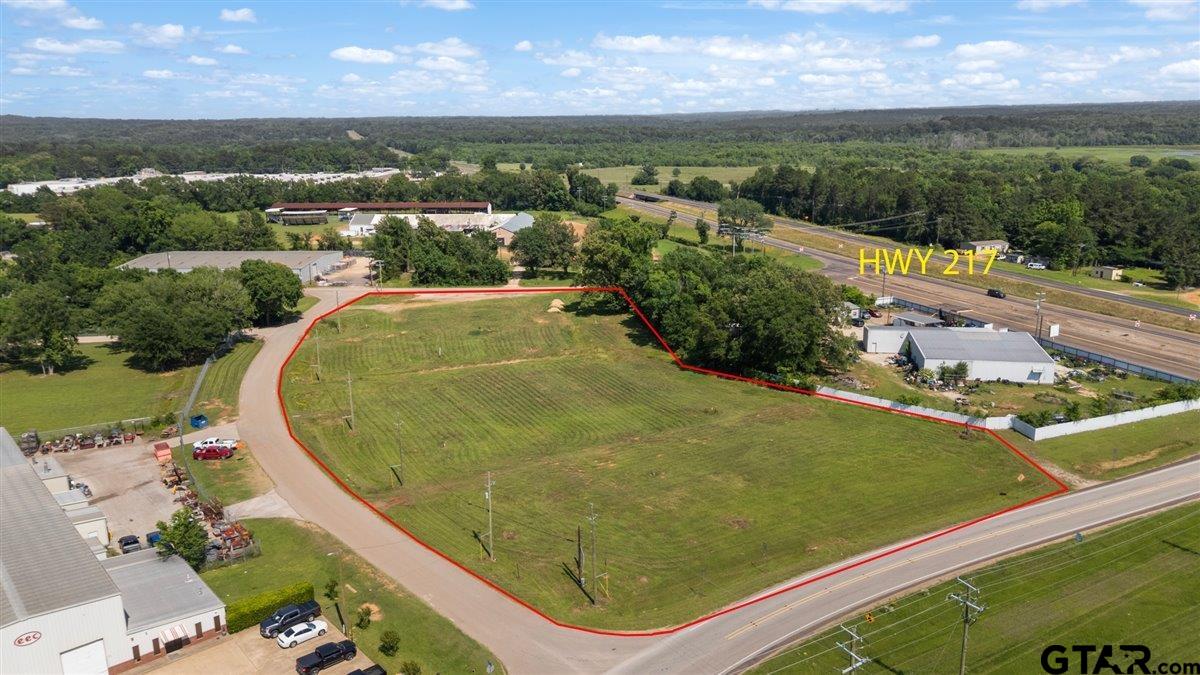
TBD Gaut Ave, Tyler, TX 75708
For Sale
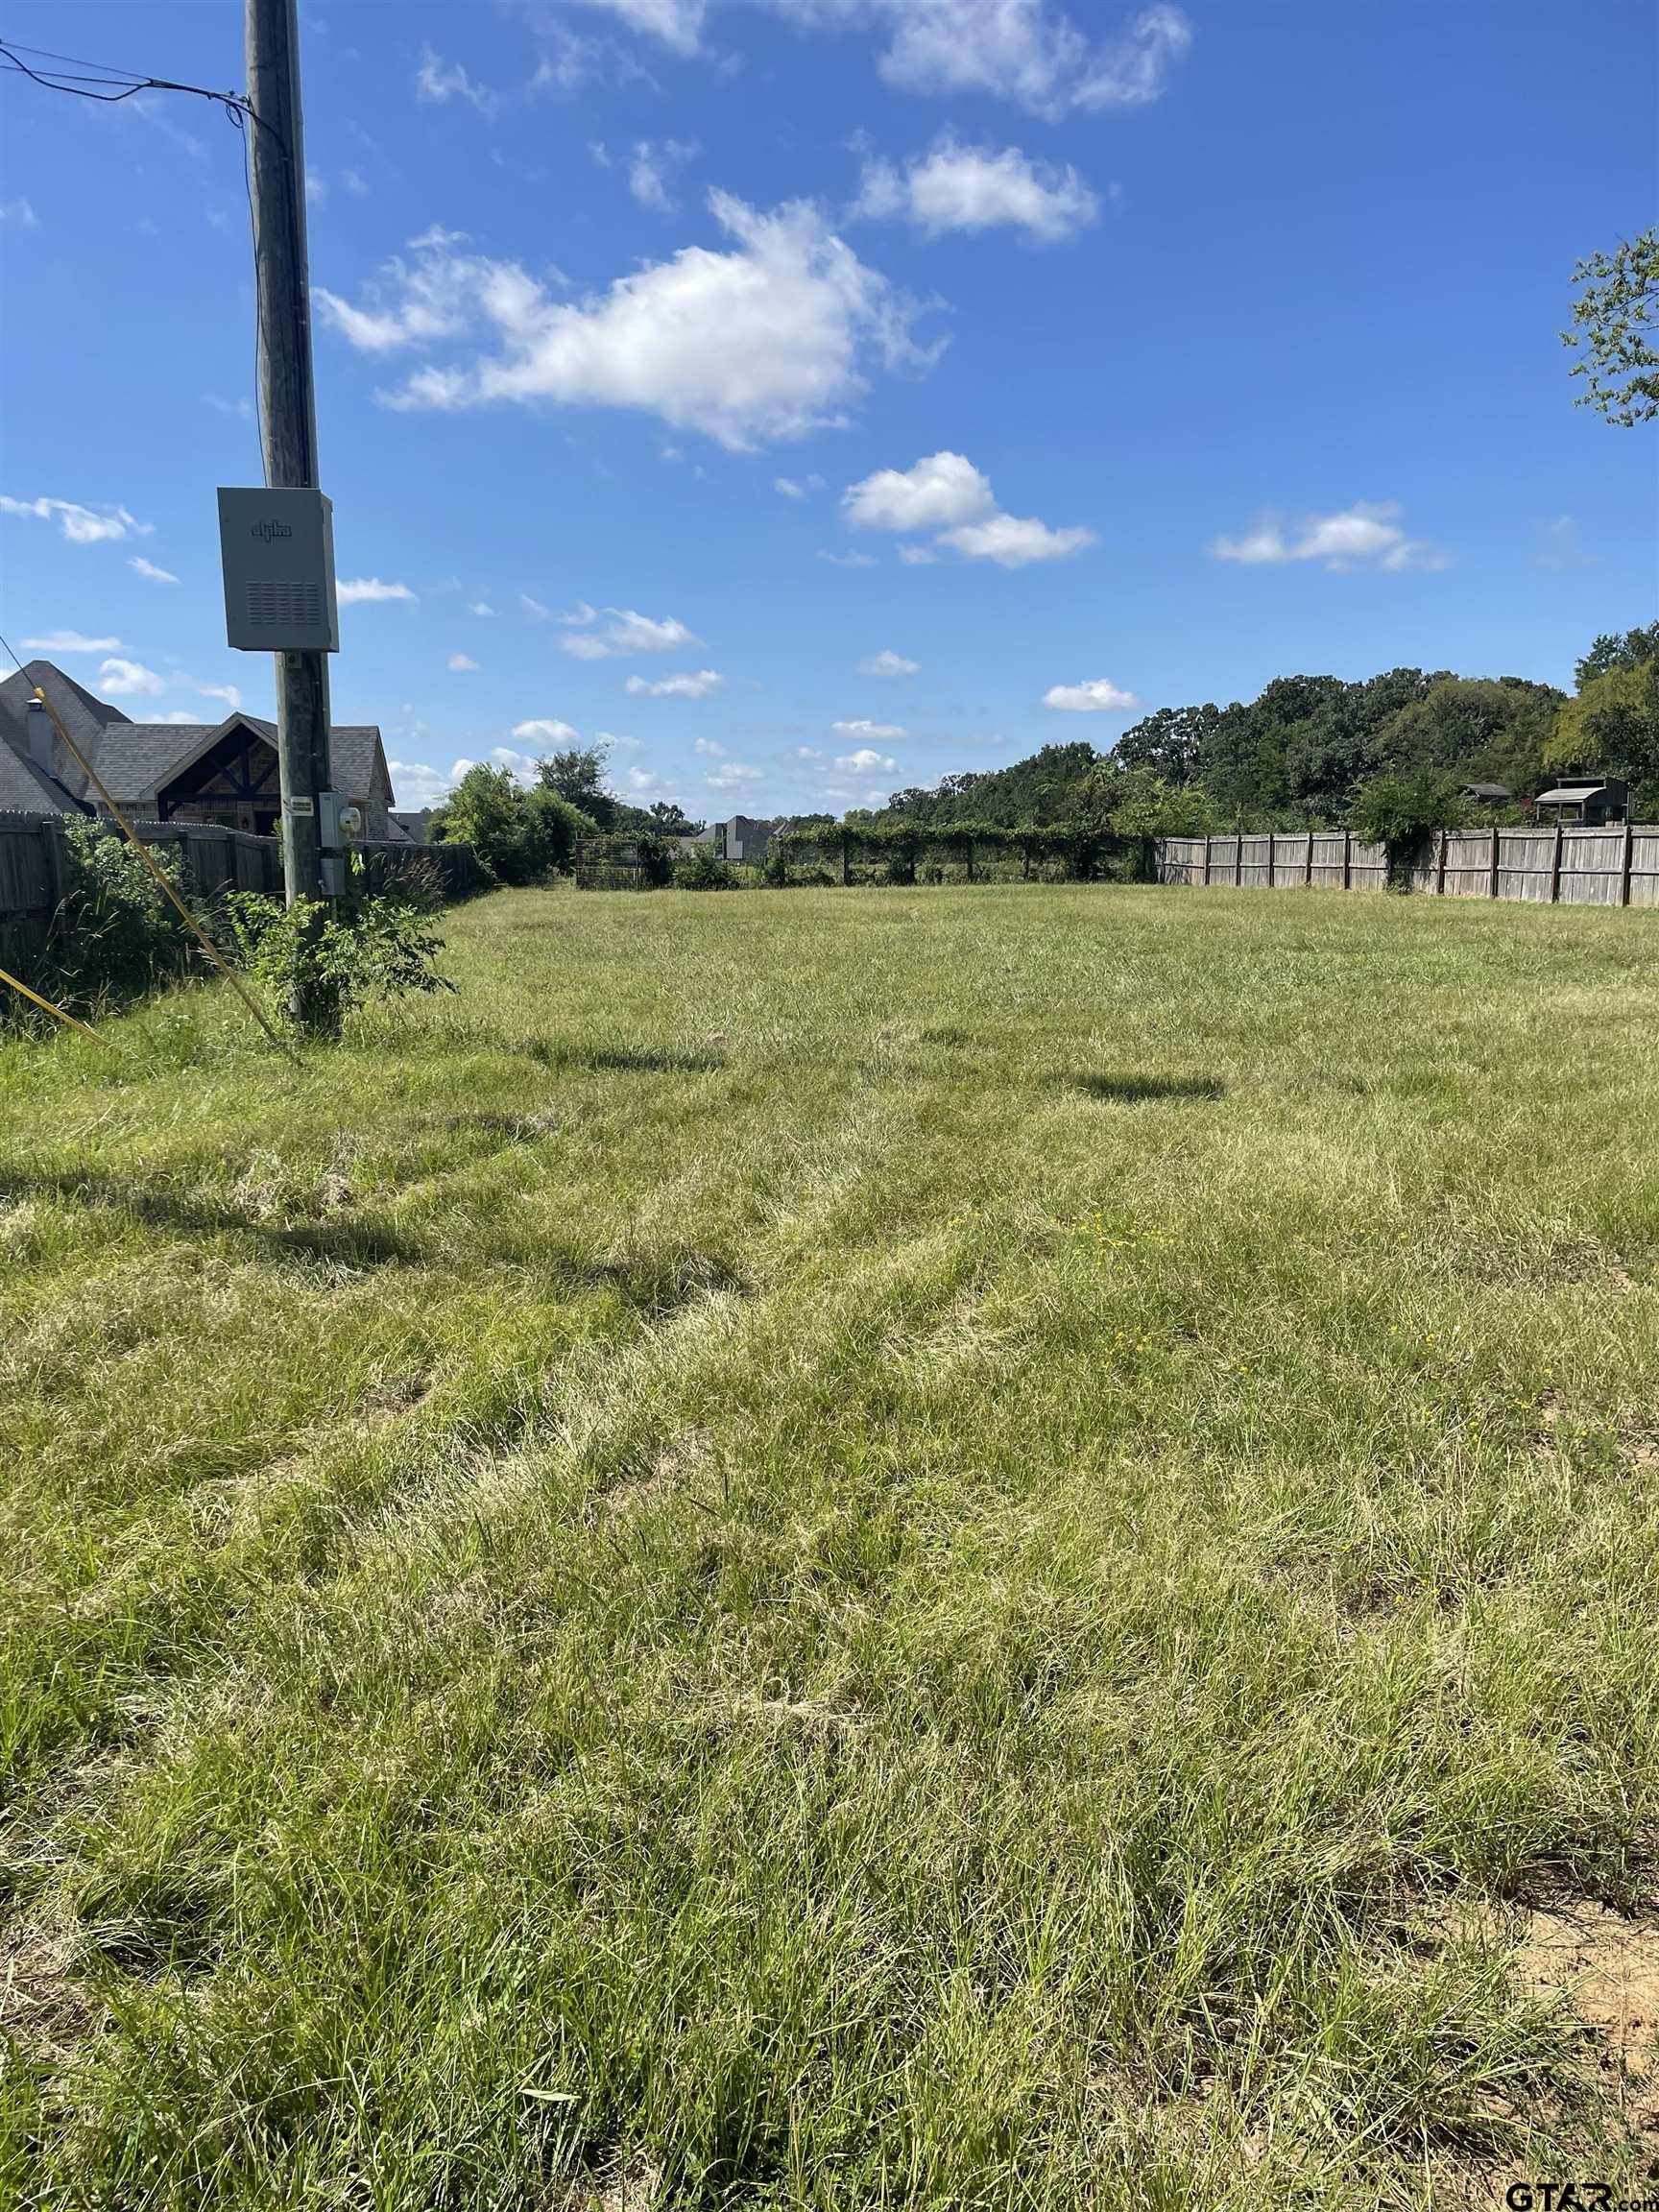
0000 FM 175, Bullard, TX 75757
For Lease
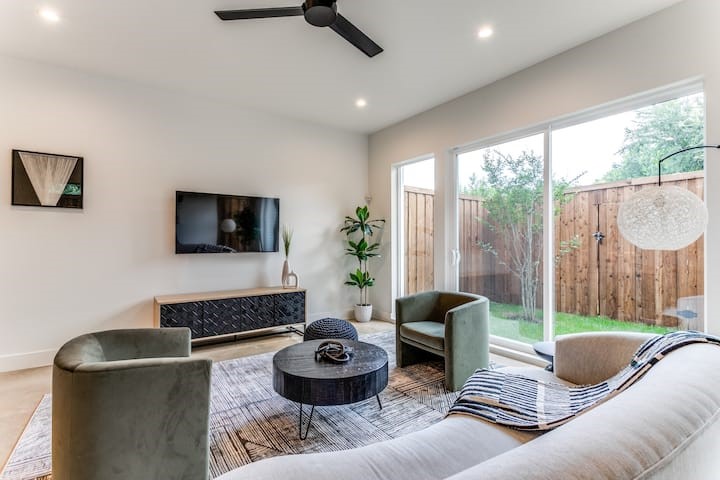
911 Muncie Avenue, Dallas, TX 75212
For Lease
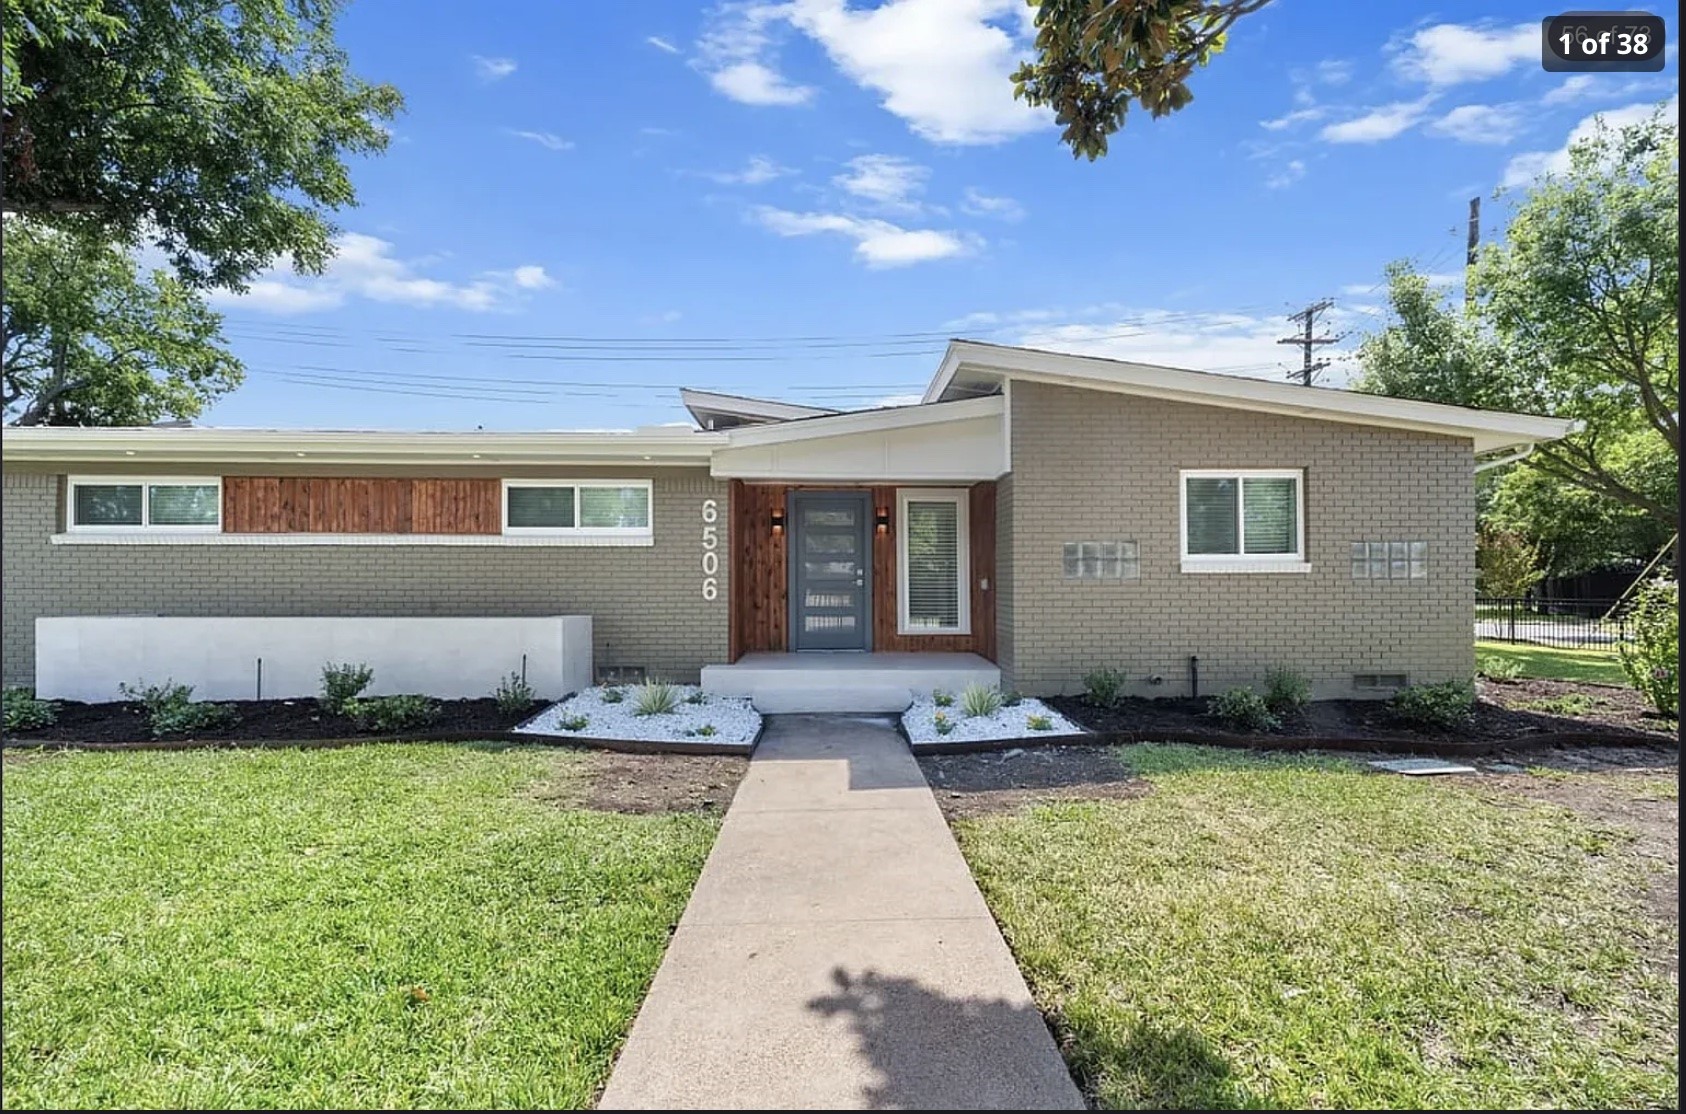
6506 Walnut Hill, Dallas, TX 75230
For Lease
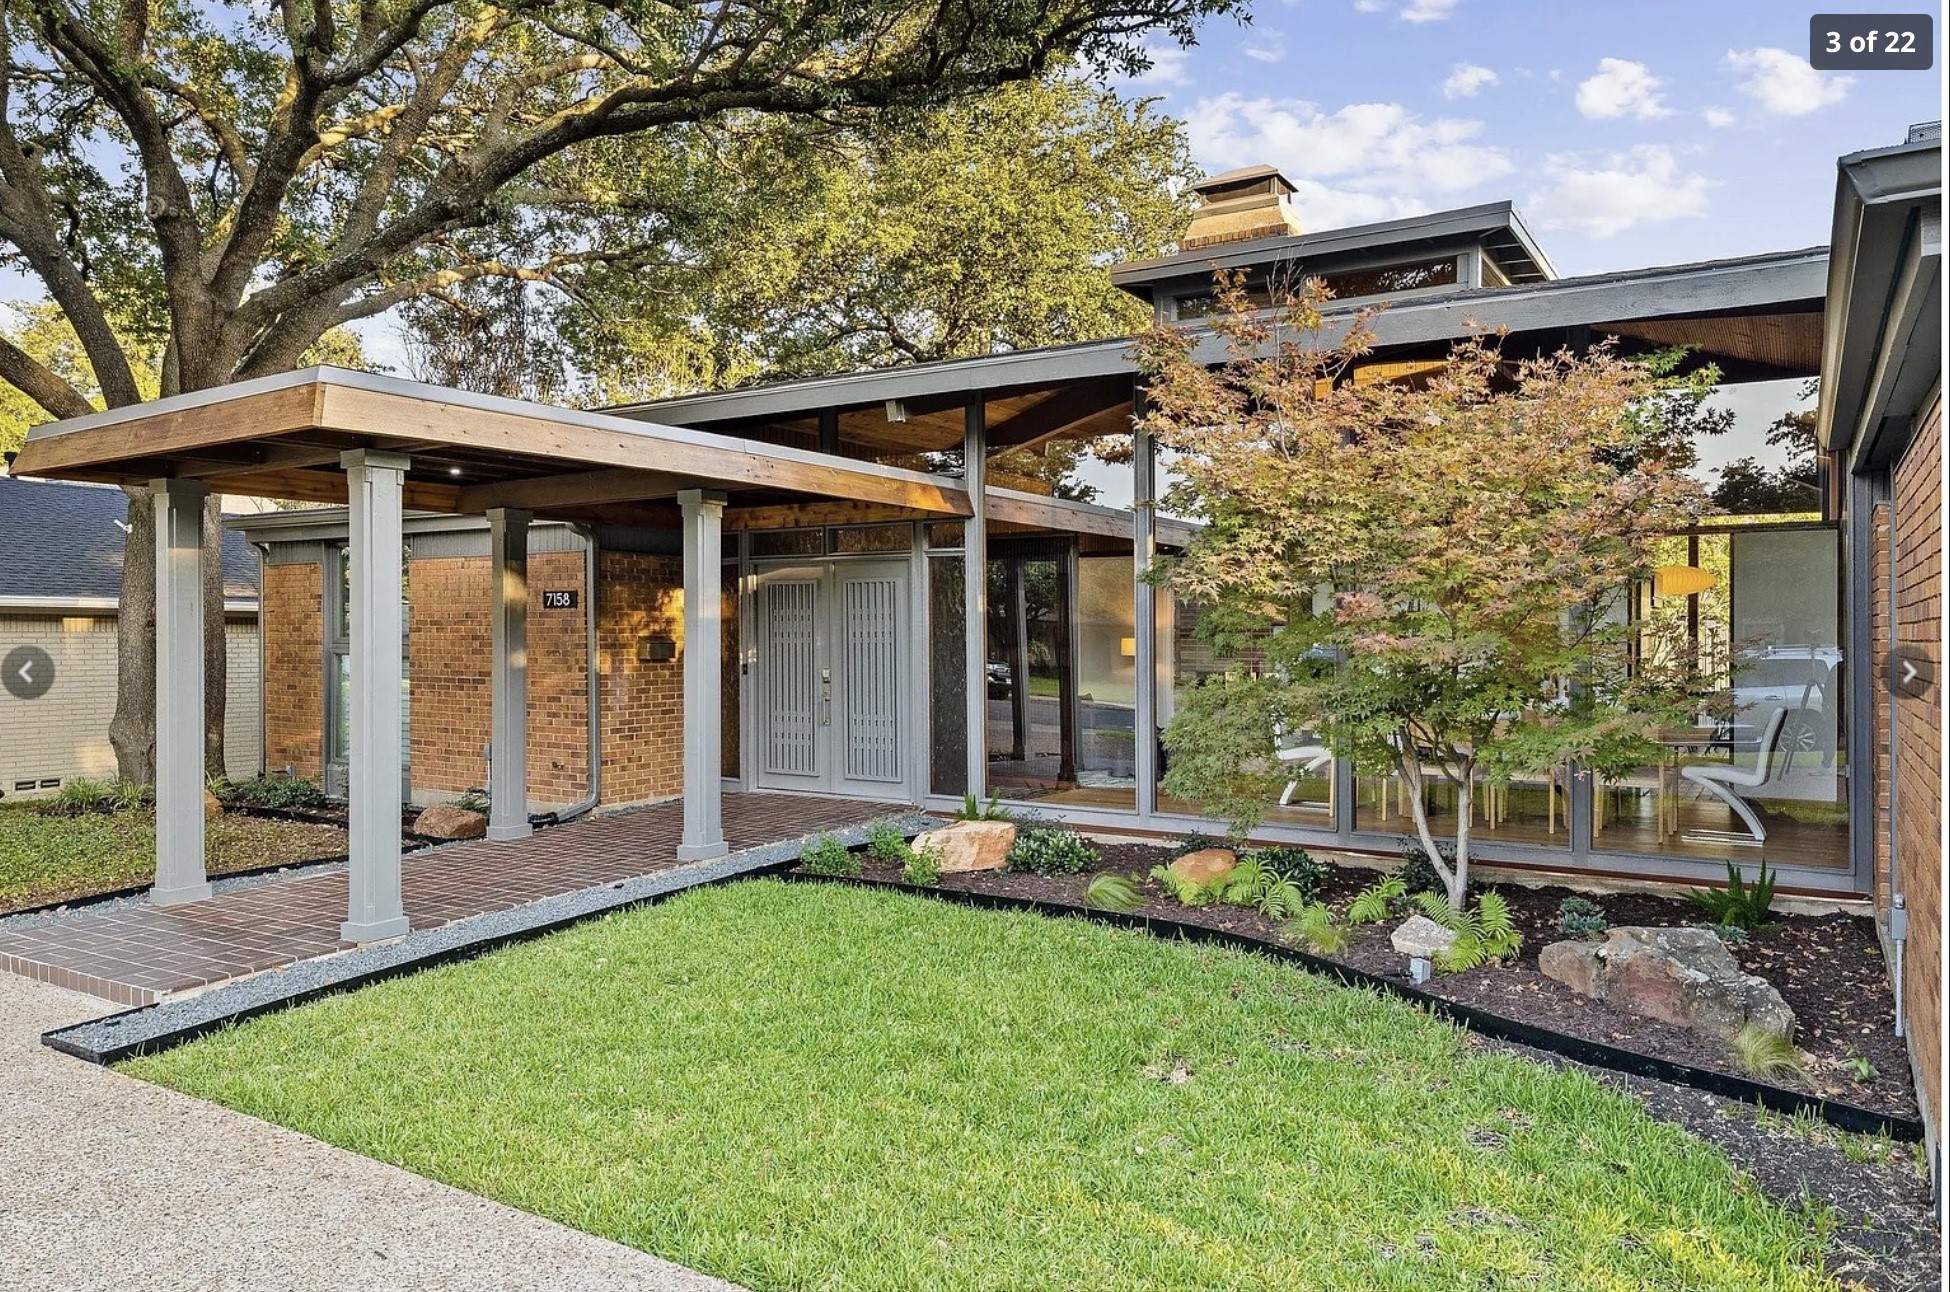
7158 Joyce Way, Dallas, TX 75225
For Sale
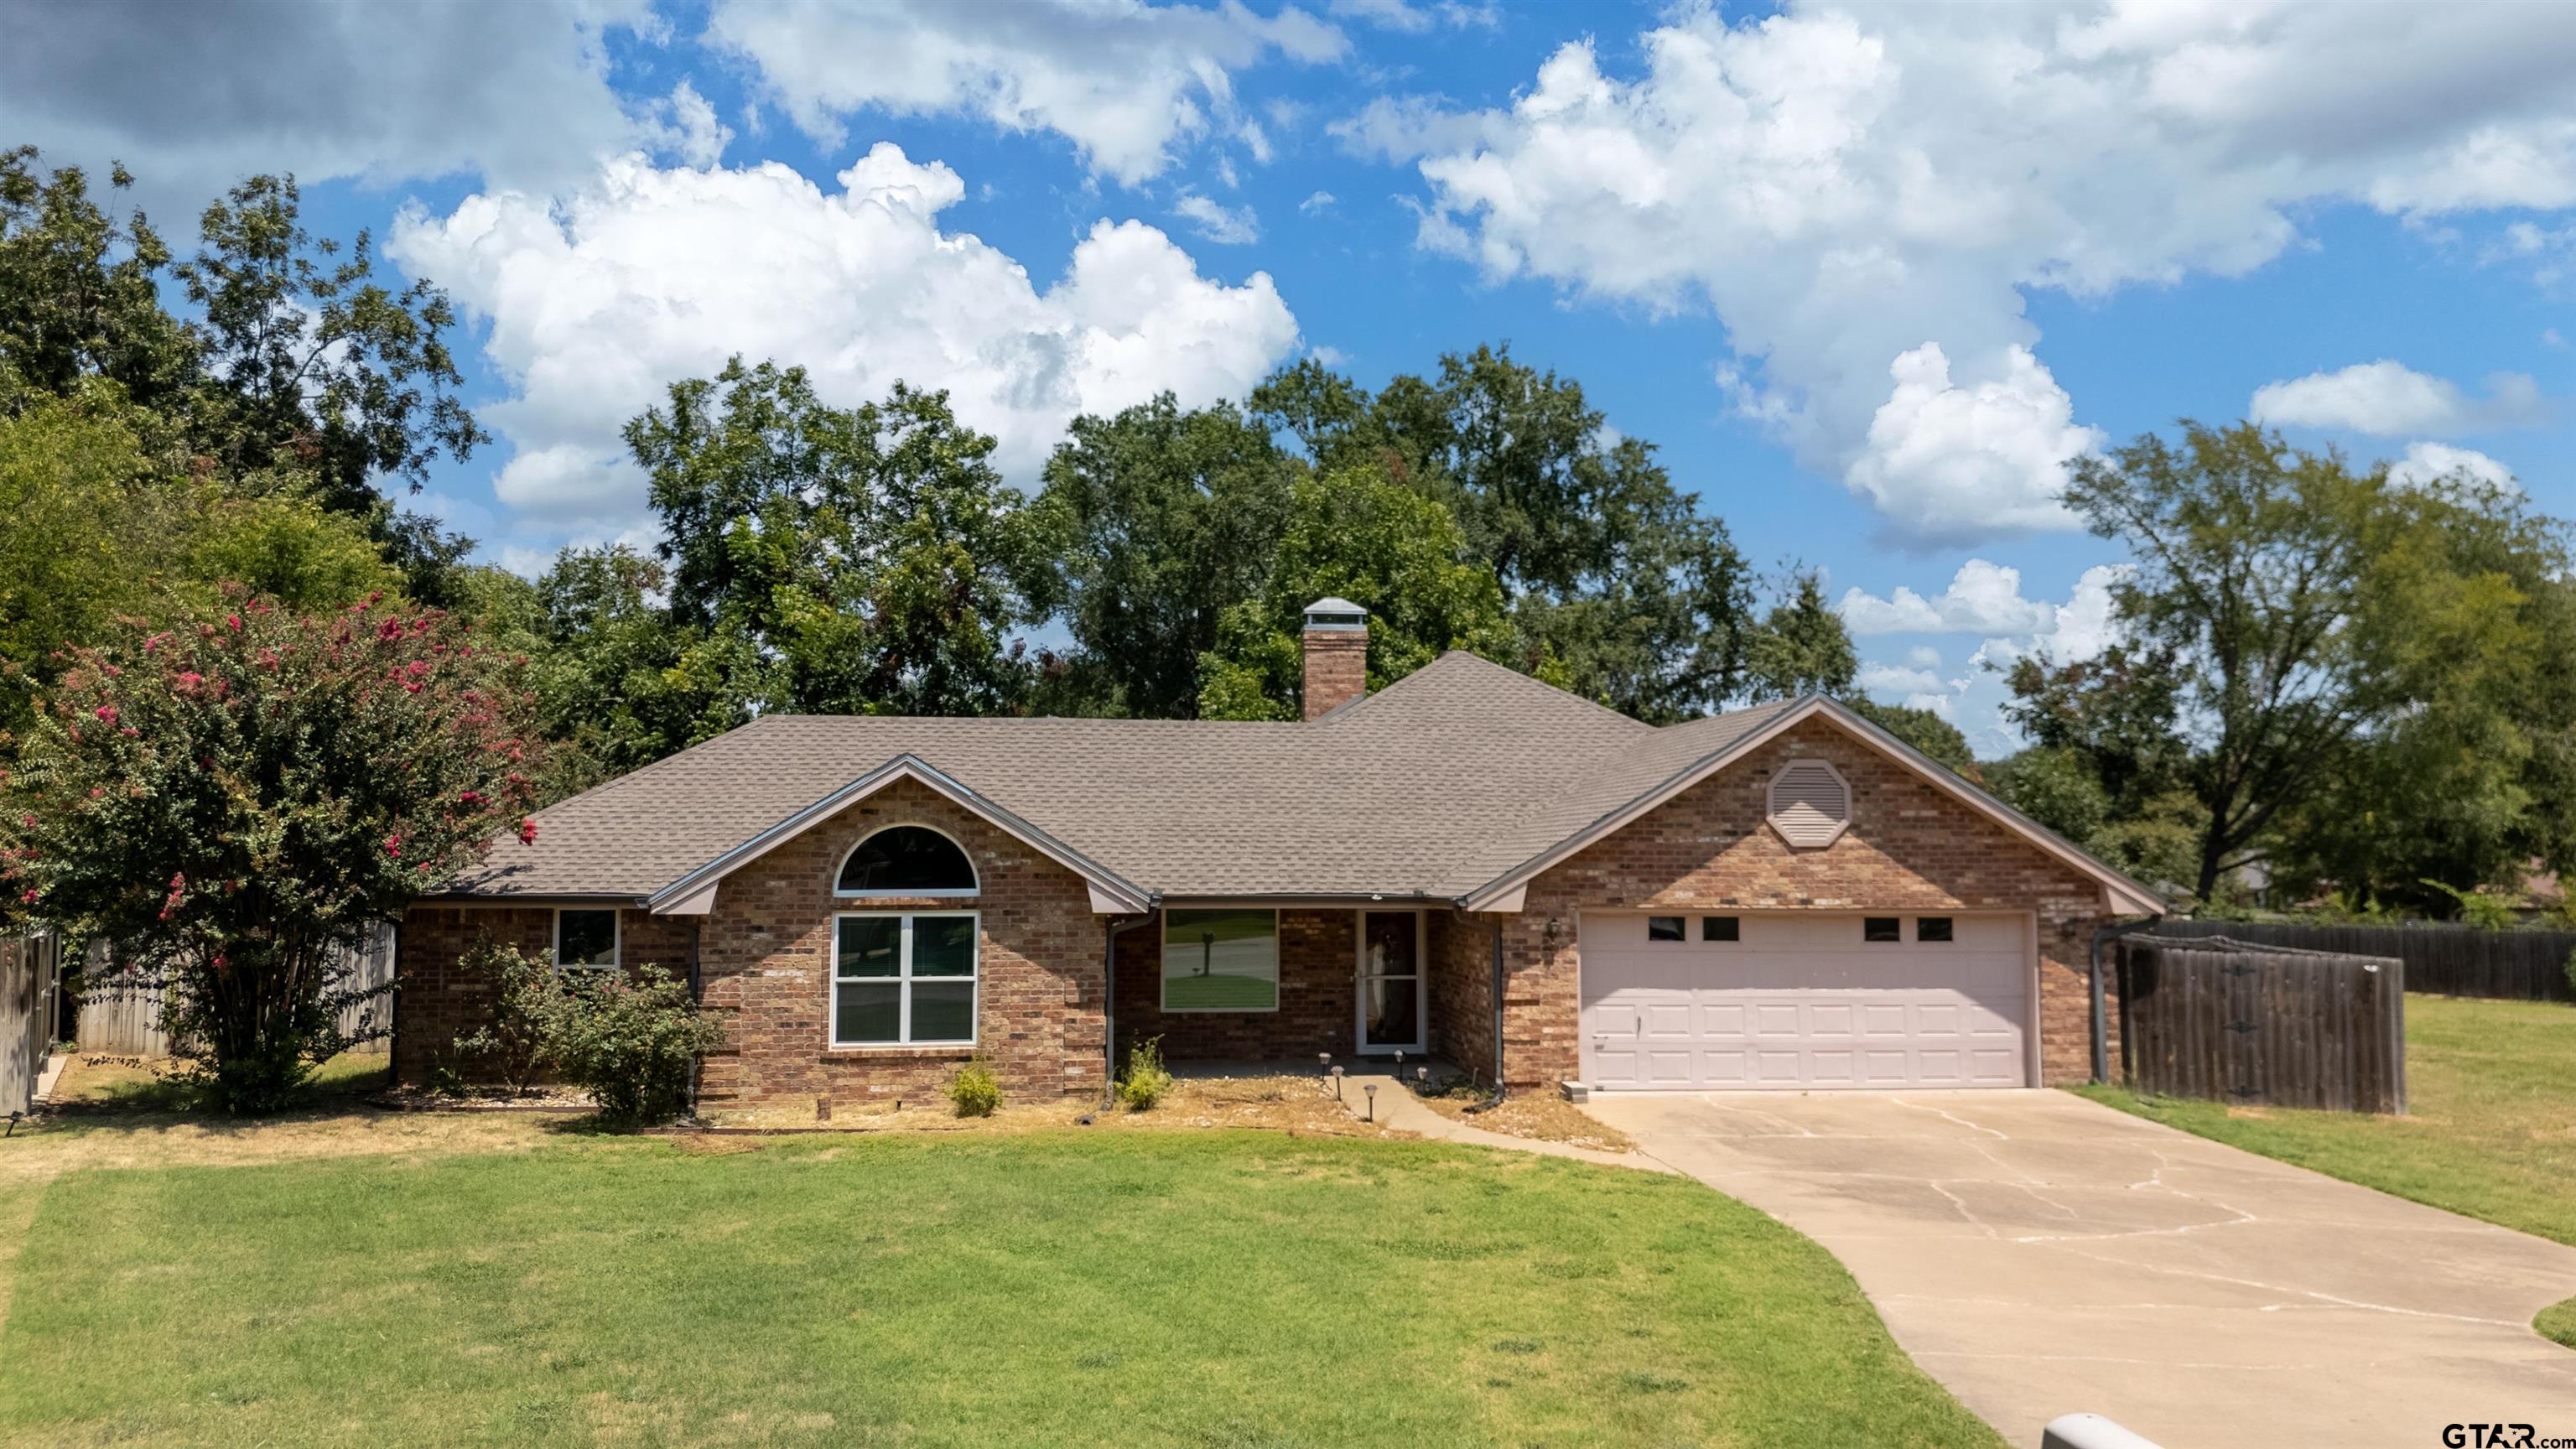
356 Copeland Circle, Chandler, TX 75758
For Sale
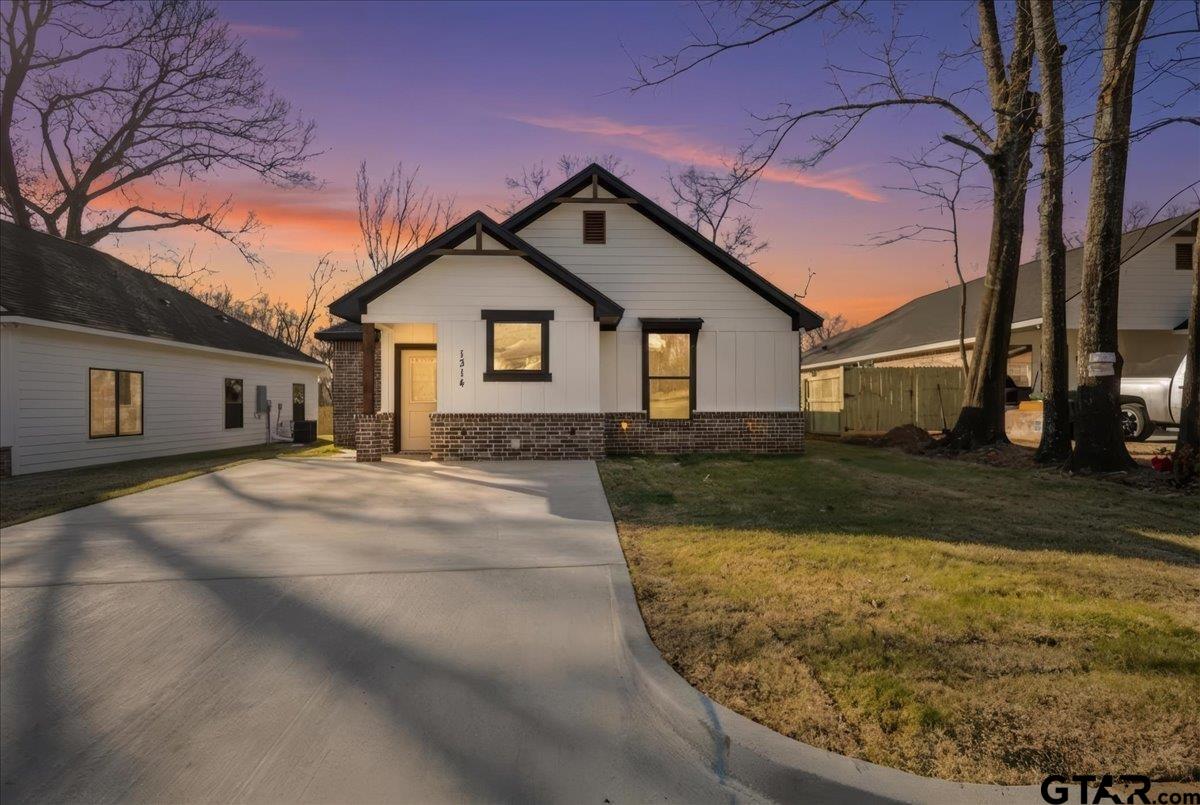
1314 Claude, Tyler, TX 75702
For Sale
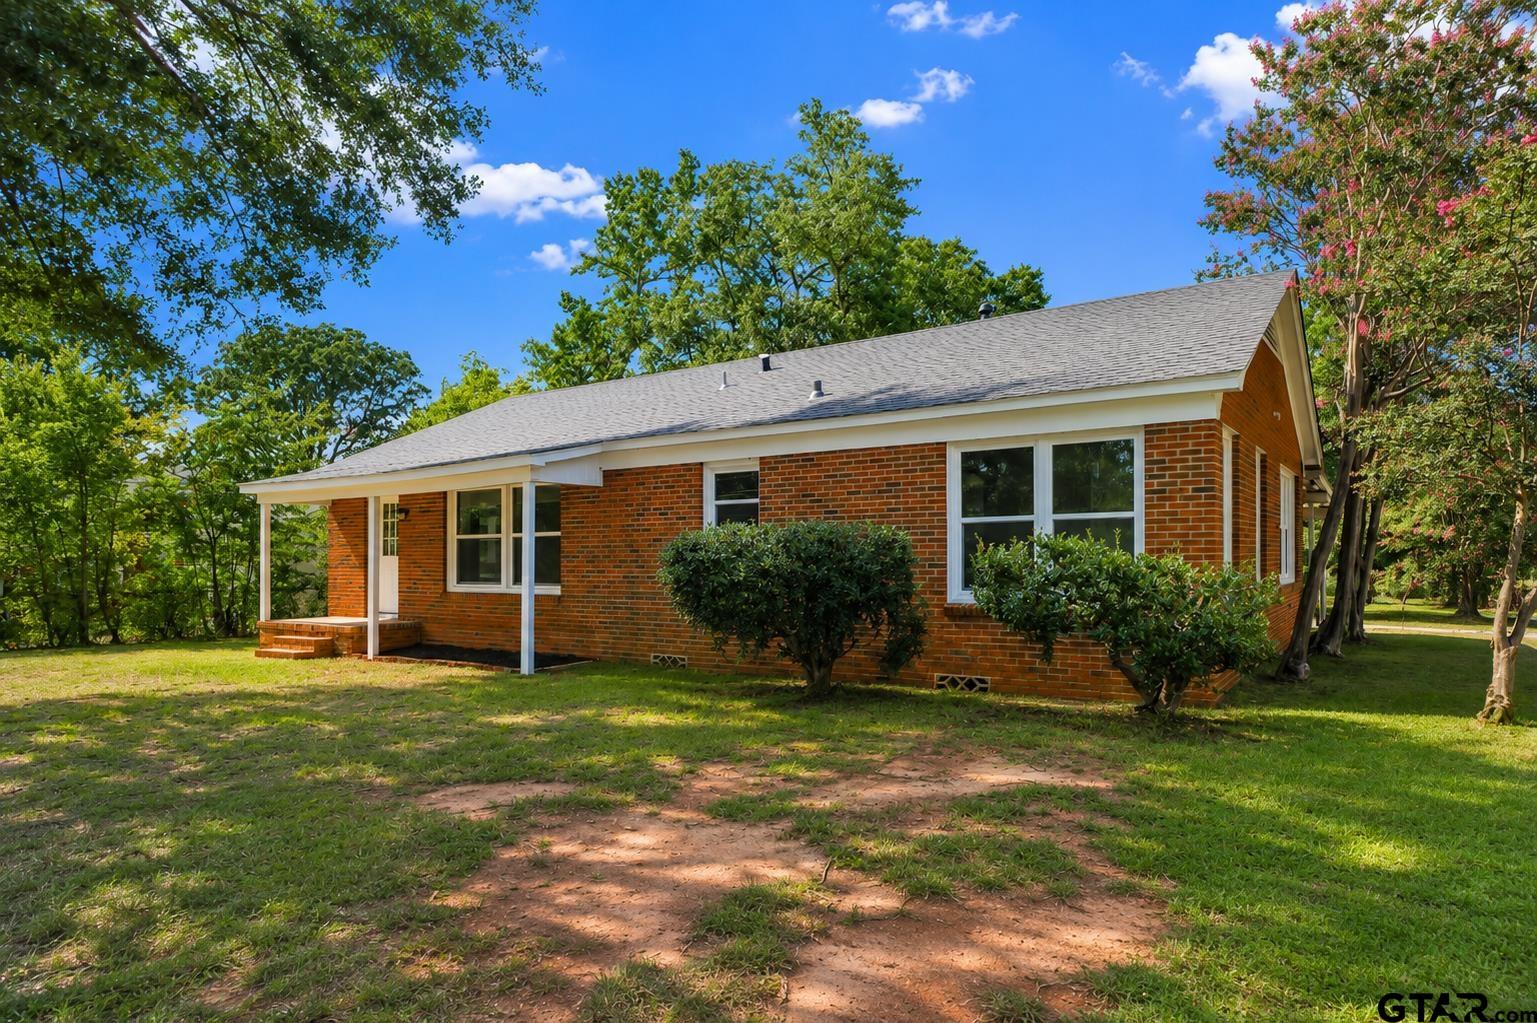
1908 5th, Tyler, TX 75701
For Sale
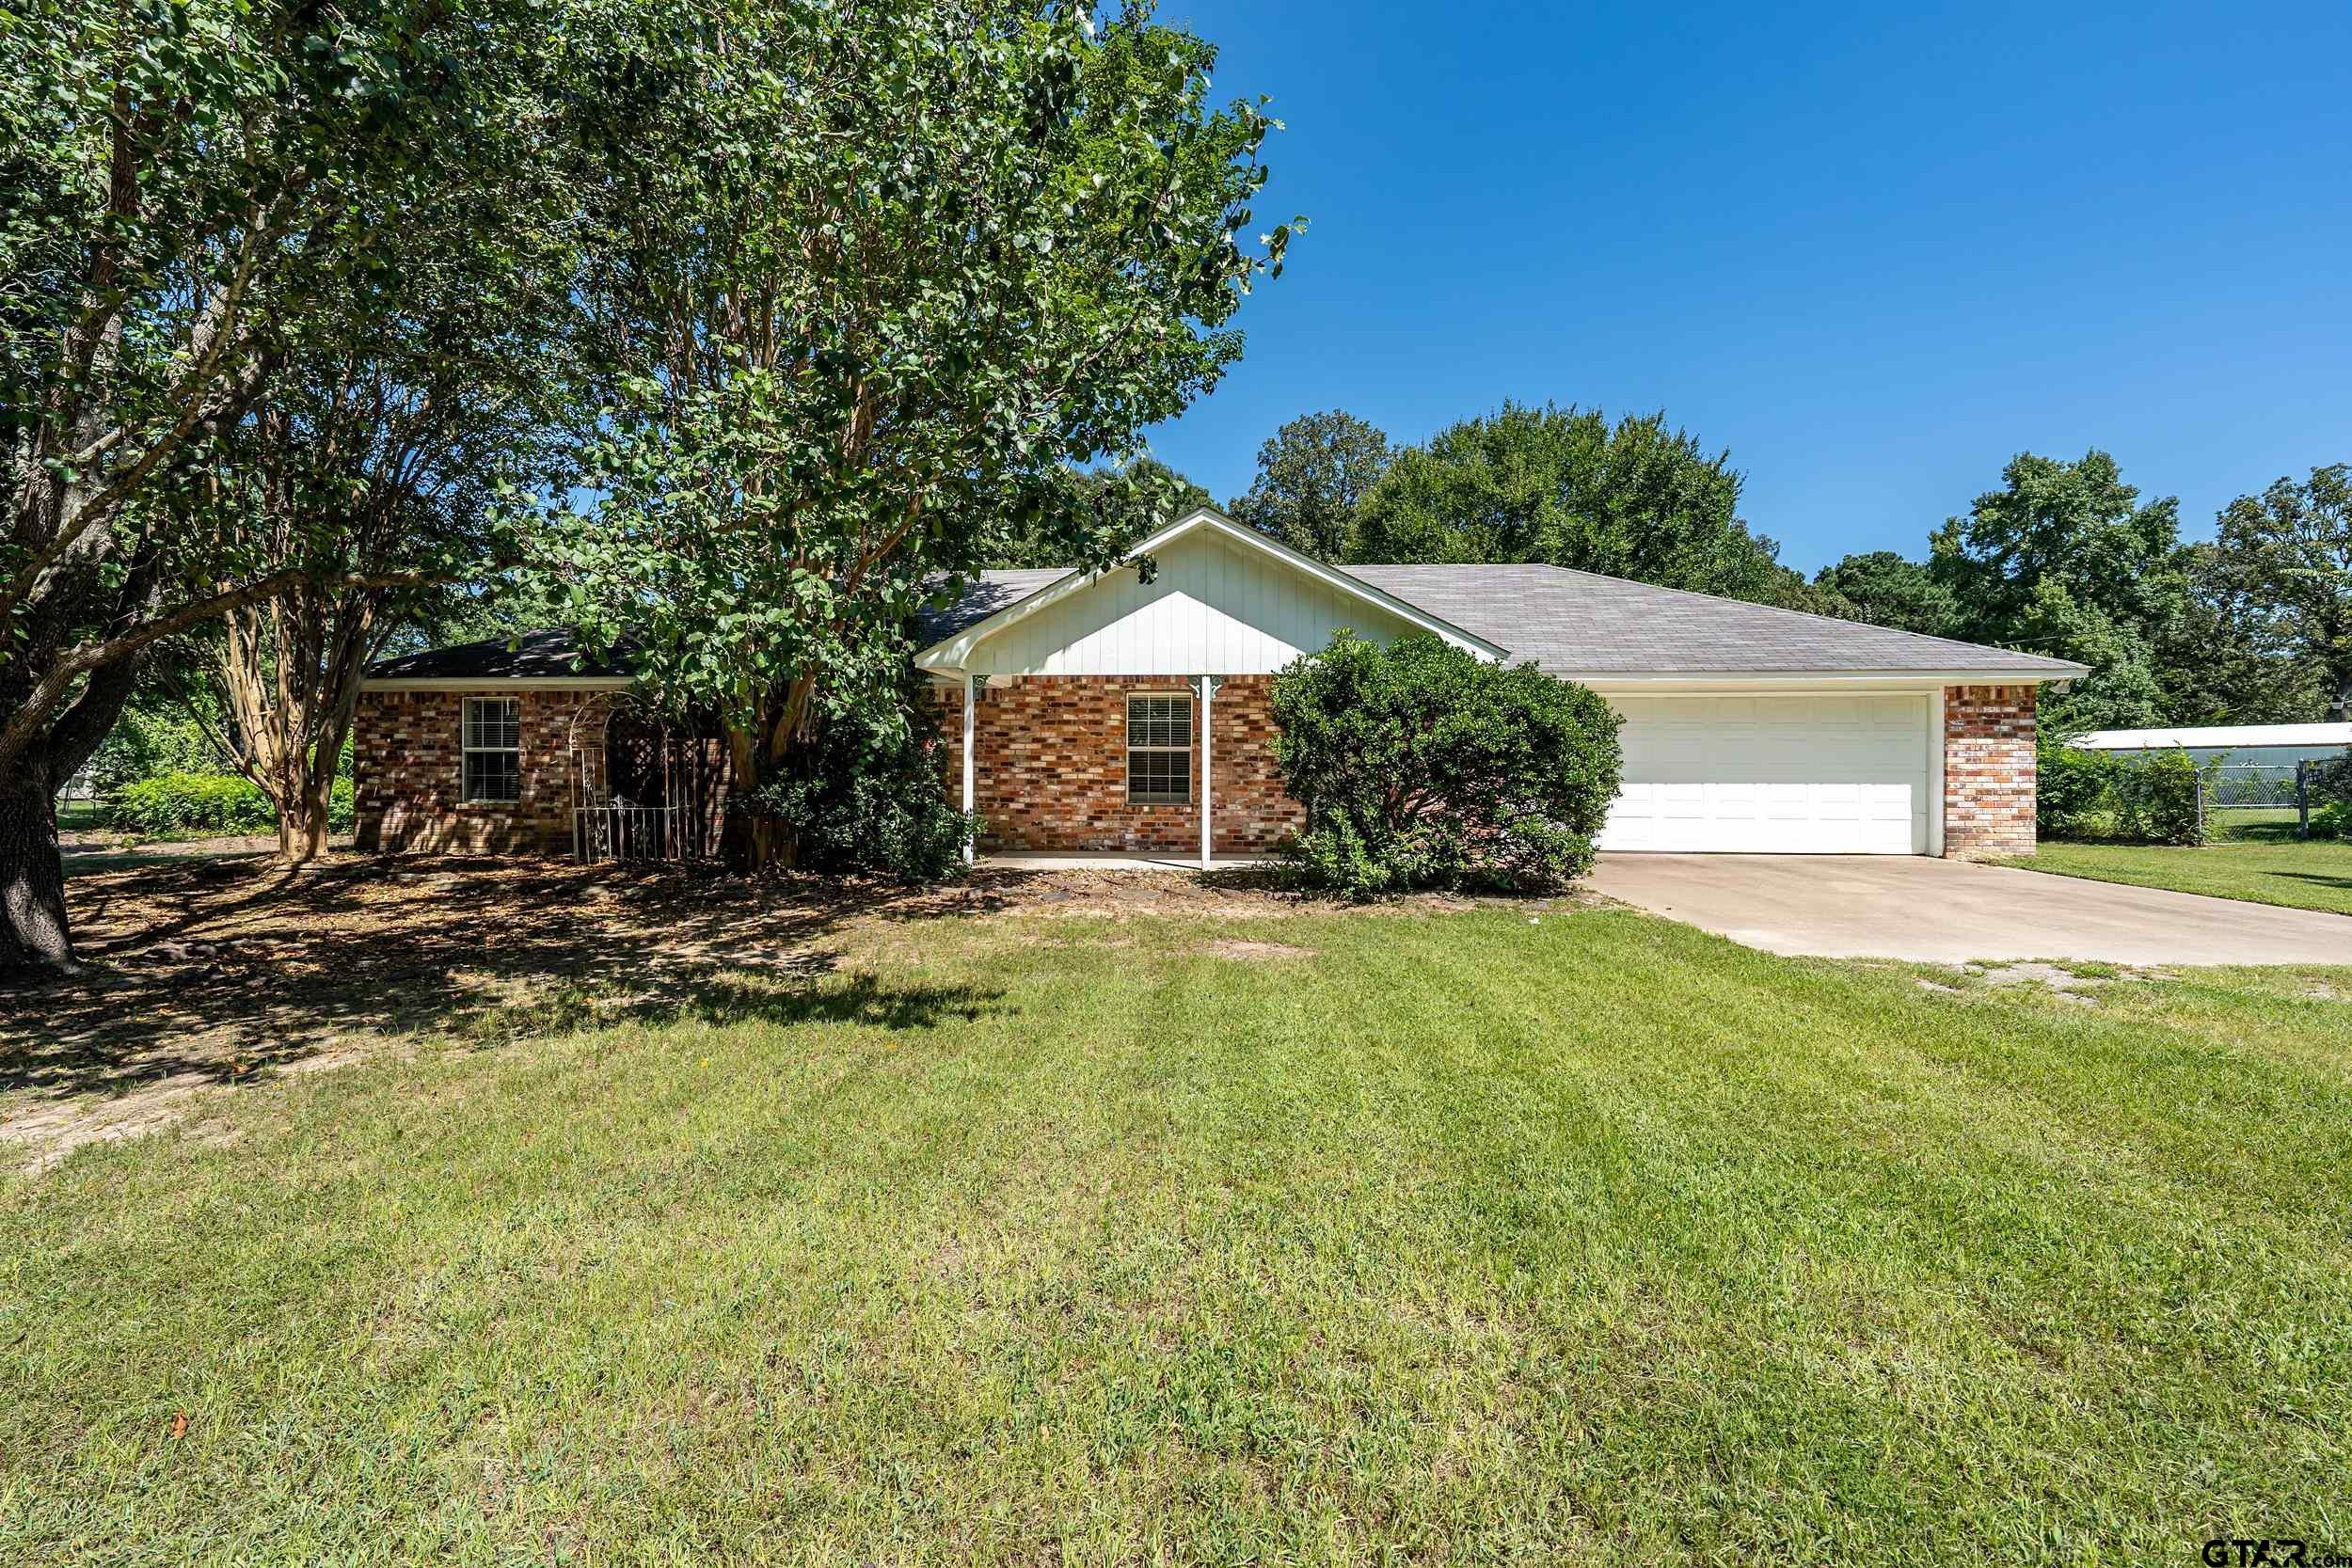
19393 County Road 2176, Whitehouse, TX 75791
For Lease
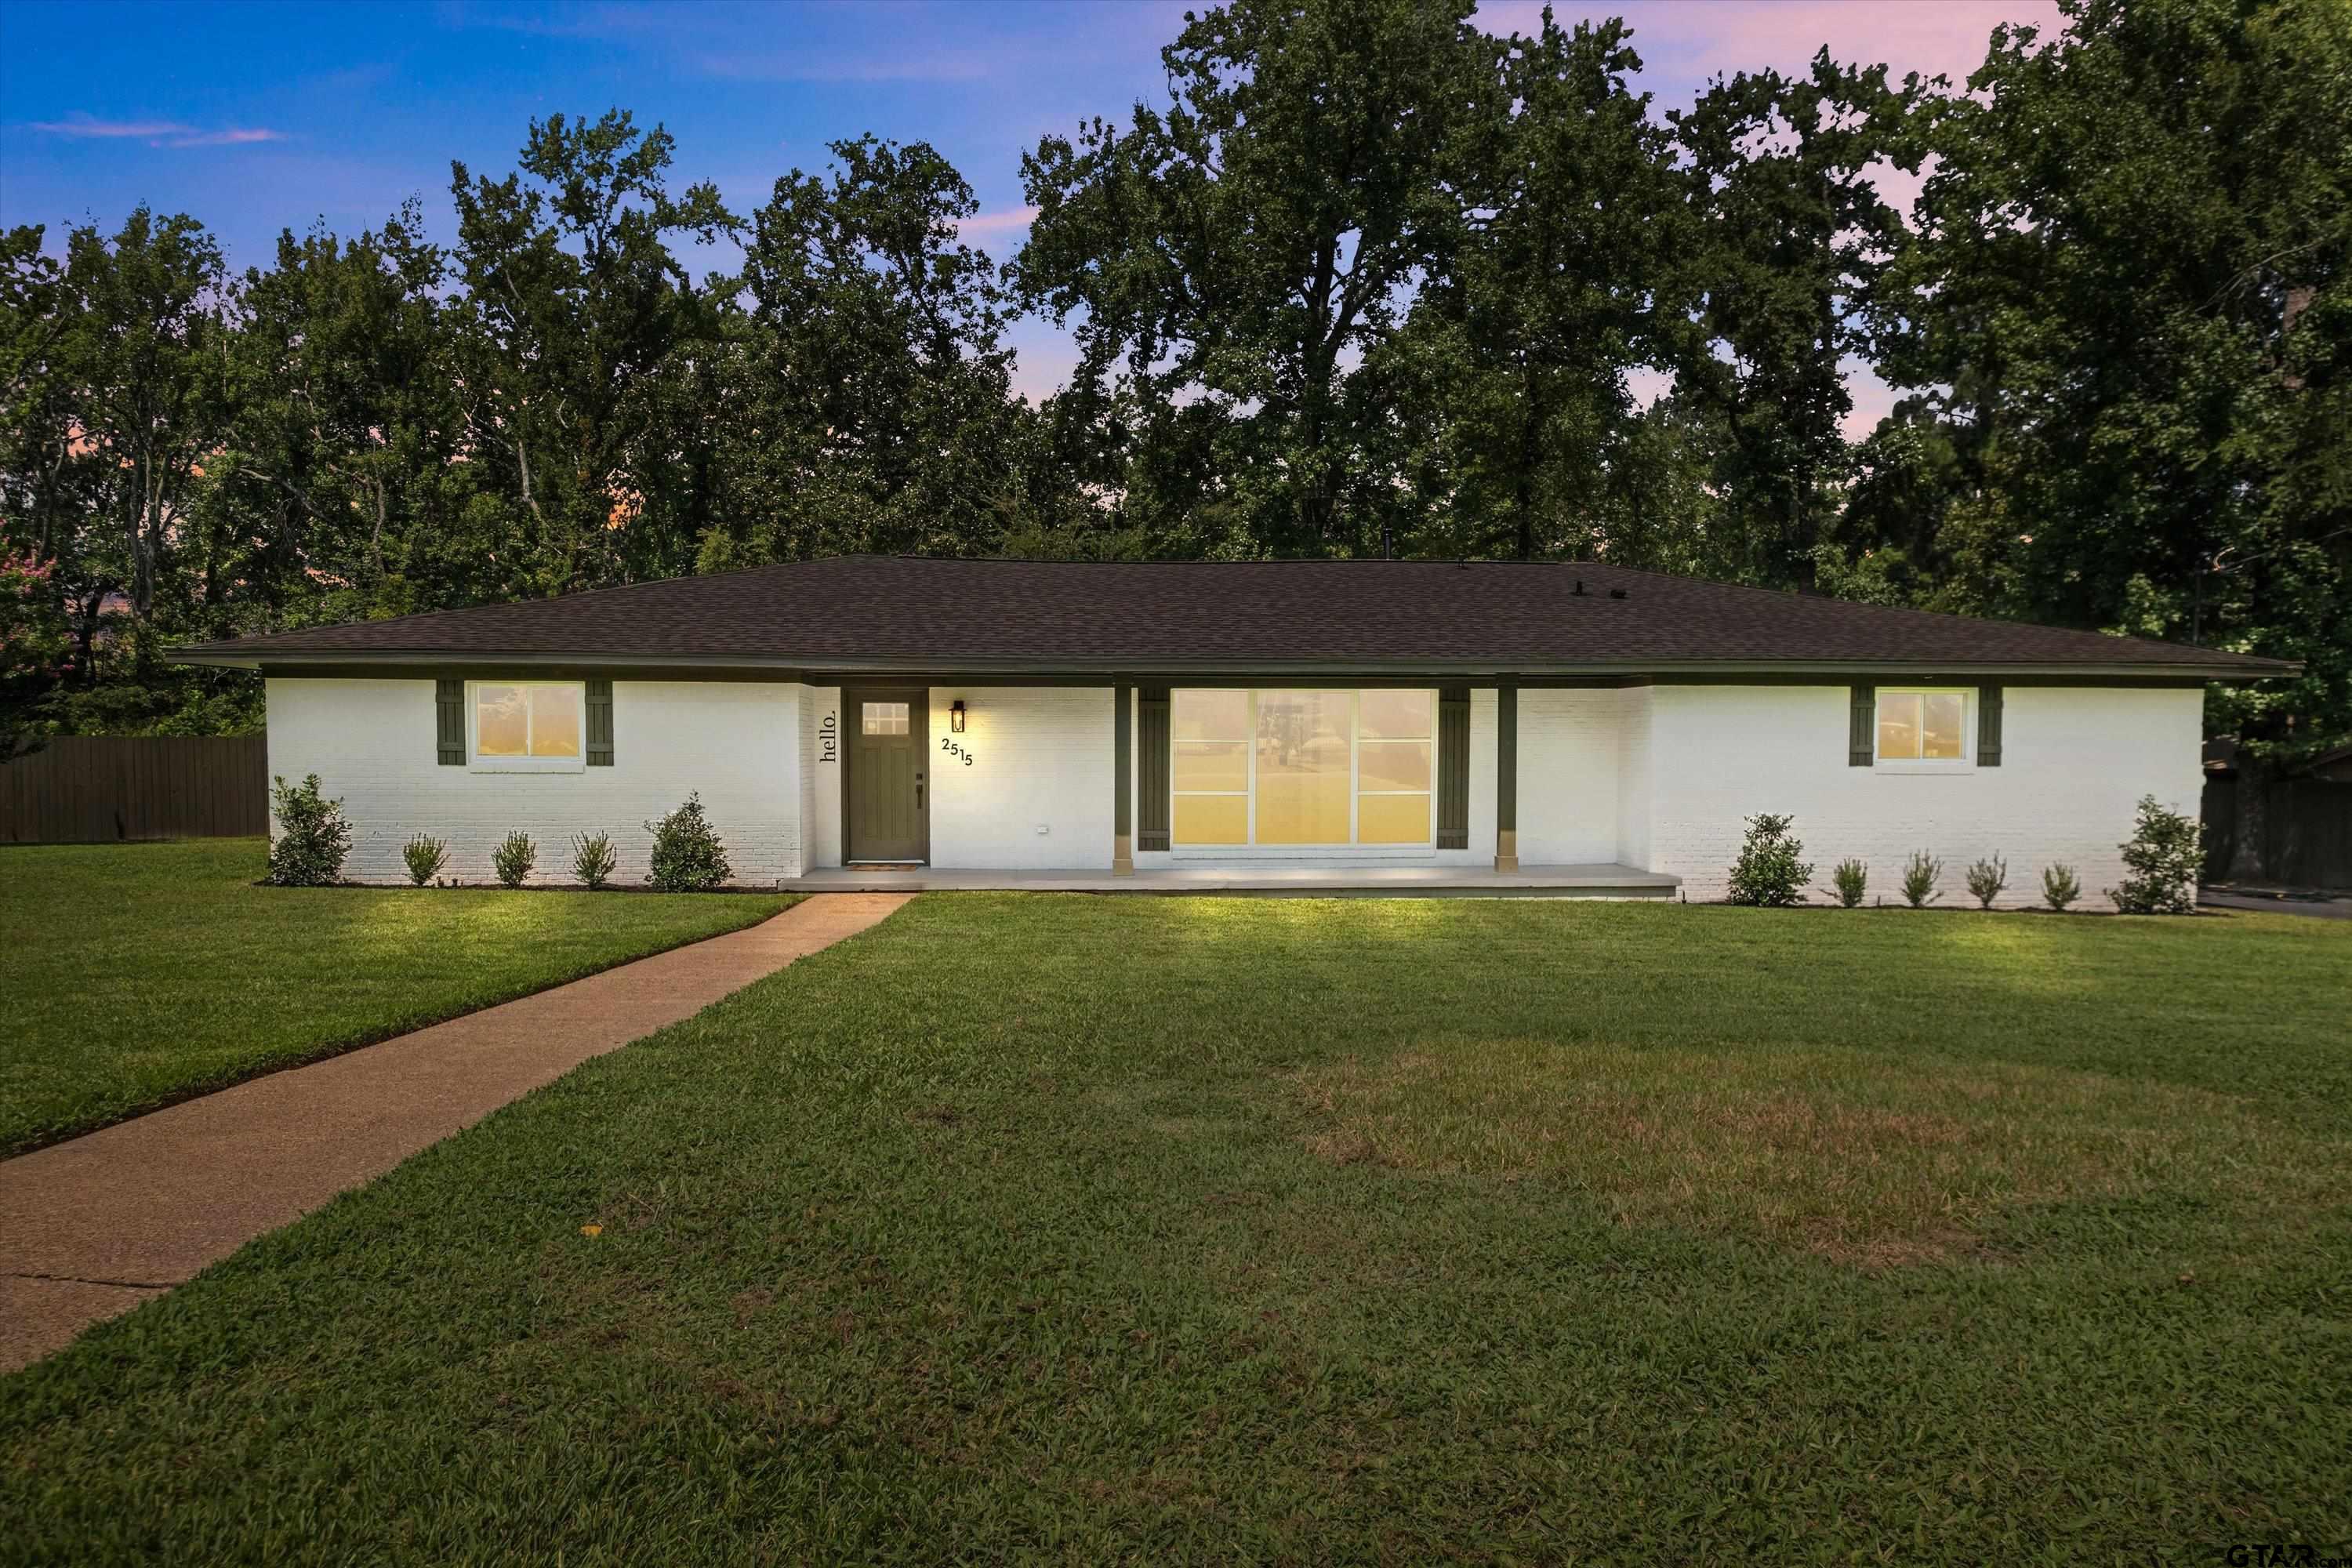
2515 Preston Ave, Tyler, TX 75701
For Sale
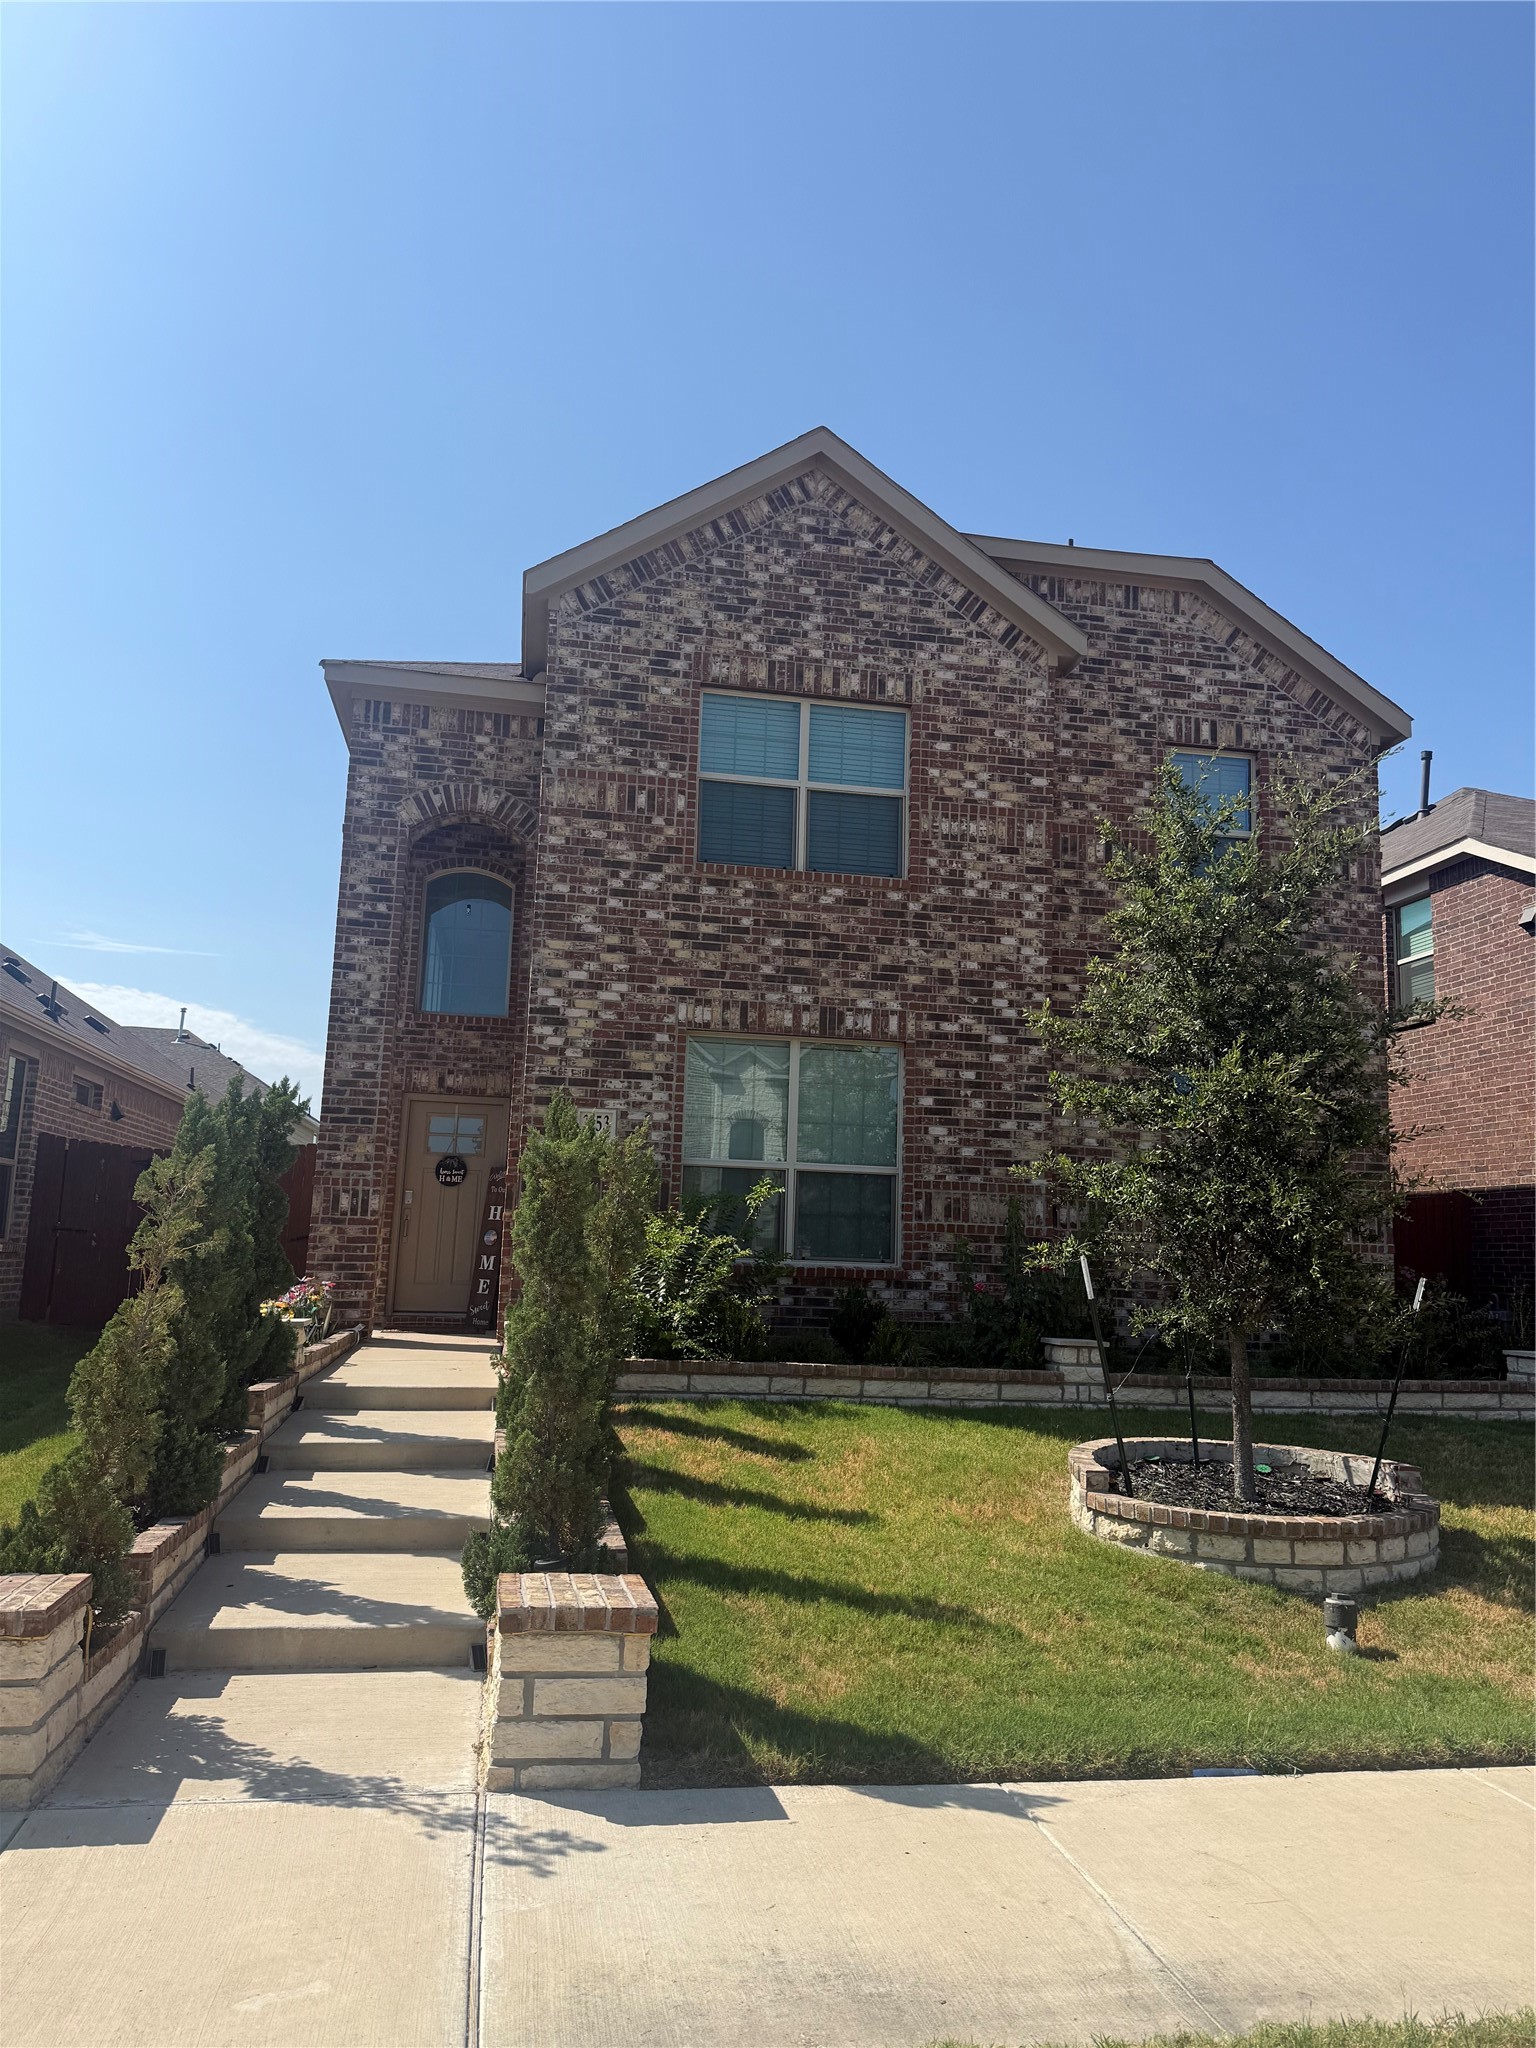
3153 Beechwood, Crandall, TX 75114
For Sale
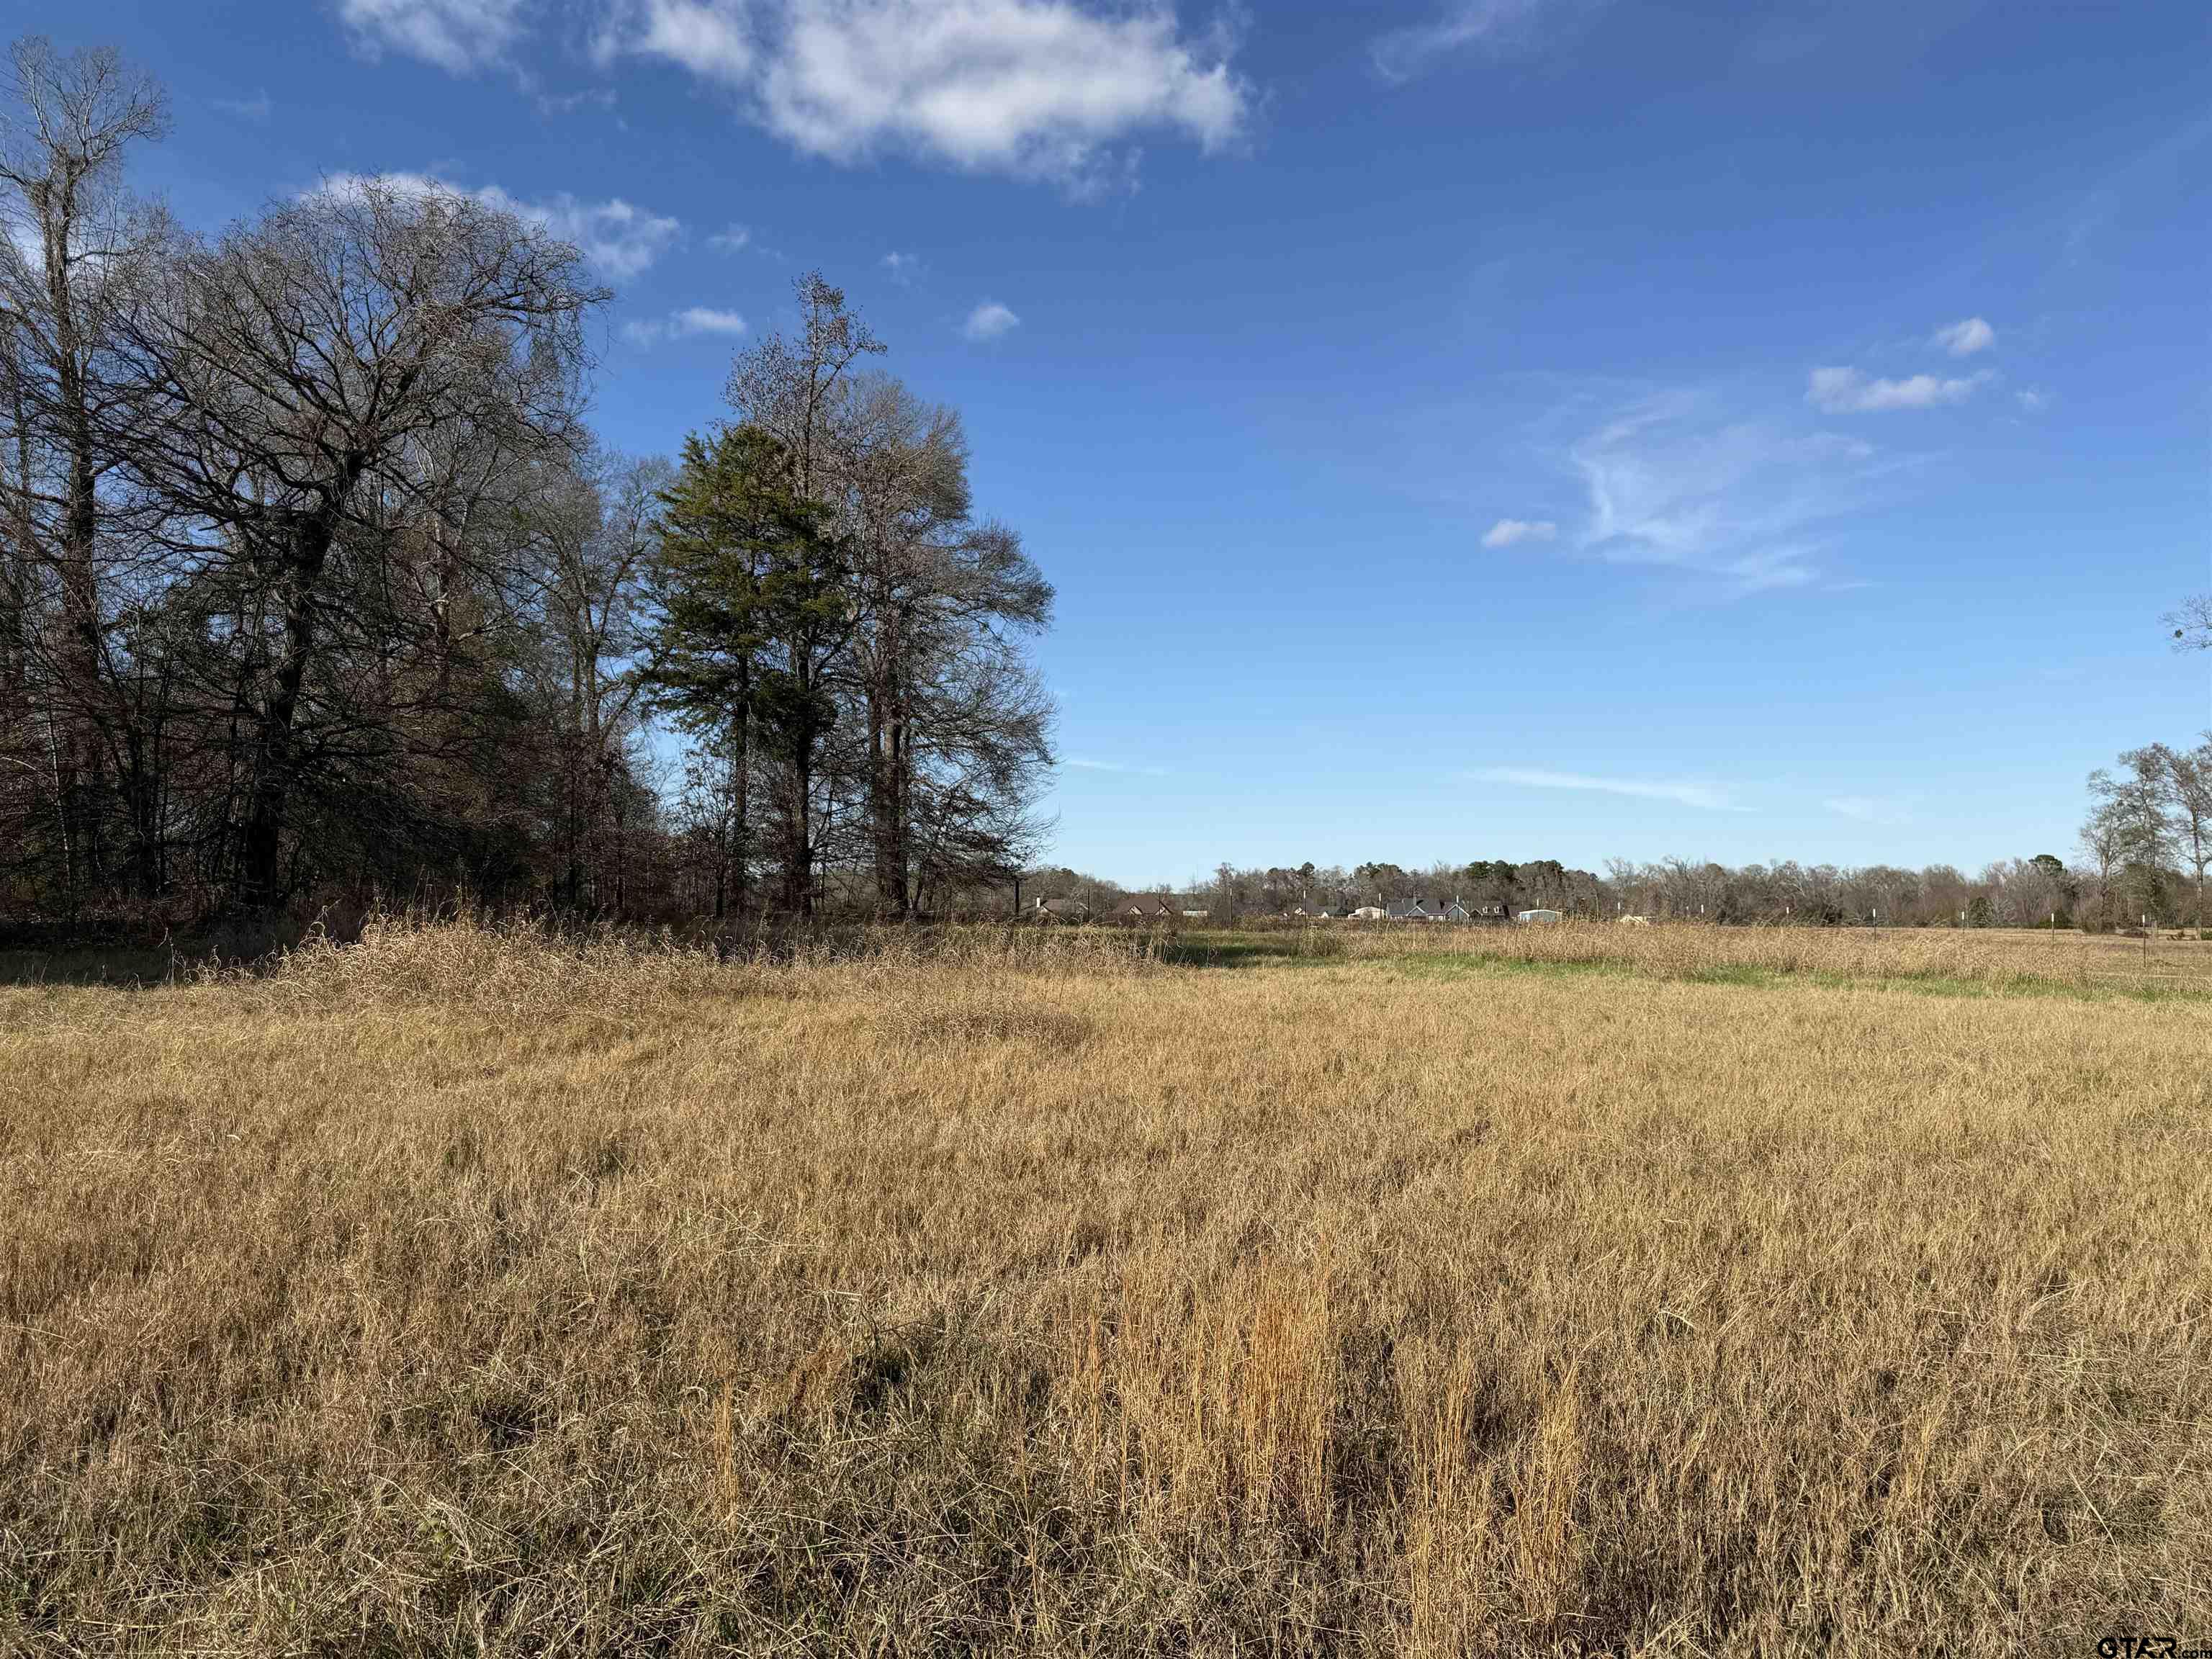
21348 Memory Lane, Bullard, TX 75757
For Lease
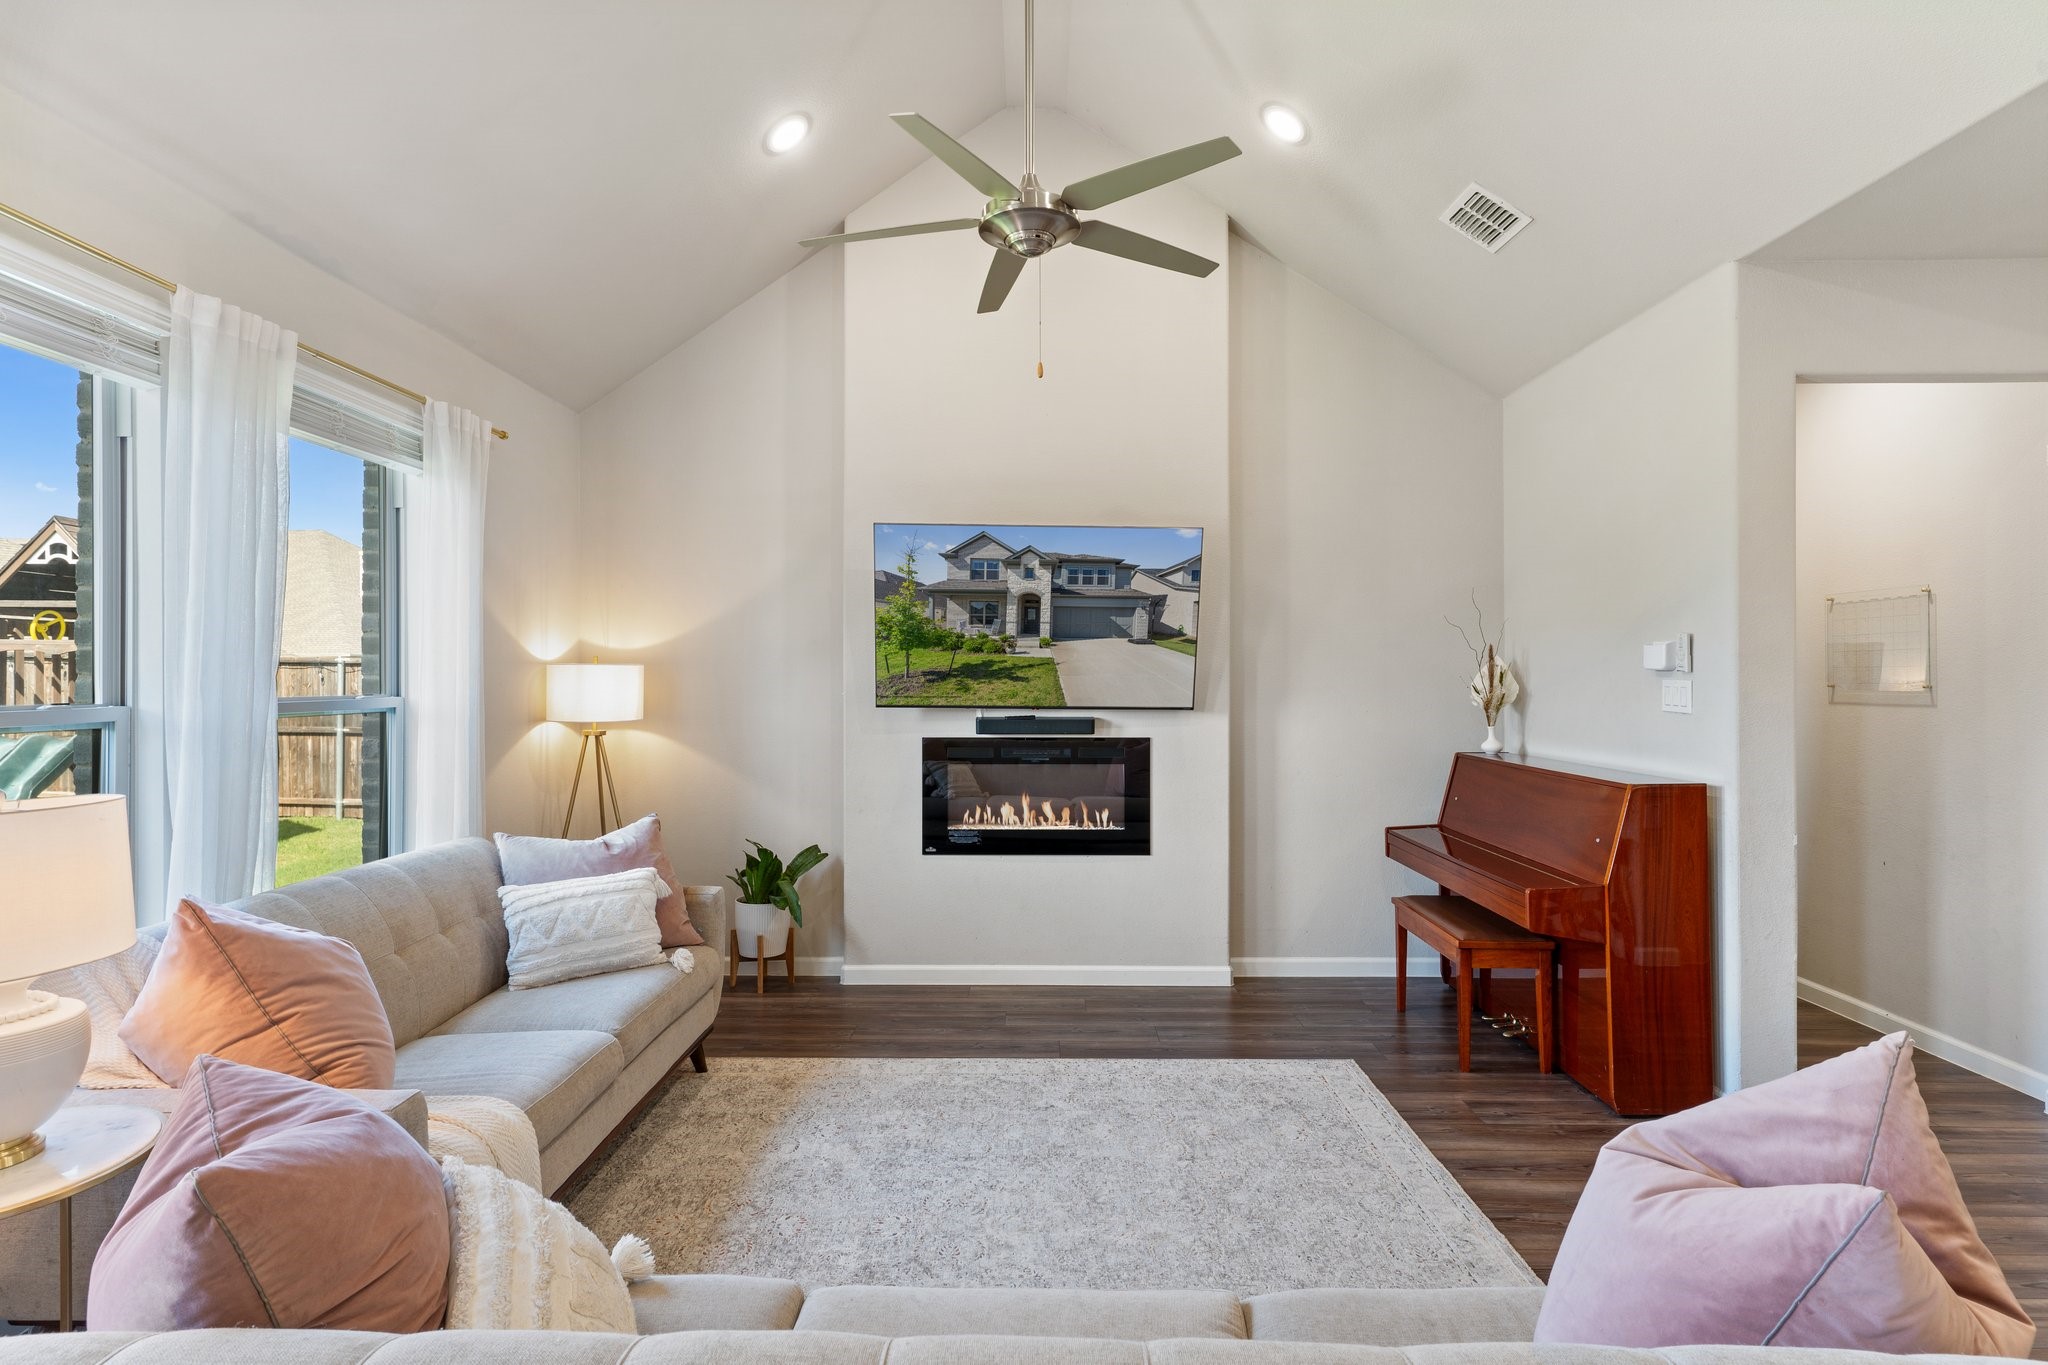
132 Chase Creek Drive, Lavon, TX 75166
For Lease
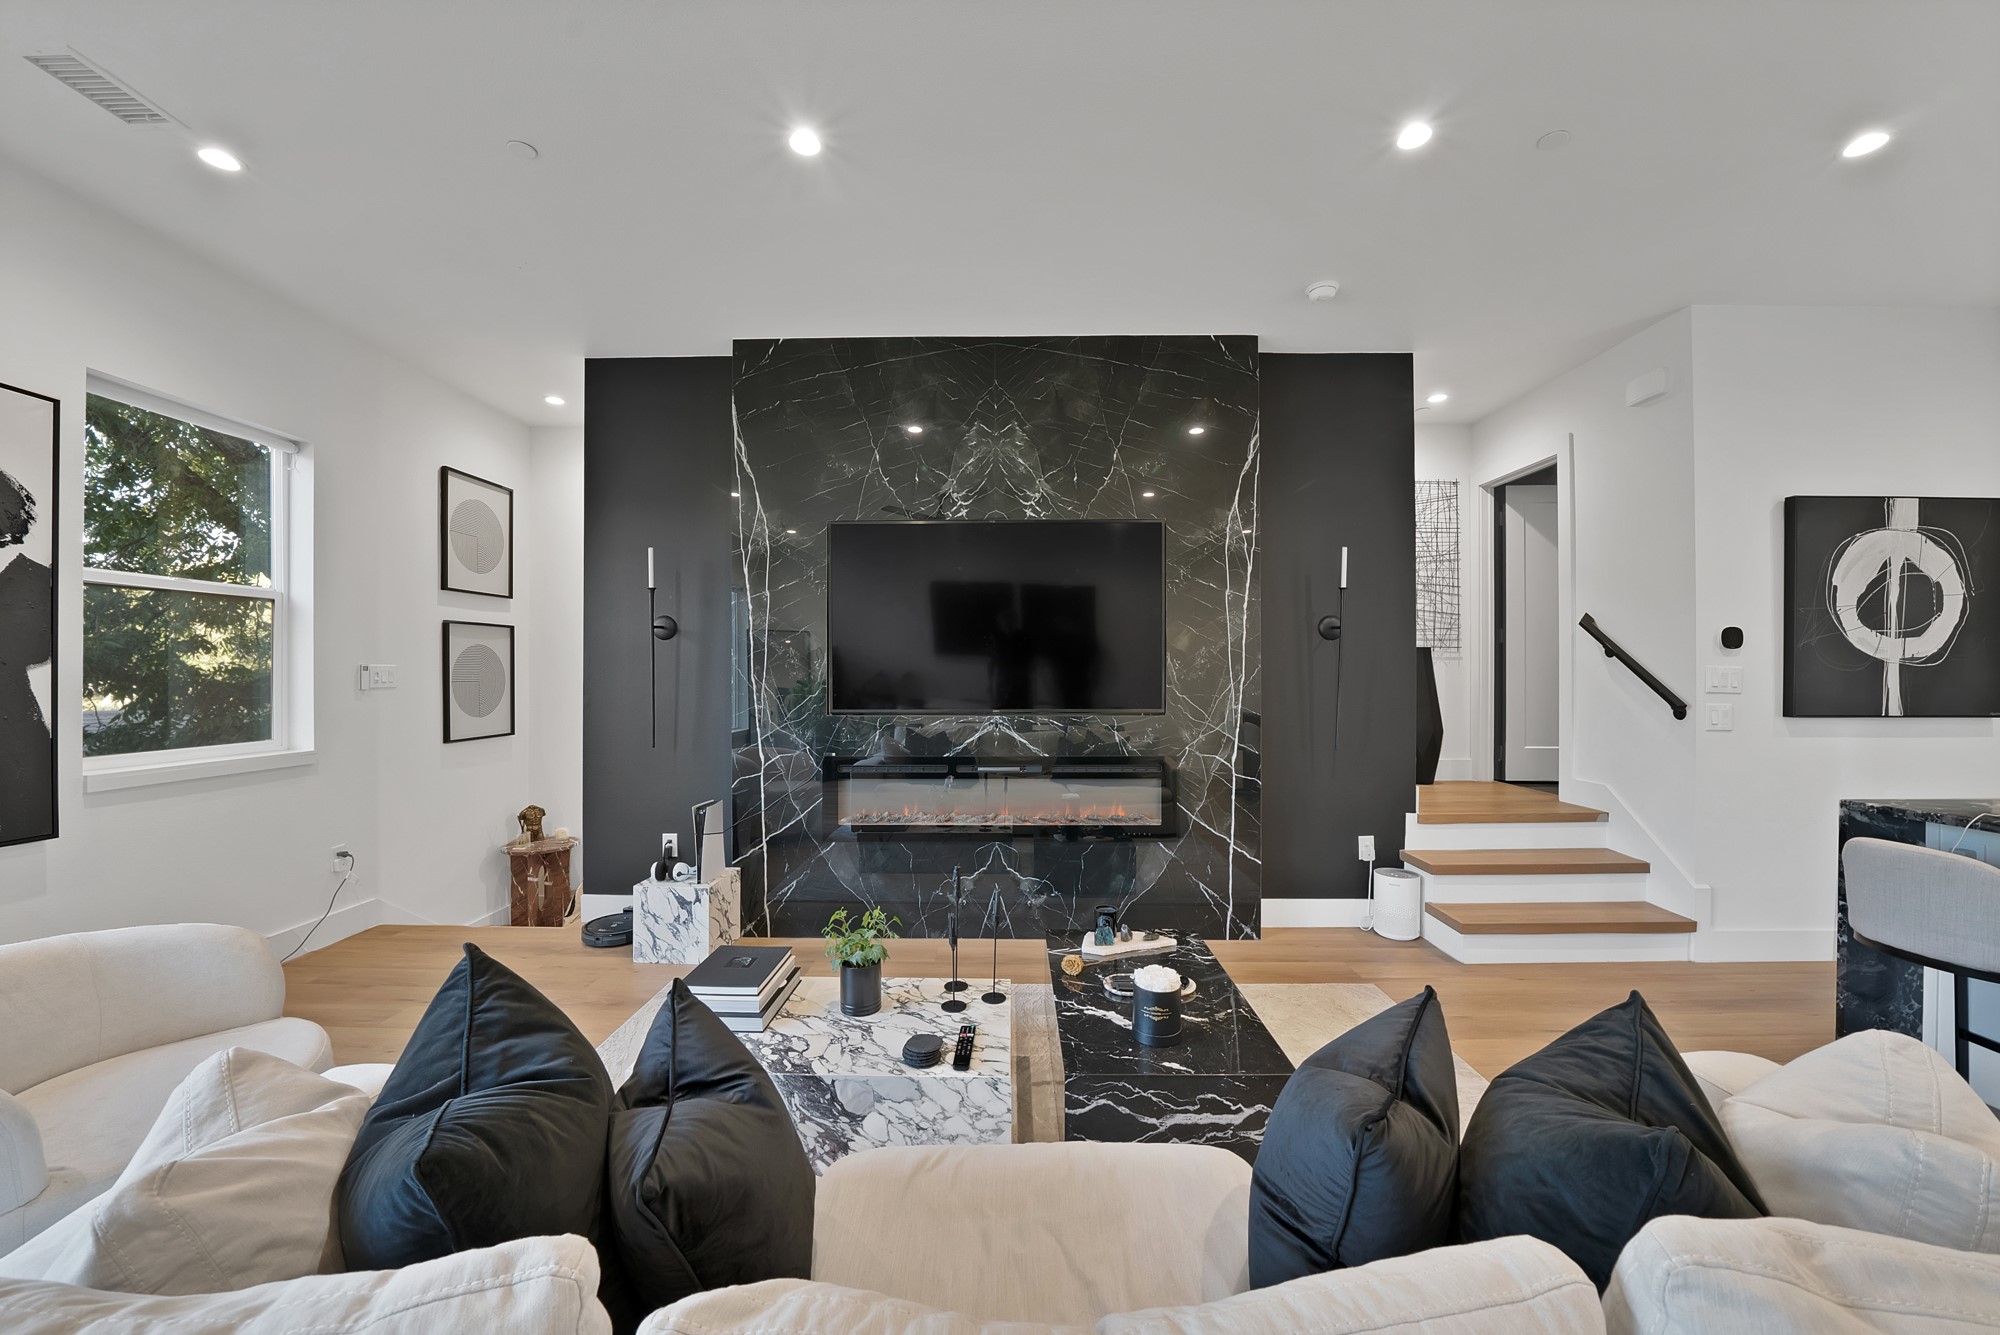
2139 Mail Avenue 102, Dallas, TX 75235
For Sale
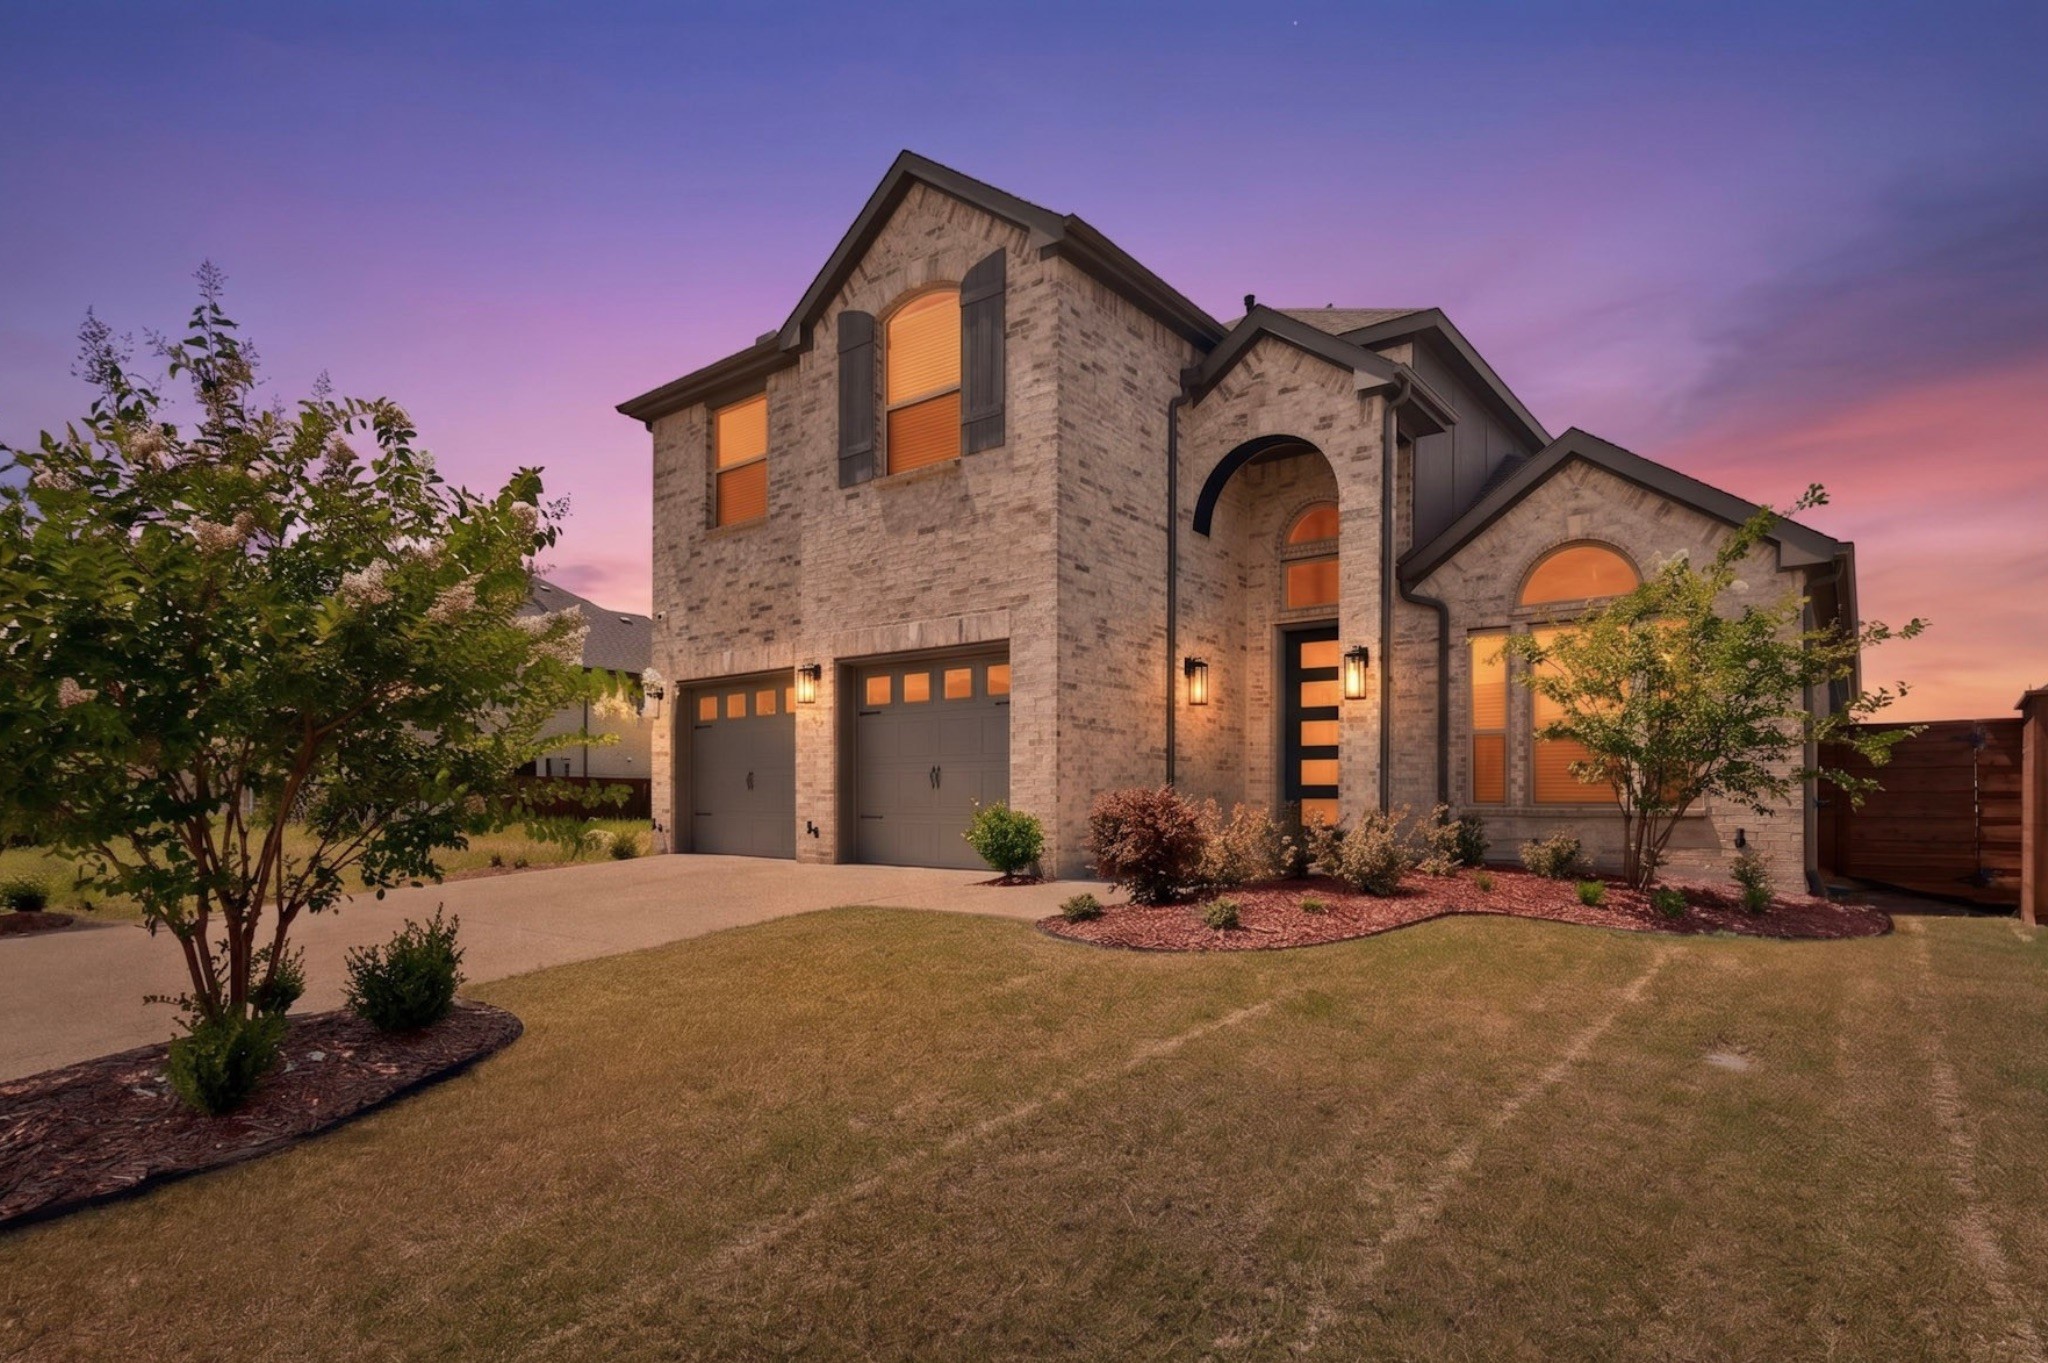
1809 Rustic Vine Road, Mesquite, TX 75181
For Lease
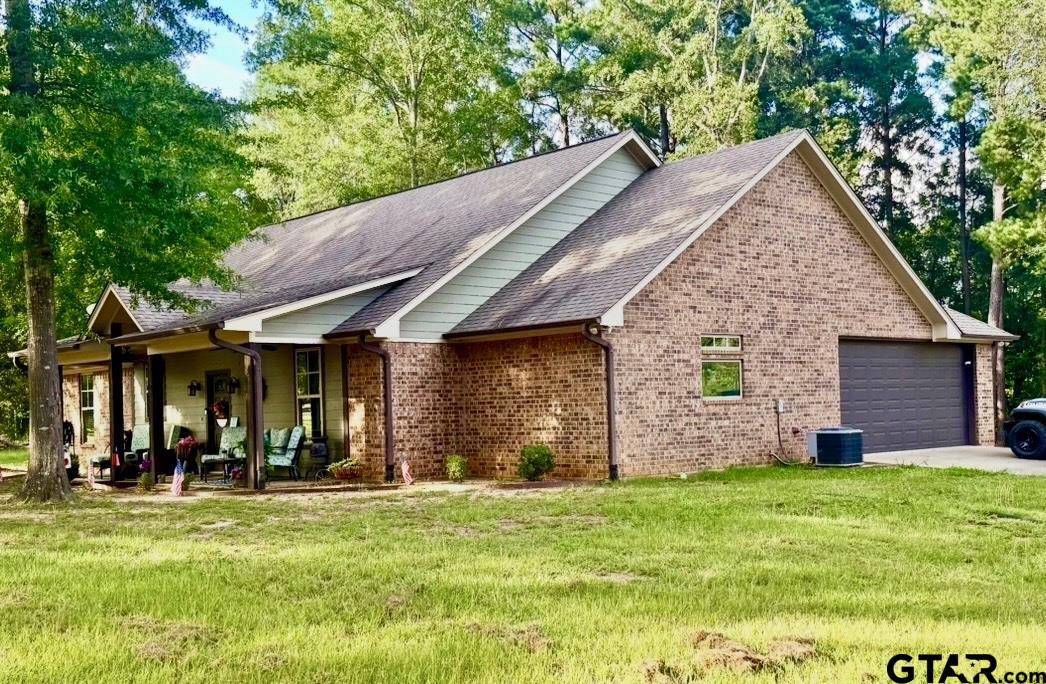
19425 County Road 2138, Troup, TX 75789
For Sale
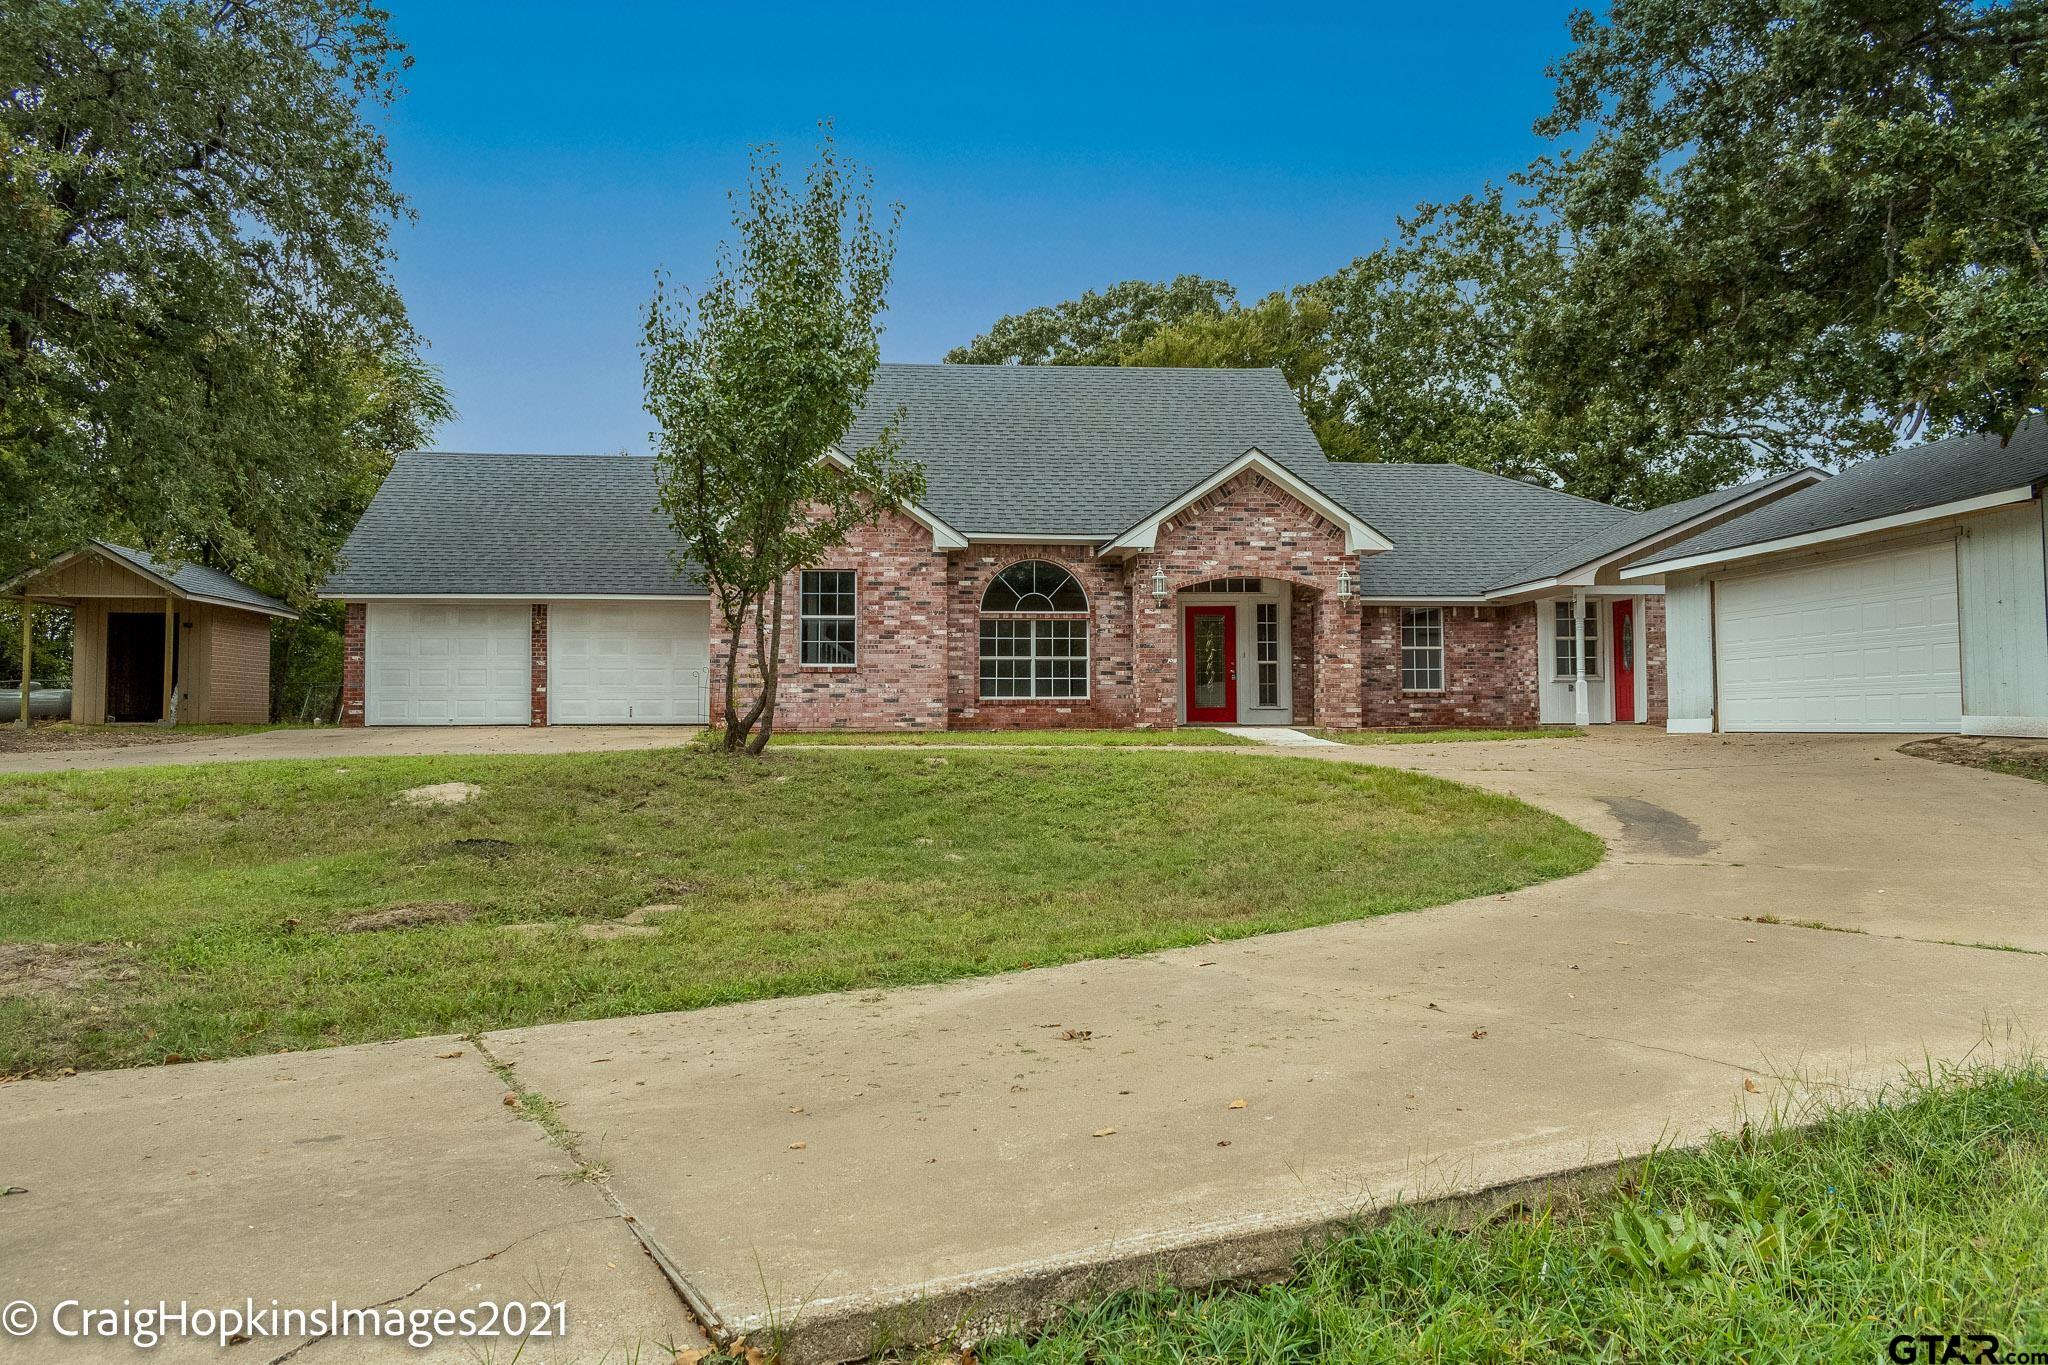
12152 Spur 364, Tyler, TX 75709
Looking for a faster response? Just call or text us at the number on this page. You won’t find us hiding behind a click wall.
STANDARD REAL ESTATE
DALLAS OFFICE: 2800 N. Henderson Ave., Suite 102 Dallas, TX 75206 TYLER OFFICE: 6713 Old Jacksonville Hwy, Suite 102 Tyler, TX 75703