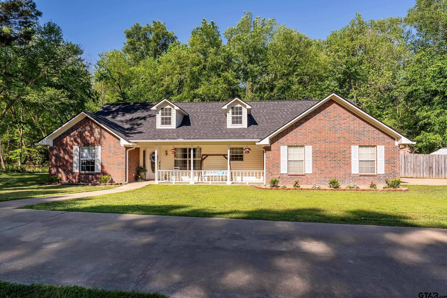
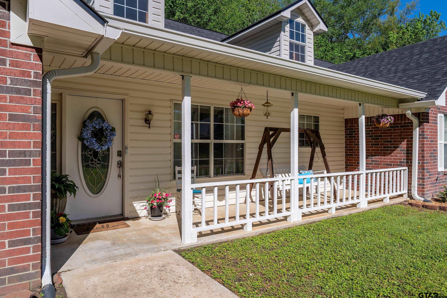
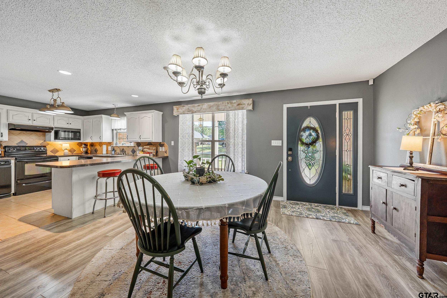
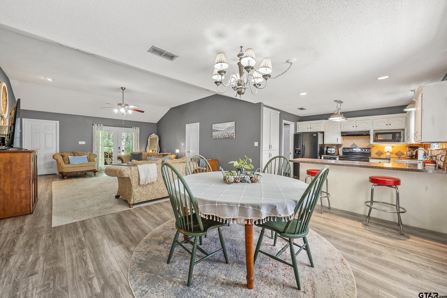
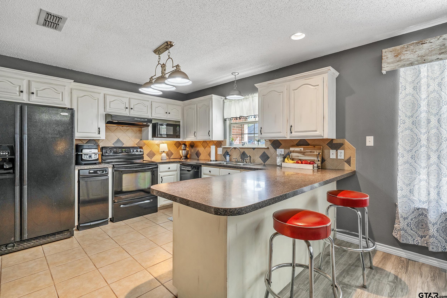
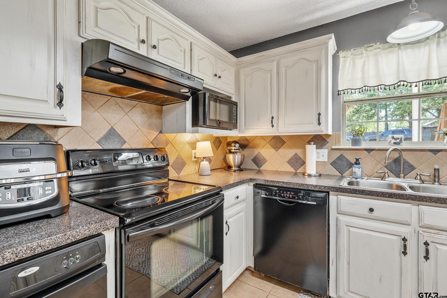
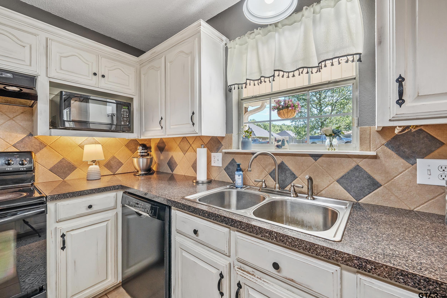
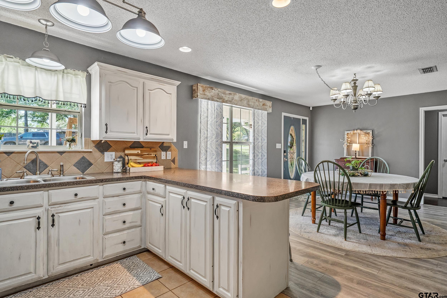
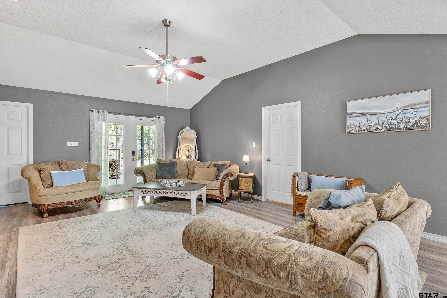
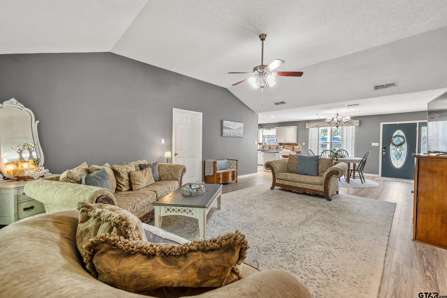
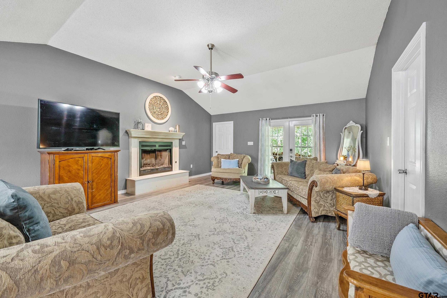
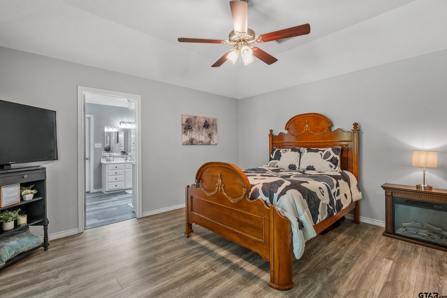
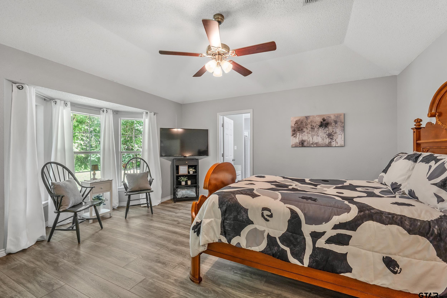
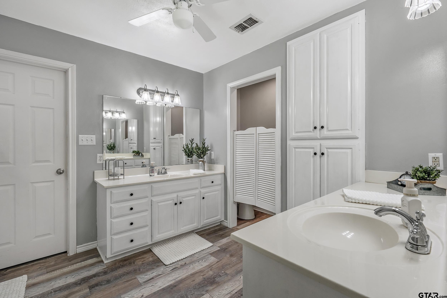
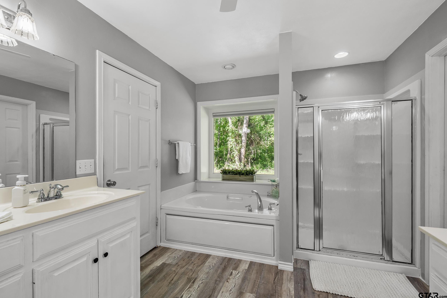
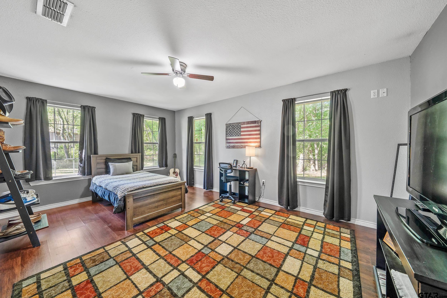
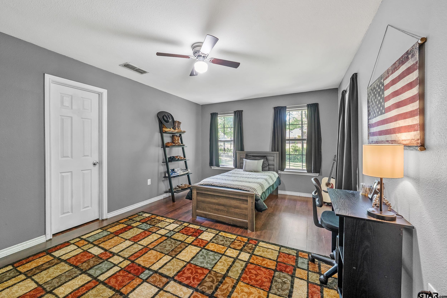
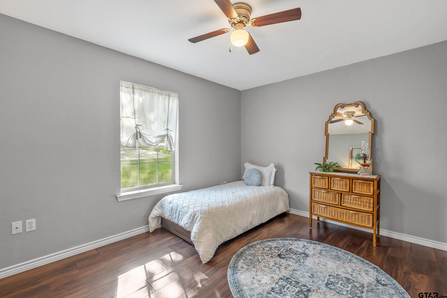
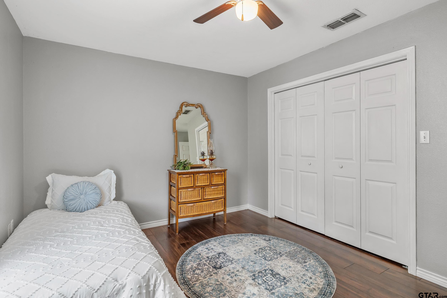
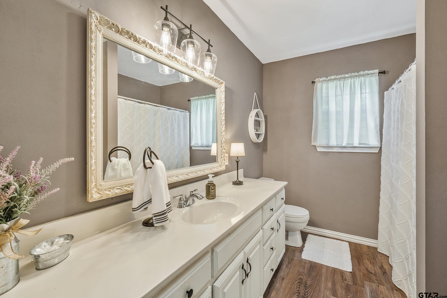
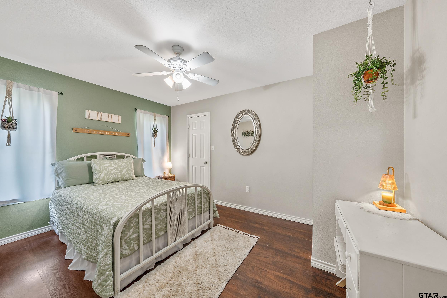
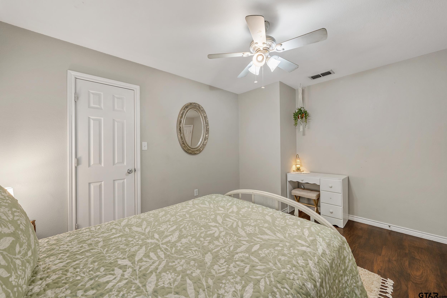
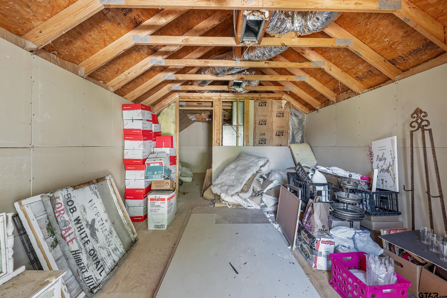
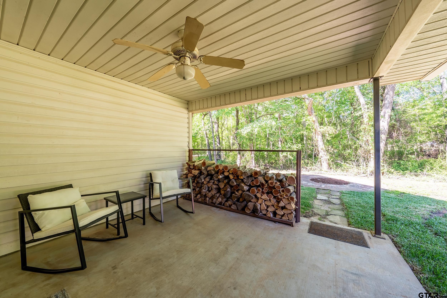
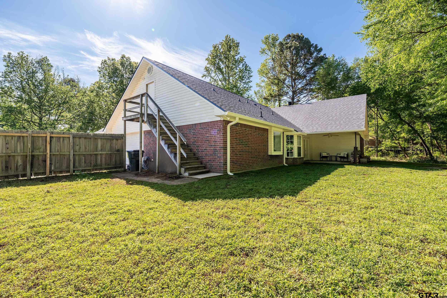
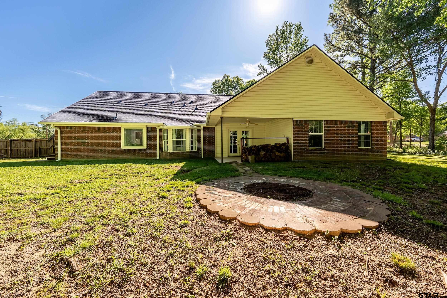
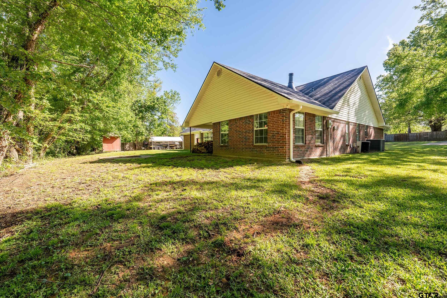
4 Beds 2 Baths 2,070 Sq.Ft.

For Sale
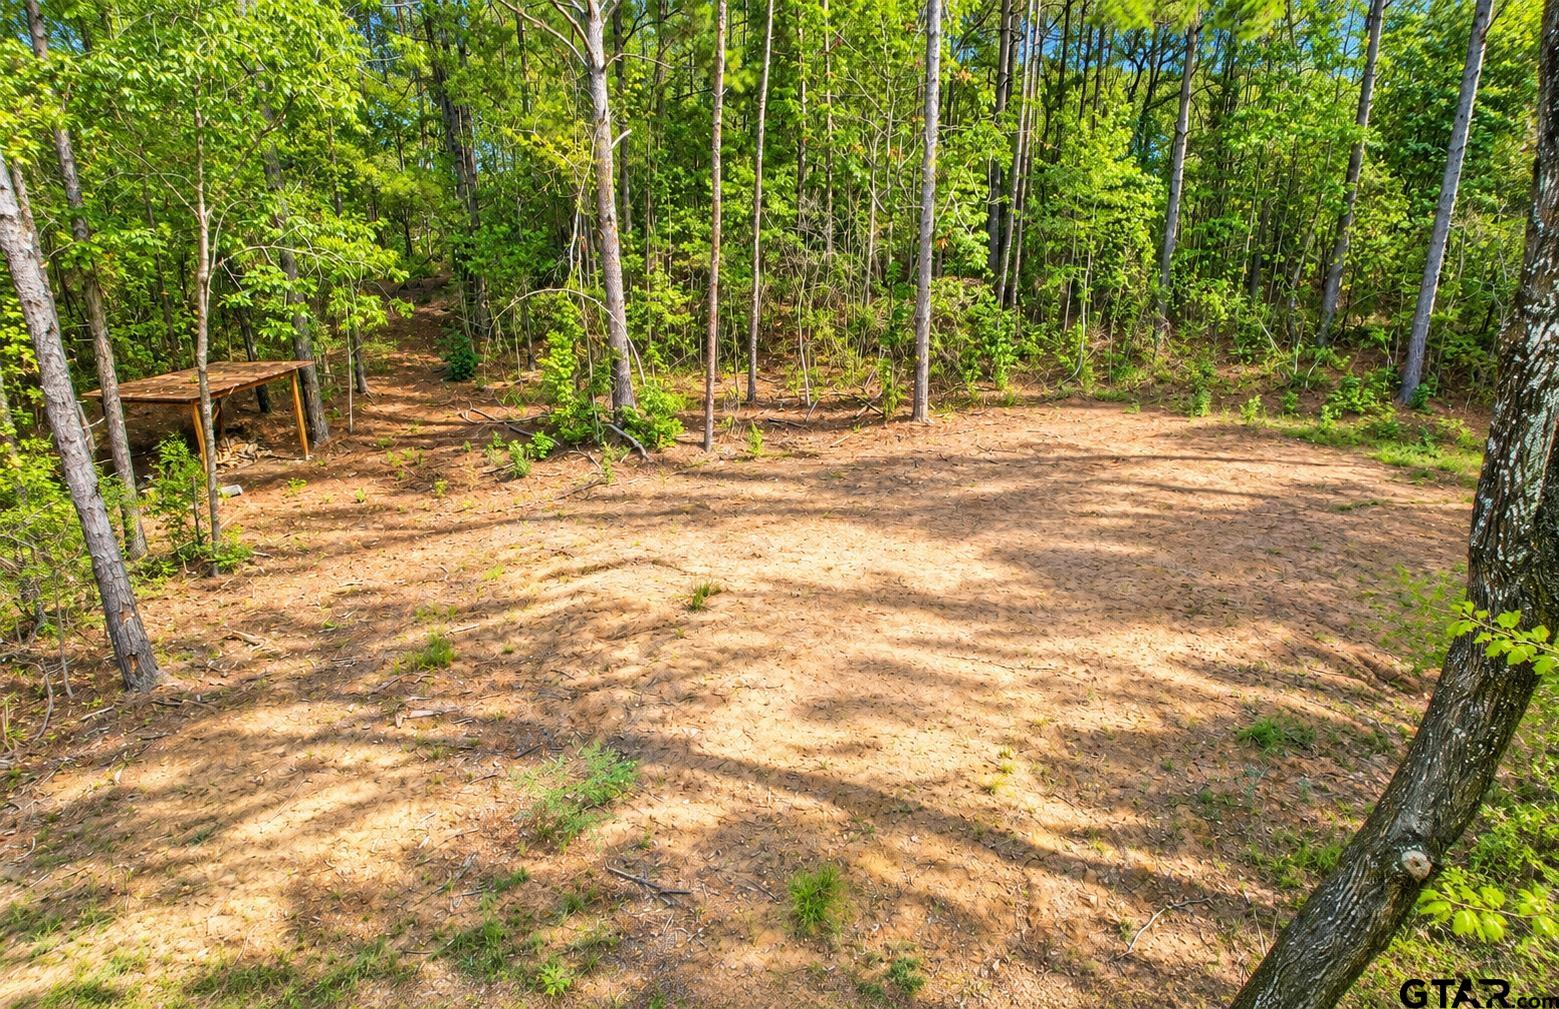
1963 County Road 4704, Troup, TX 75789
For Sale
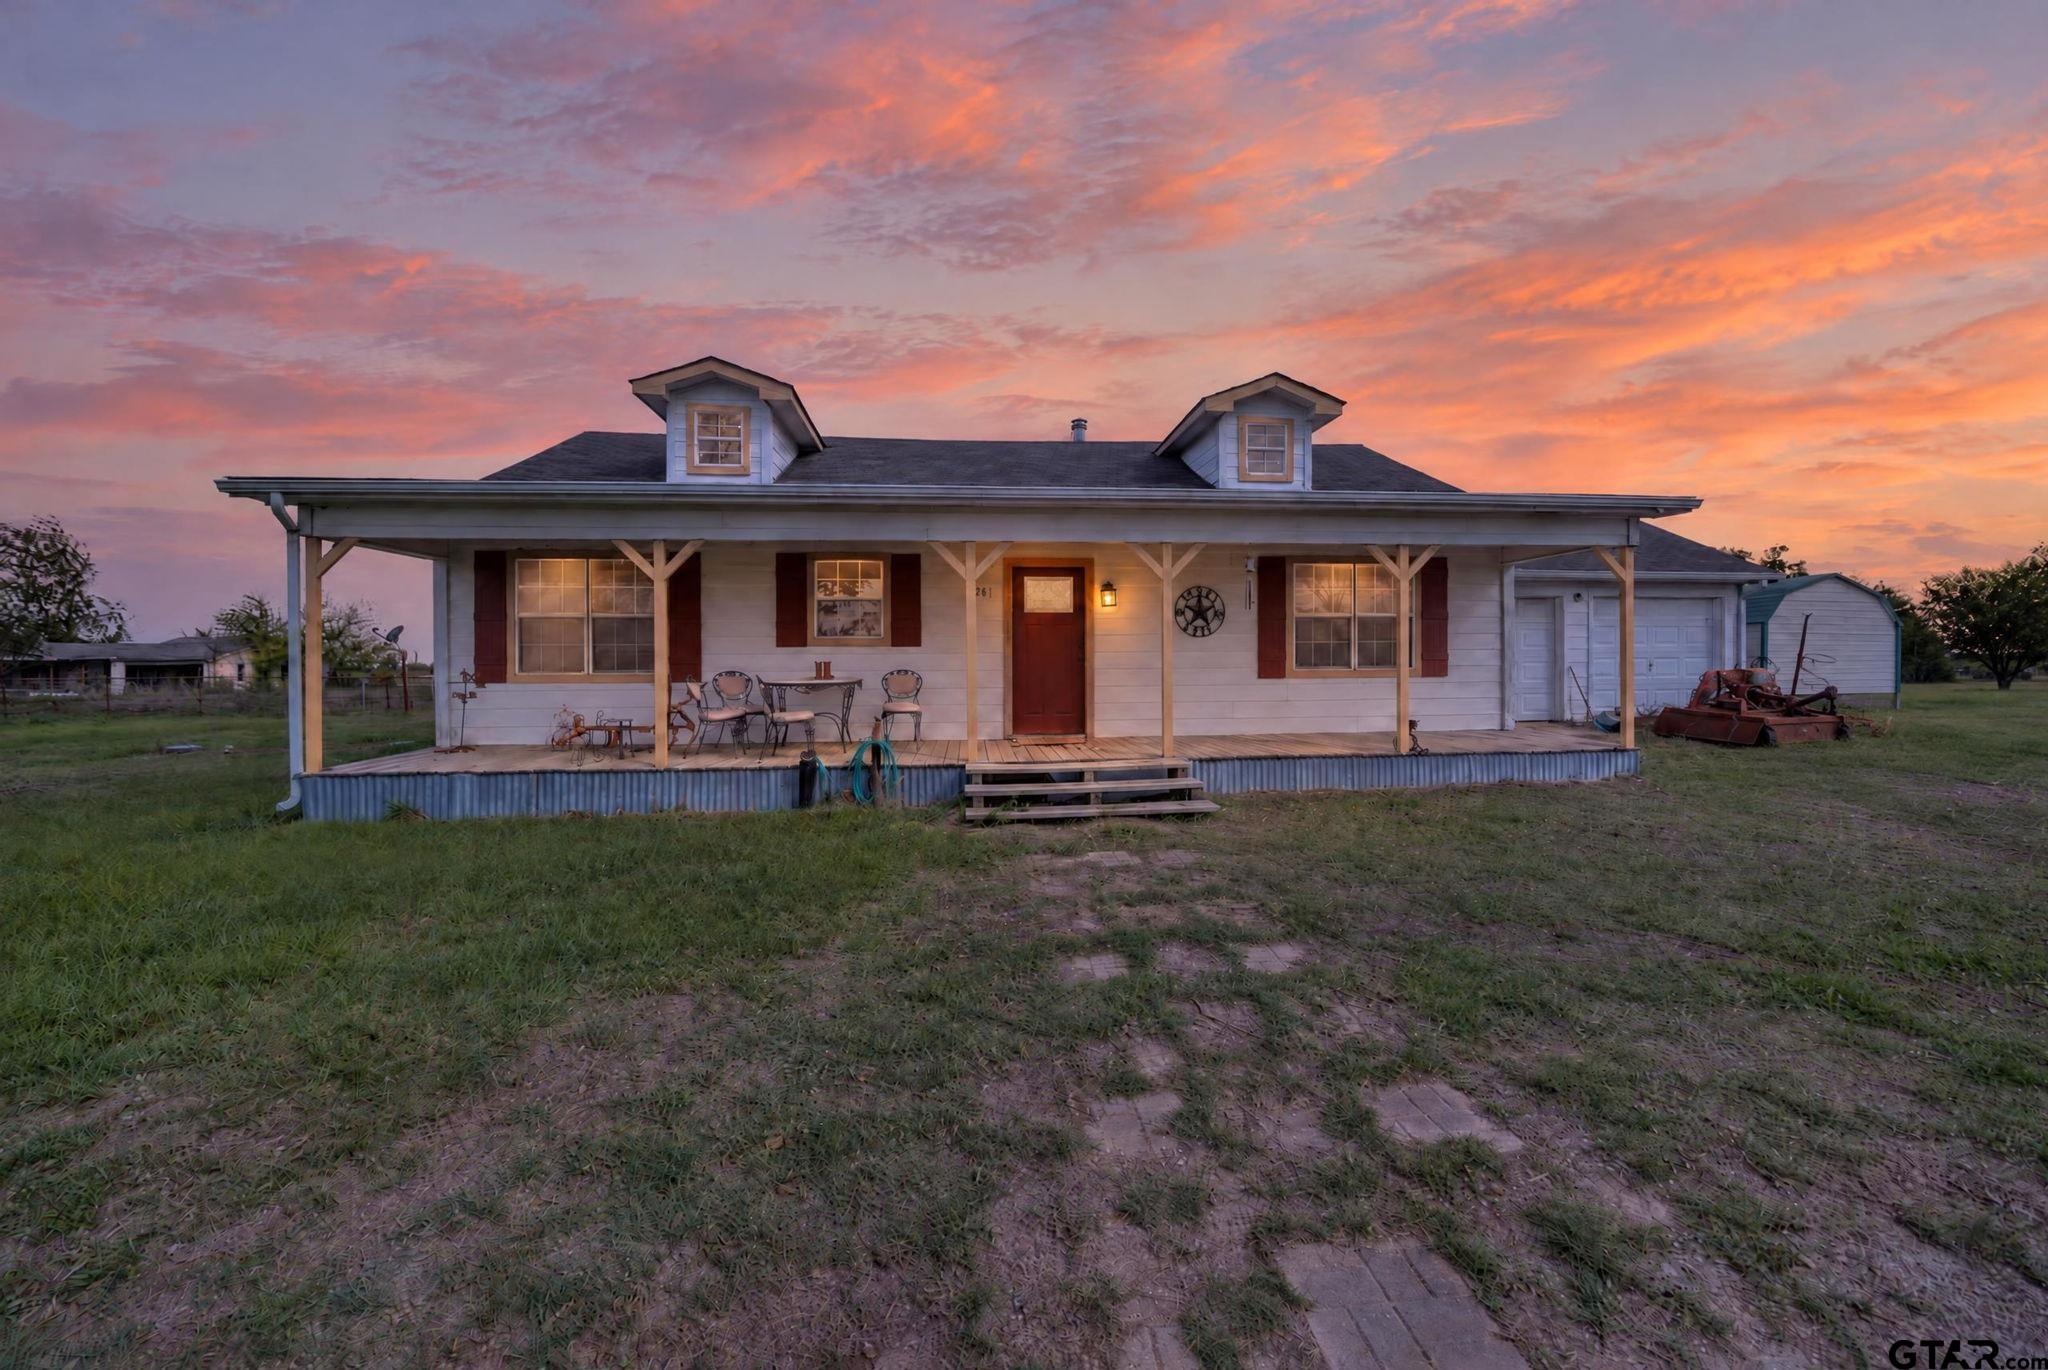
261 CR 4528, Point, TX 75472
For Sale
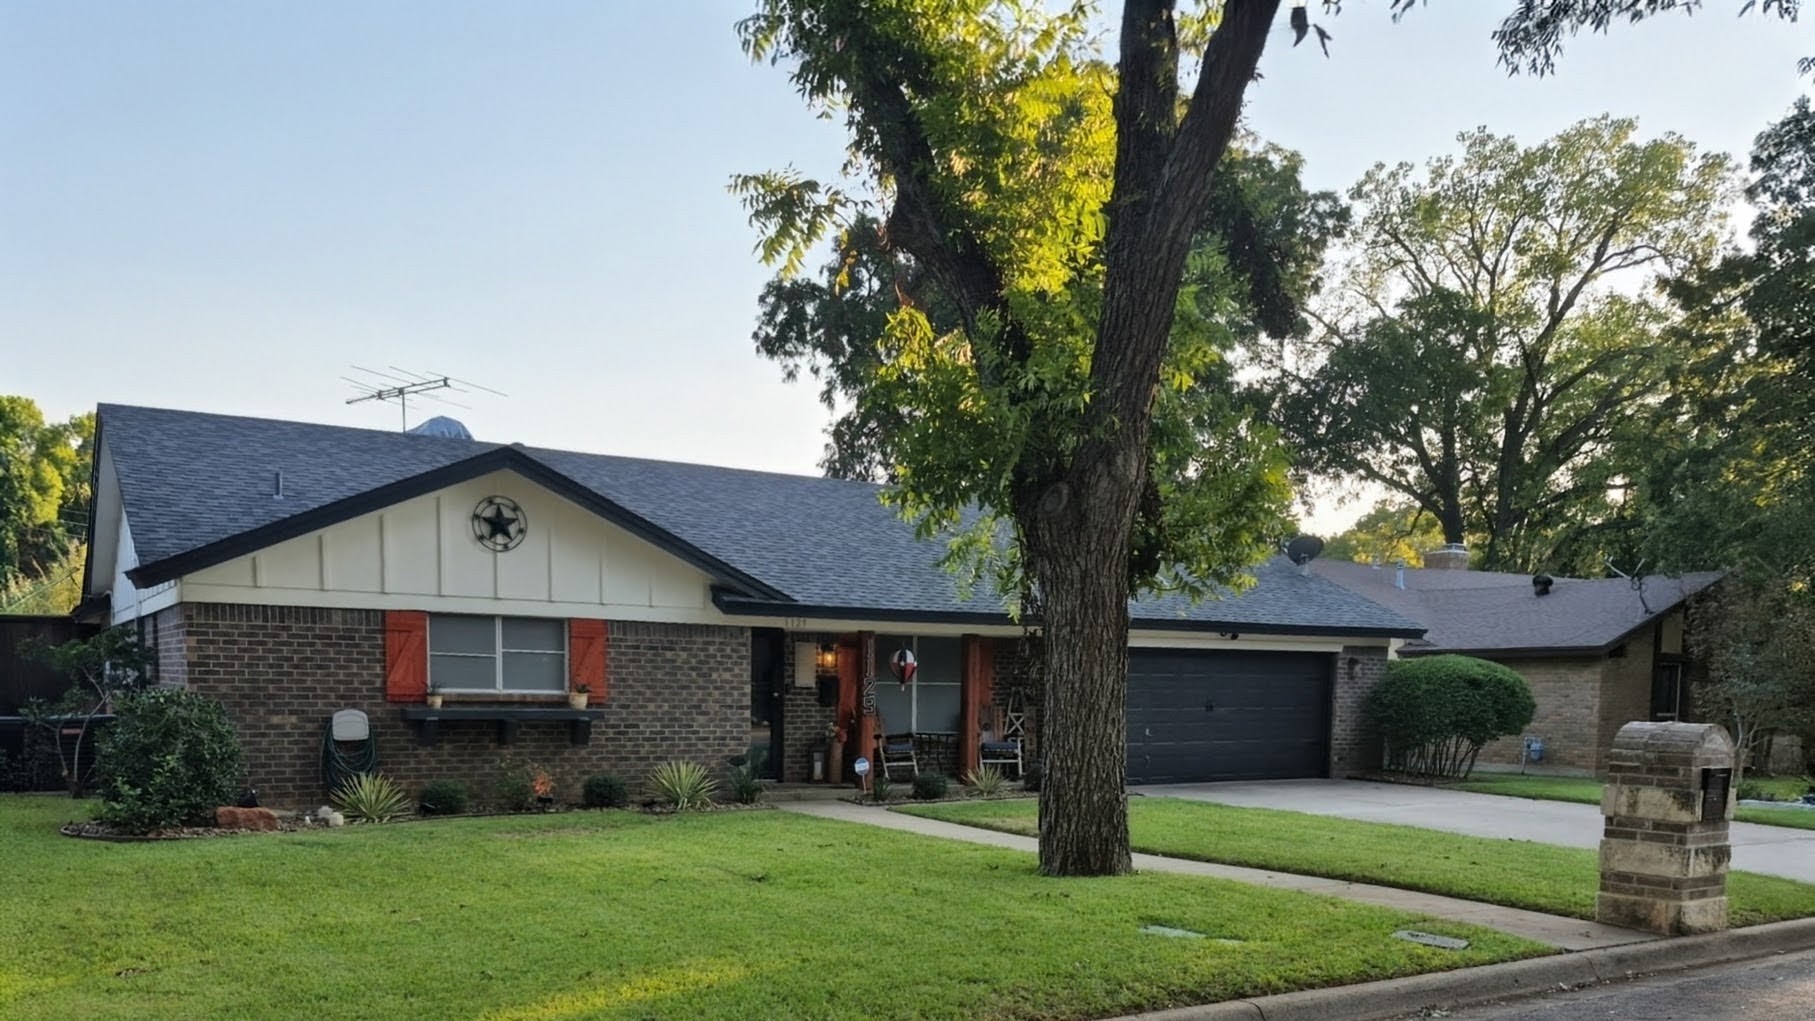
1129 Henson, Hurst, TX 76053
For Sale
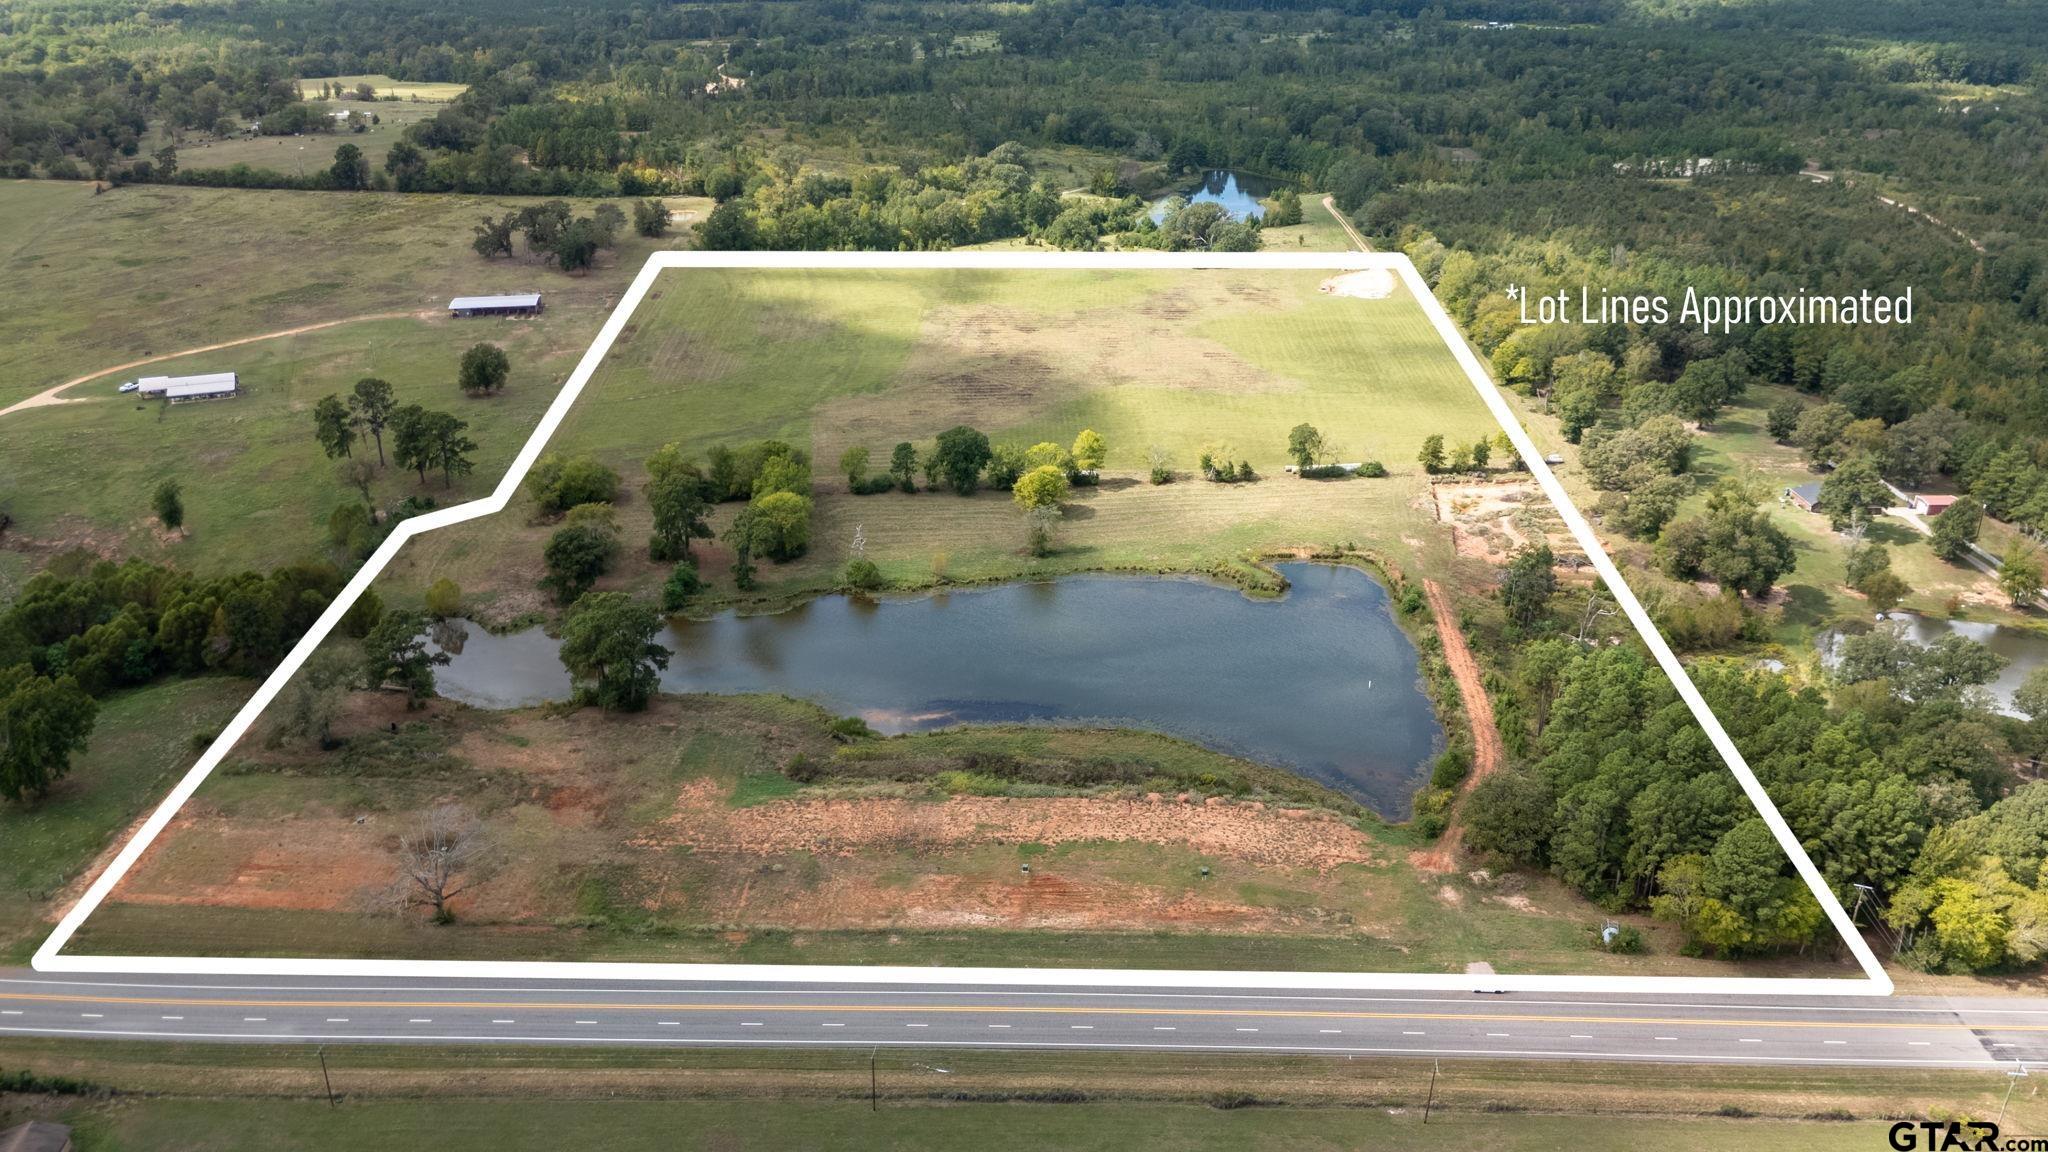
20498 Hwy 135, Troup, TX 75789
For Lease
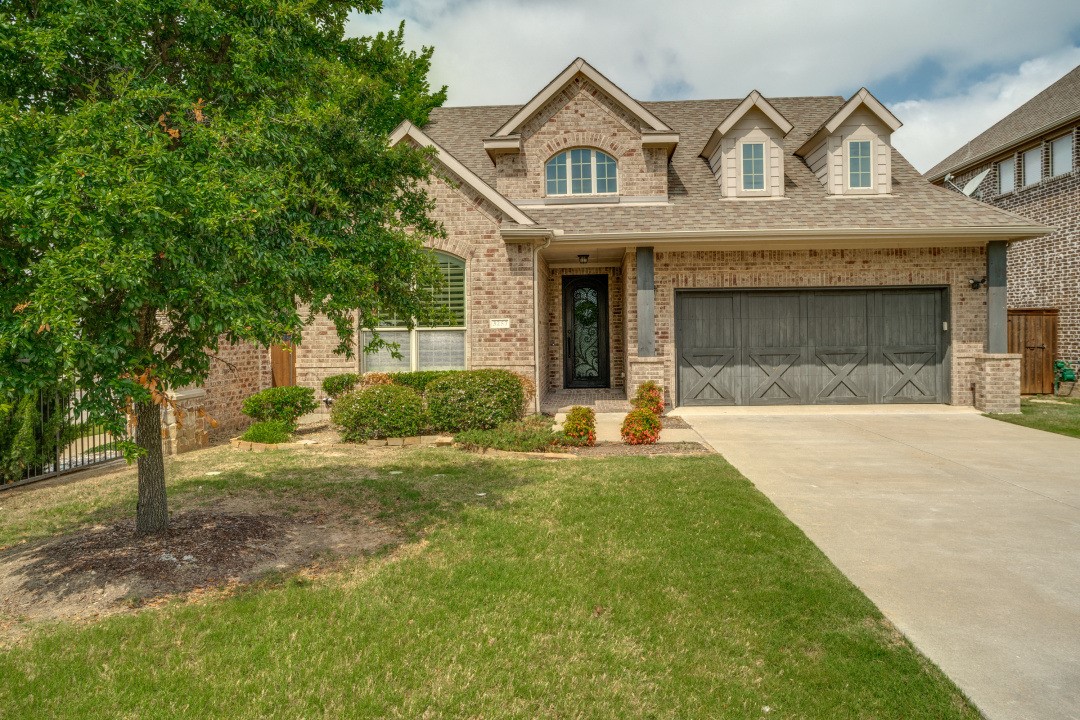
3257 Sky Lane, Celina, TX 75009
For Lease
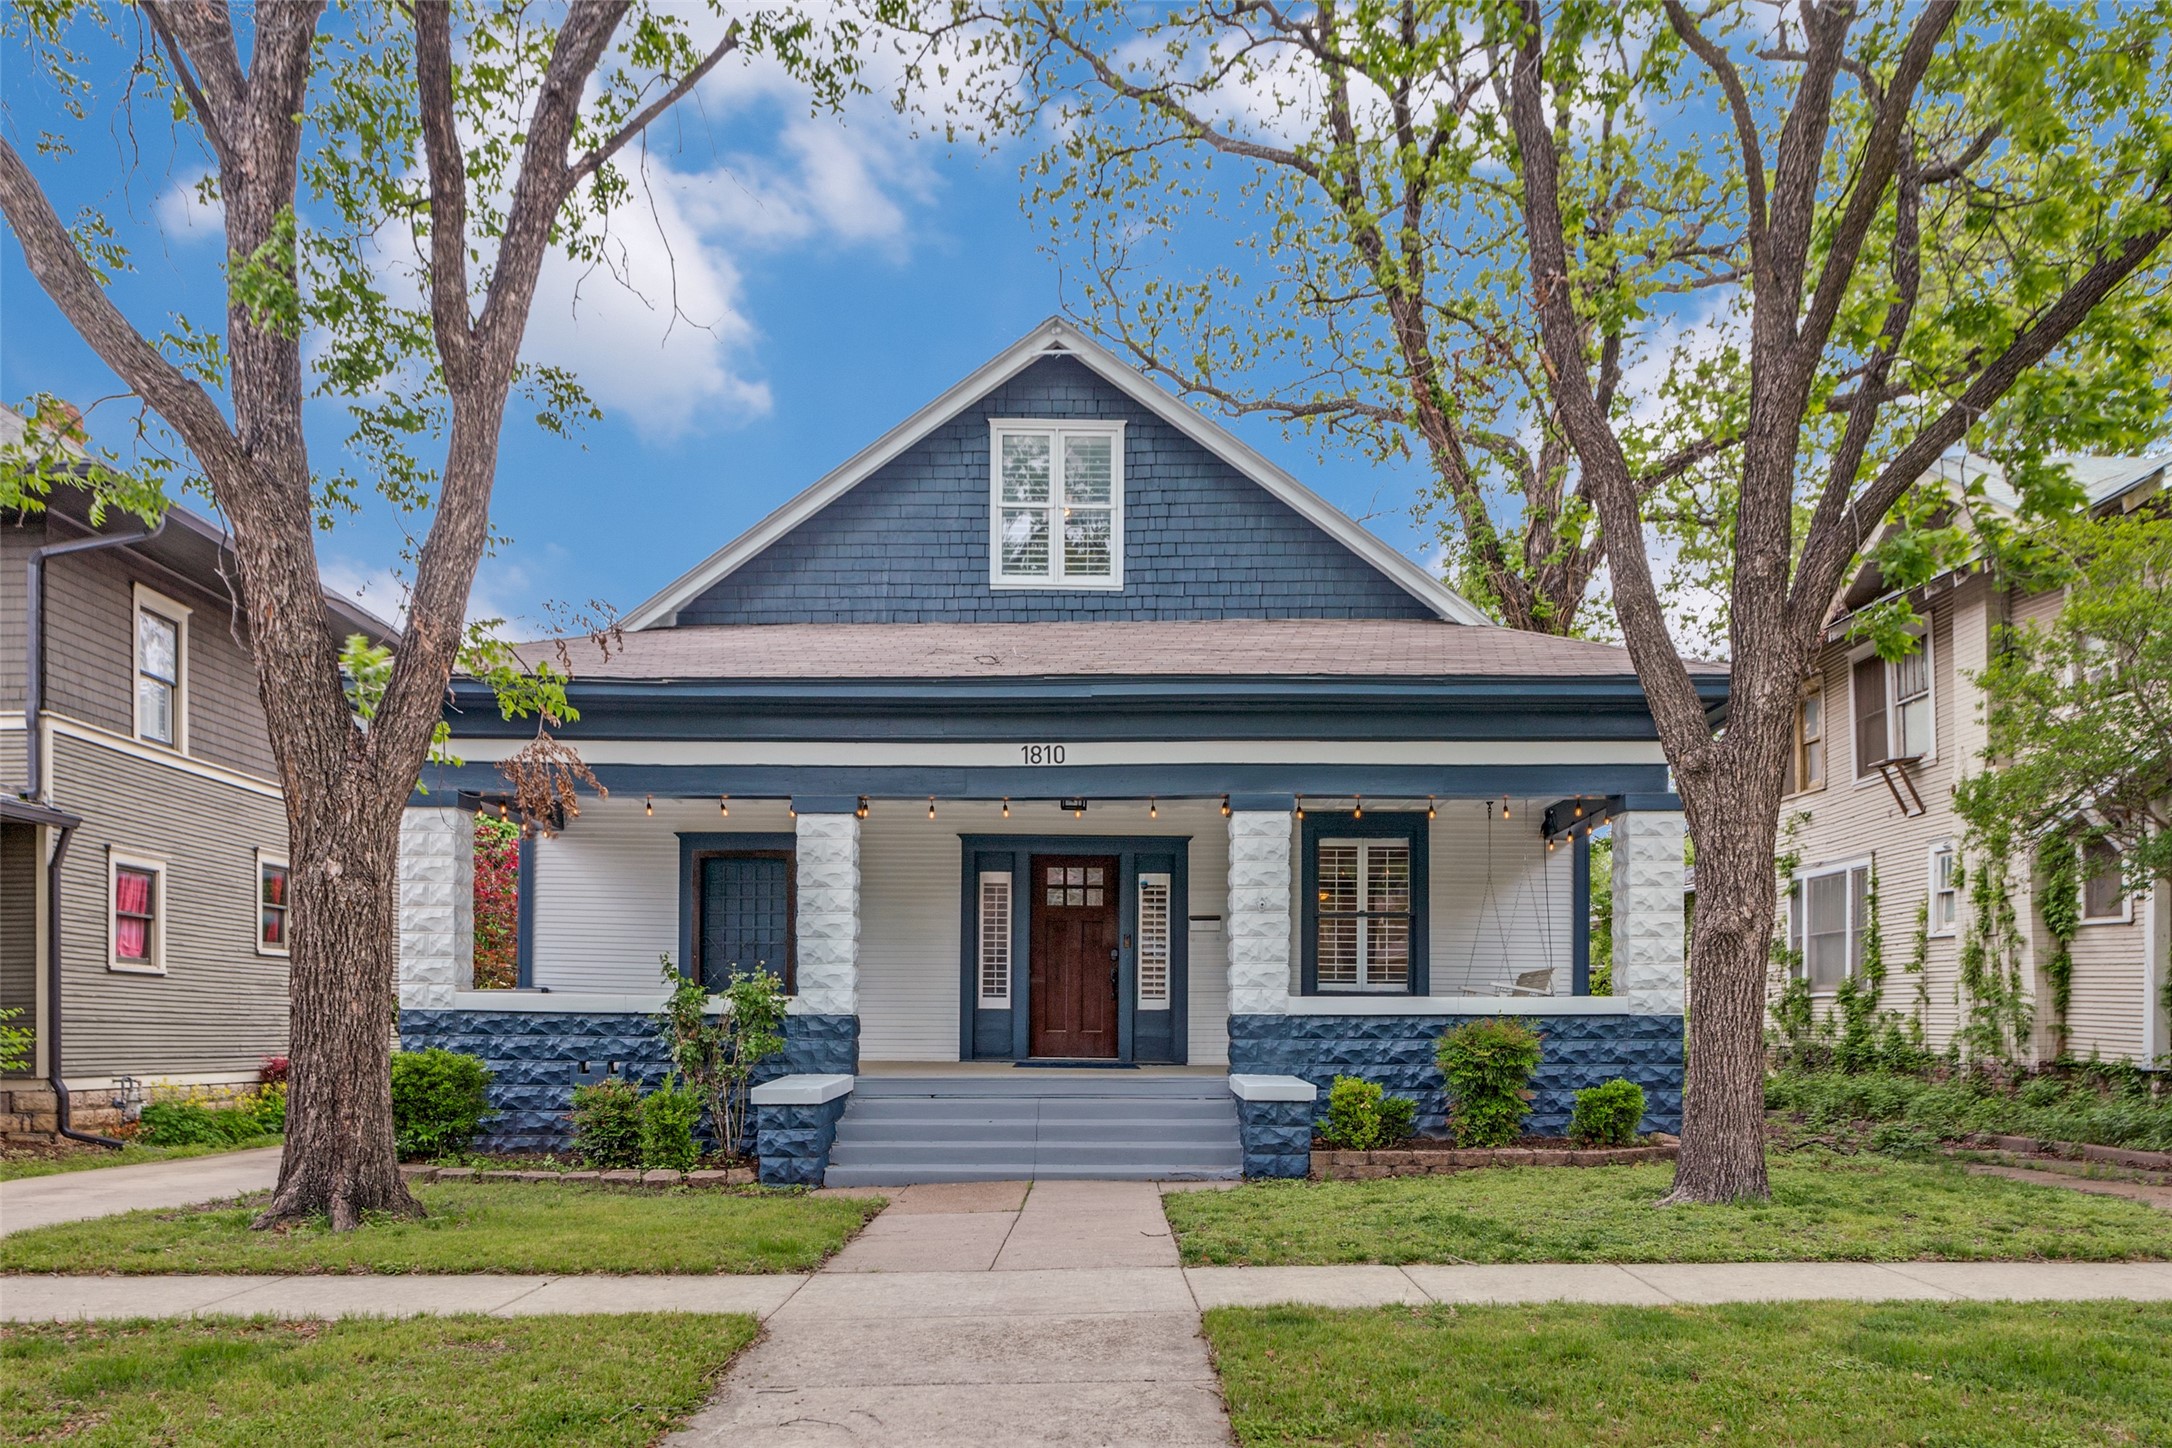
1810 5th Avenue, Fort Worth, TX 76110
For Sale
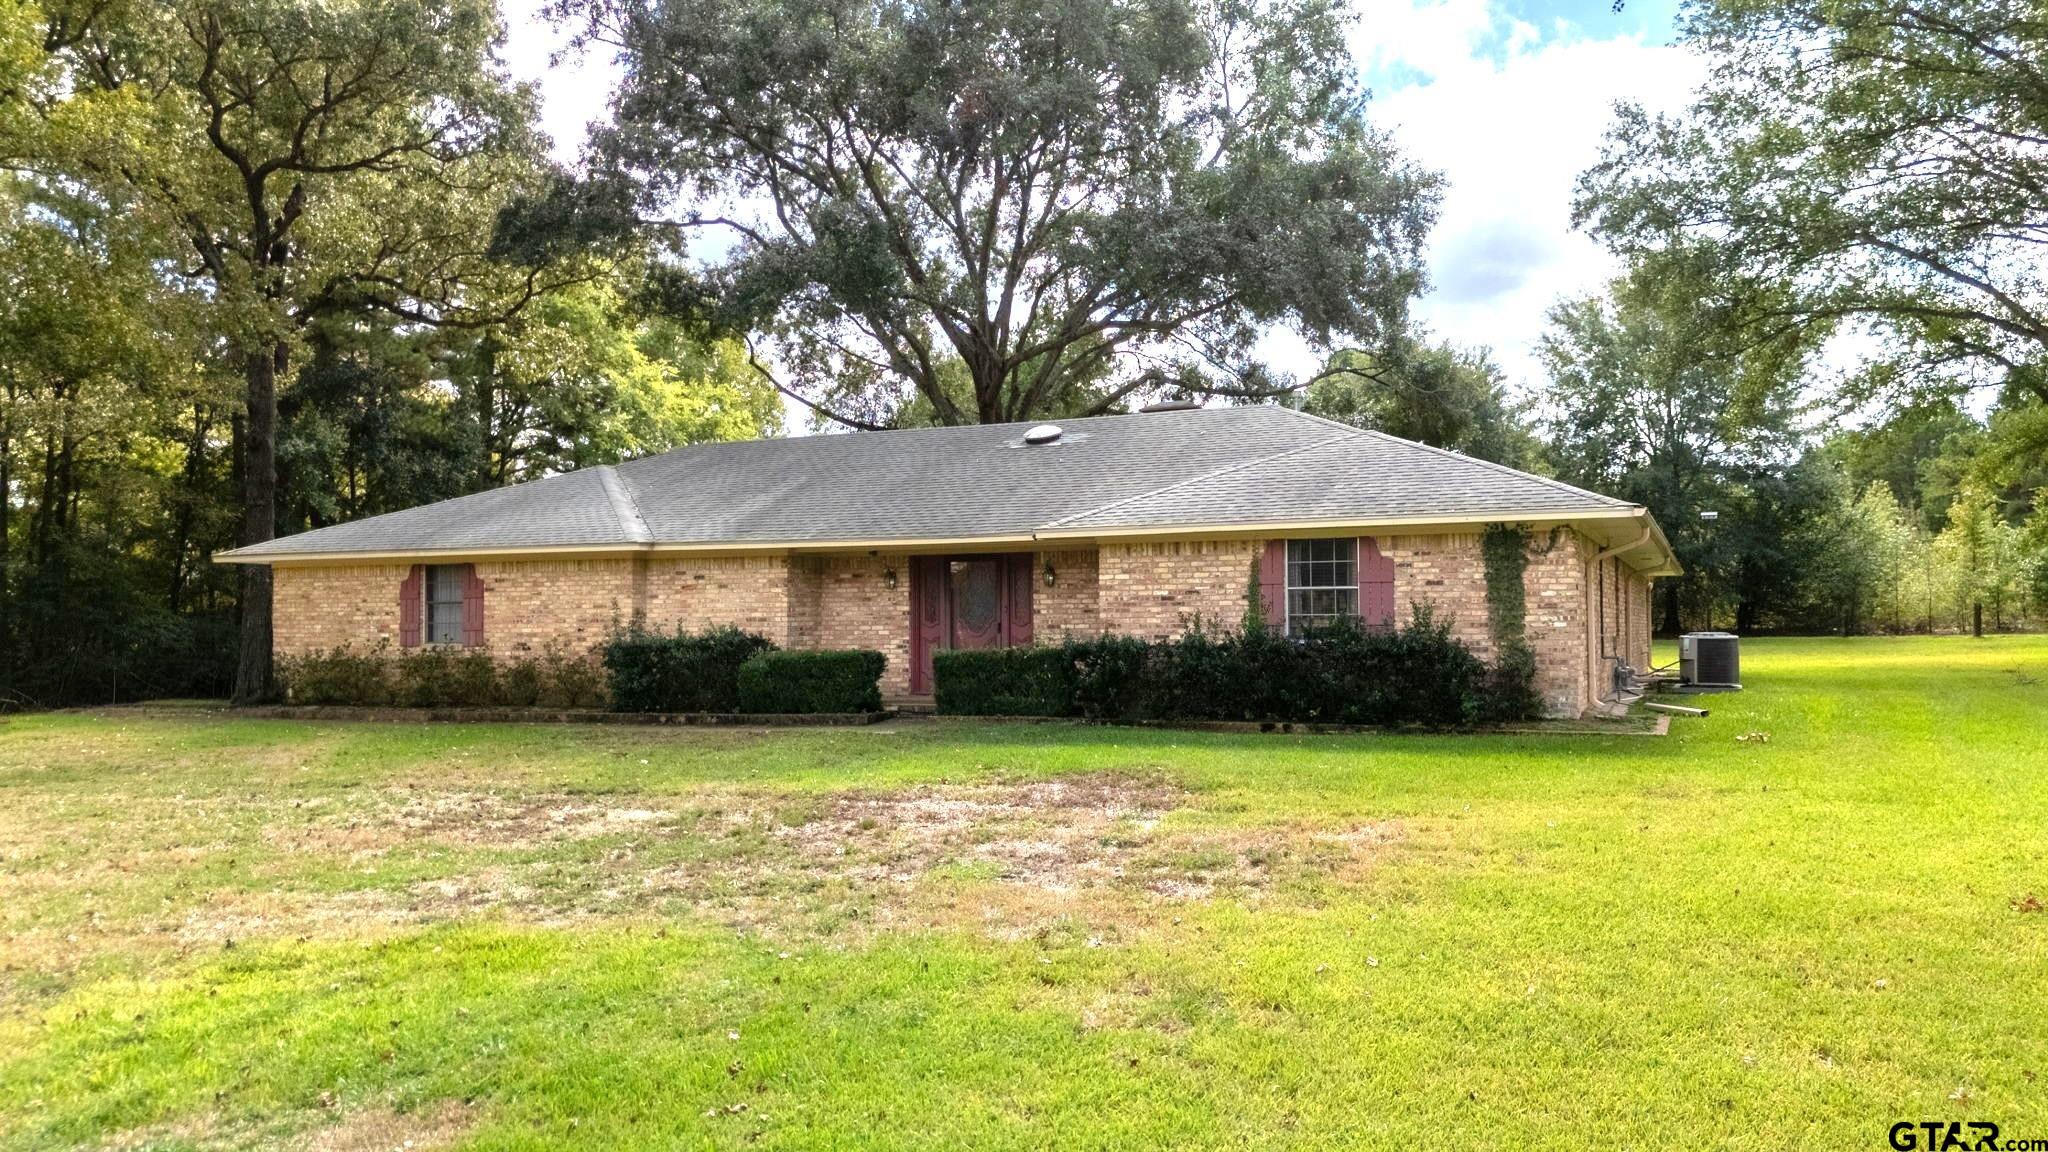
16415 C R 2191, Whitehouse, TX 75791
For Sale
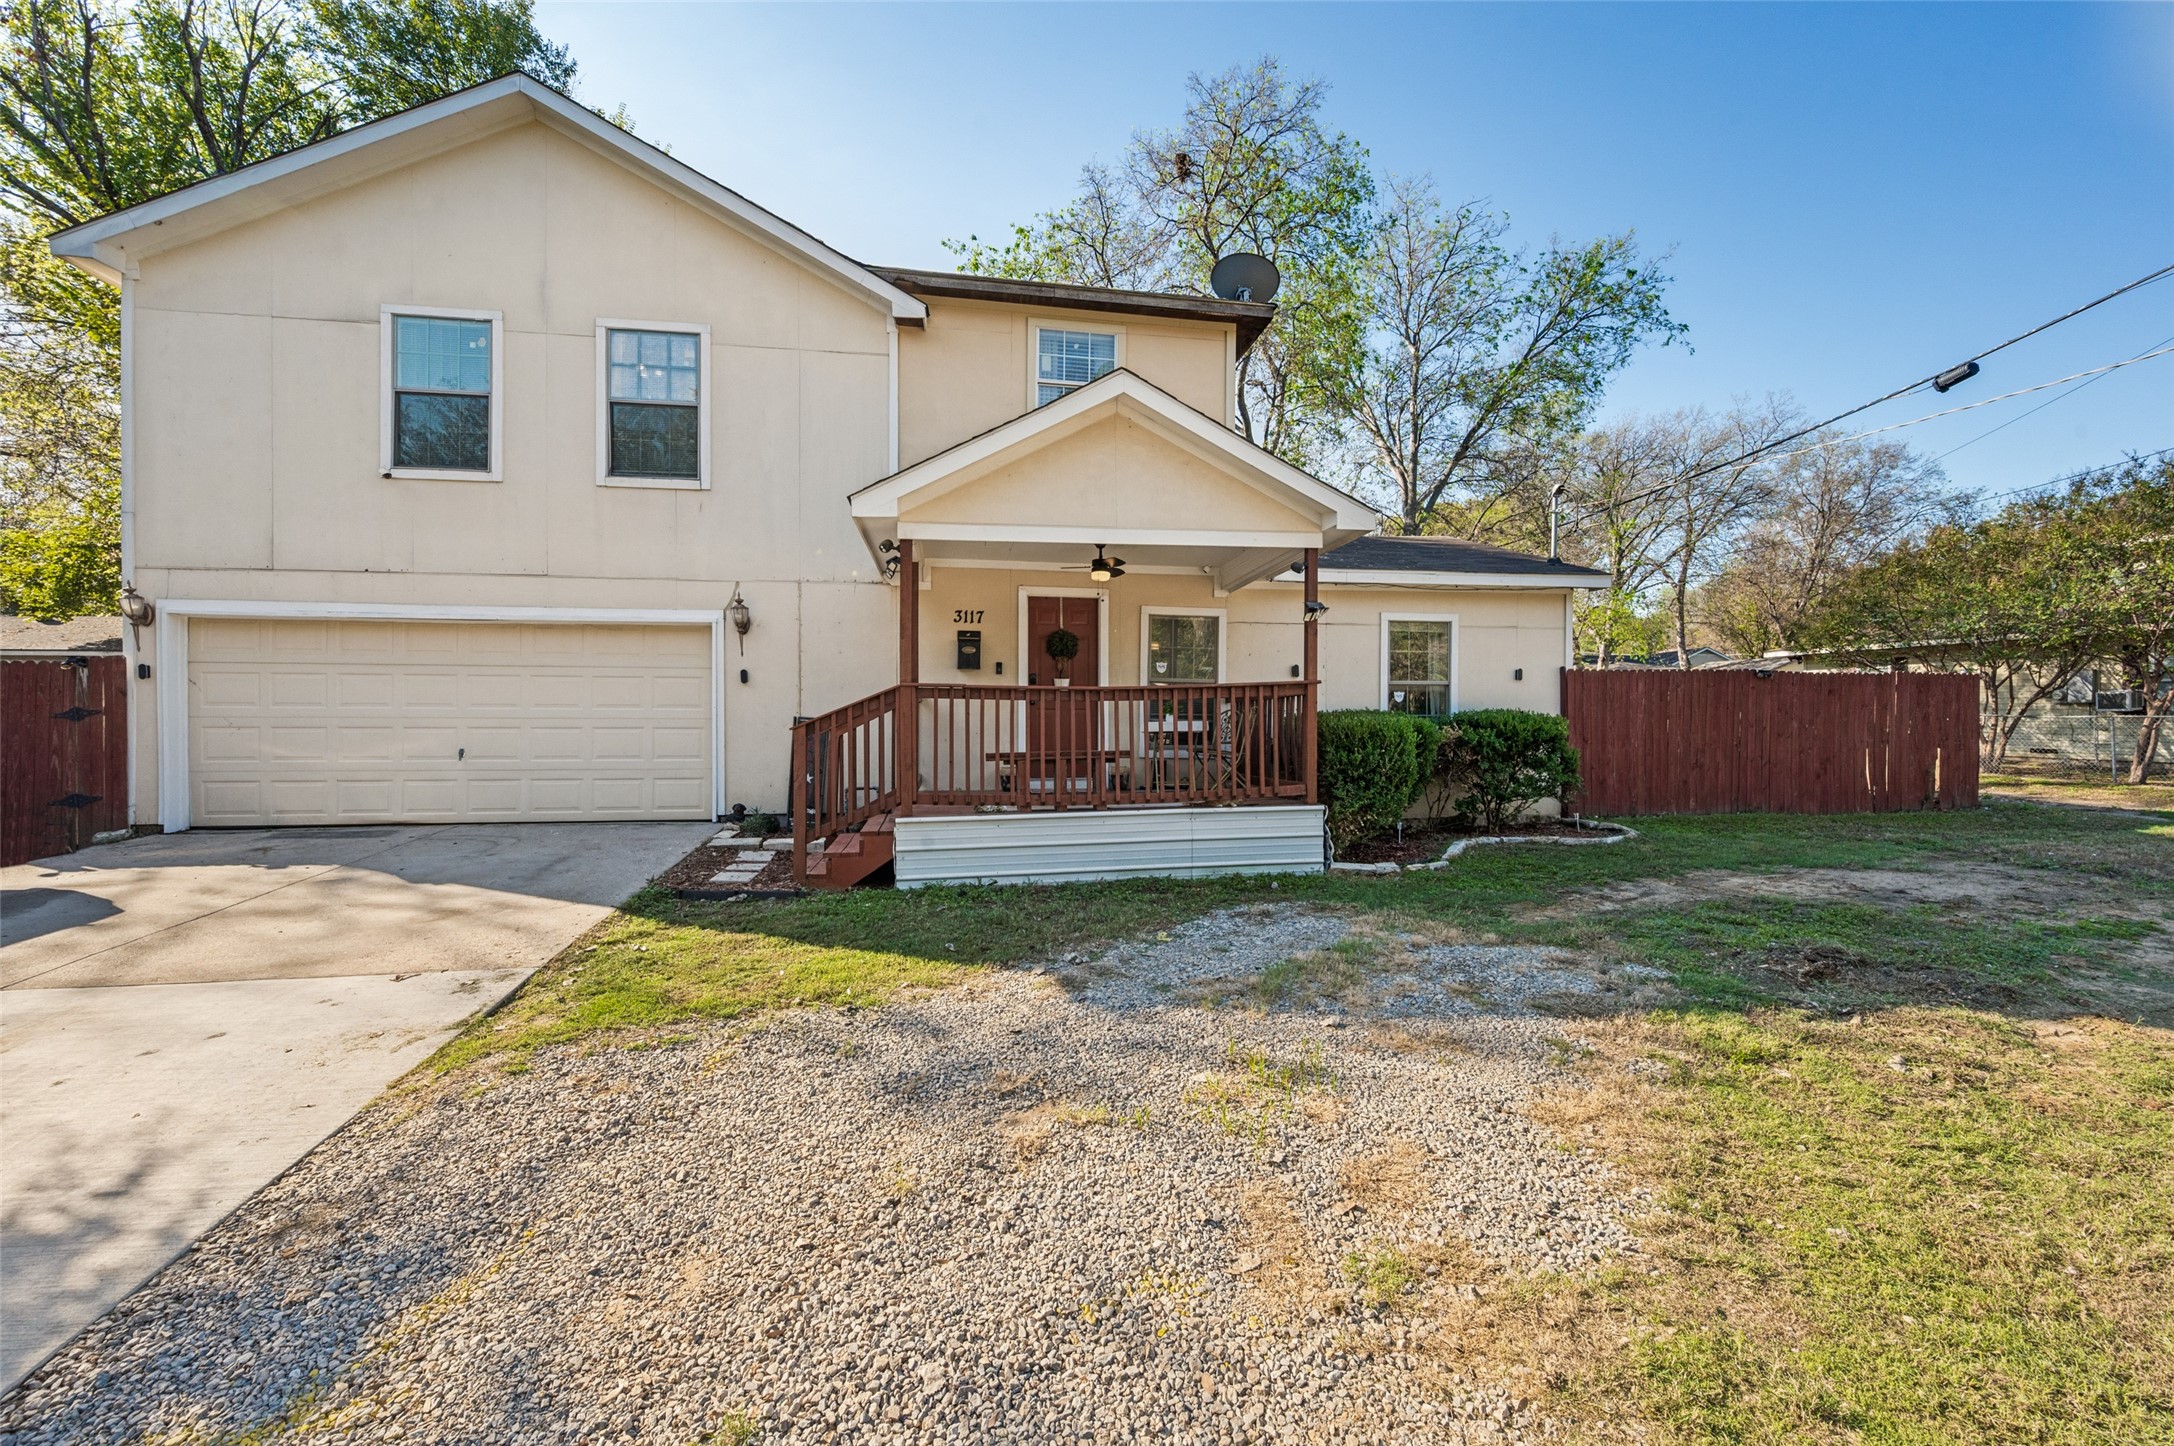
3117 Johnson Street, Grand Prairie, TX 75050
For Sale
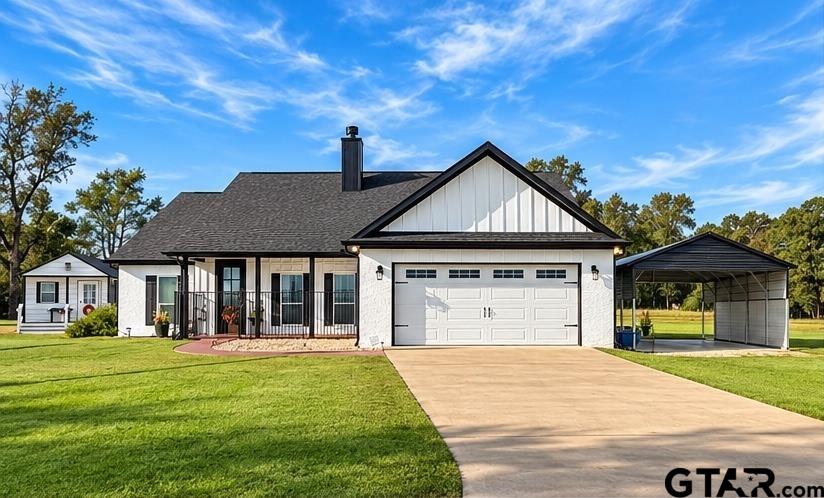
22548 Pine, Frankston, TX 75763
For Lease
5621 Clara Court, Midlothian, TX 76065
For Sale
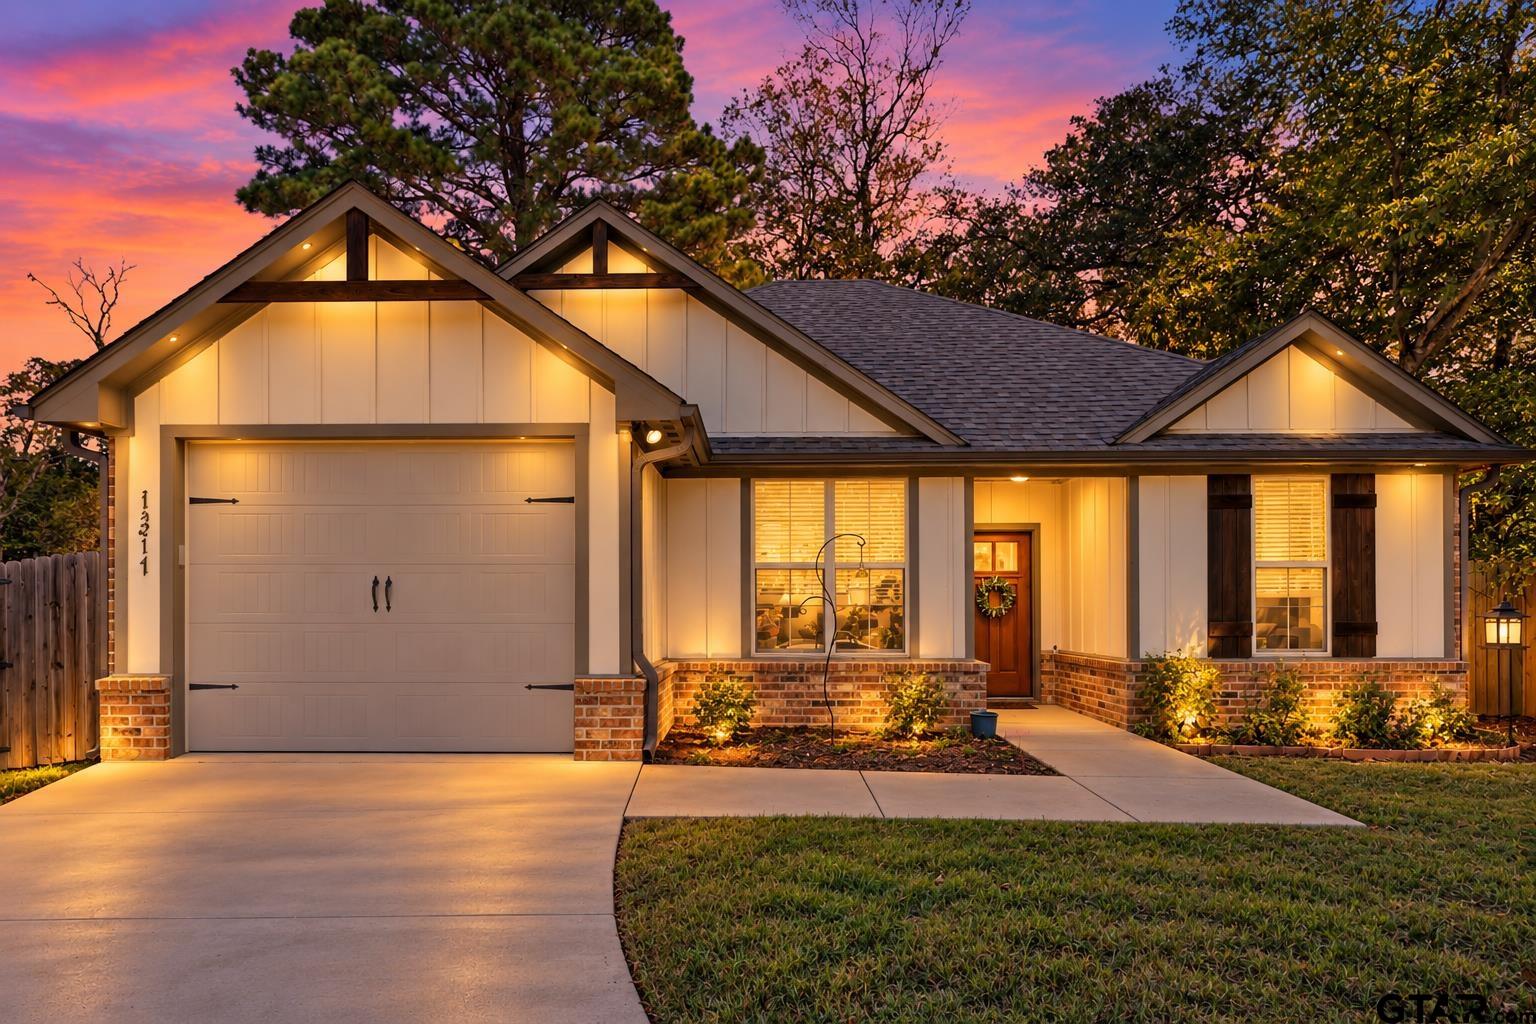
1311 Woodley, Tyler, TX 75701
For Sale
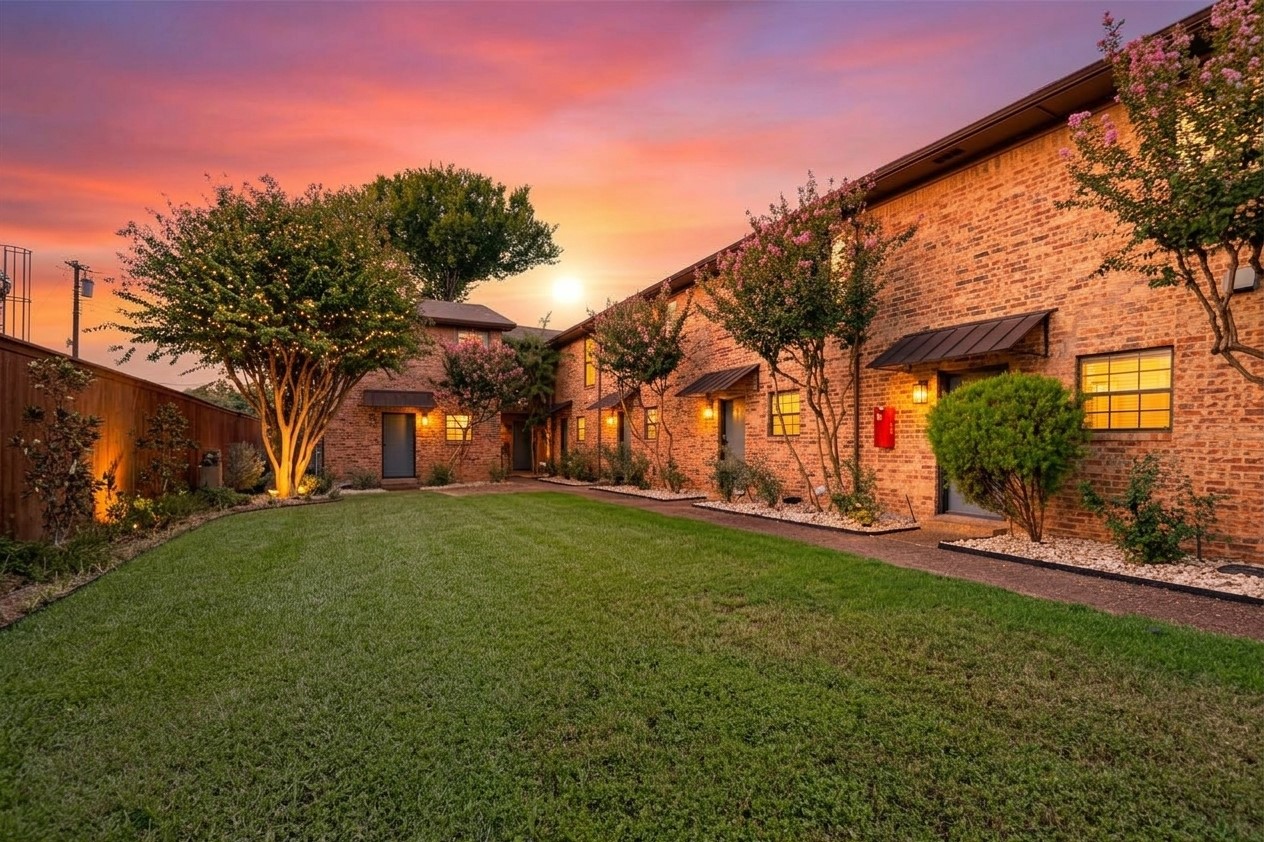
4030 Rawlins Street E, Dallas, TX 75219
For Sale
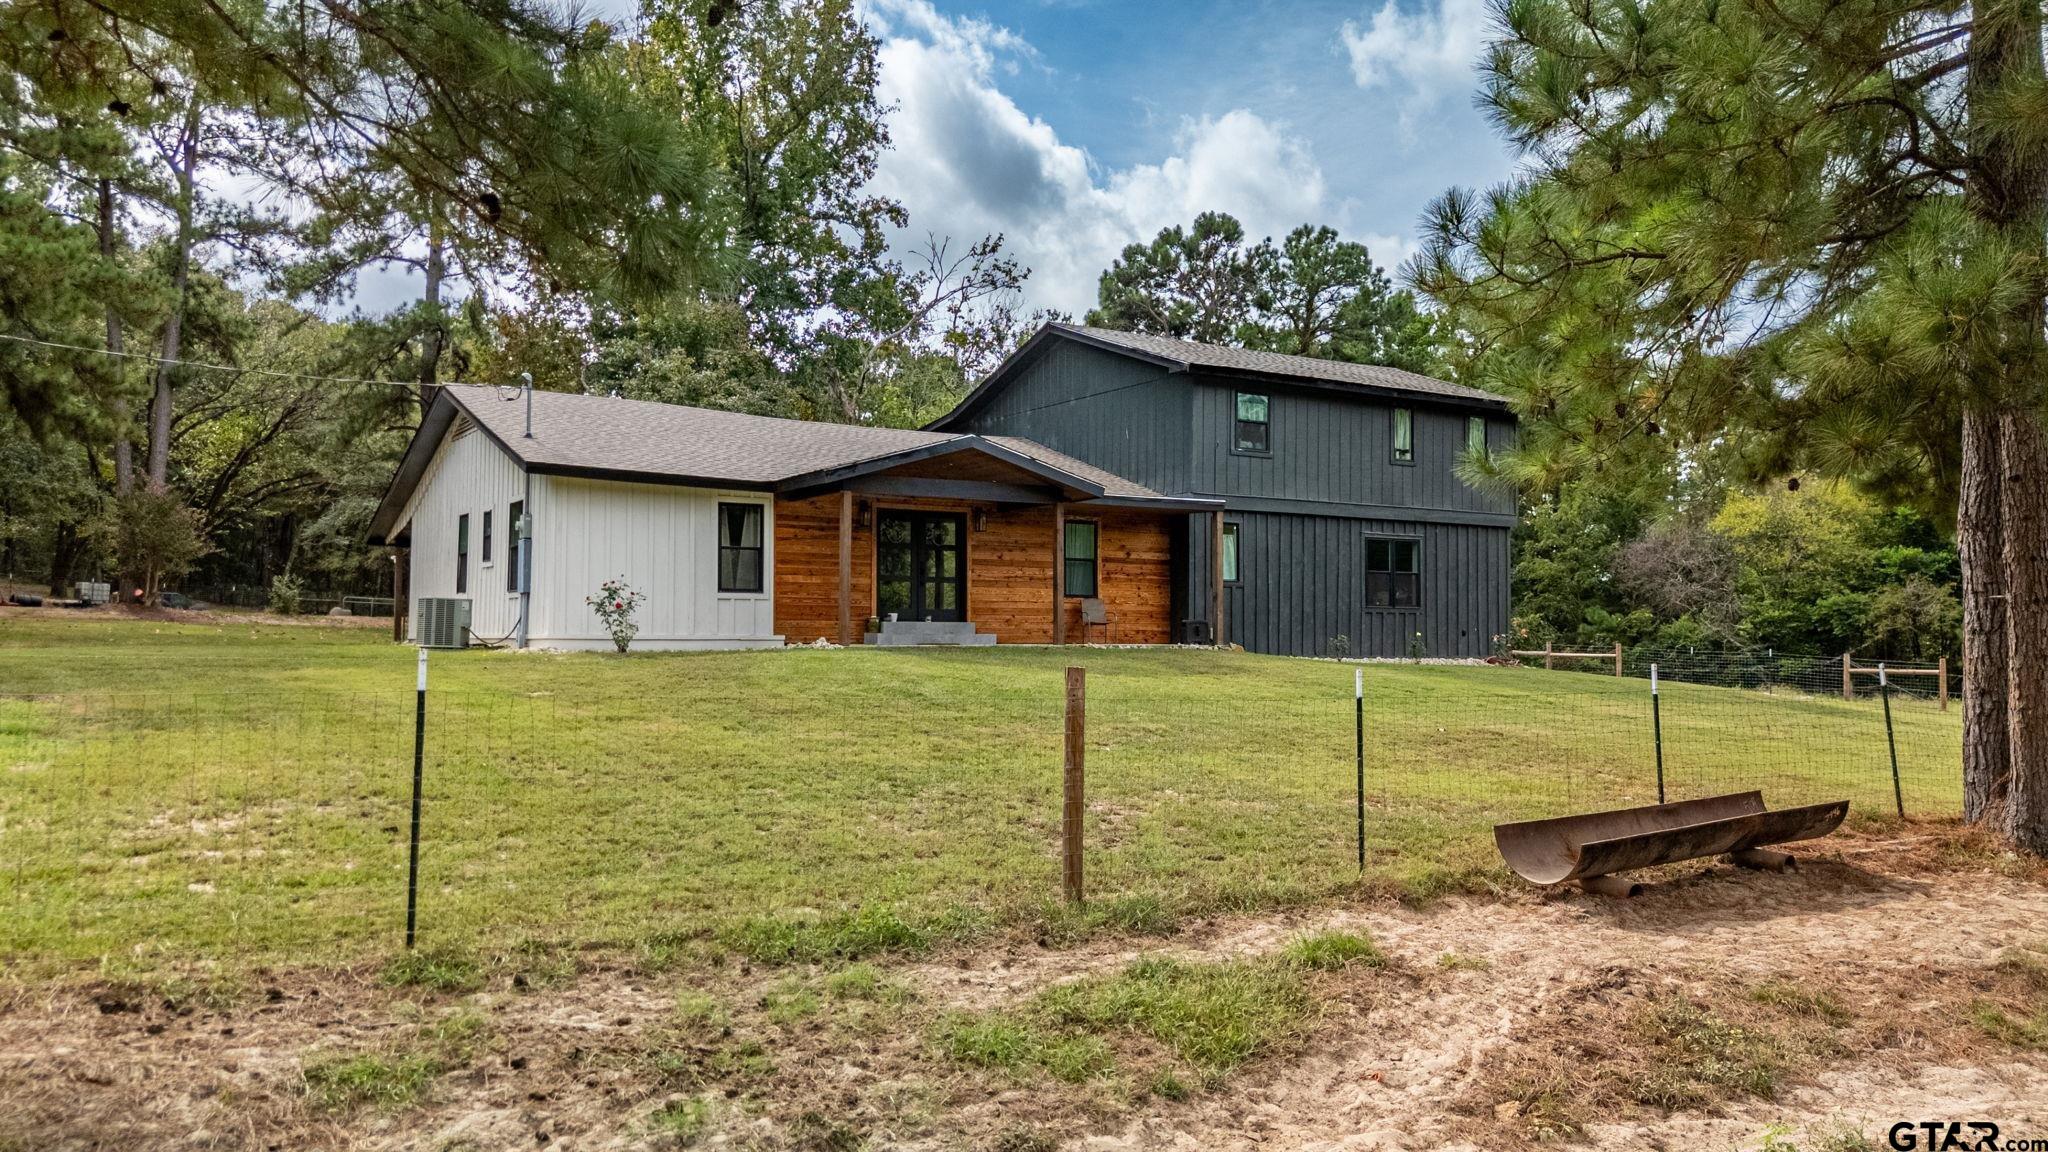
6411 Fm 23, Rusk, TX 75785
For Sale
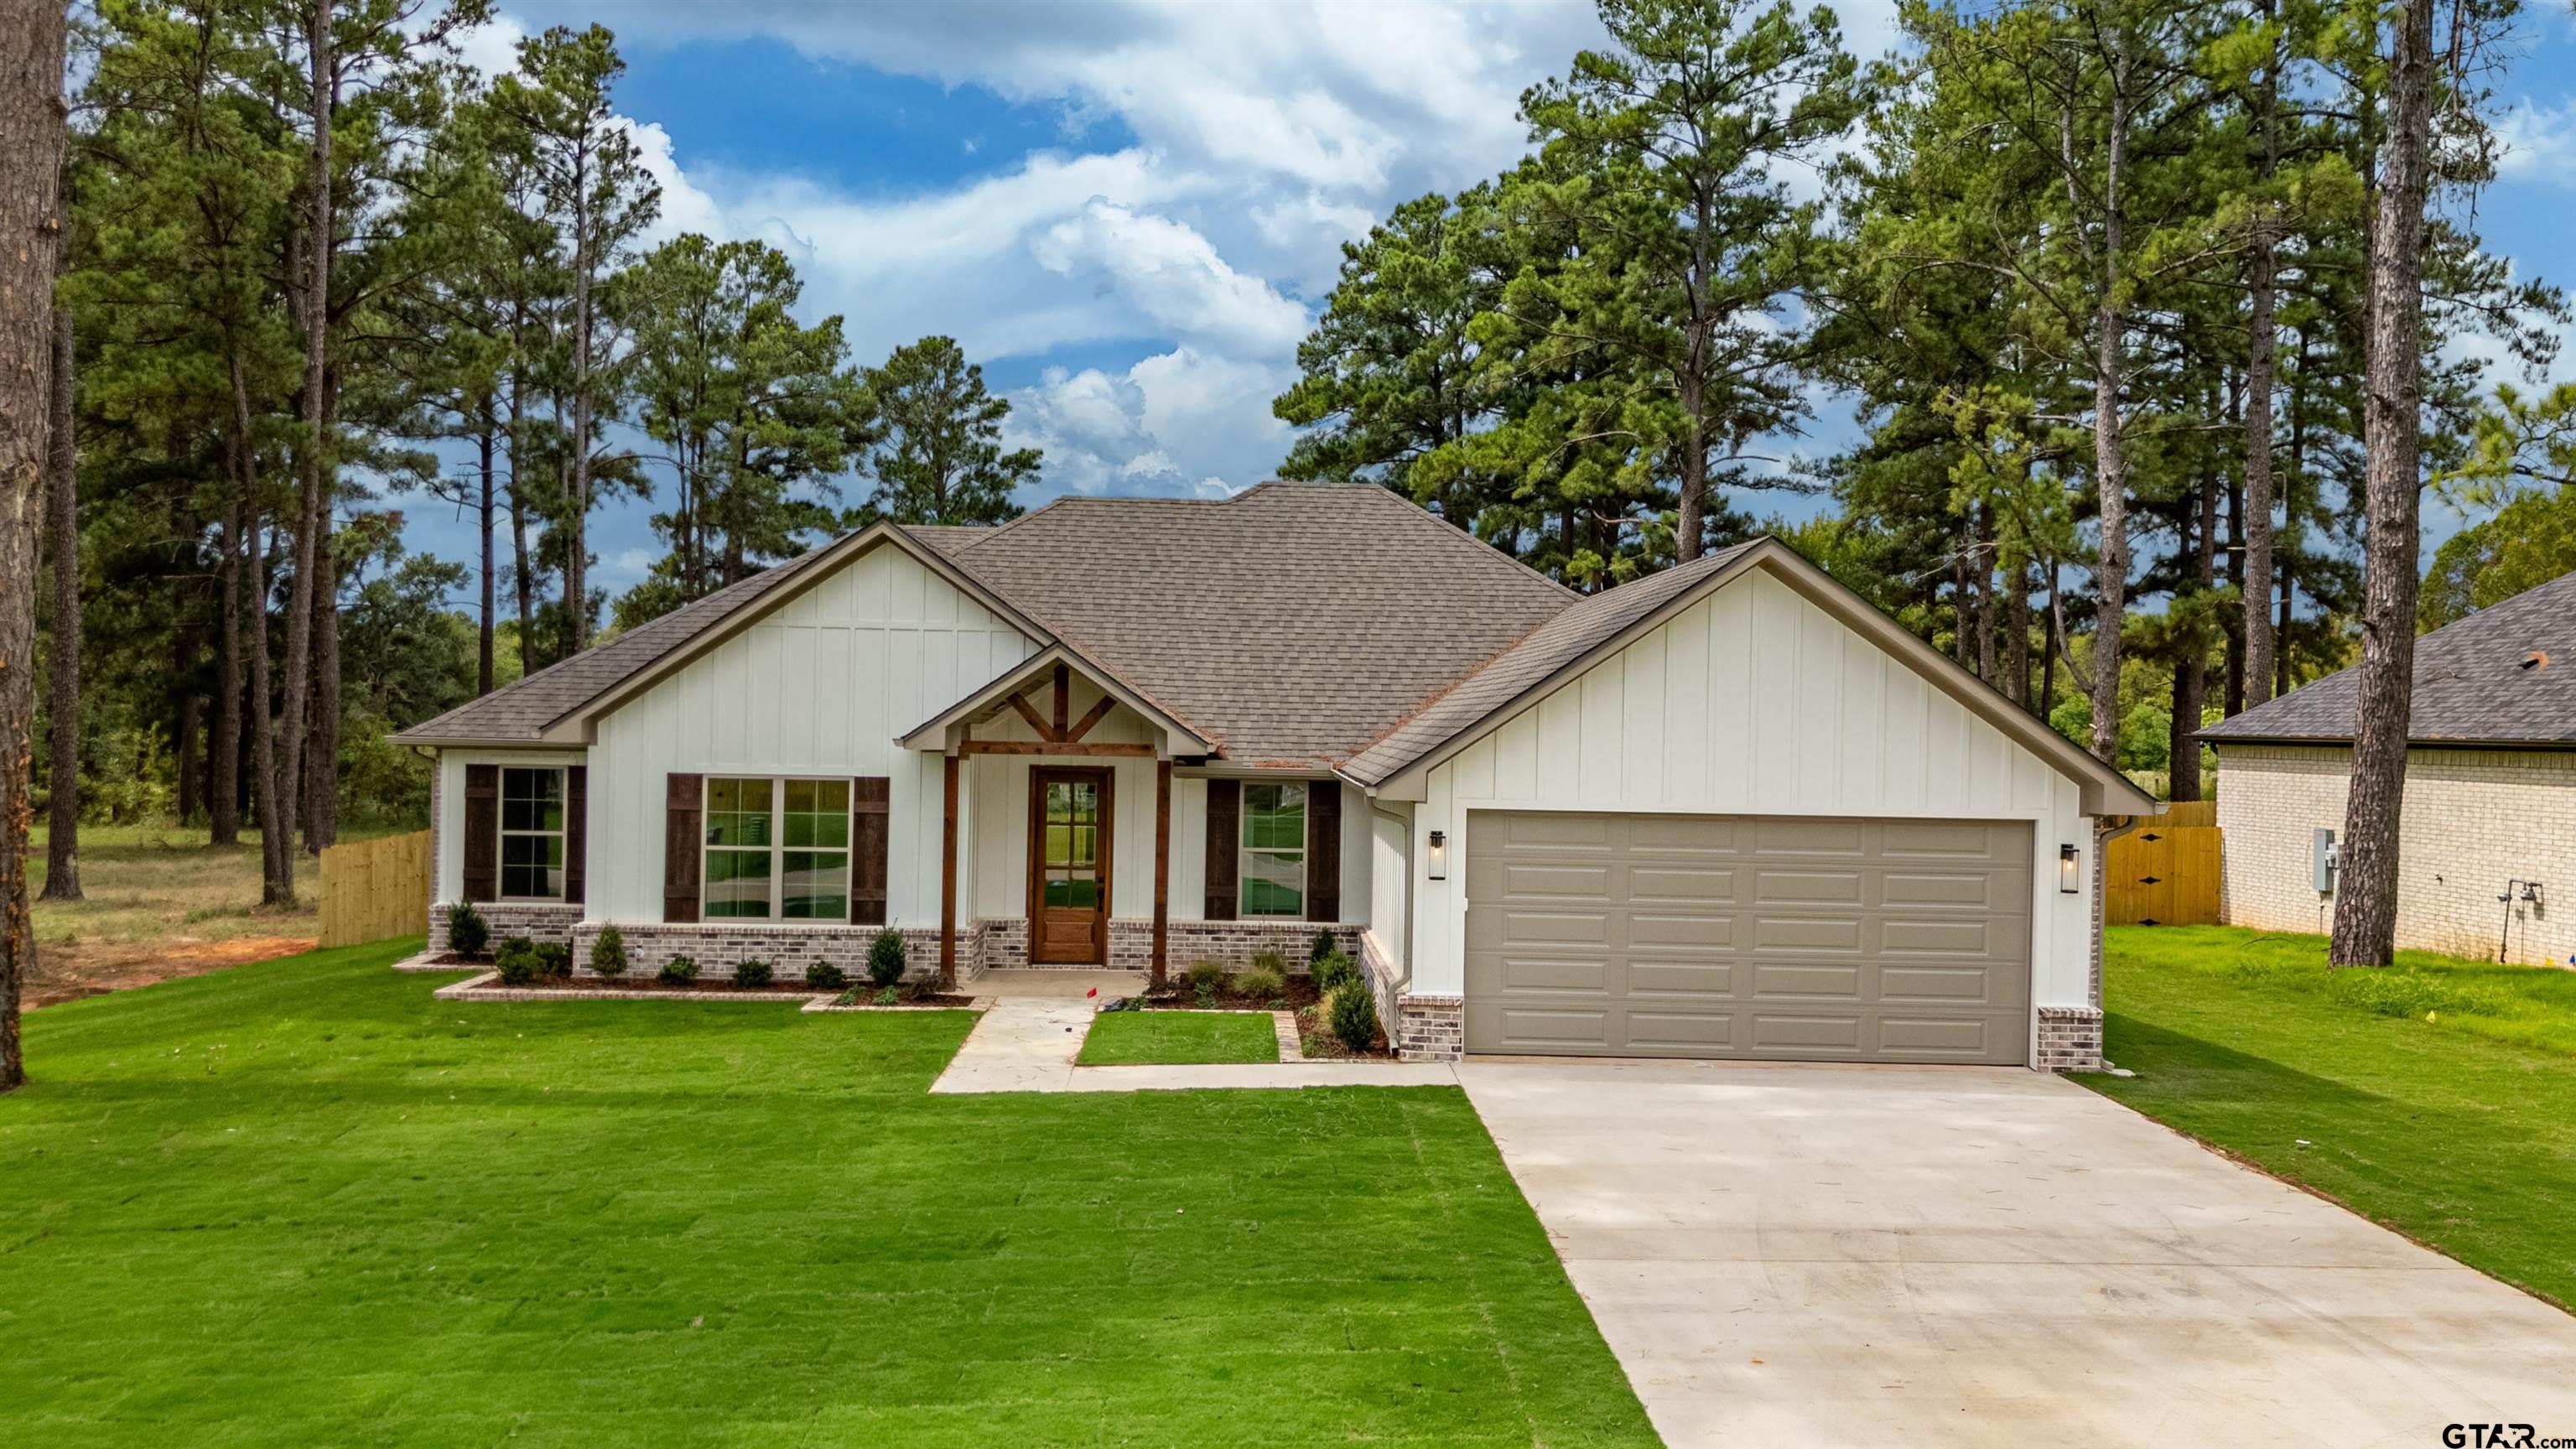
12124 Pinecrest Drive, Flint, TX 75762
For Sale
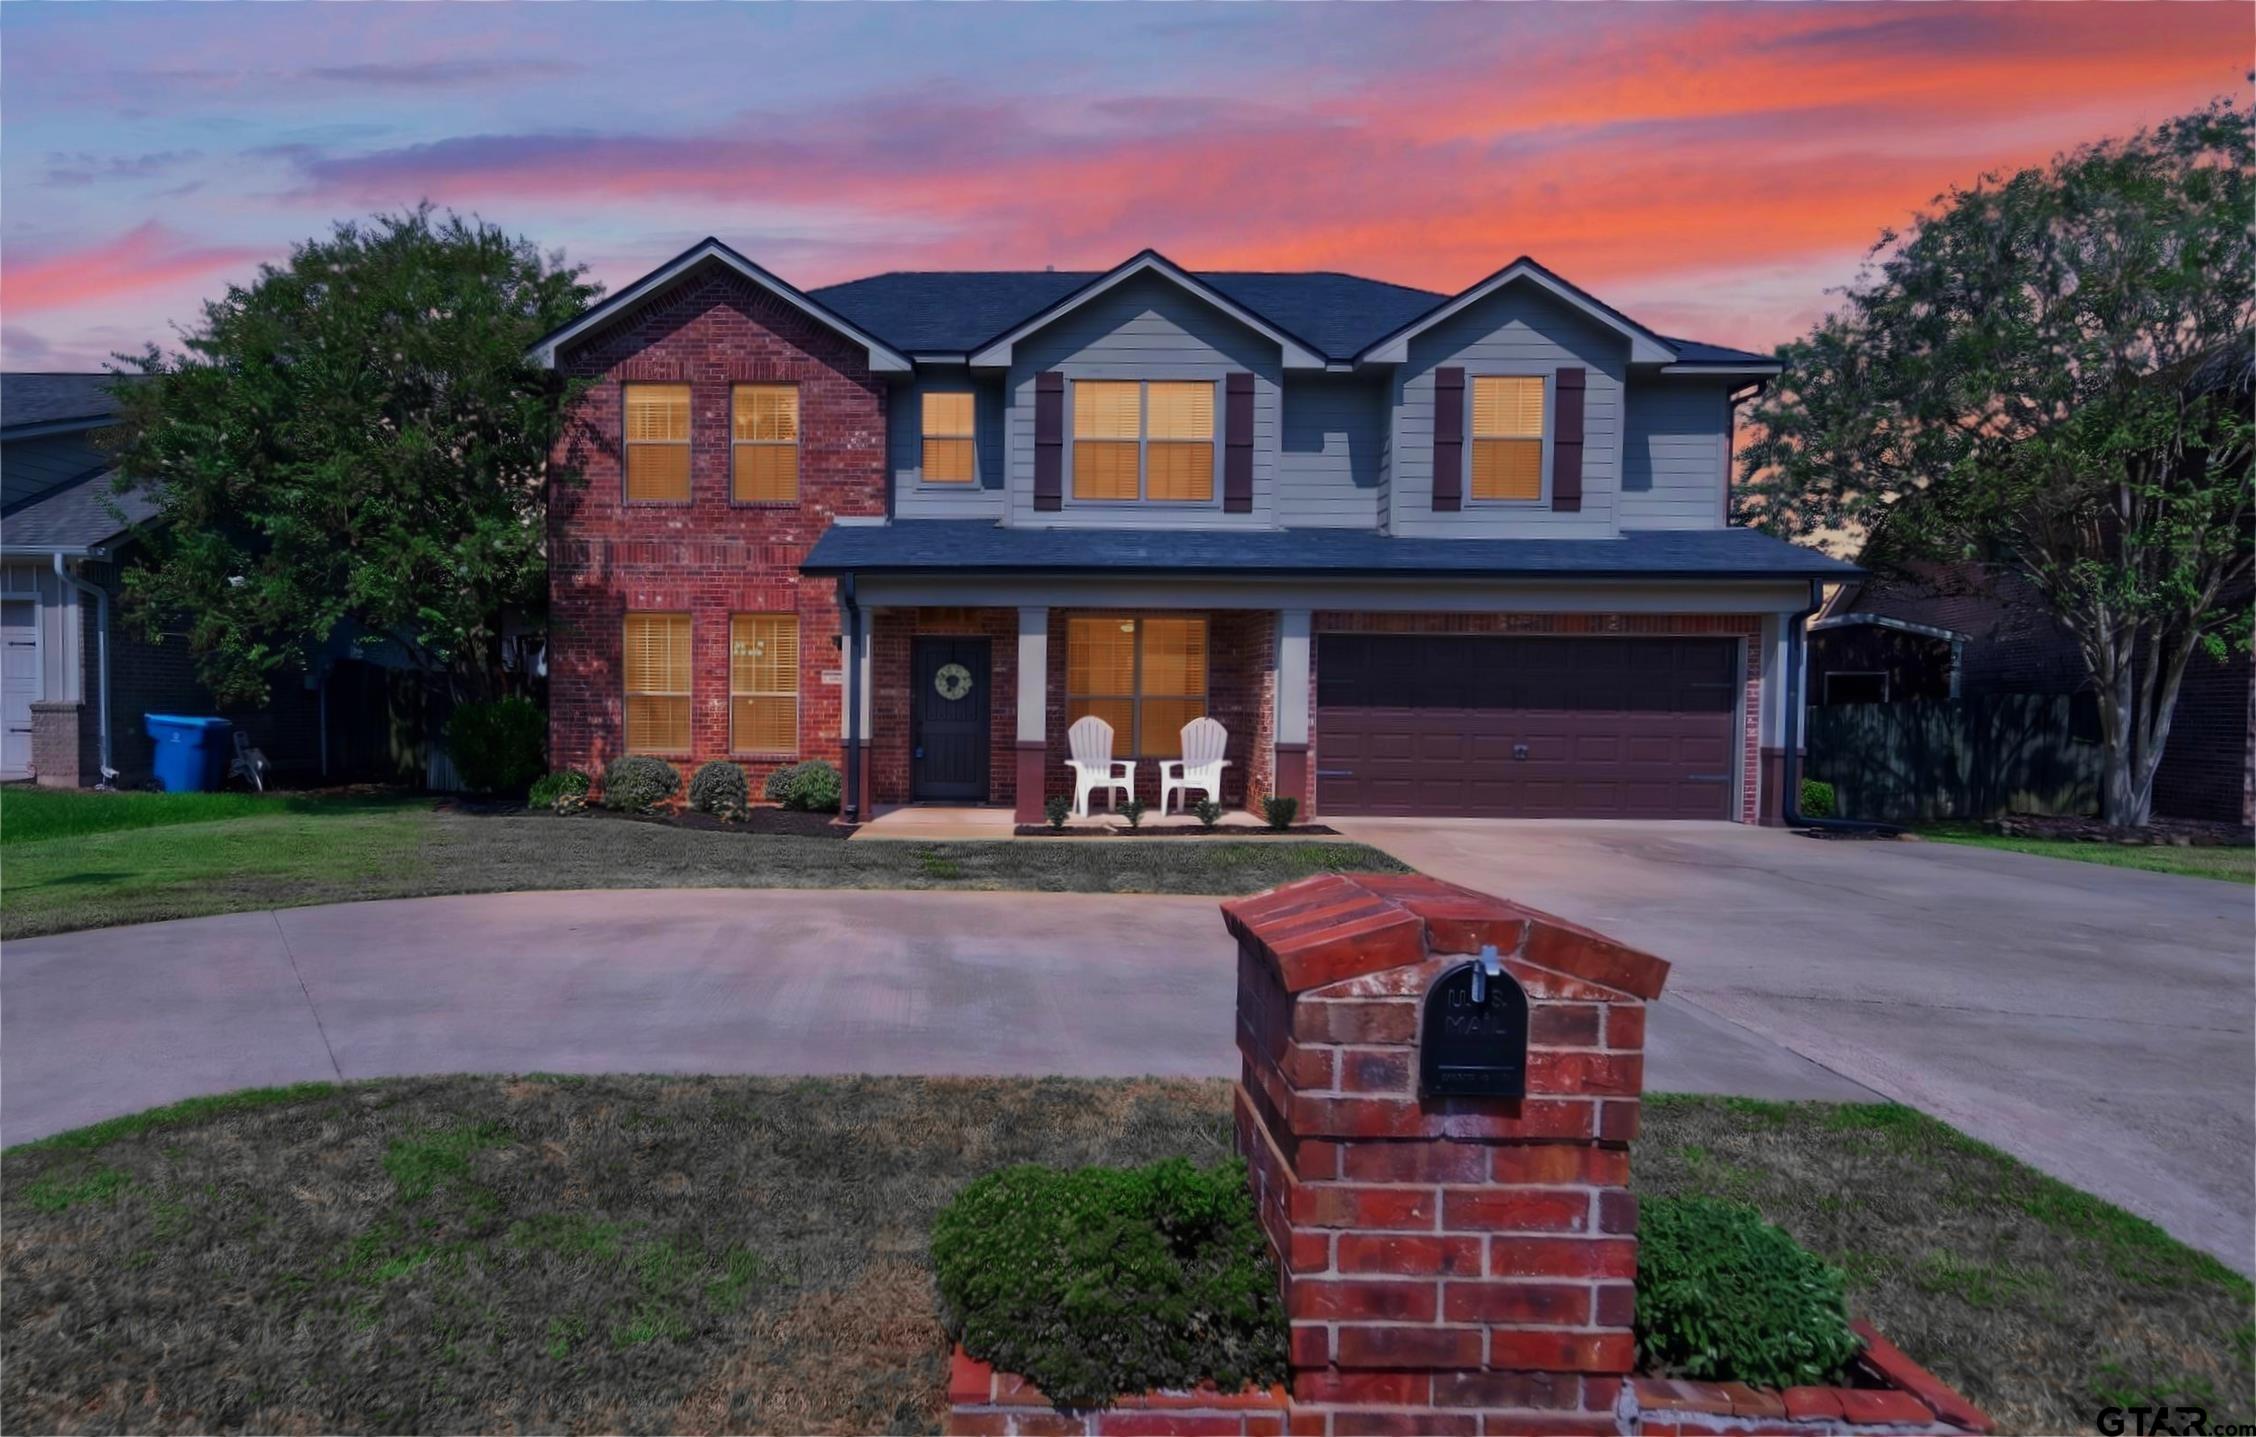
1907 Silver Cove, Whitehouse, TX 75791
For Sale
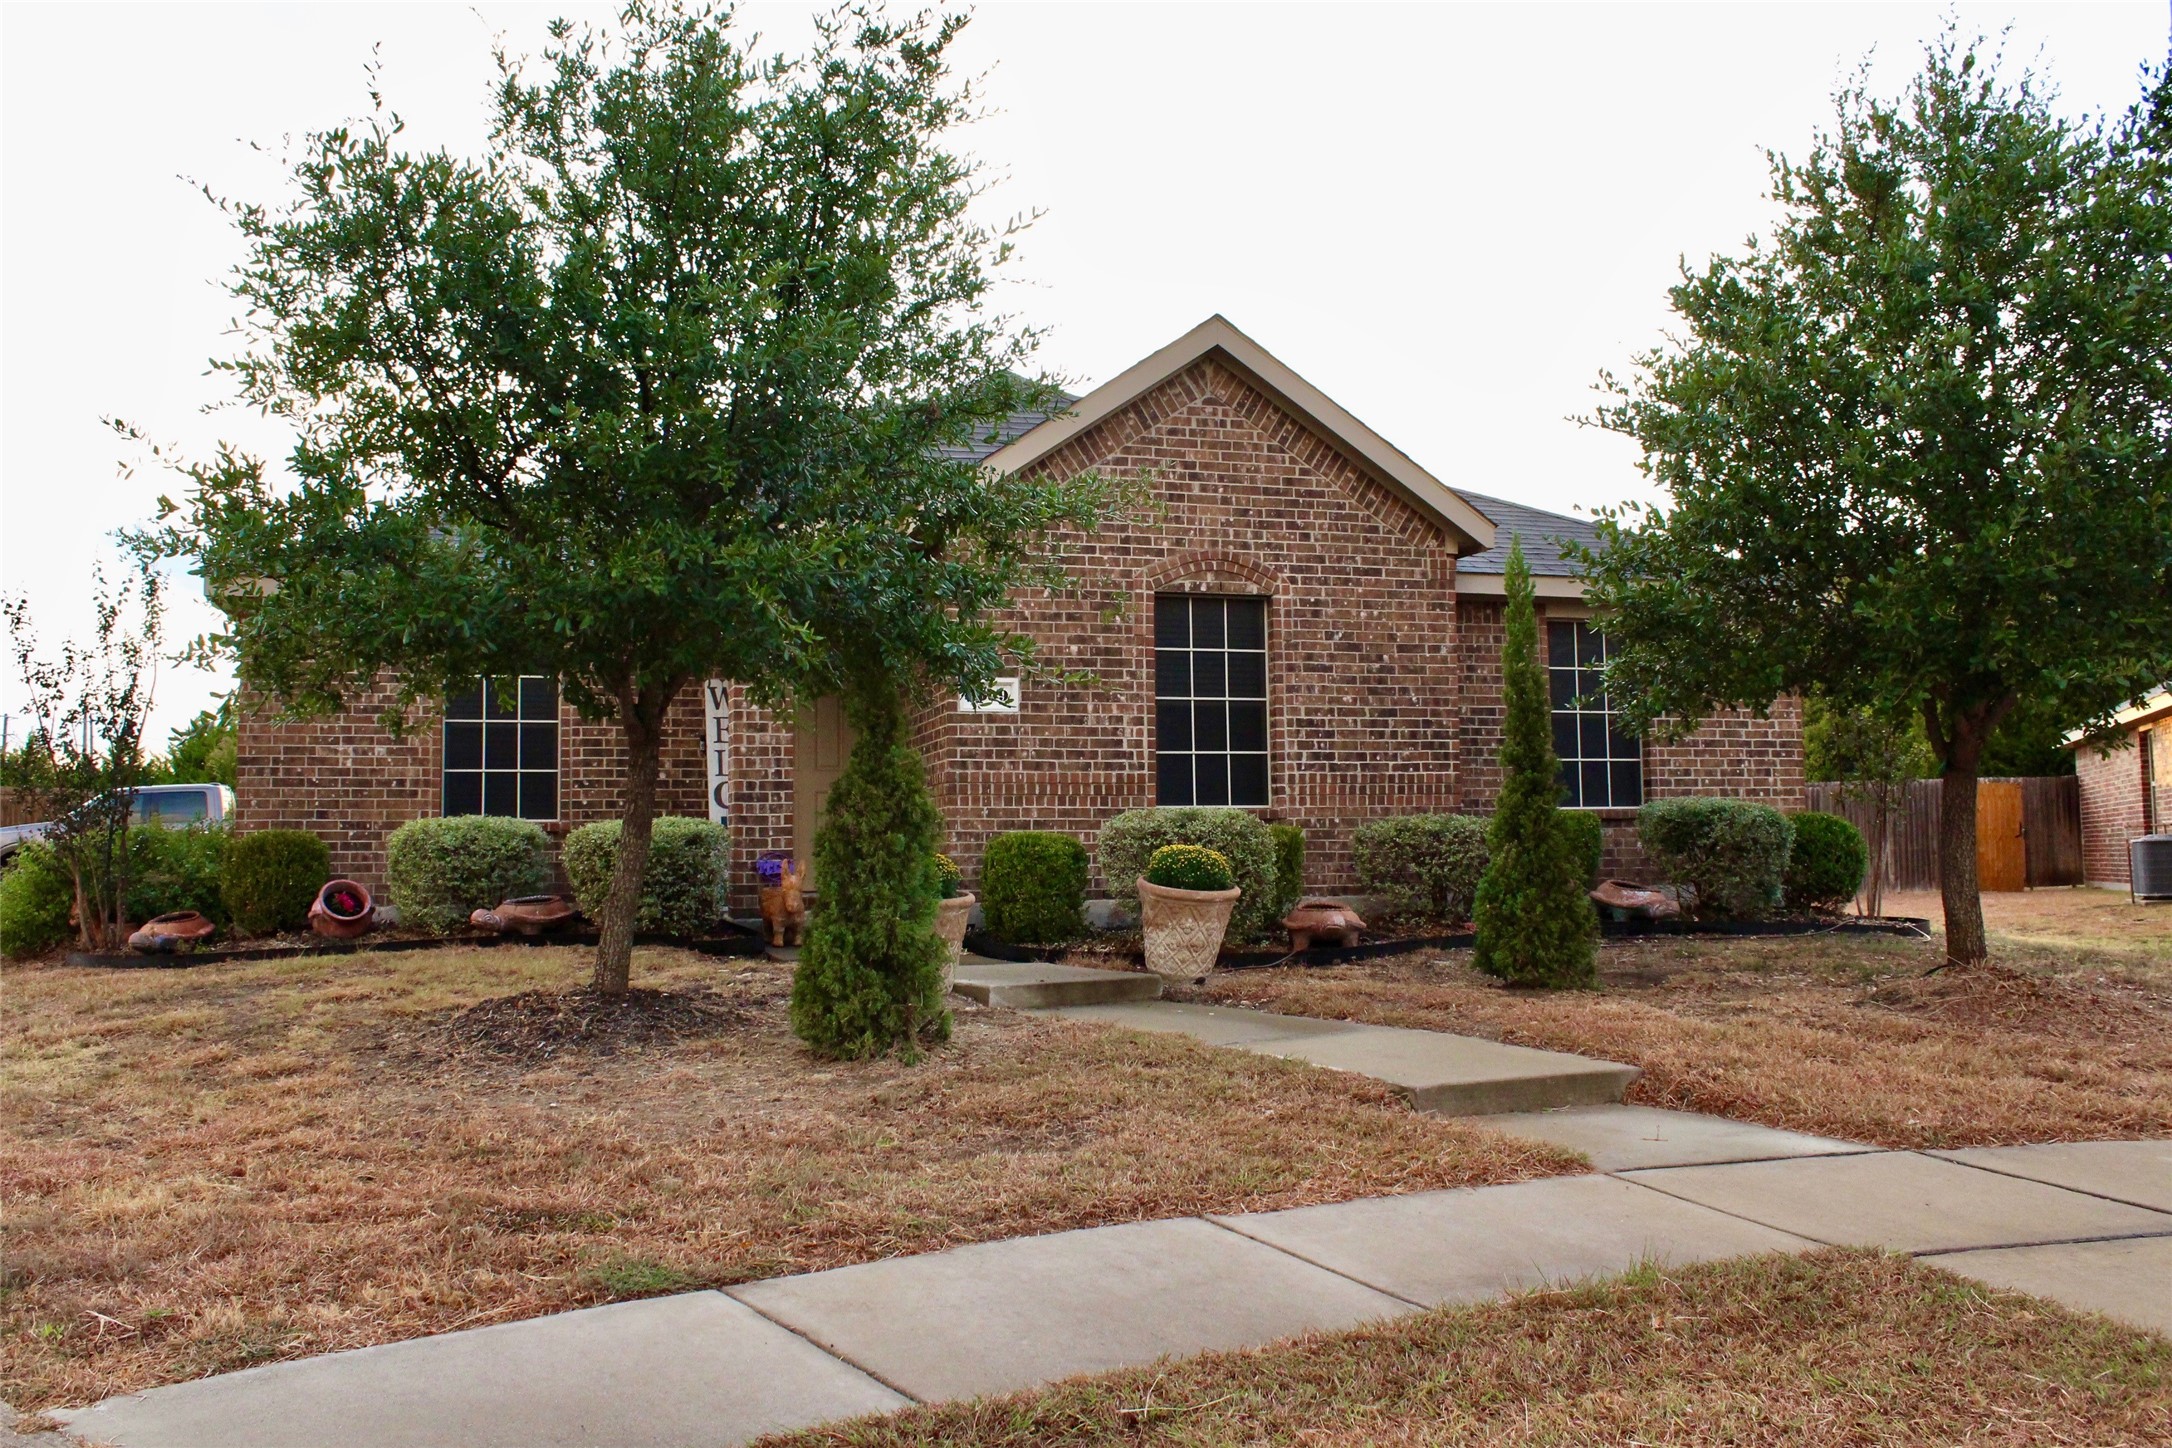
1699 Eagle River Trail, Lancaster, TX 75146
For Lease
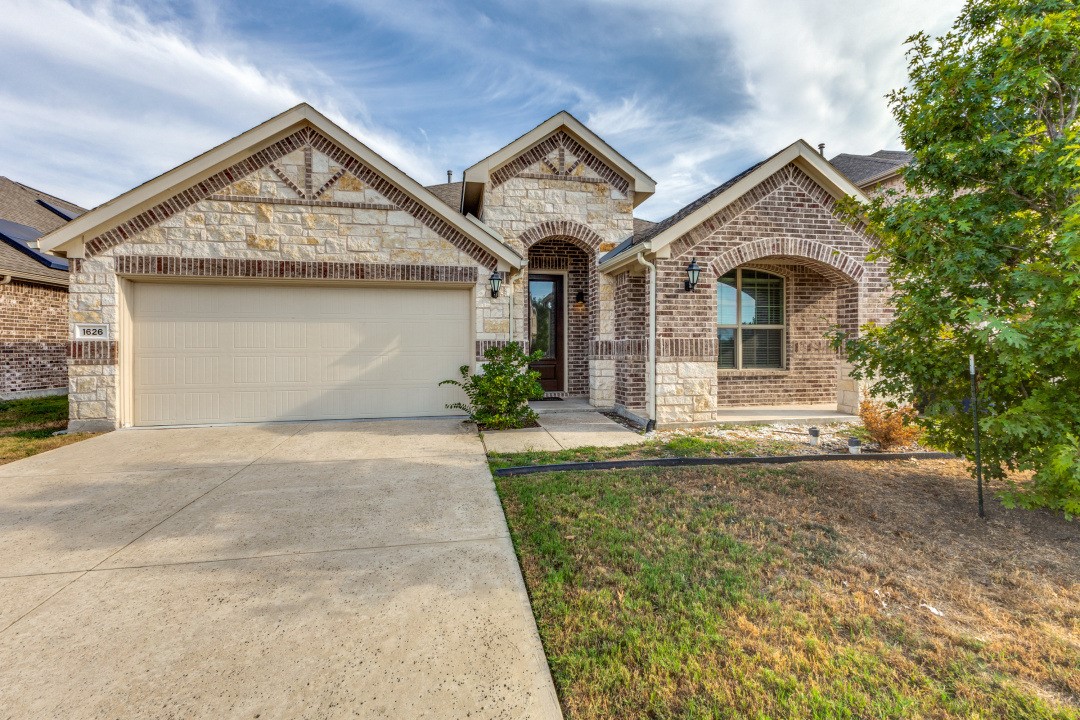
1626 Hope Lane, Garland, TX 75040
For Sale
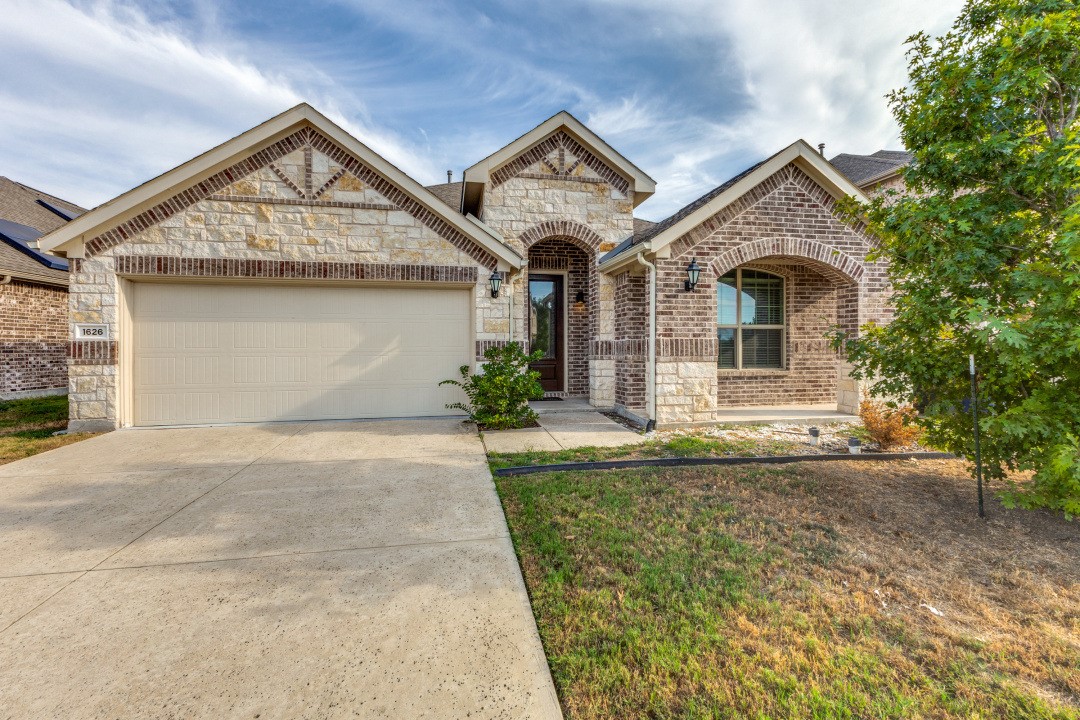
1626 Hope Lane, Garland, TX 75040
For Lease
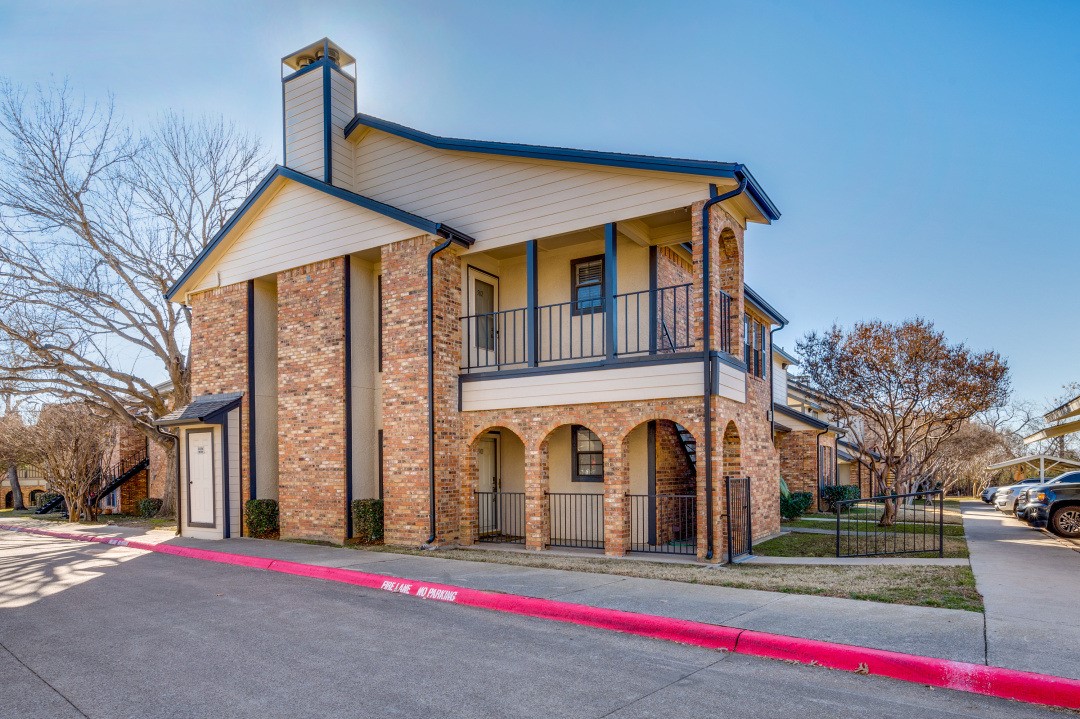
2835 Keller Springs 502, Carrollton, TX 75006
For Lease
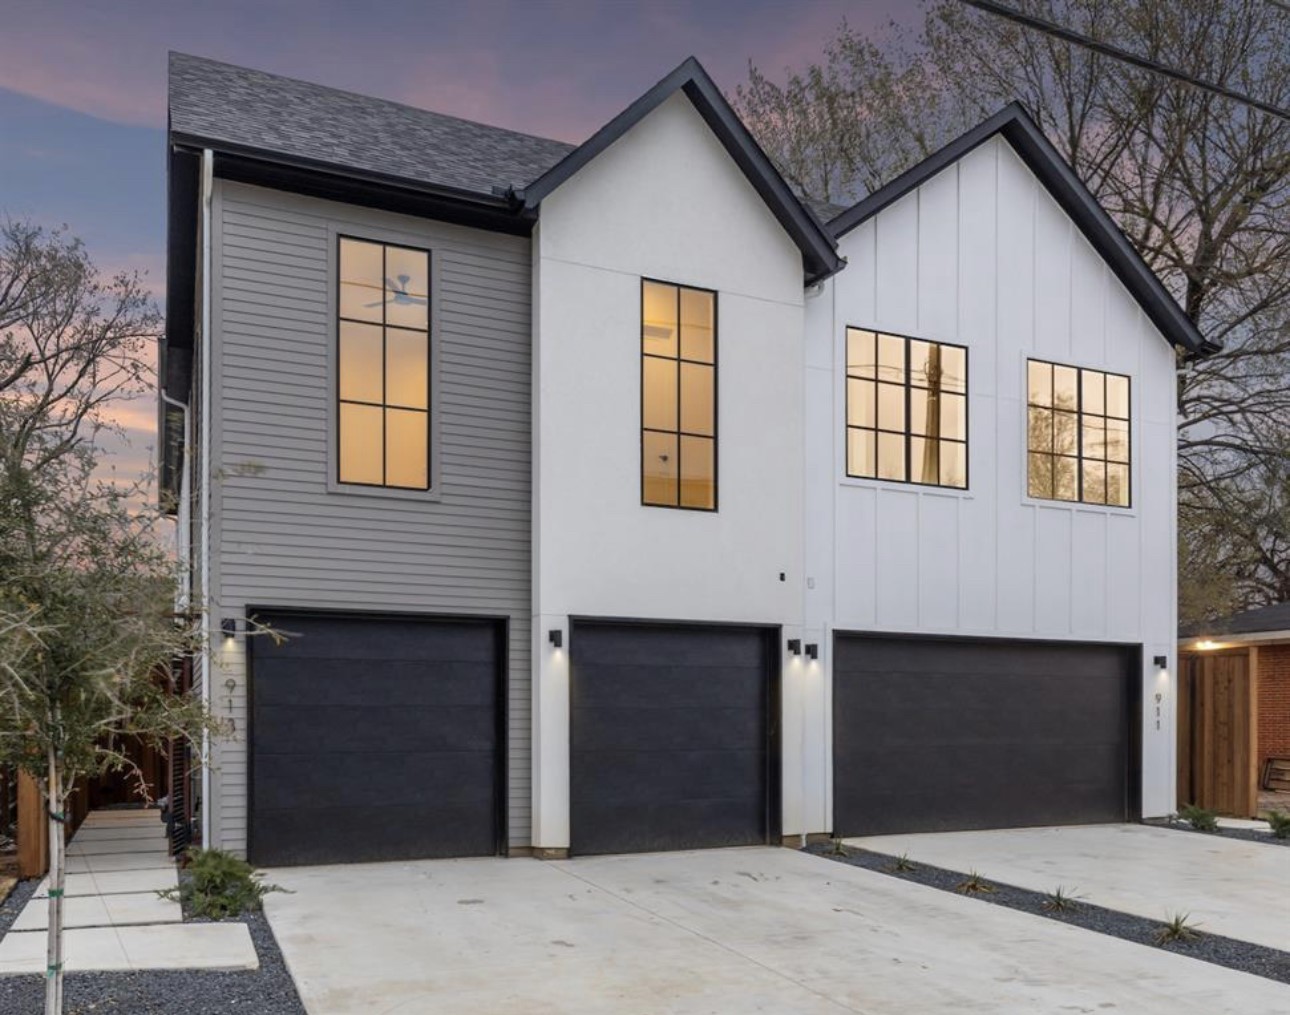
913 Muncie Avenue, Dallas, TX 75212
For Sale
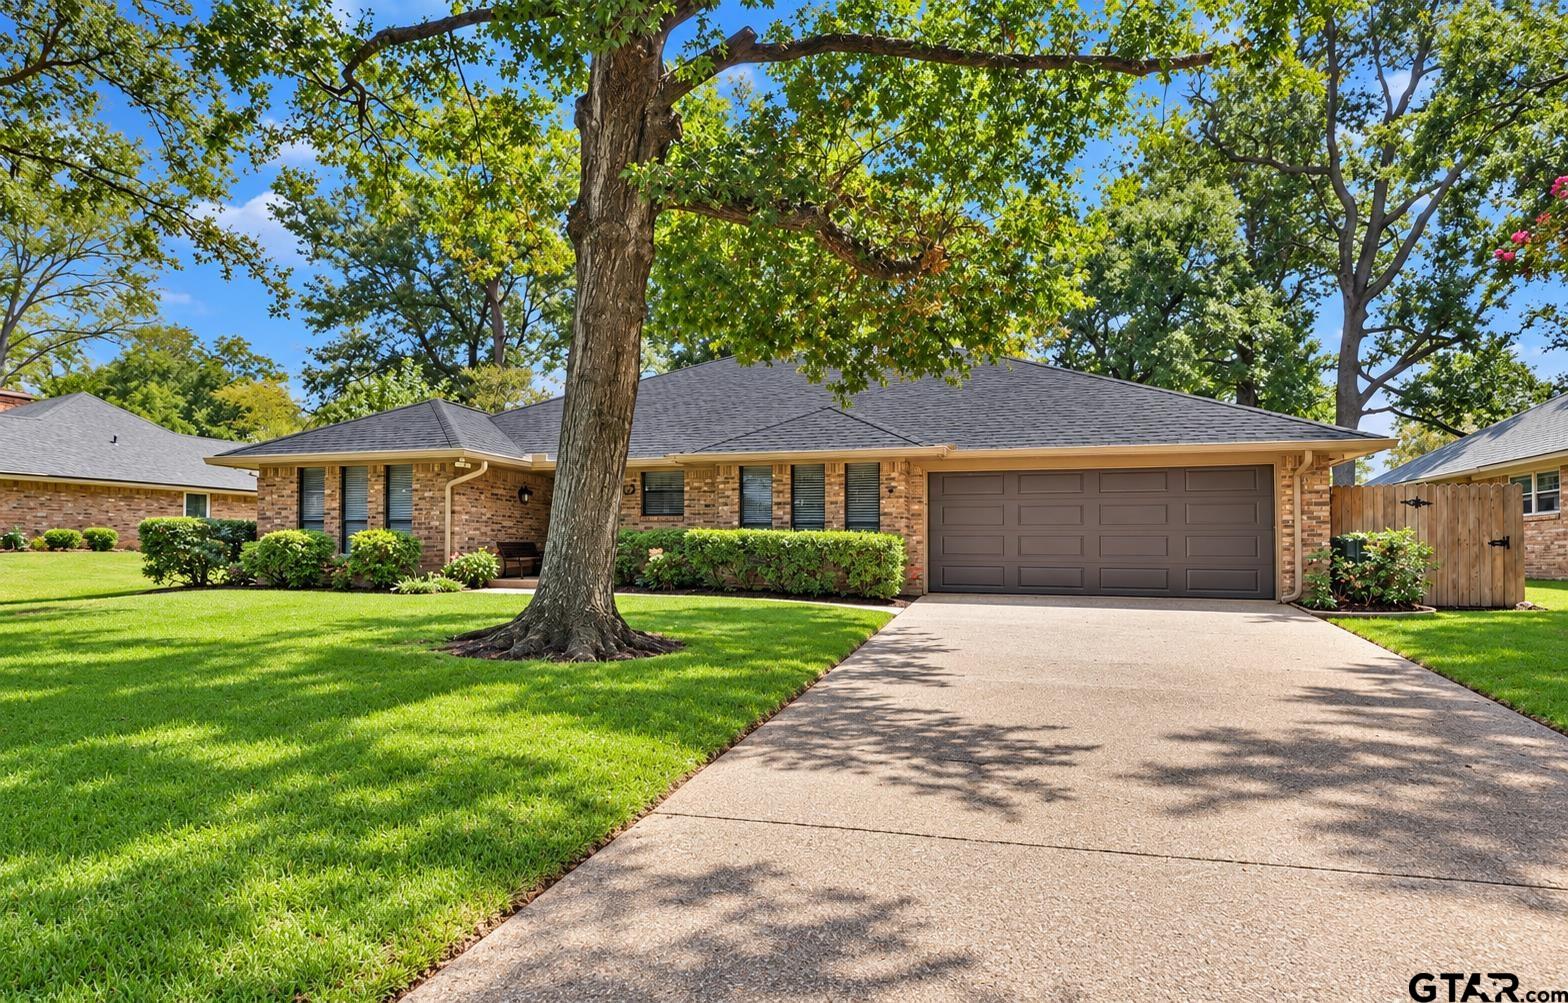
2213 Kensington, Tyler, TX 75703
For Lease
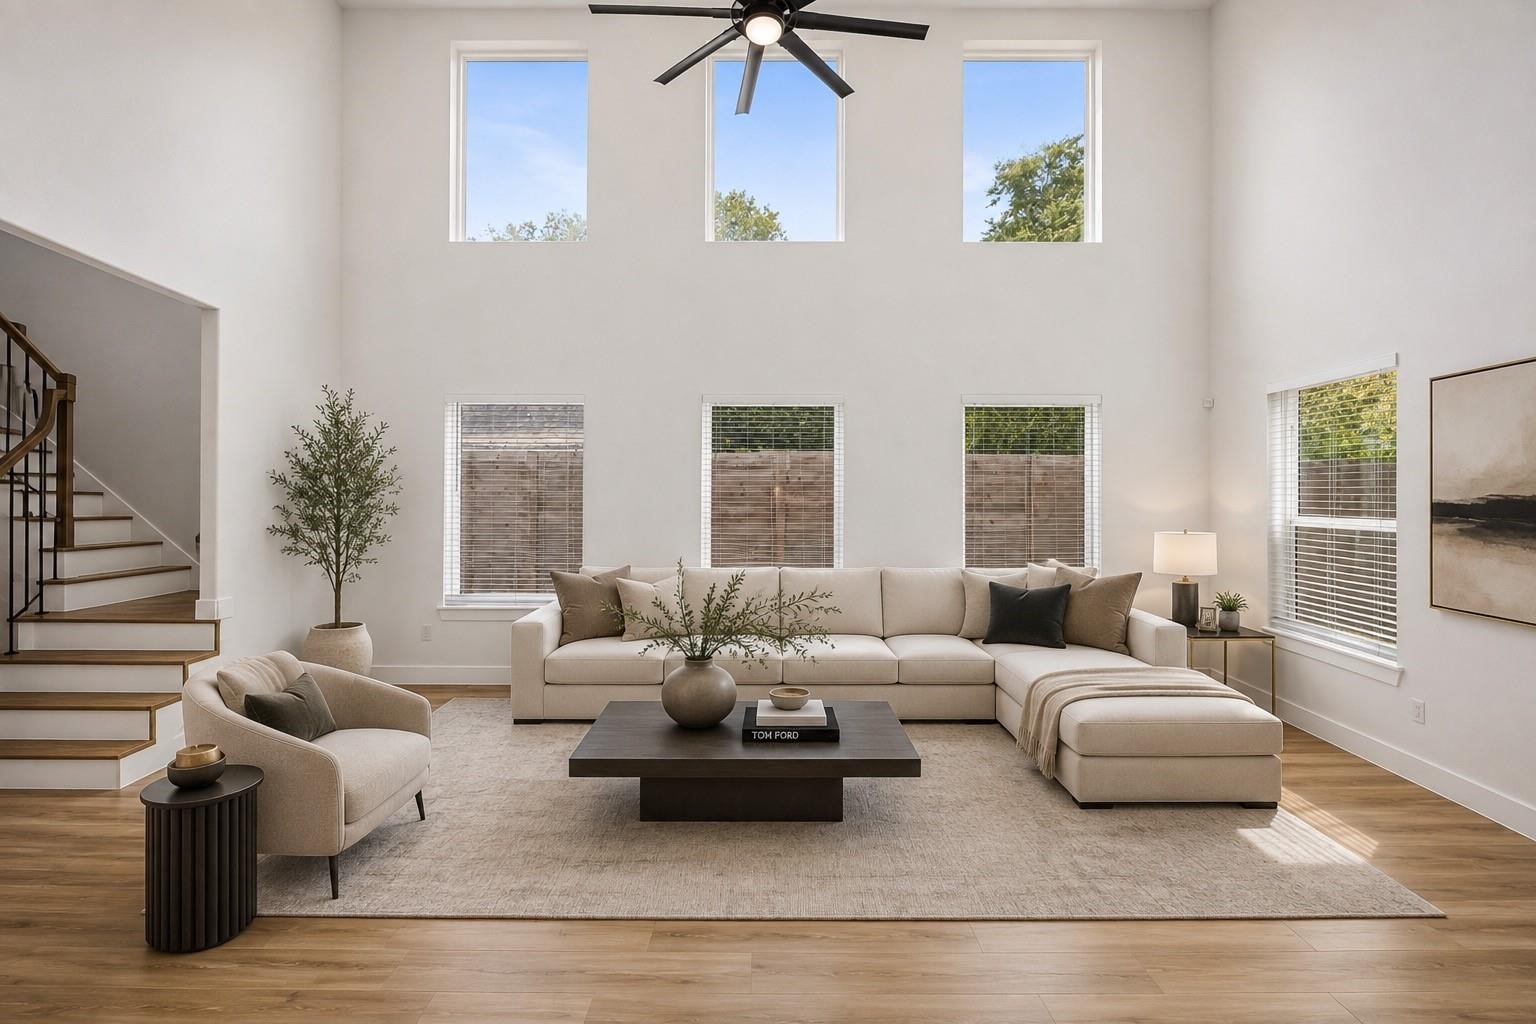
4023 Abilene Street, Dallas, TX 75212
For Sale
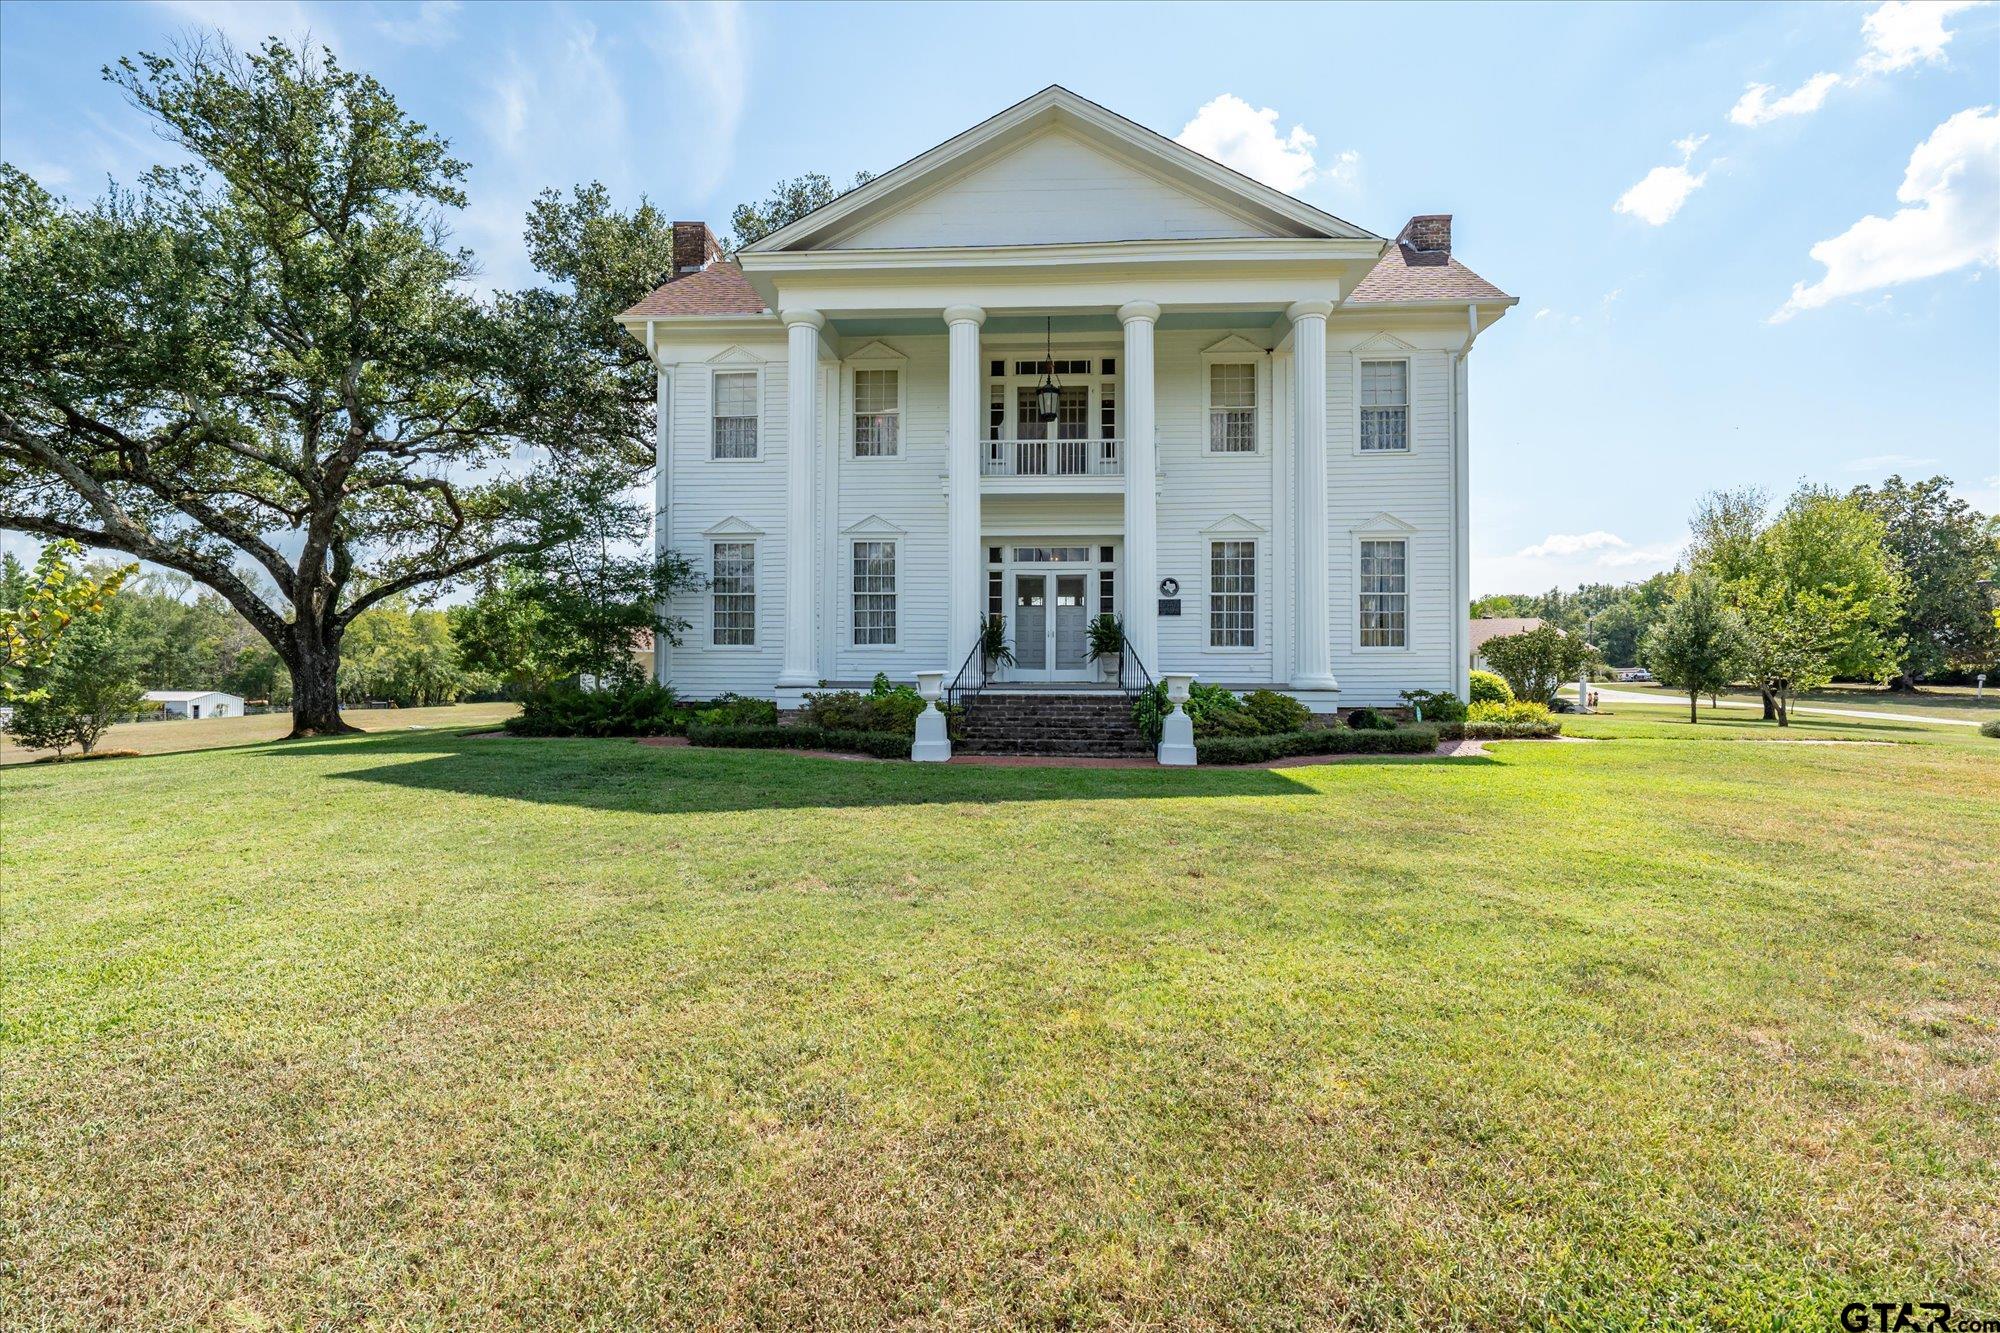
2591 State Highway 64, Ben Wheeler, TX 75754
For Sale
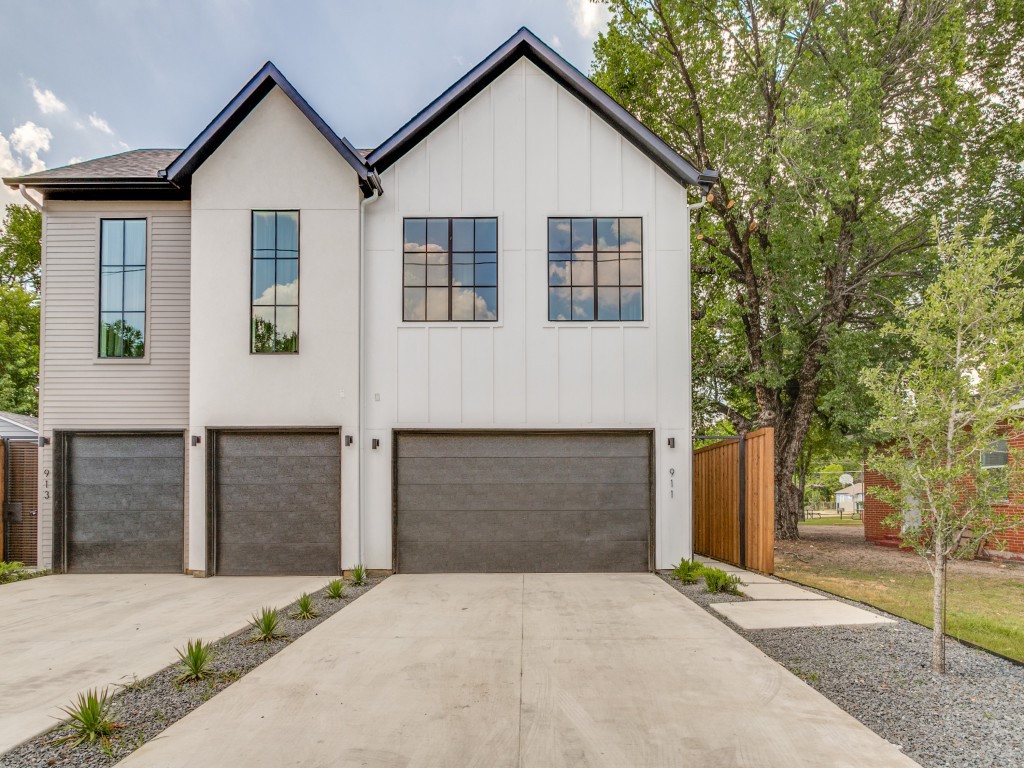
911-913 Muncie Avenue, Dallas, TX 75212
For Sale
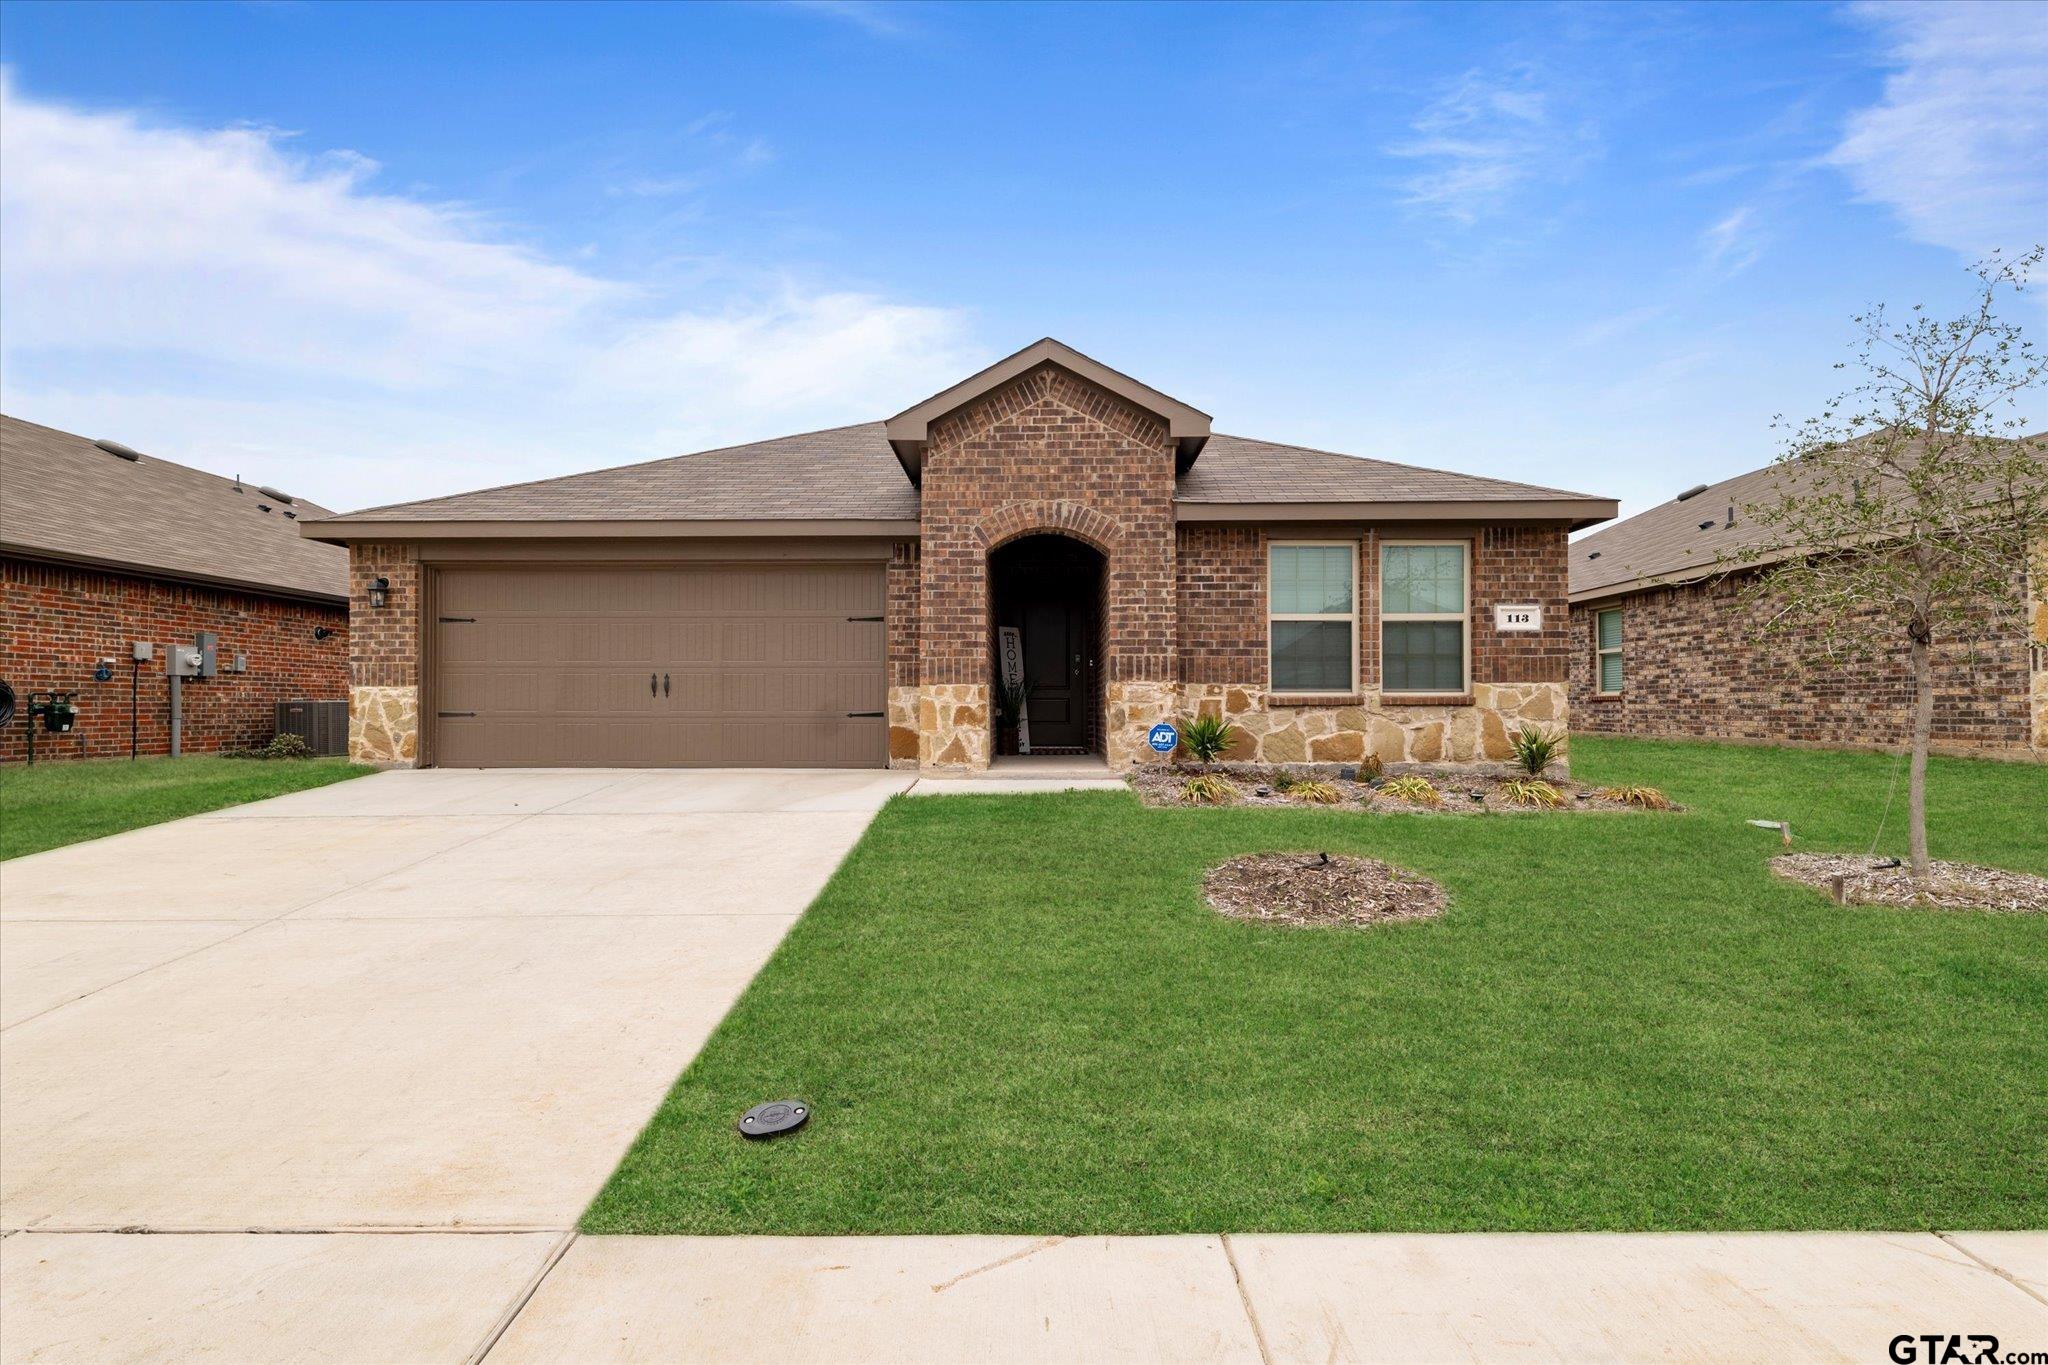
113 Clason Rd., Royse City, TX 75189
For Lease
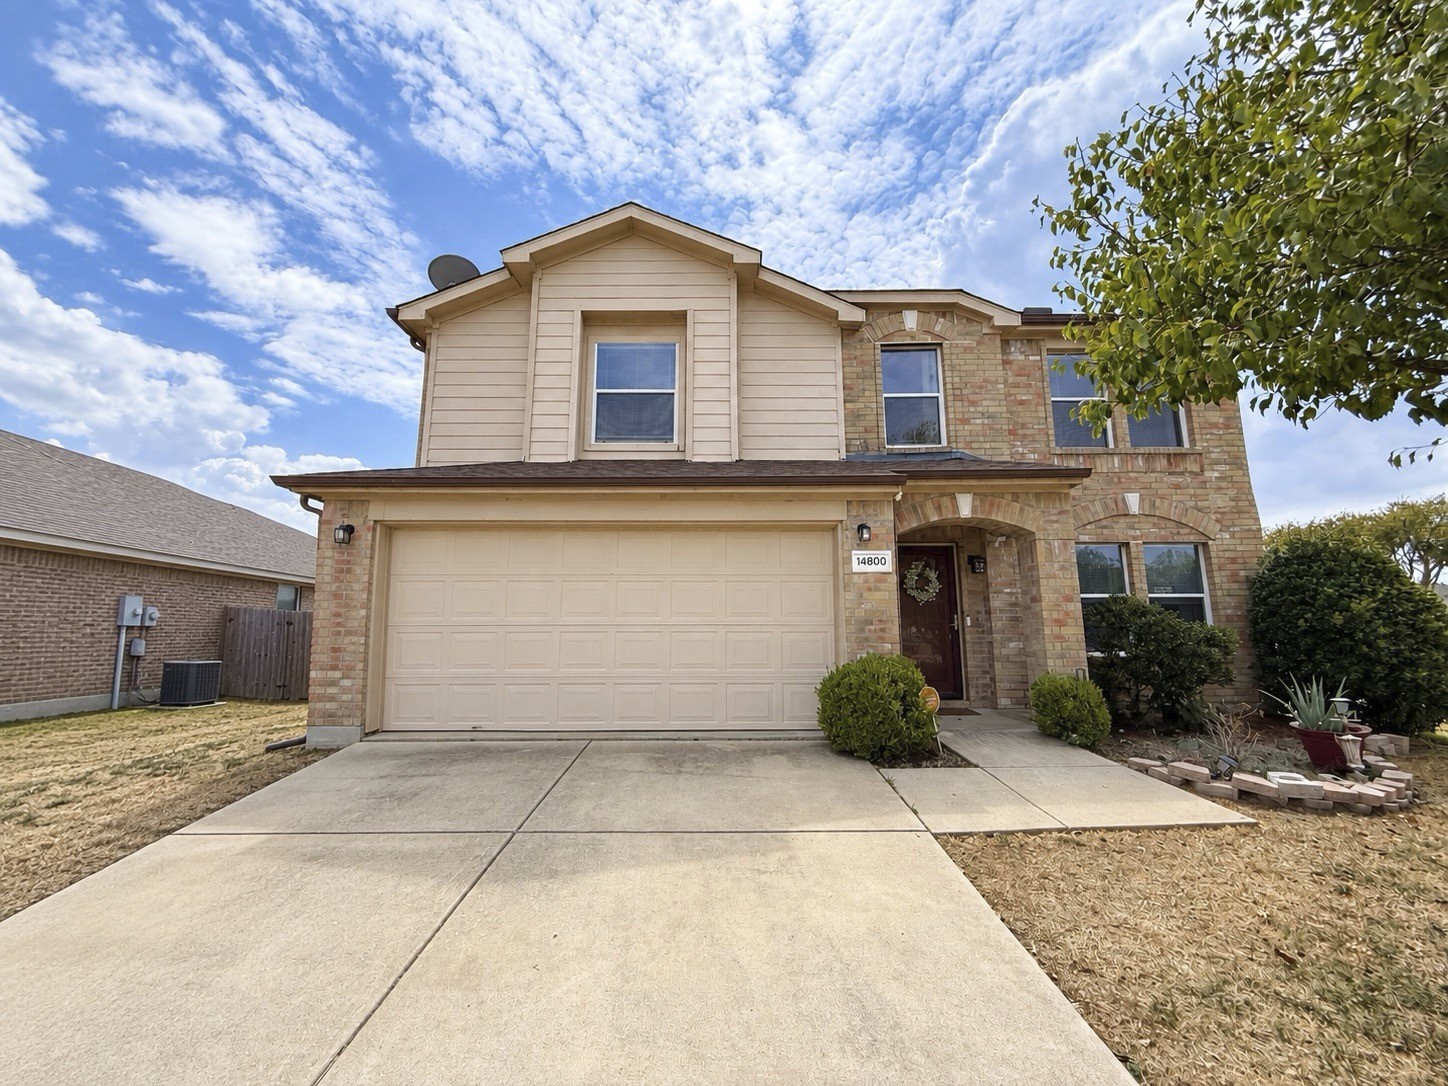
14800 Ledgeview Court, Balch Springs, TX 75180
For Lease
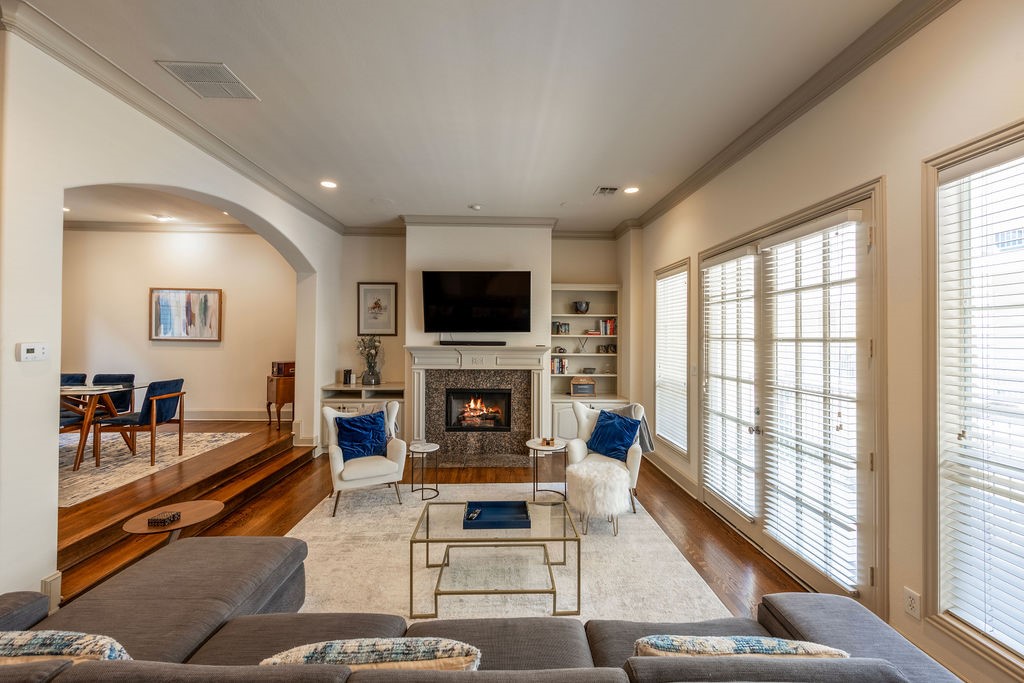
4009 Wycliff Avenue, Dallas, TX 75219
For Lease
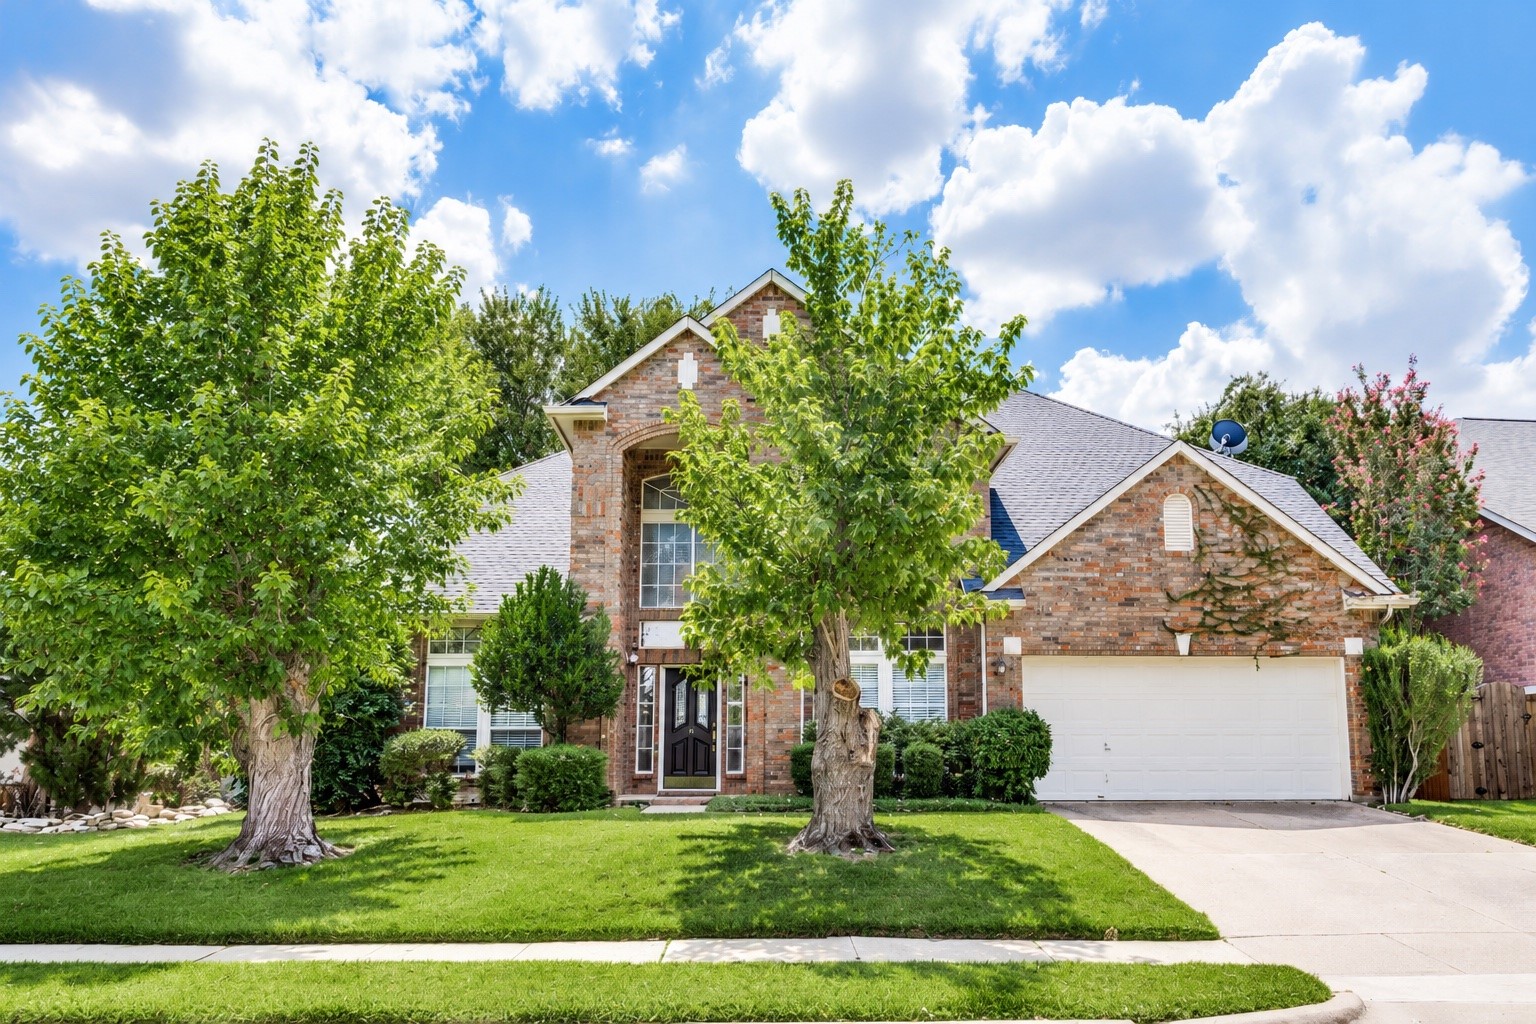
10913 Alexandria Drive, Frisco, TX 75035
For Sale
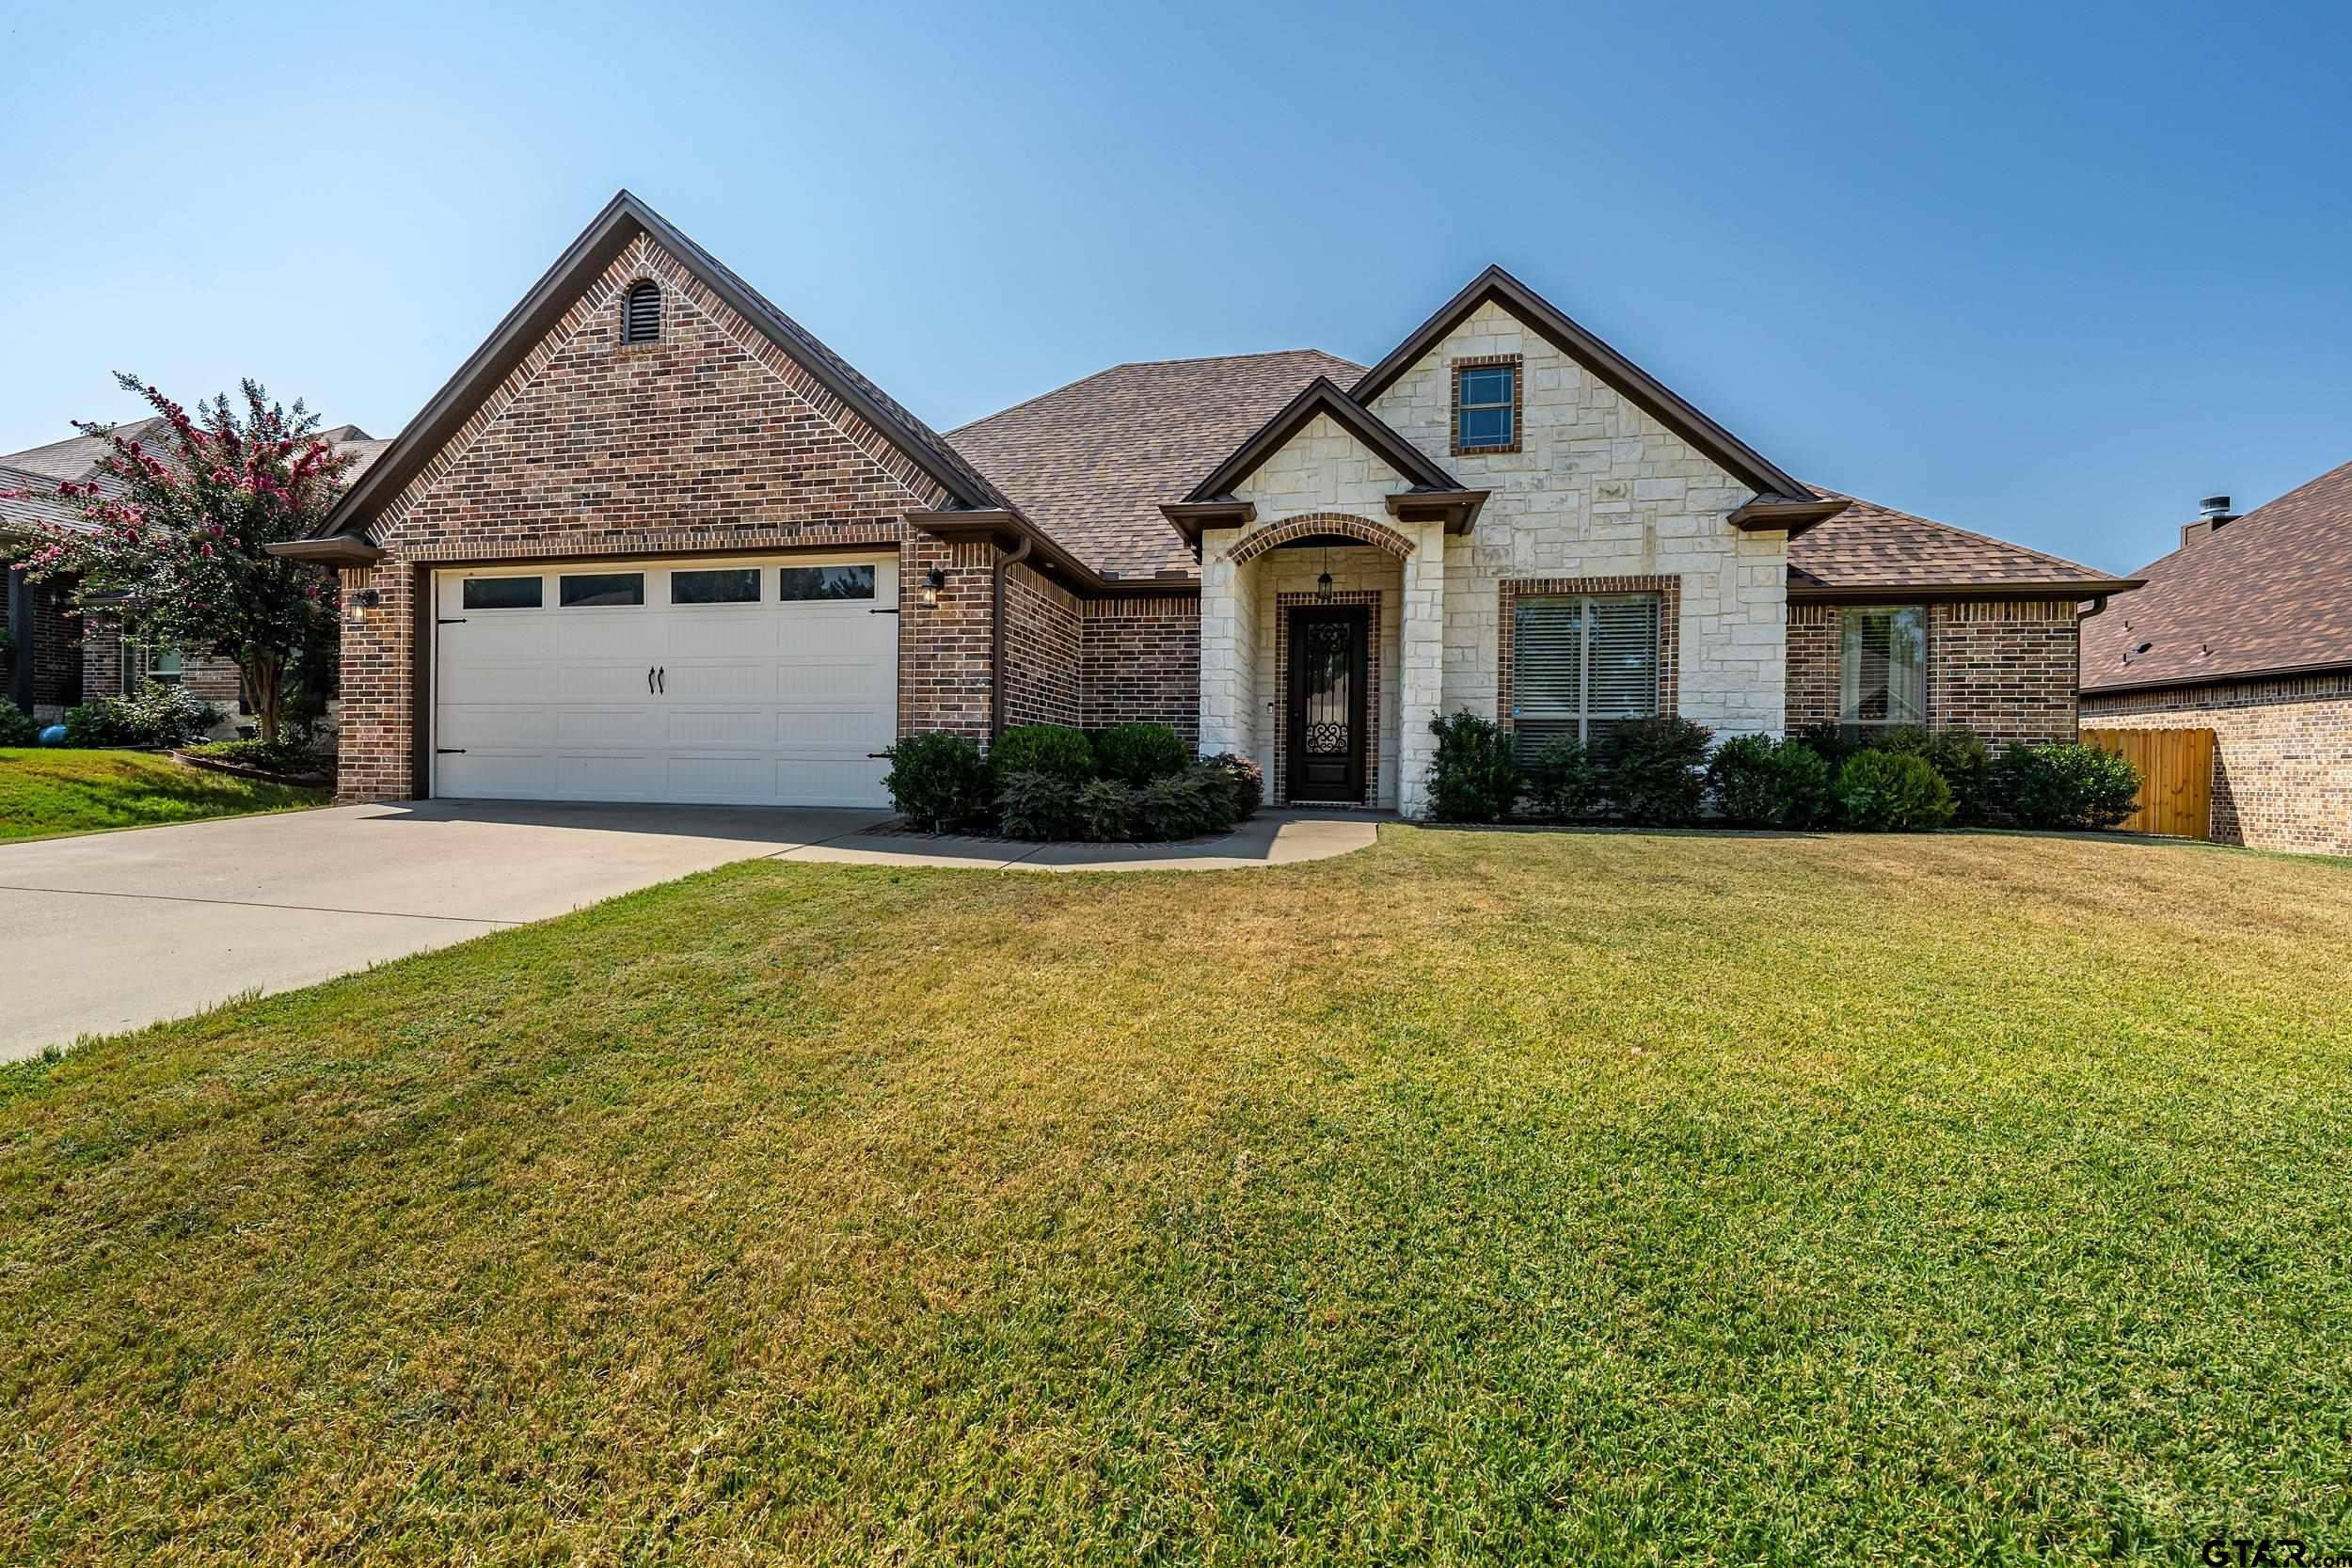
11867 Vermilion, Tyler, TX 75703
For Sale
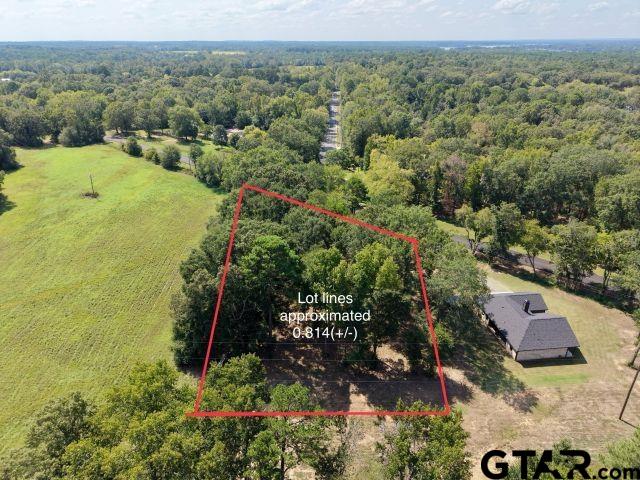
13929 CR 294, Arp, TX 75750
For Sale
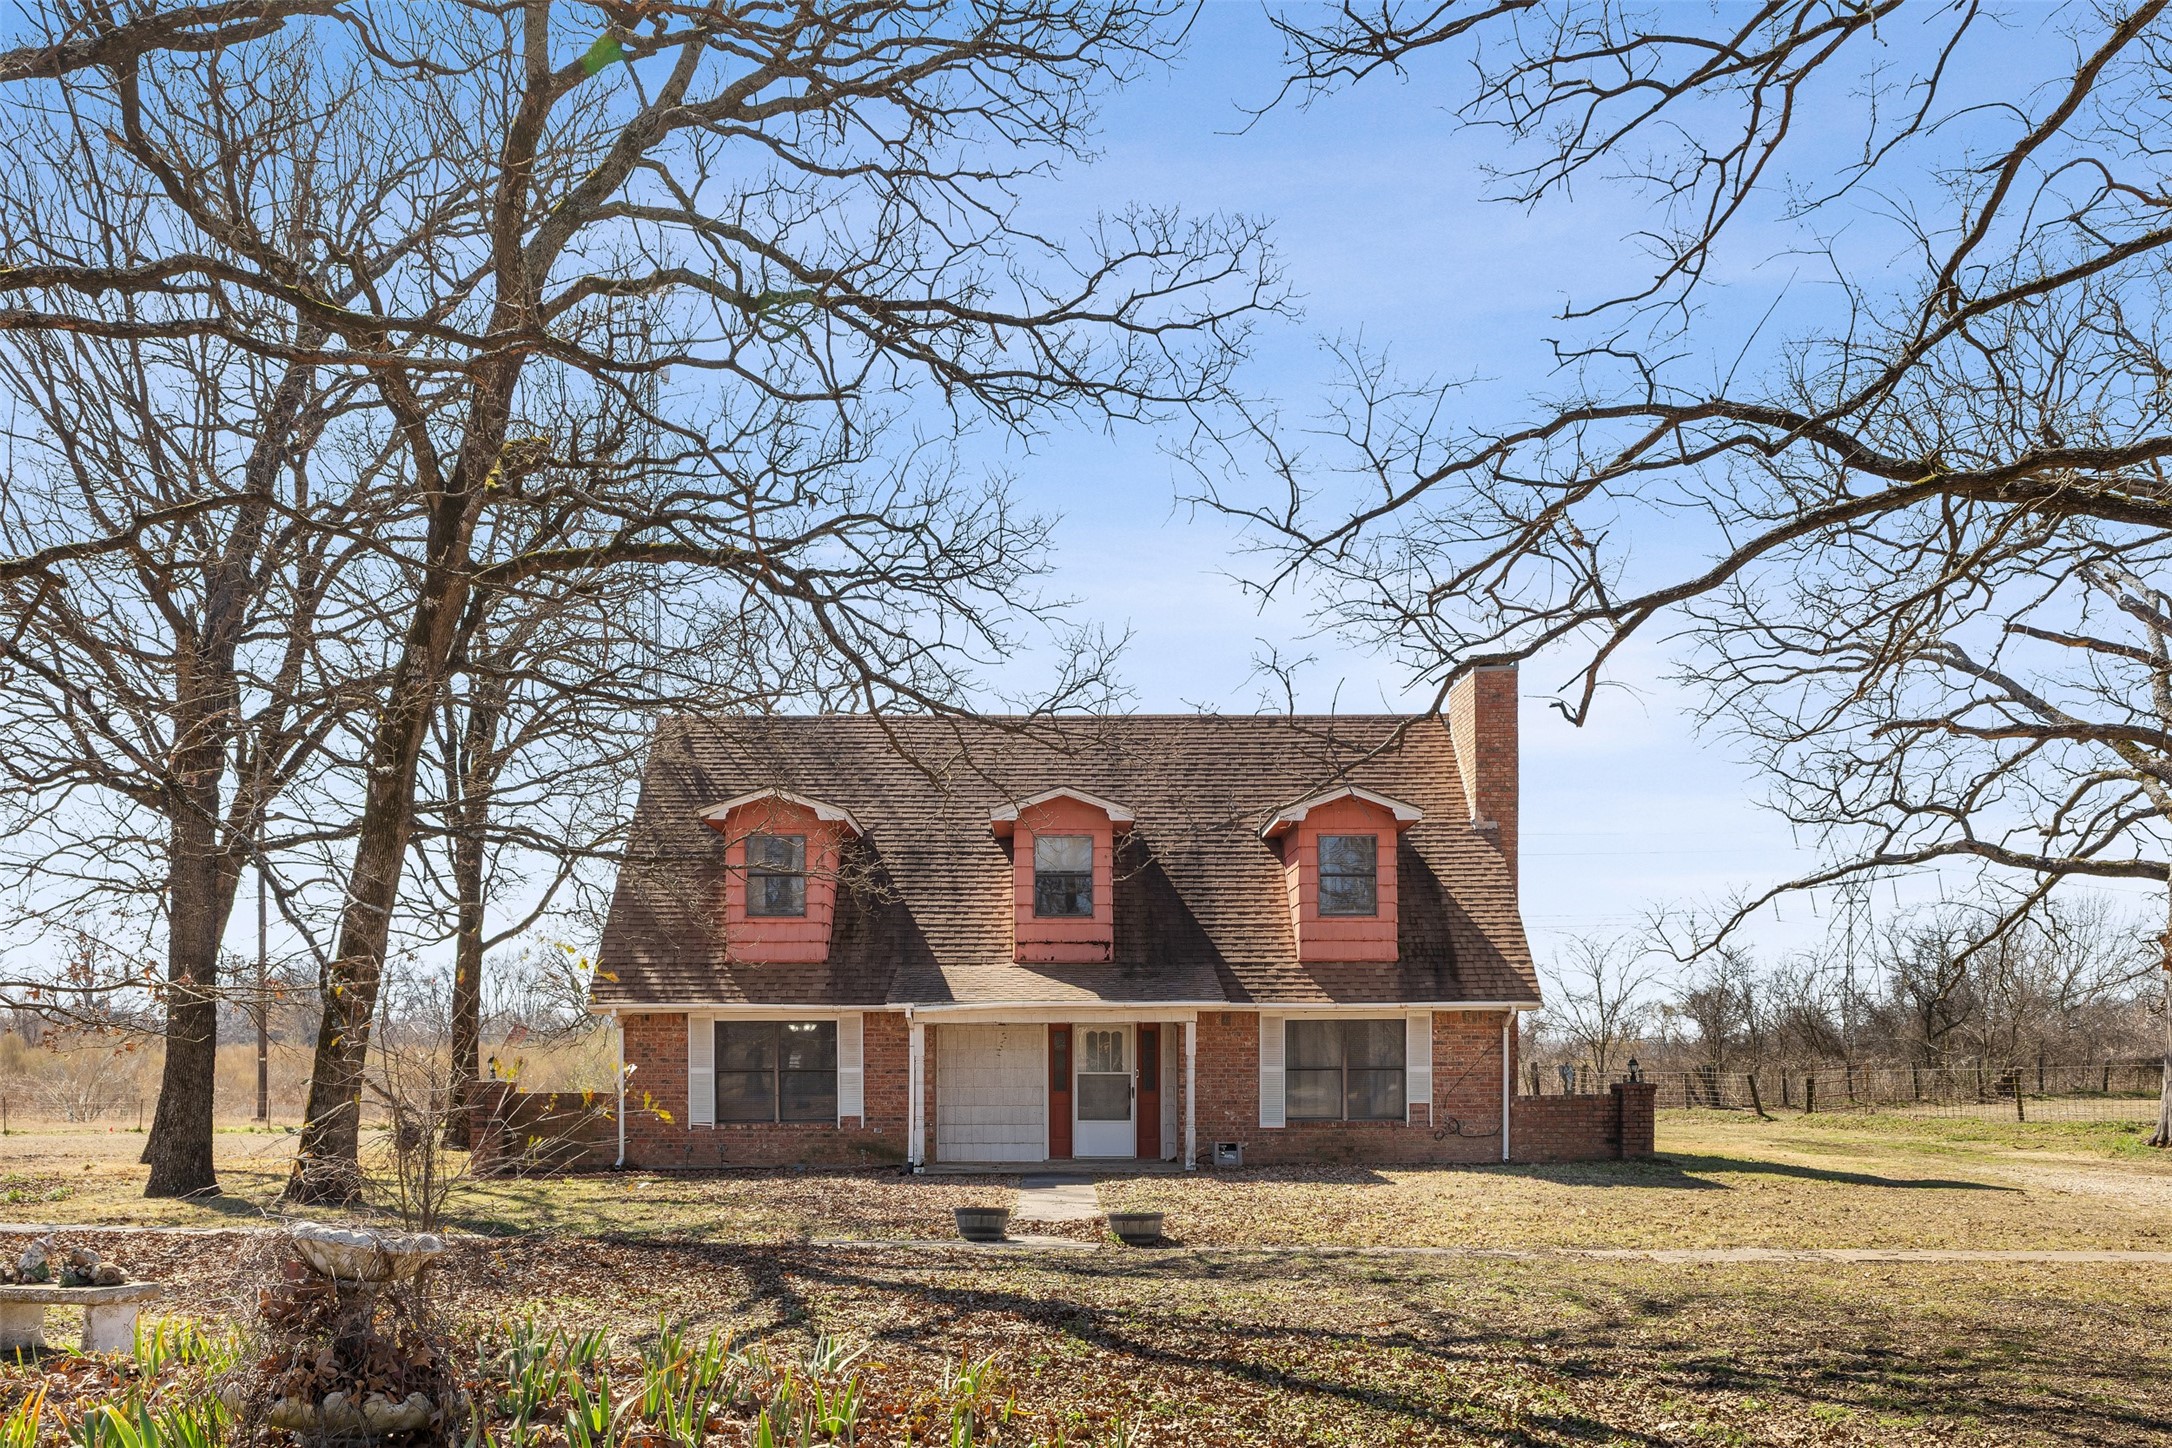
6024 FM 1870, Sulphur Springs, TX 75482
For Lease
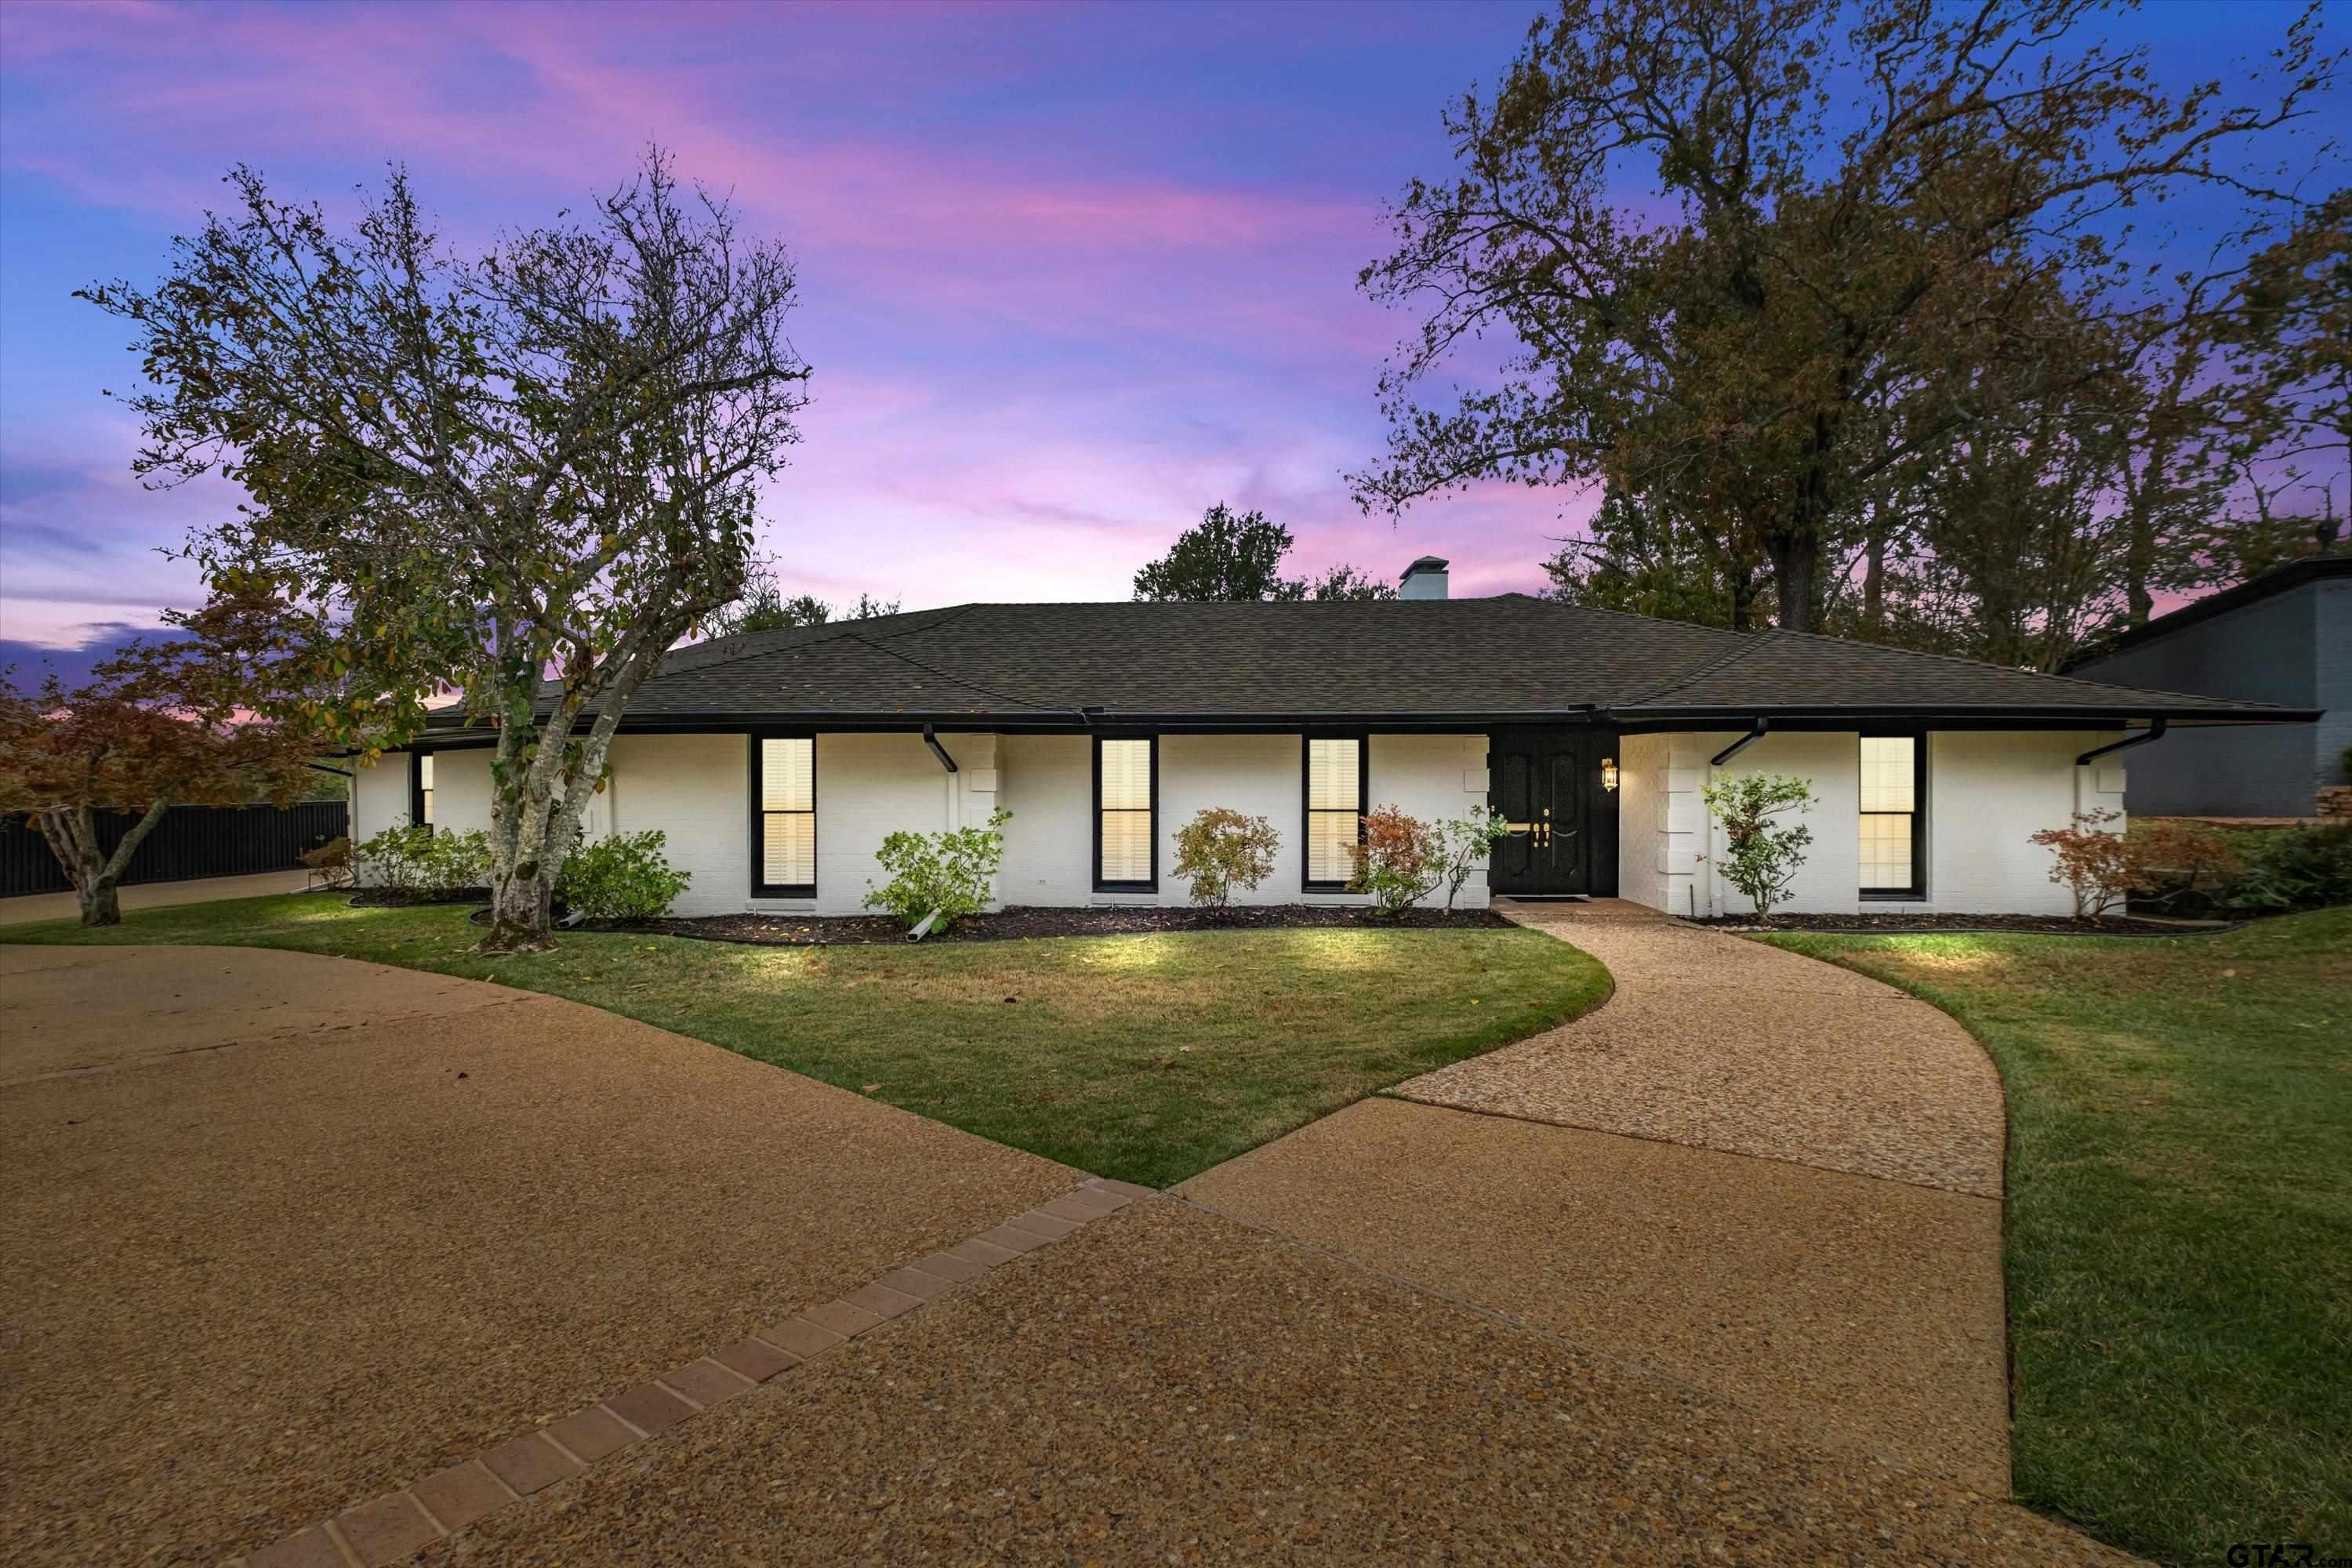
606 Tremont St, Tyler, TX 75701
For Sale
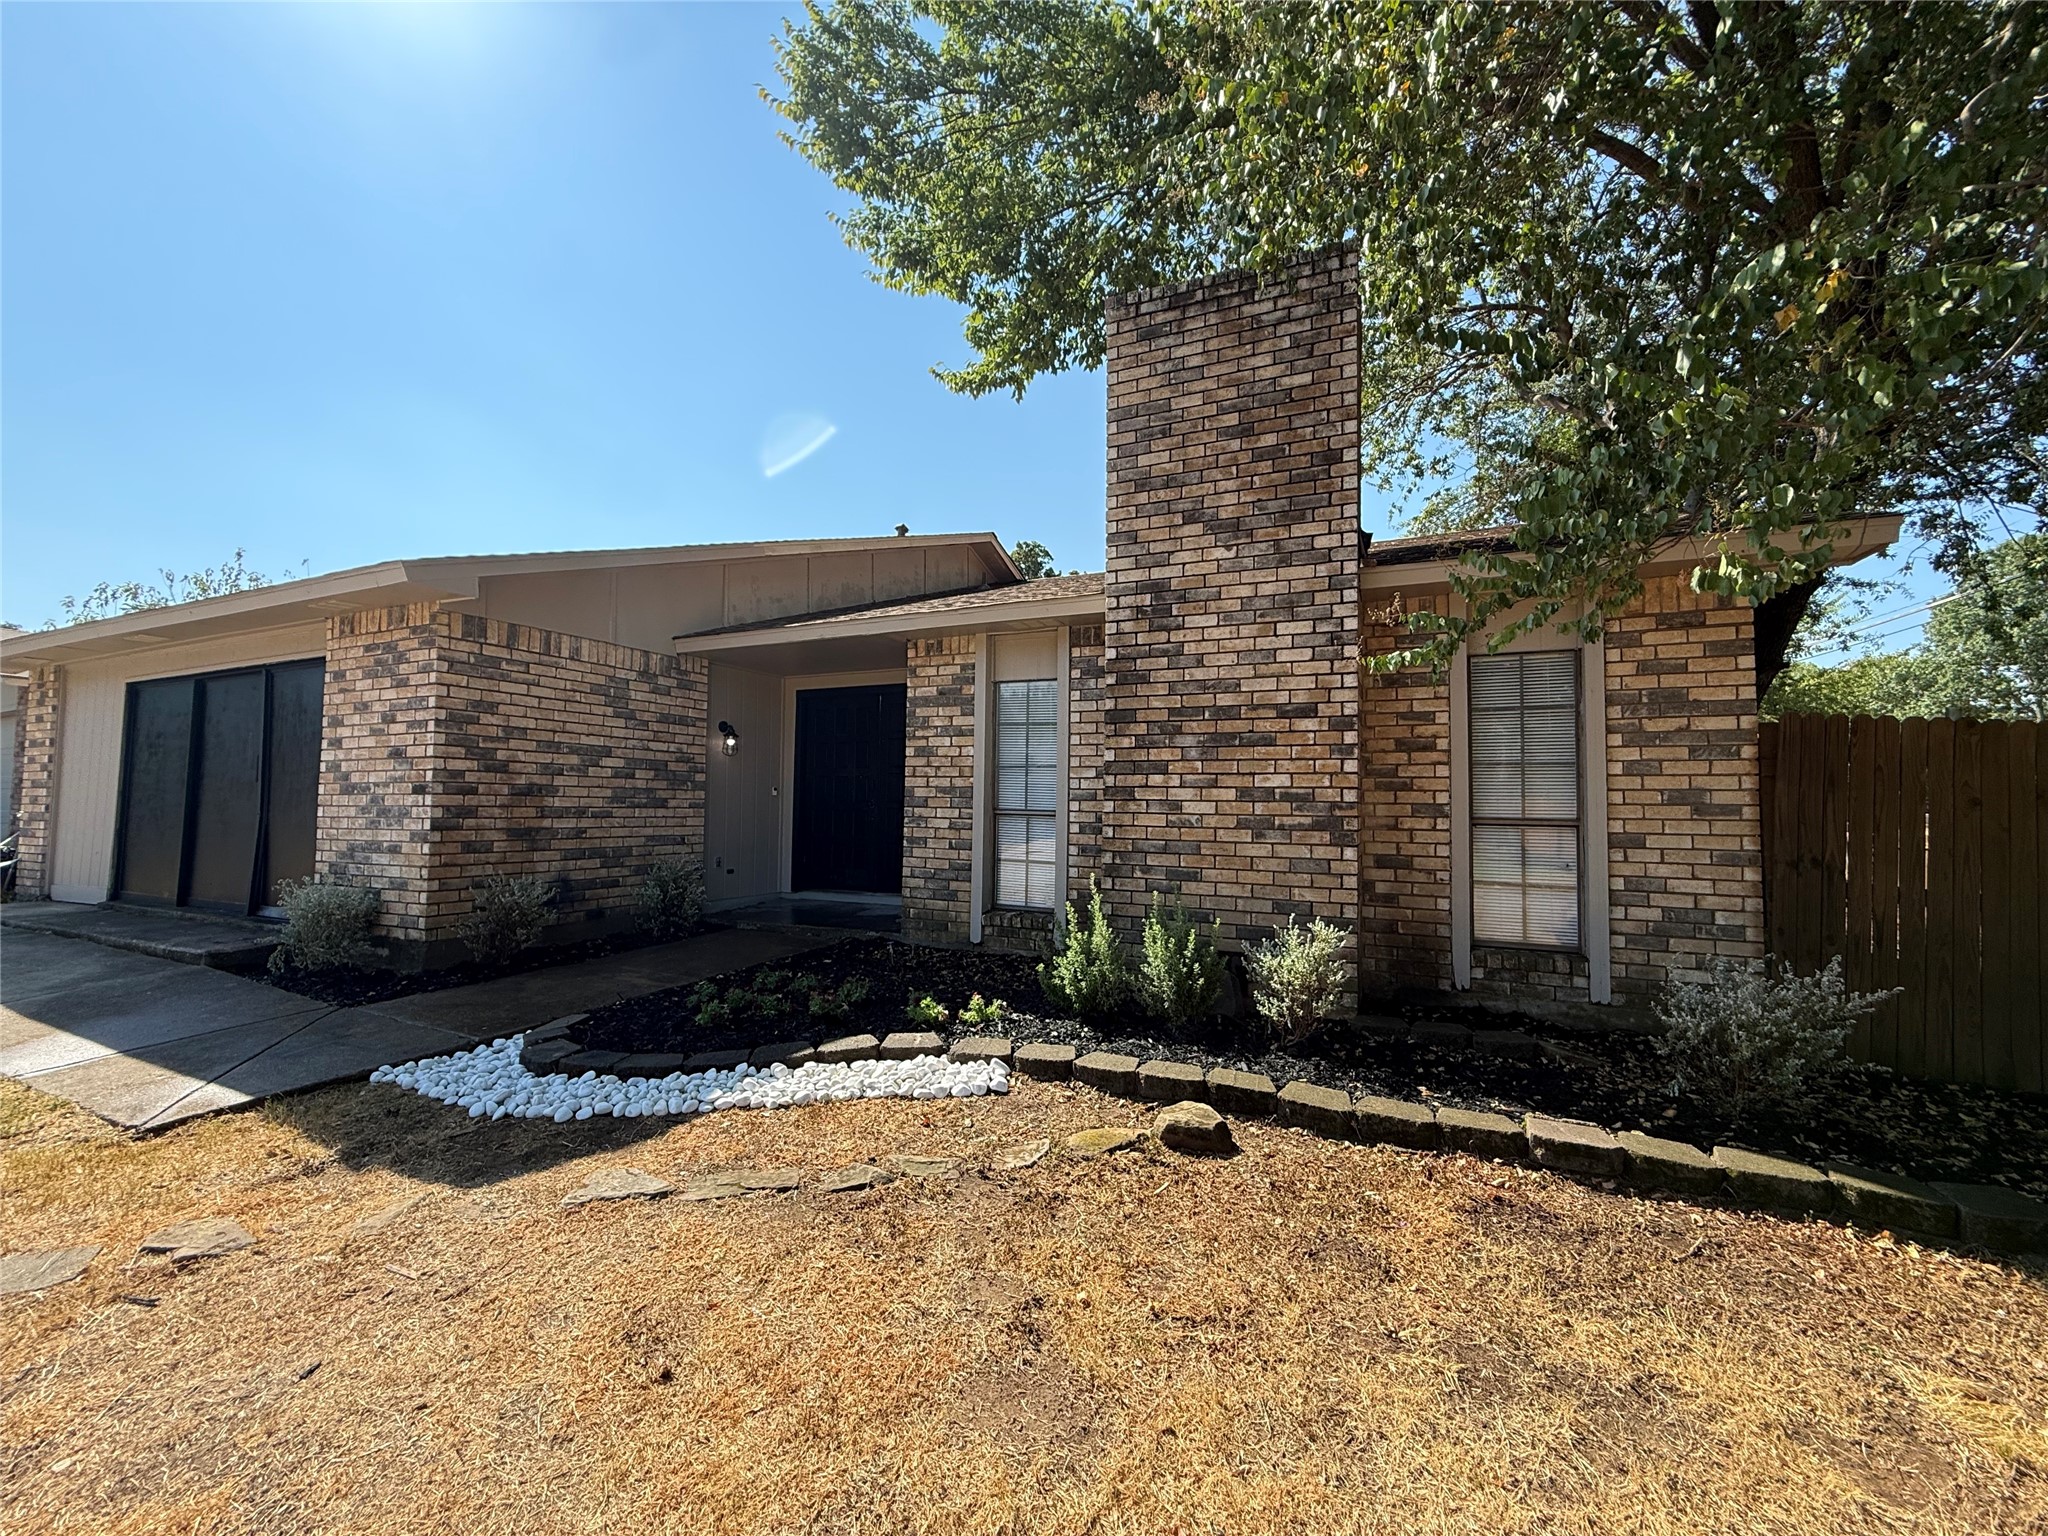
4212 Coronet, Arlington, TX 76017
For Lease
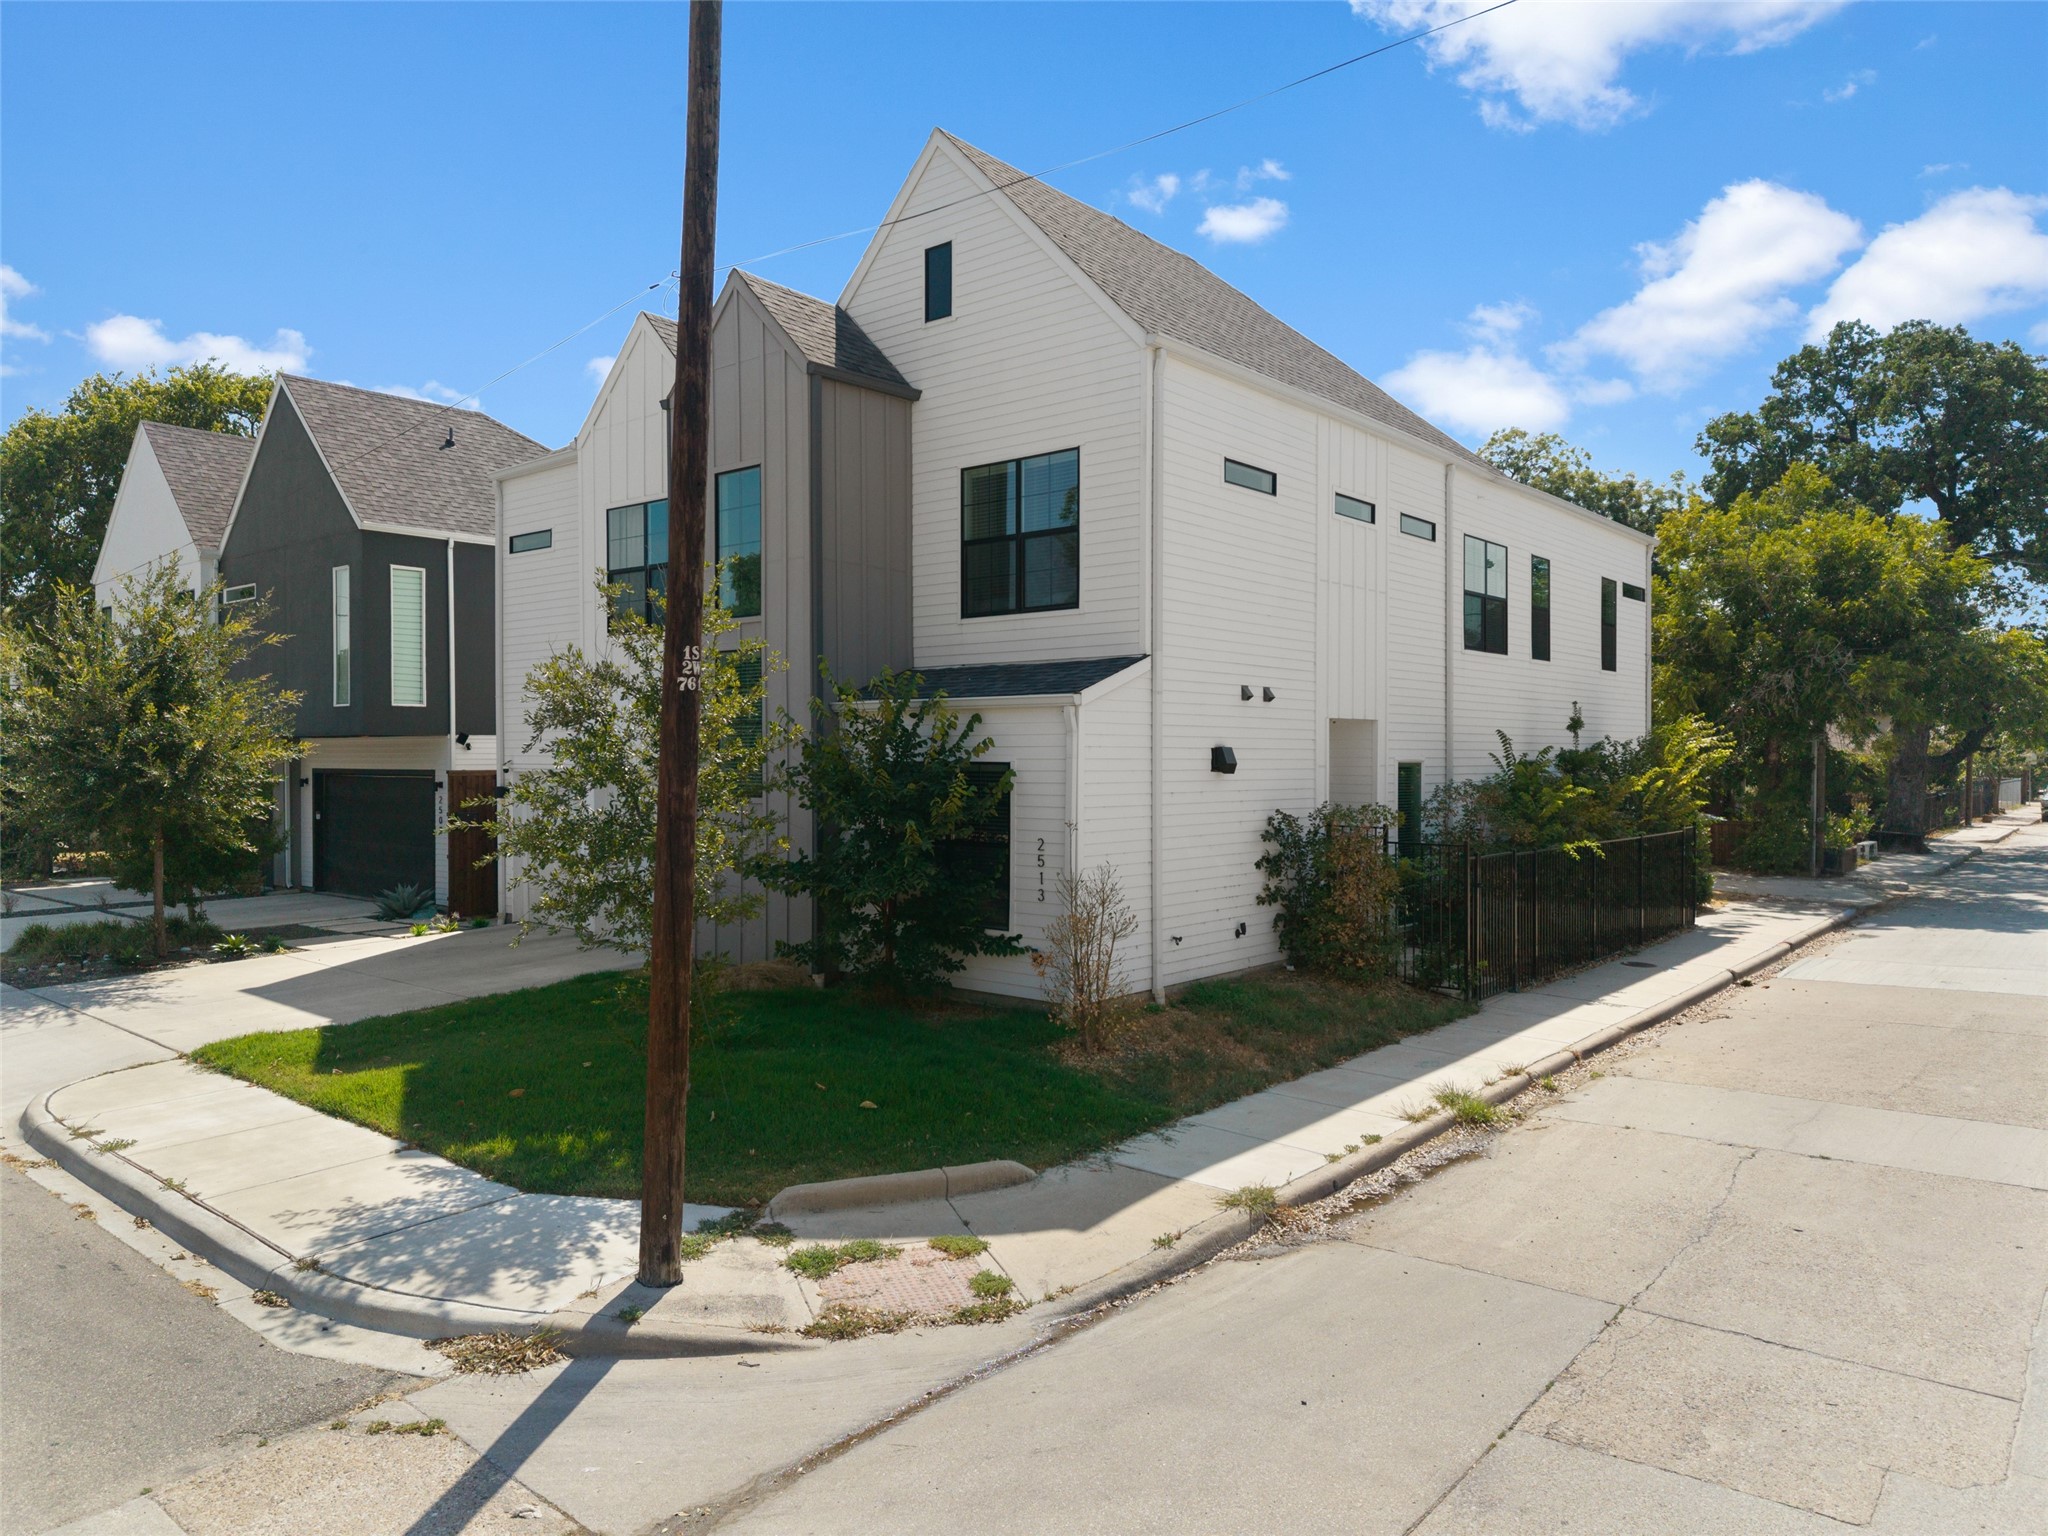
2513 N Winnetka Avenue, Dallas, TX 75212
For Lease
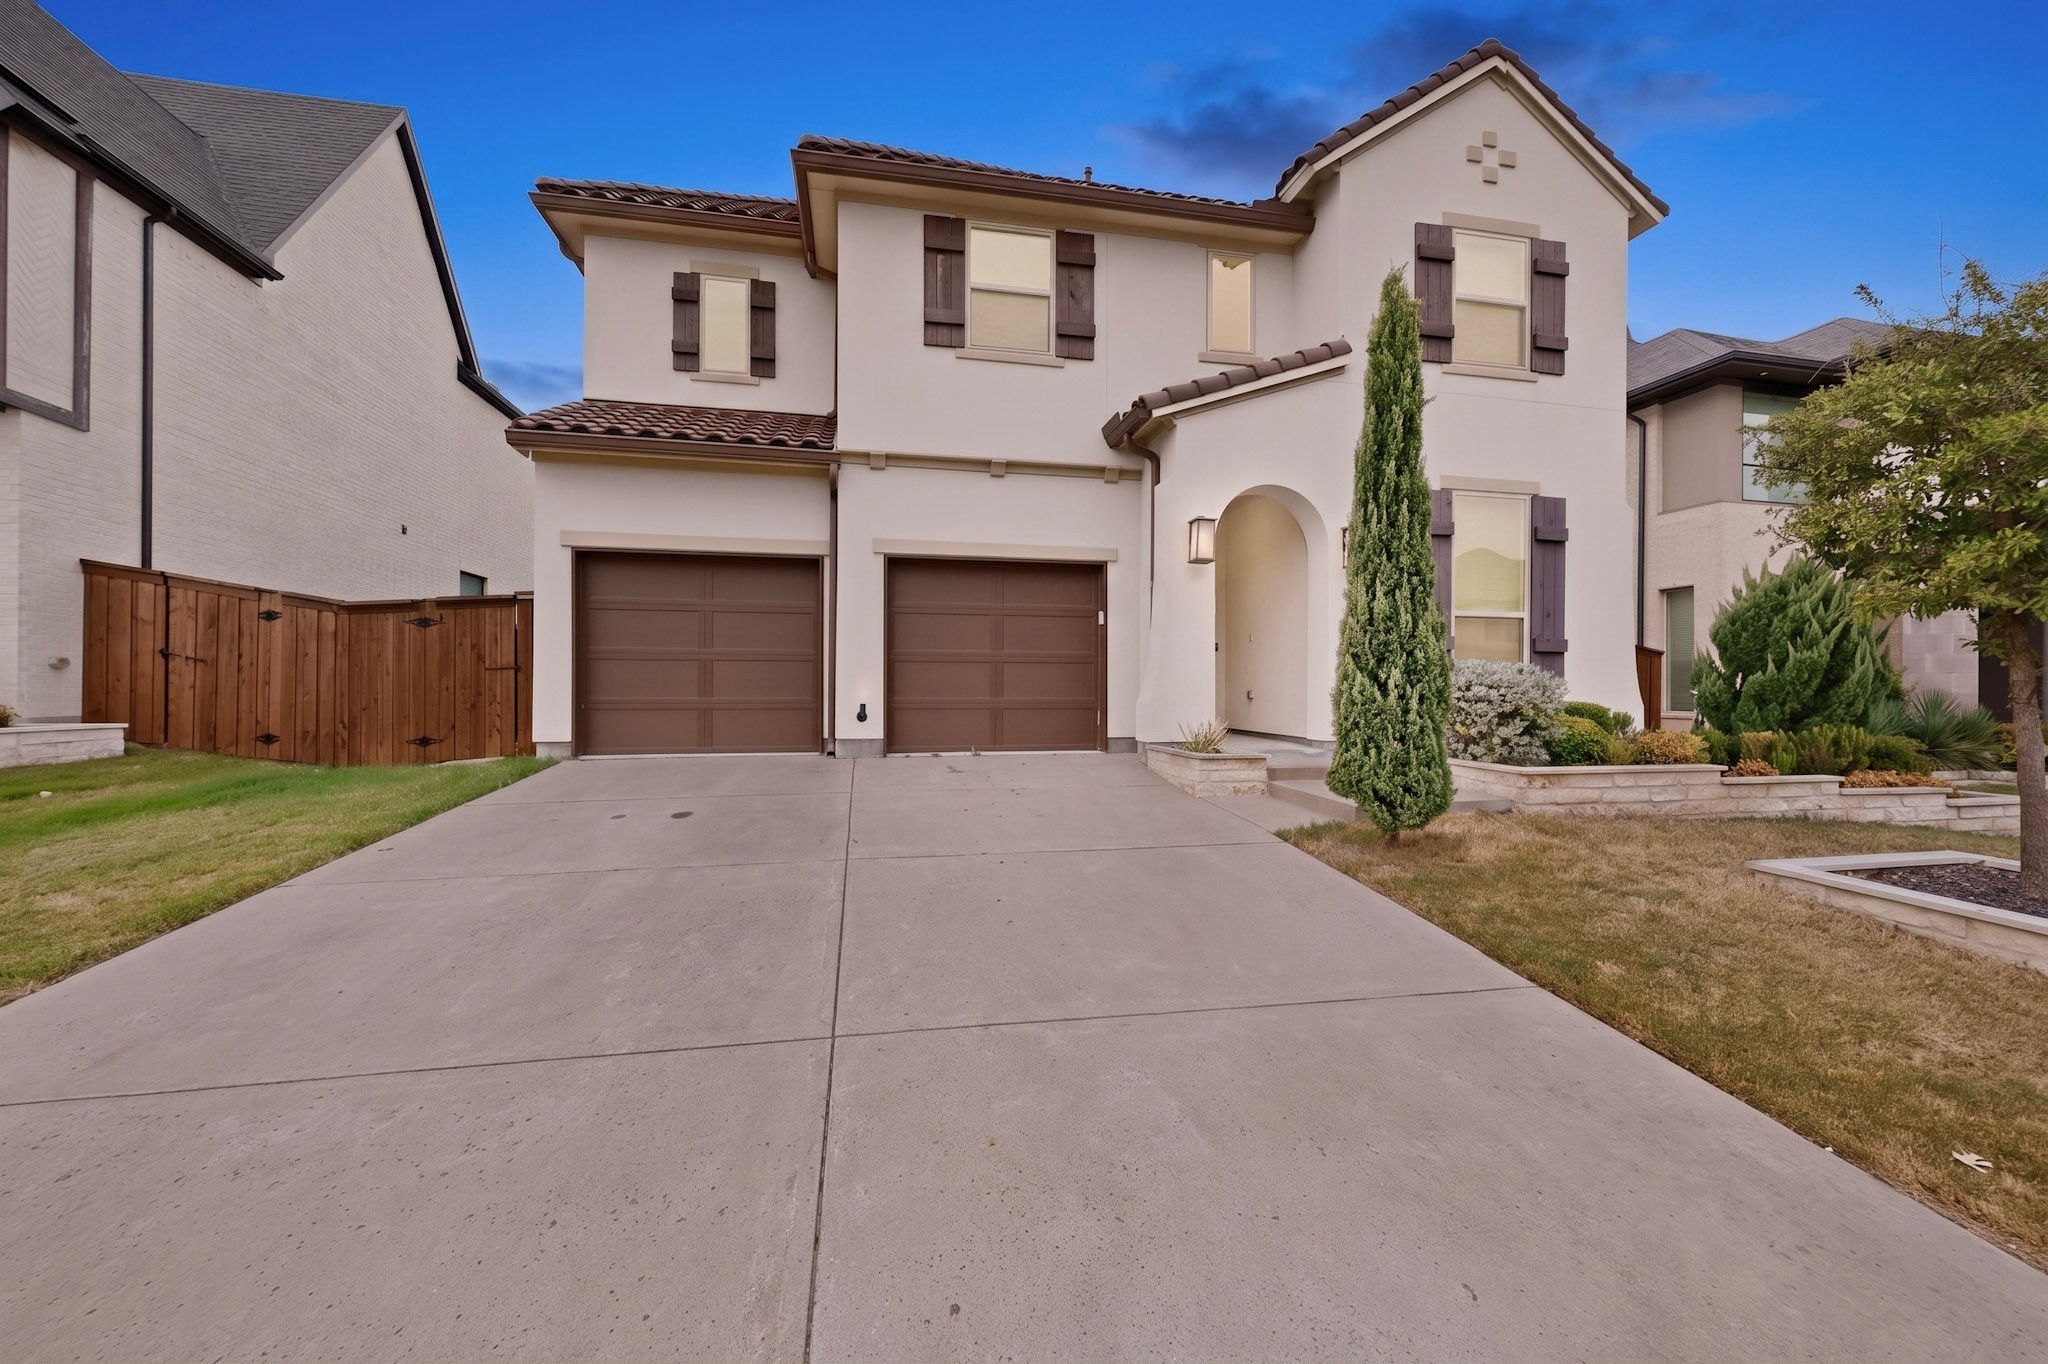
855 Emporio drive, Allen, TX 75013
For Sale
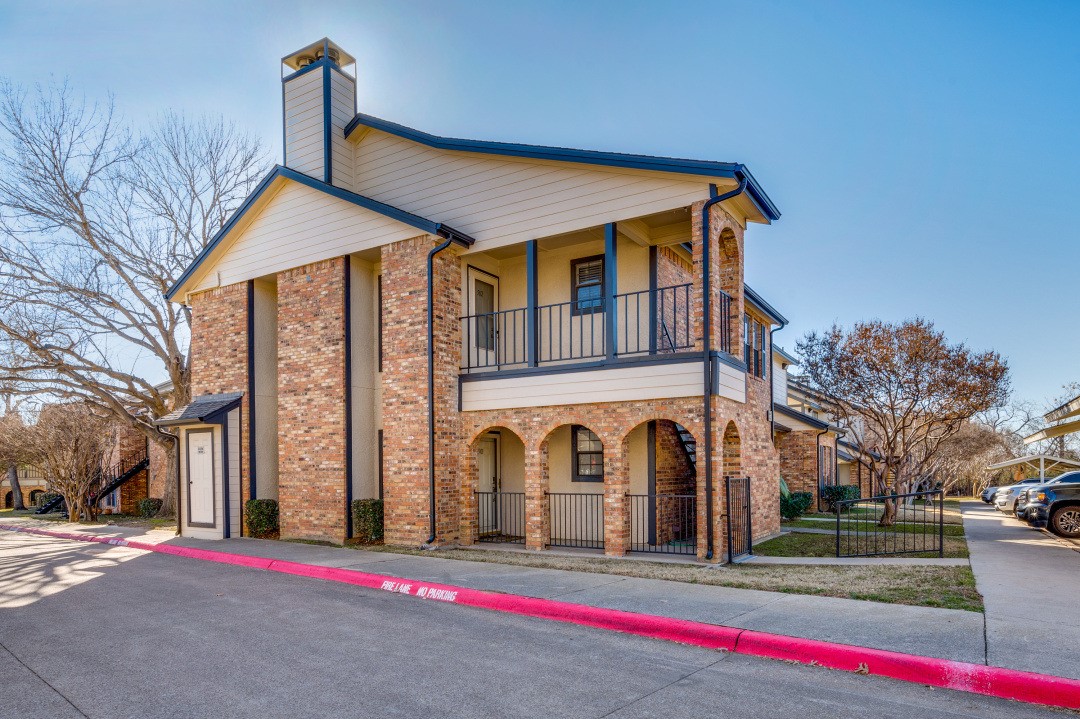
2835 Keller Springs 502, Carrollton, TX 75006
For Sale
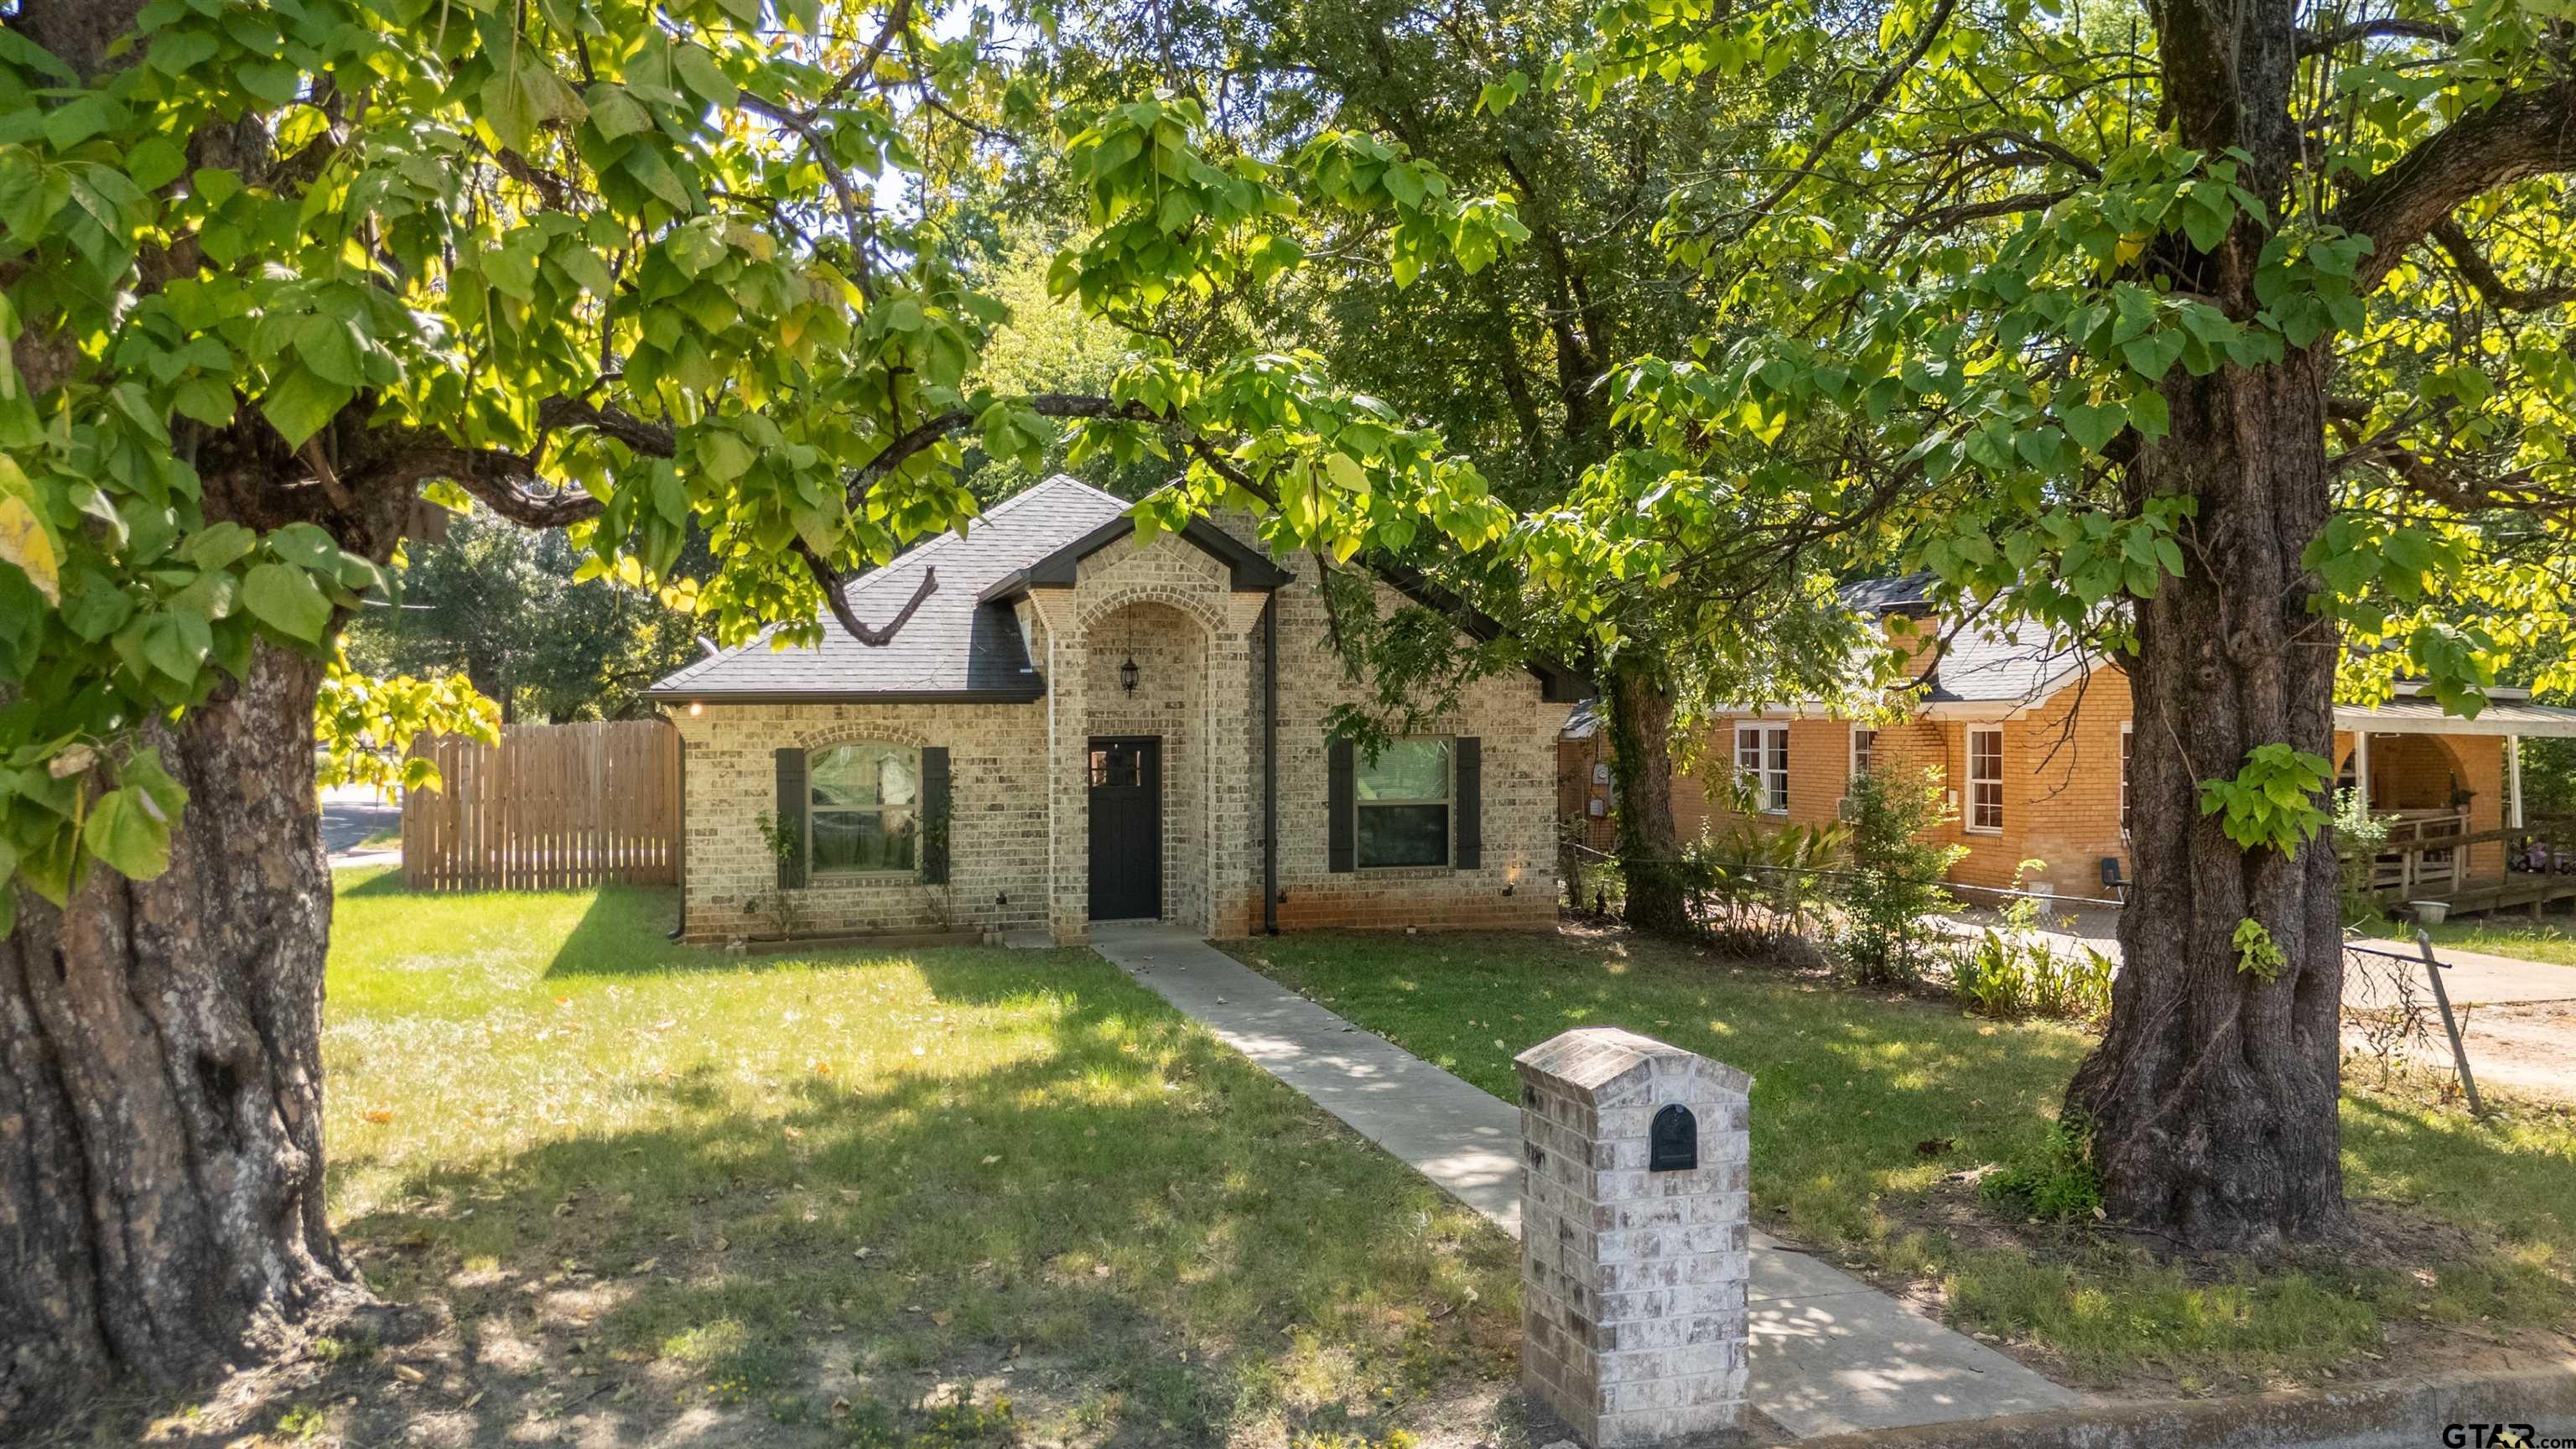
1315 N Ross, Tyler, TX 75702
For Sale
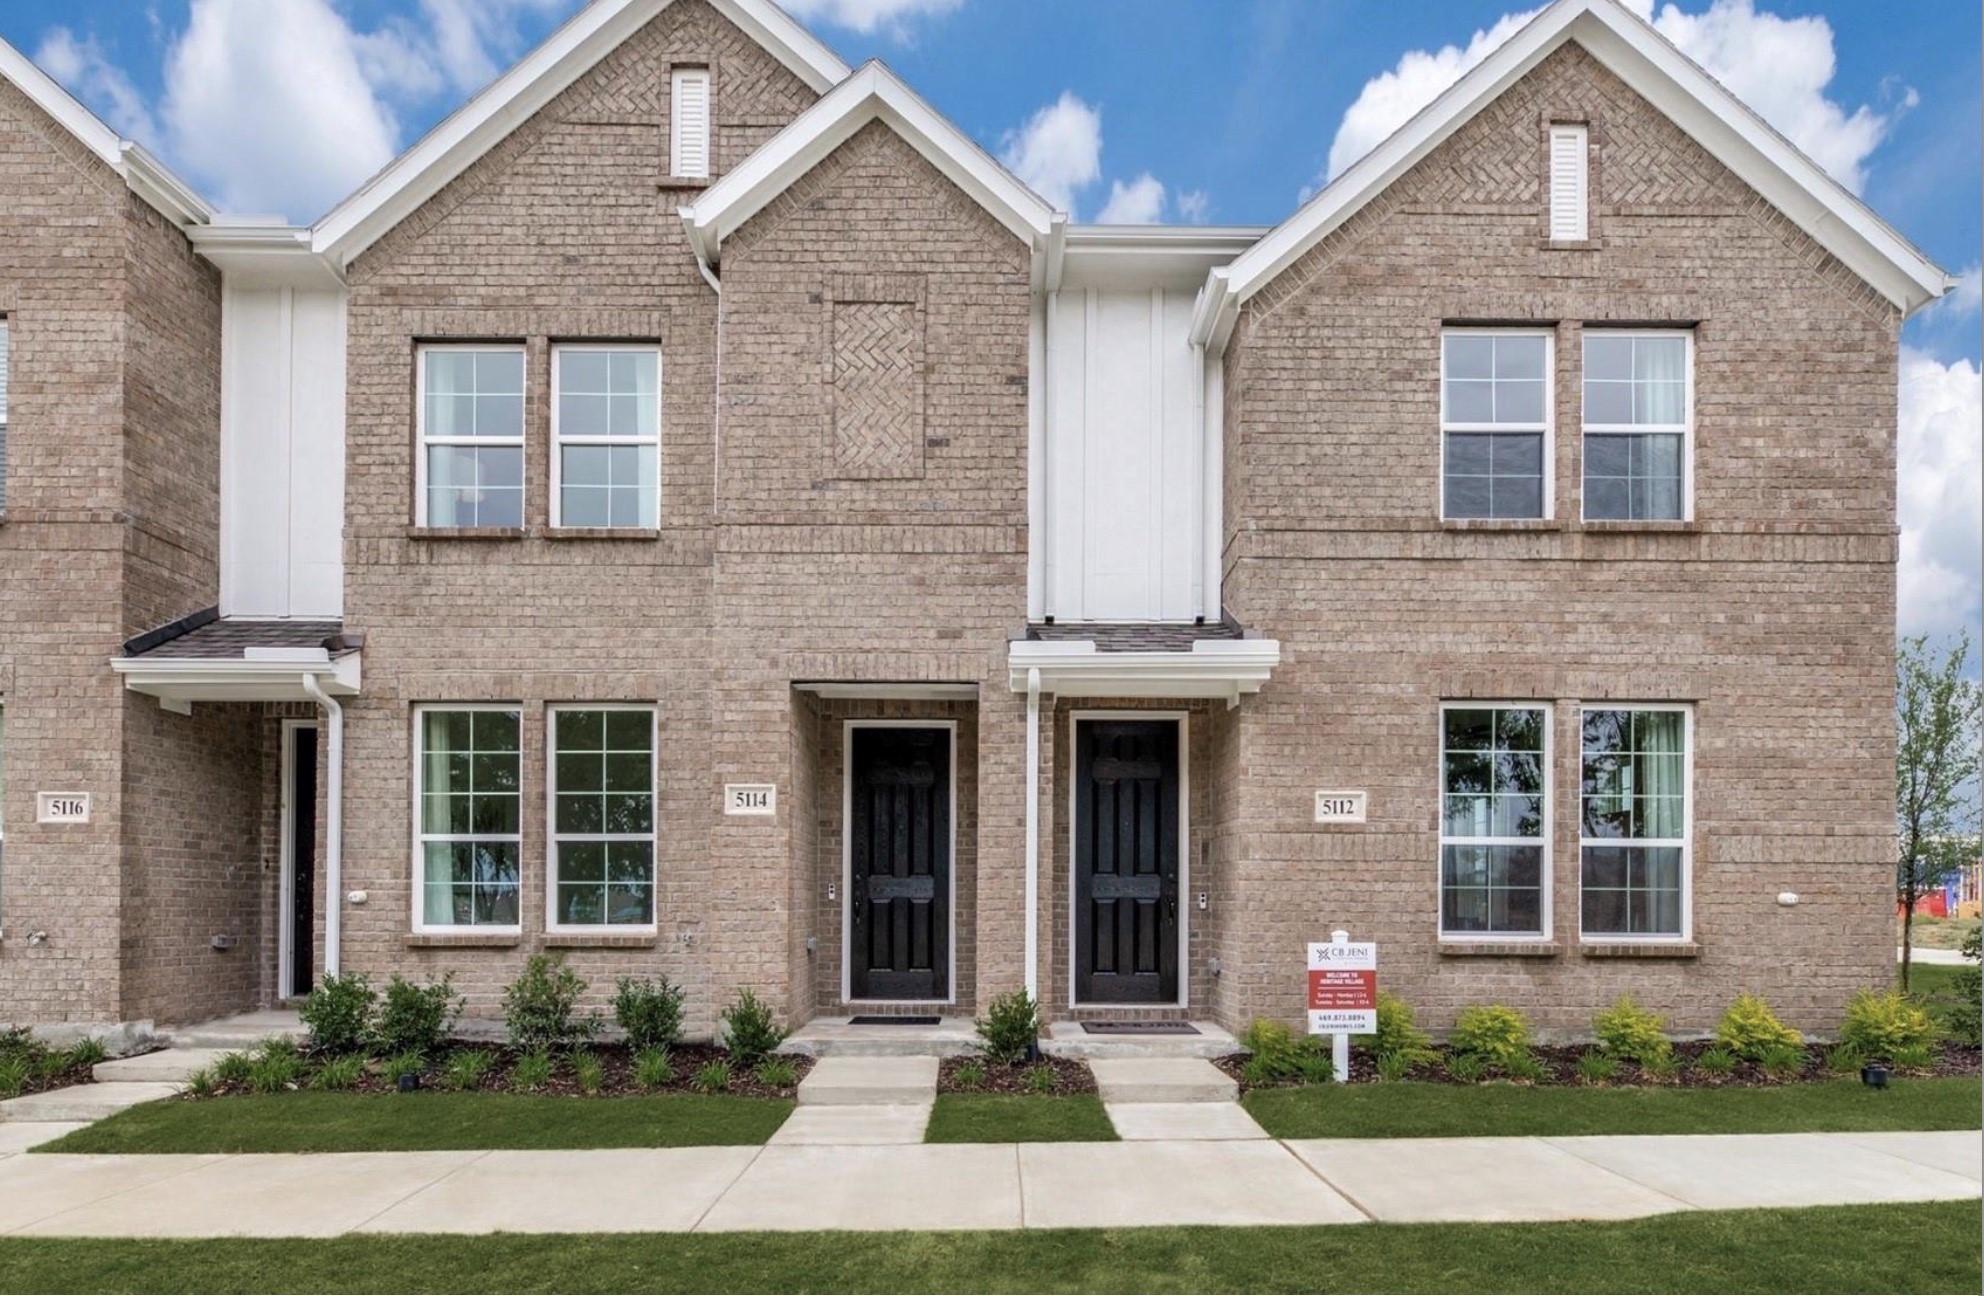
5114 Heritage Street, Haltom City, TX 76117
For Lease
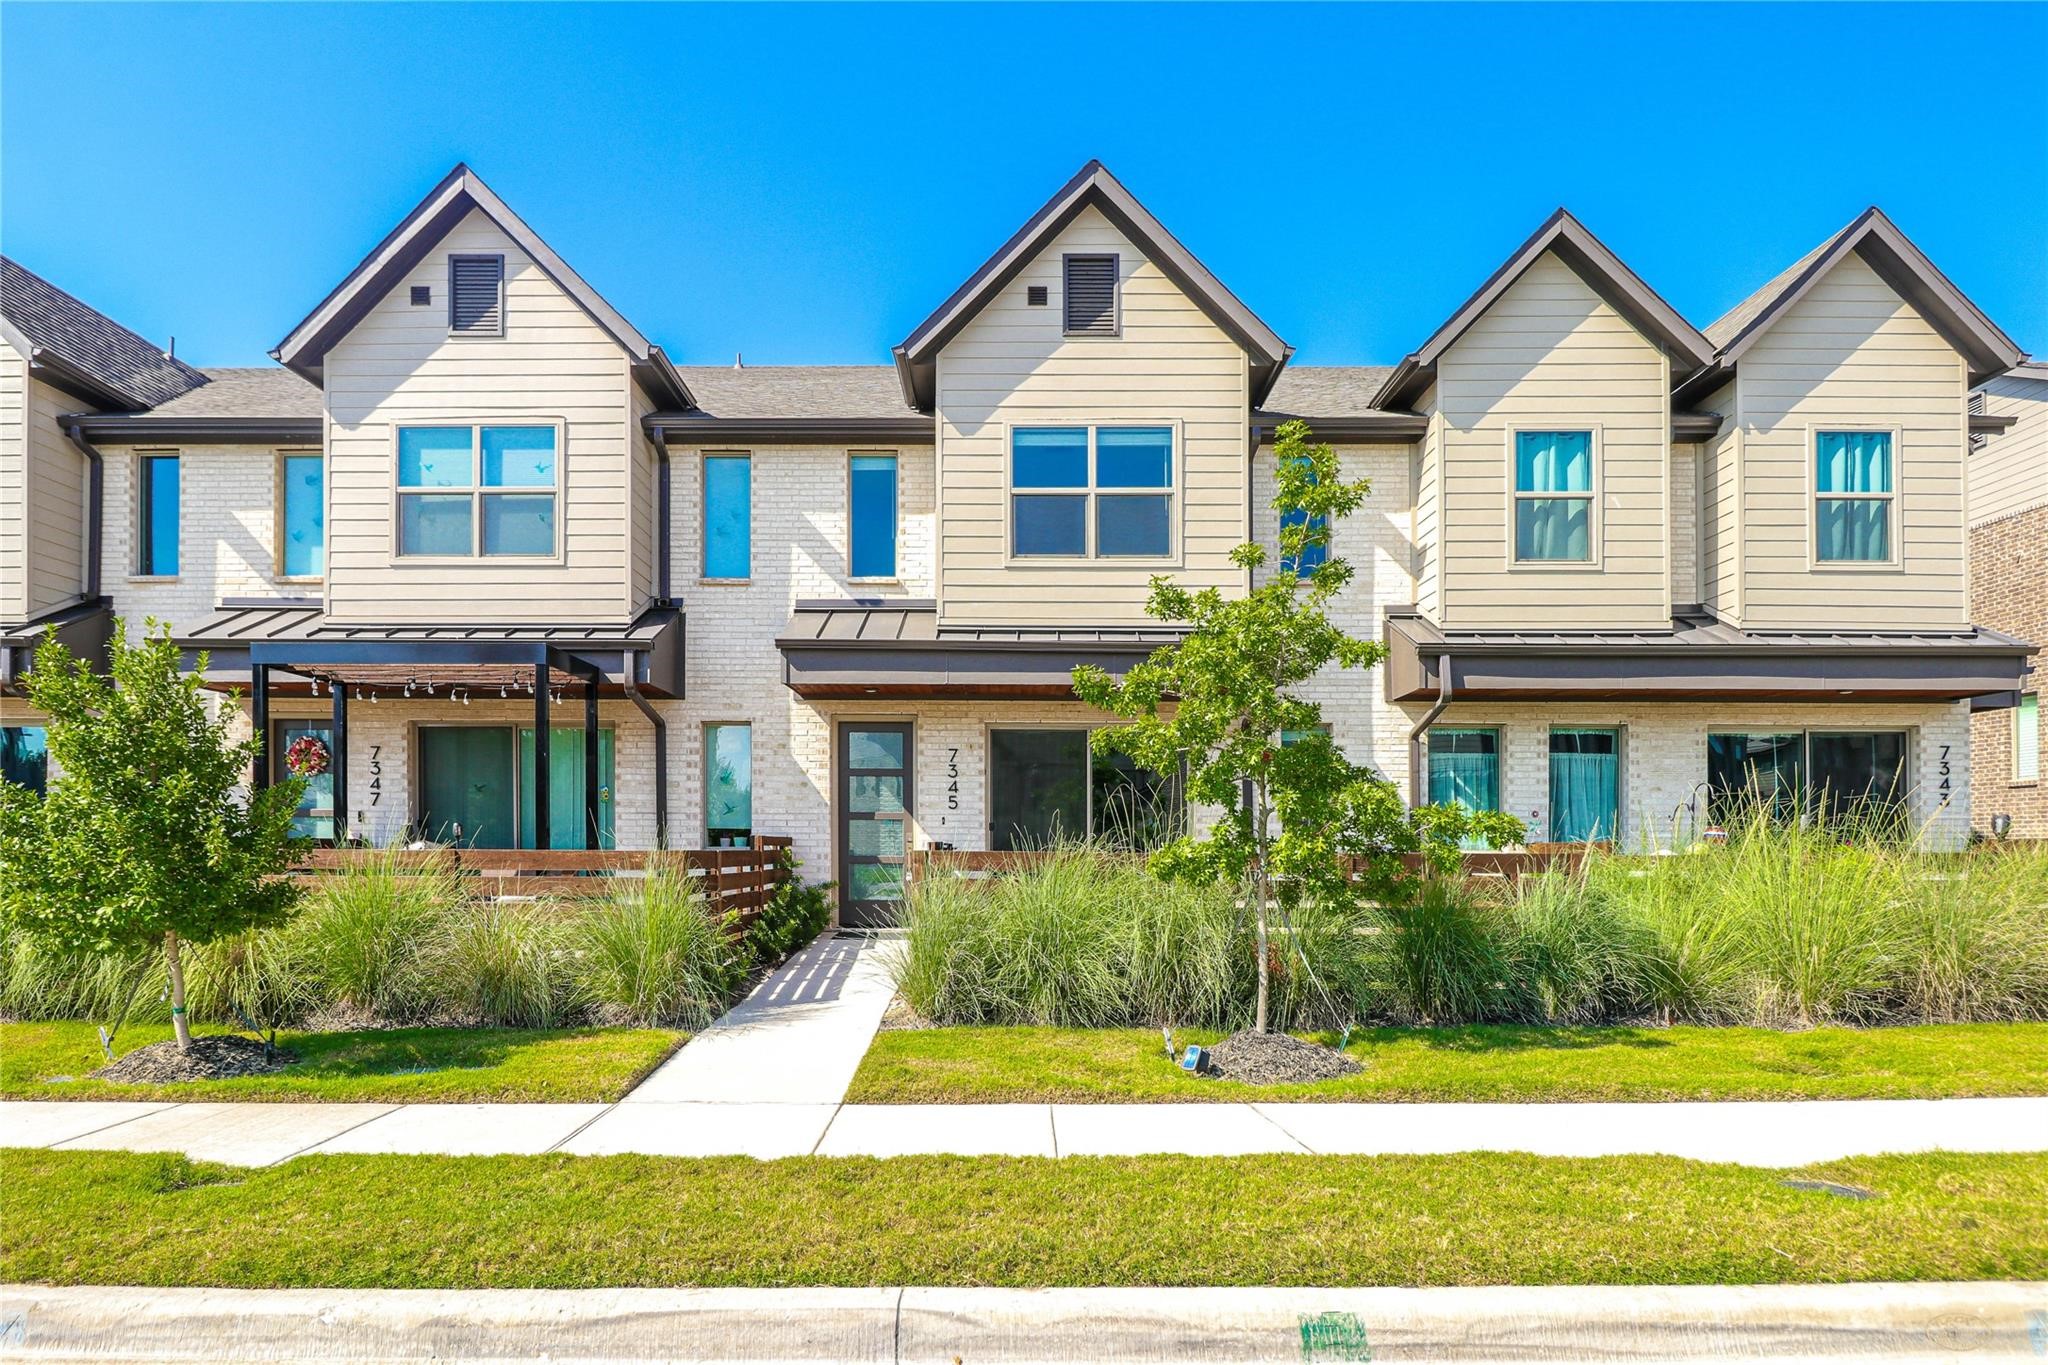
7345 Ventura Lane, Grand Prairie, TX 75054
For Sale
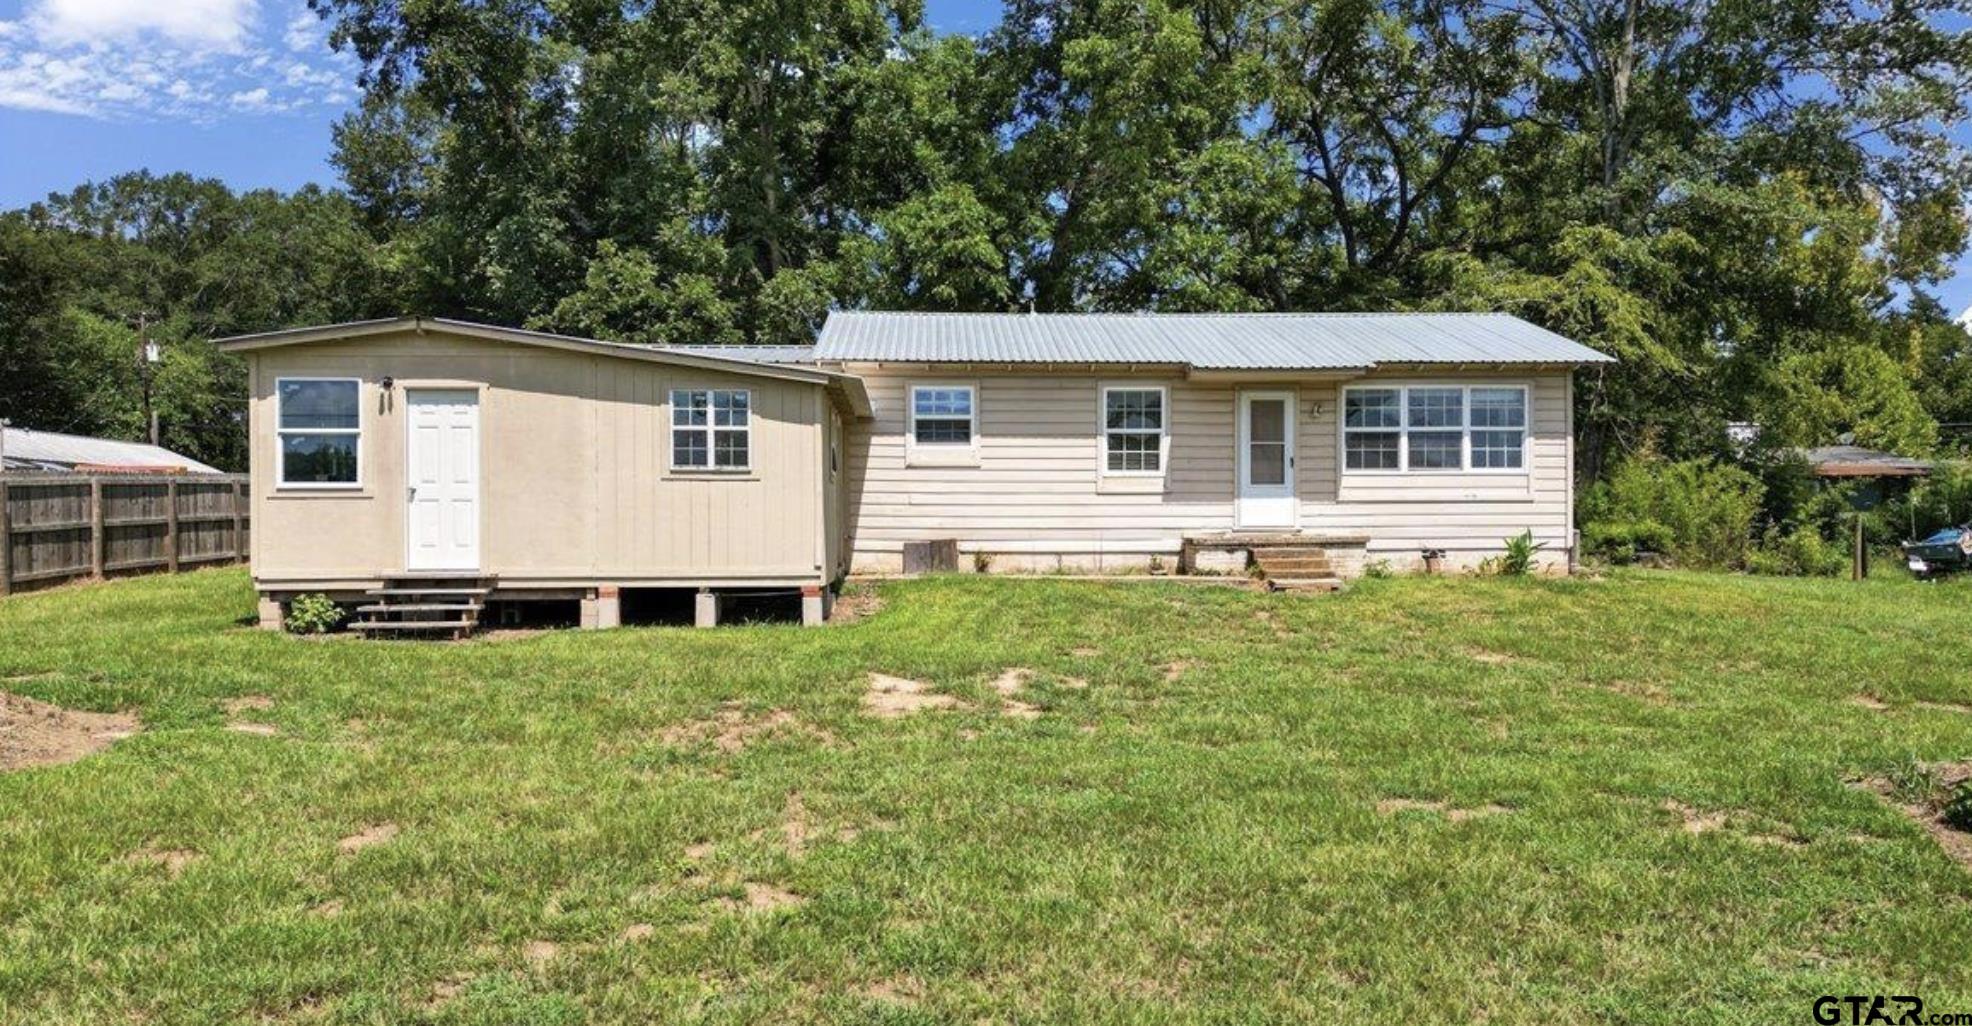
12483 HWY 271, Tyler, TX 75708
For Sale
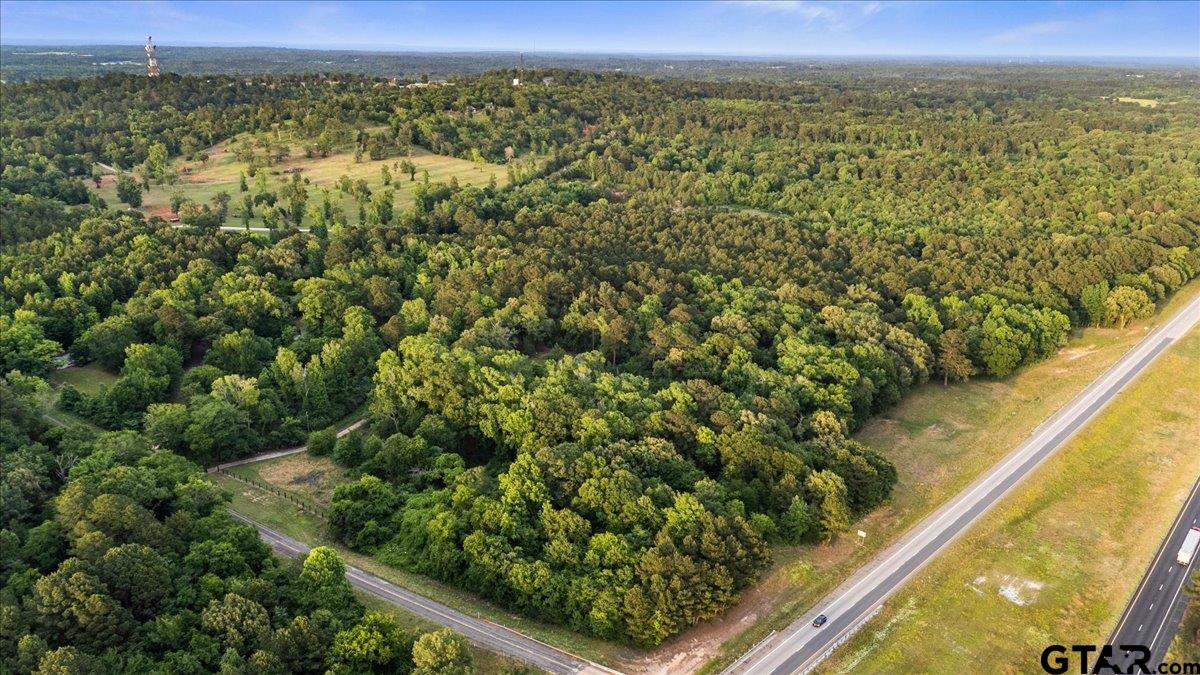
12772 County Road 353, Winona, TX 75792
For Sale
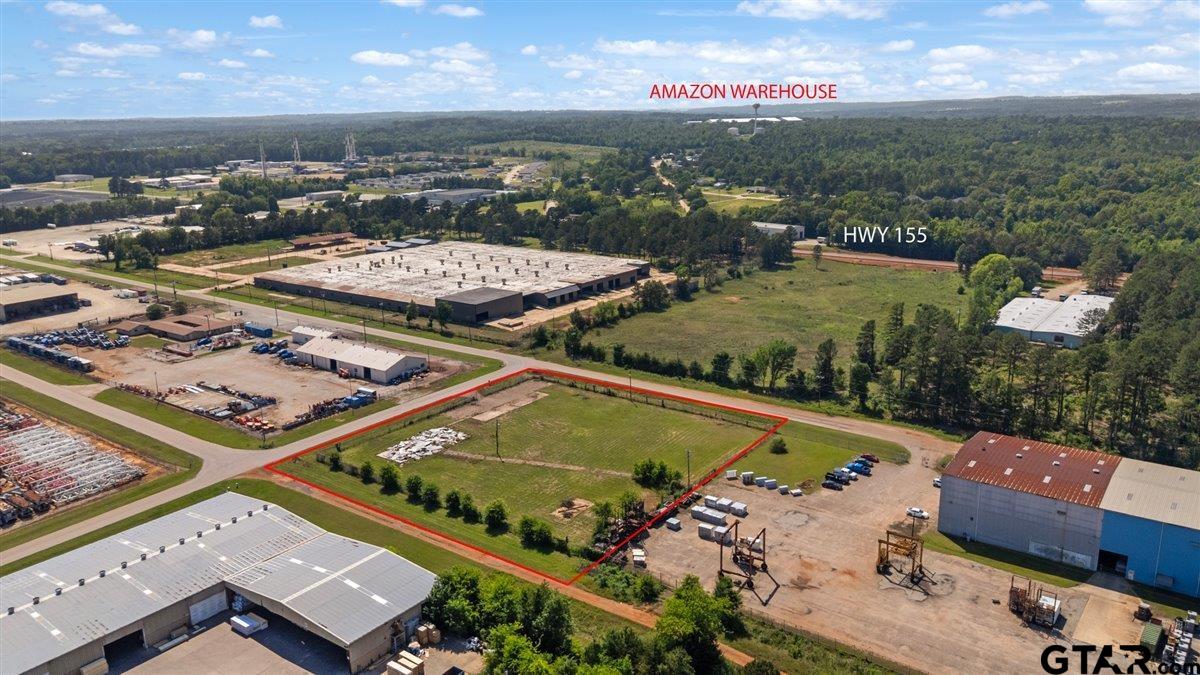
12965 8th Street, Tyler, TX 75708
For Sale
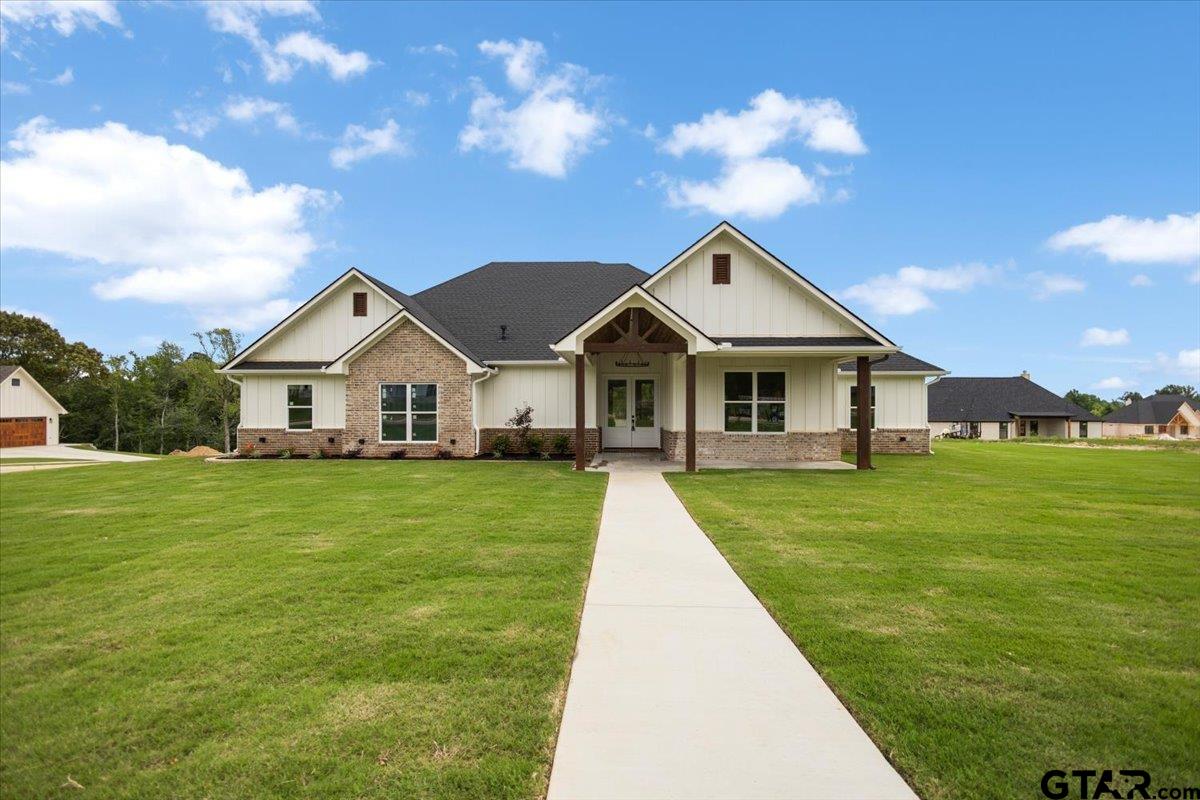
17249 Woodcrest Cir, Lindale, TX 75771
For Sale
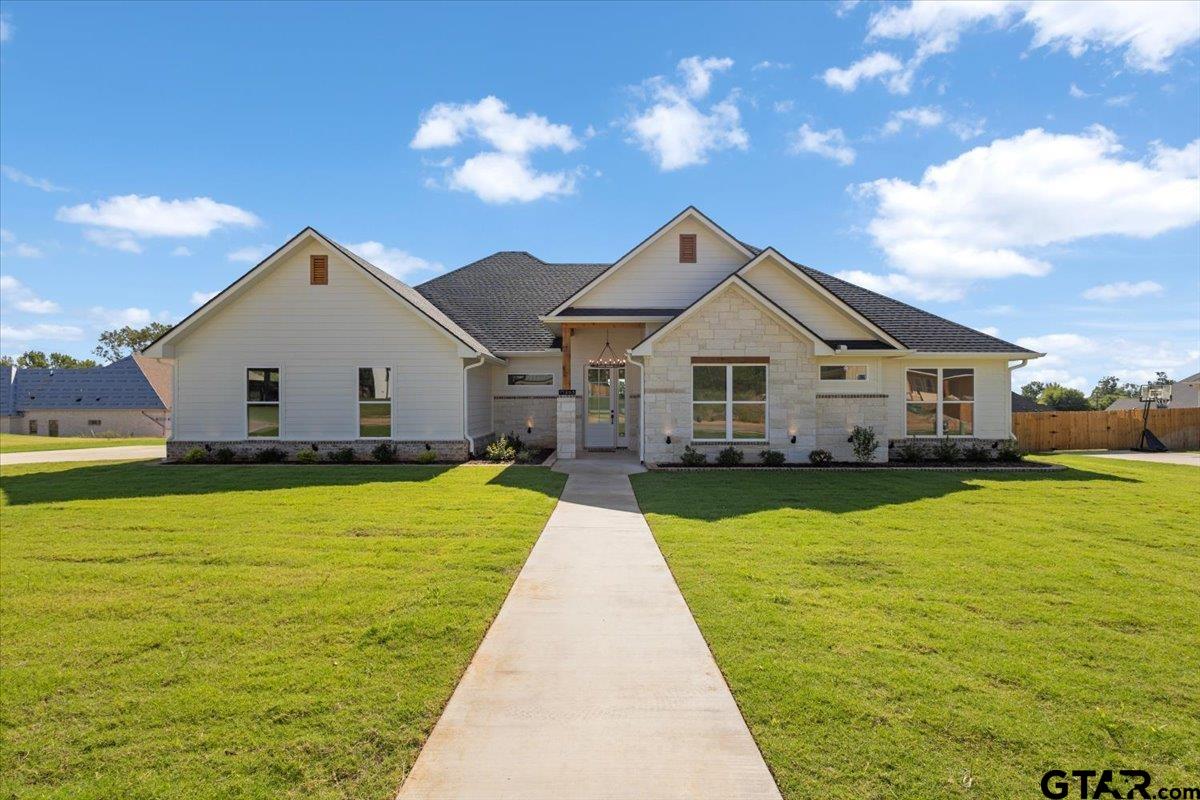
17265 Woodcrest Circle, Lindale, TX 75771
For Sale
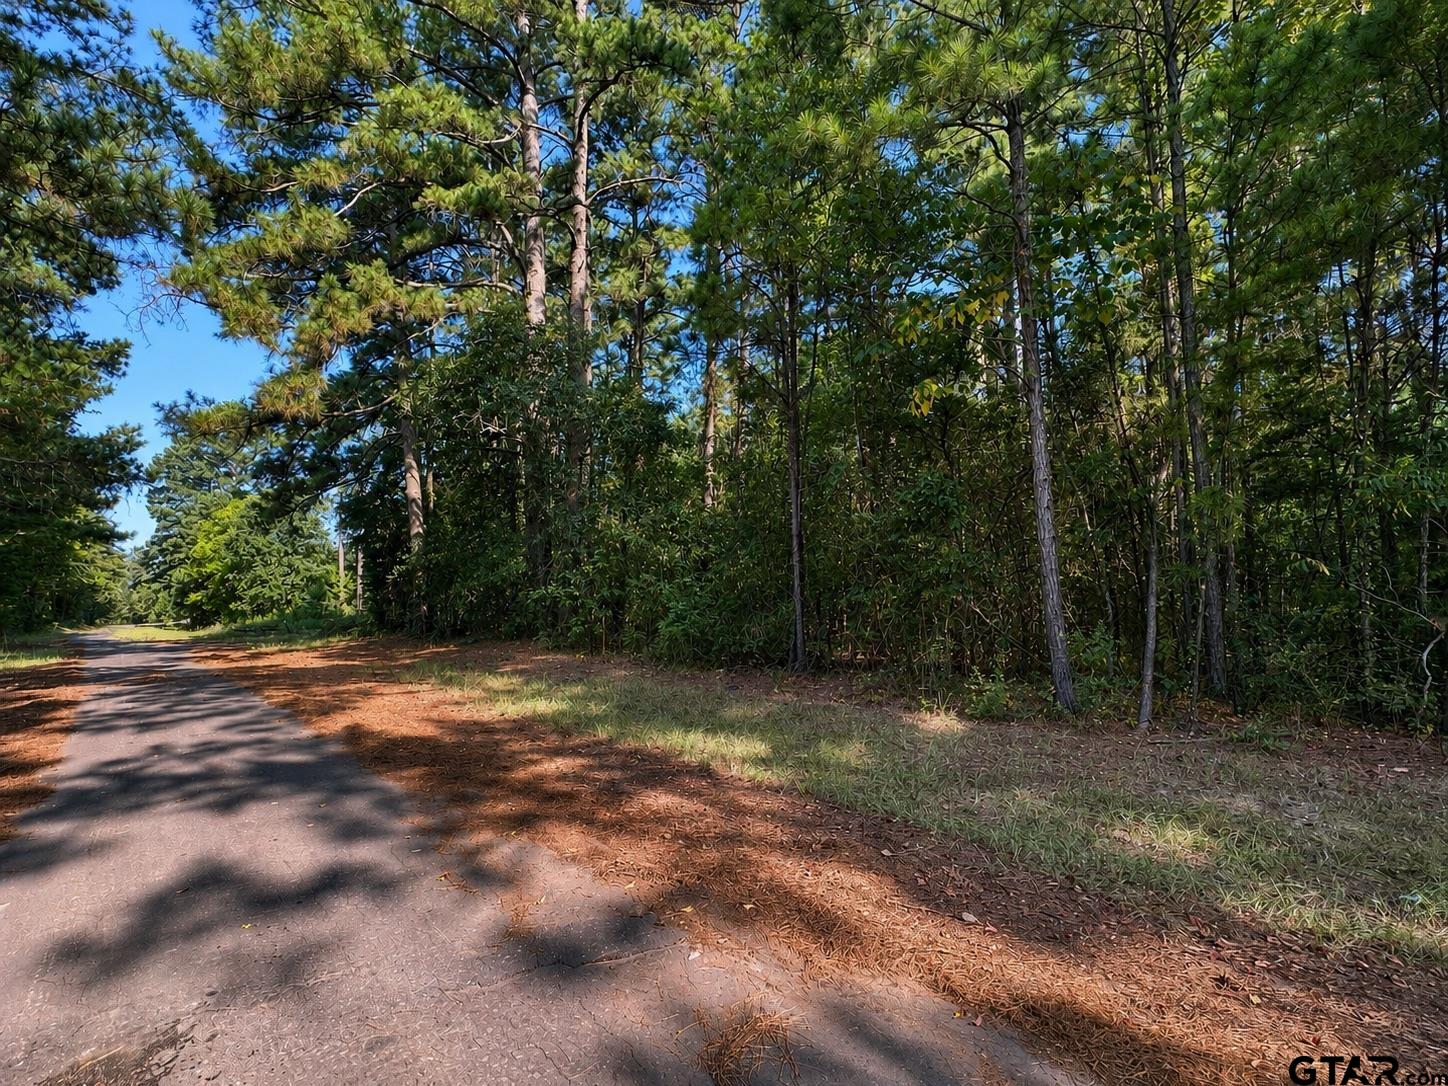
TBD County Road 2150, Quitman, TX 75783
For Sale
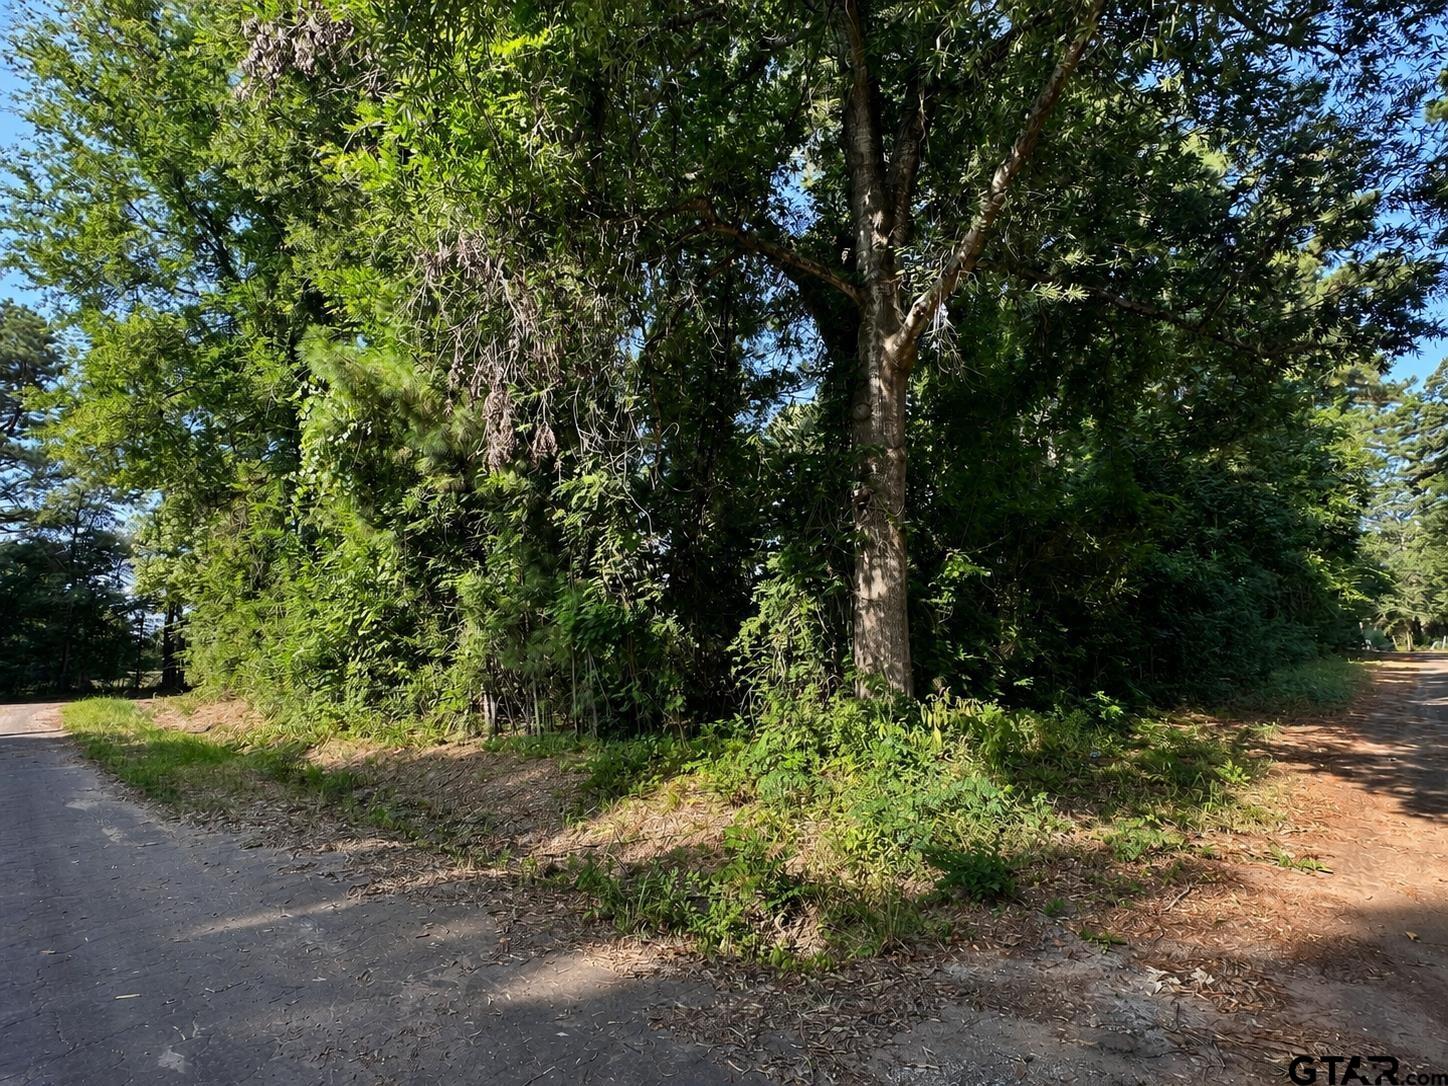
TBD County Road 2177, Quitman, TX 75783
For Sale
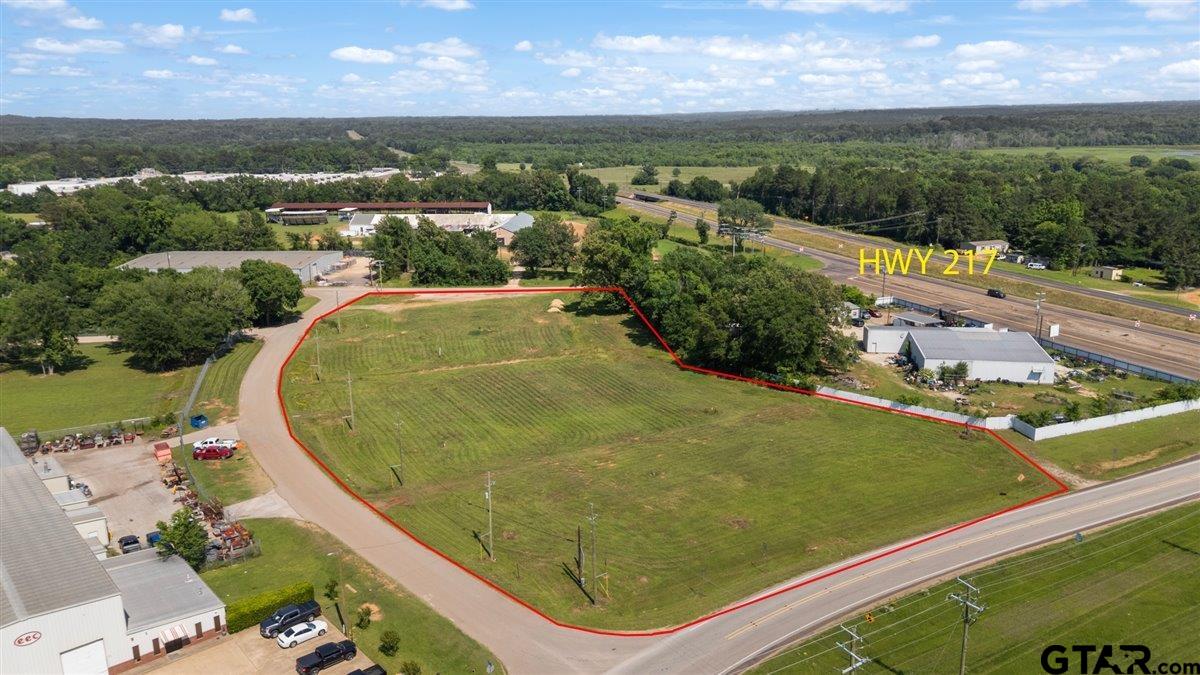
TBD Gaut Ave, Tyler, TX 75708
For Sale
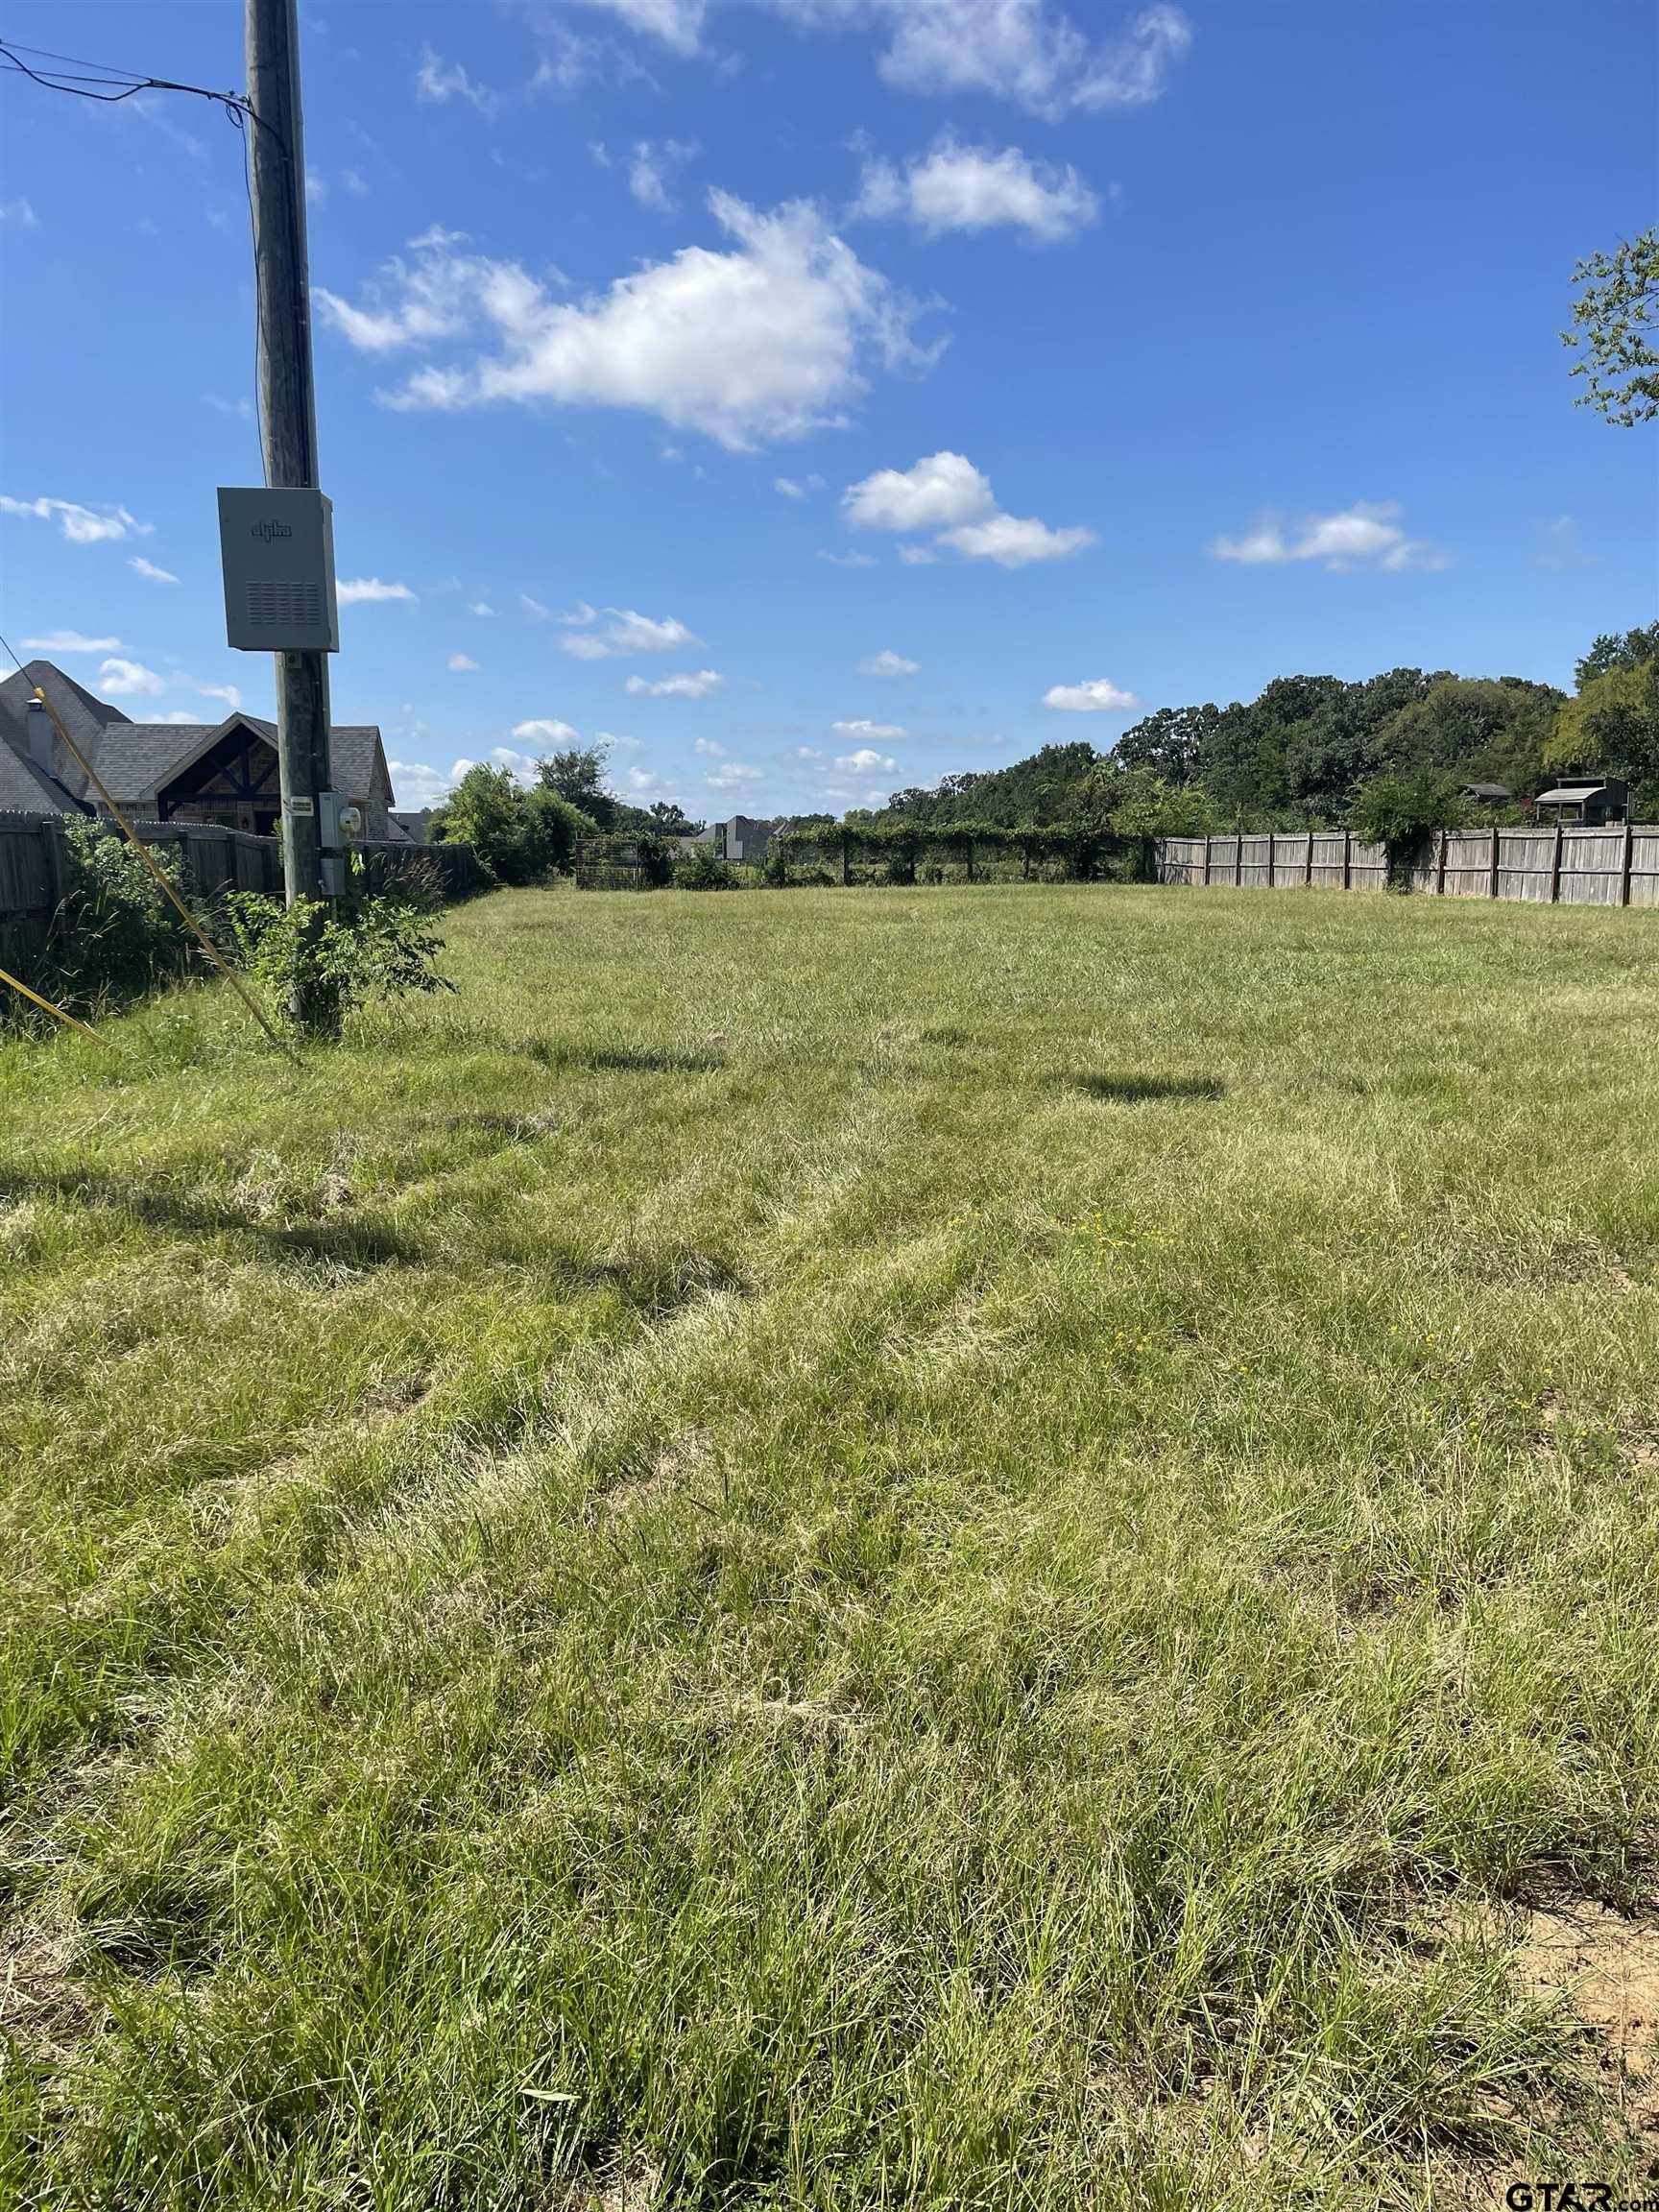
0000 FM 175, Bullard, TX 75757
For Lease
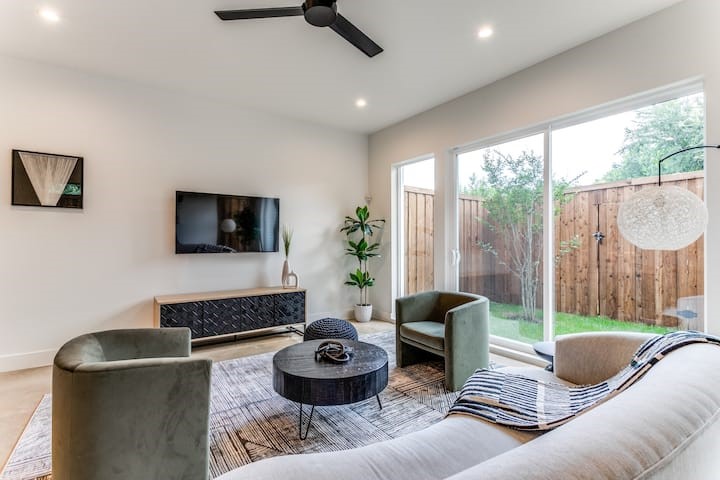
911 Muncie Avenue, Dallas, TX 75212
For Lease
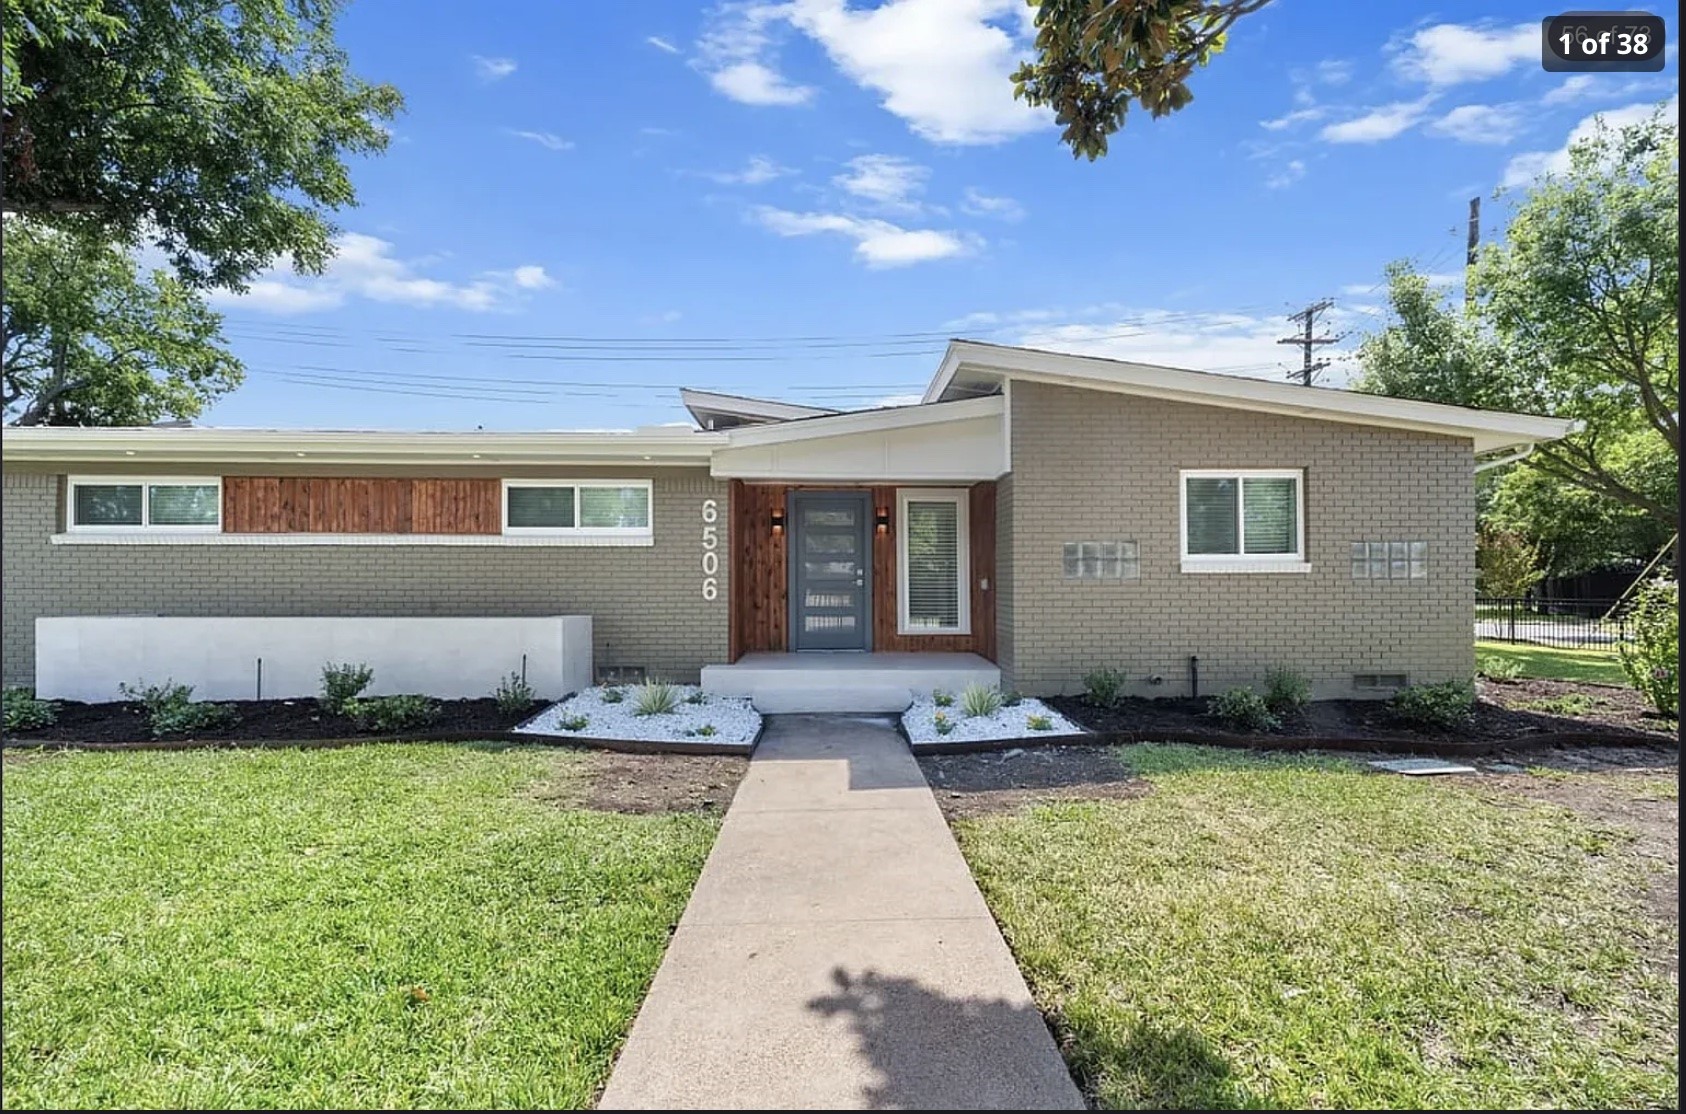
6506 Walnut Hill, Dallas, TX 75230
Looking for a faster response? Just call or text us at the number on this page. You won’t find us hiding behind a click wall.
STANDARD REAL ESTATE
DALLAS OFFICE: 2800 N. Henderson Ave., Suite 102 Dallas, TX 75206 TYLER OFFICE: 6713 Old Jacksonville Hwy, Suite 102 Tyler, TX 75703